Save
Ask
Hide
$825,000
304 Homestead Rd. RoadChapel Hill, NC 27516
Single Family Residence|Sold 06/02/2026
6
Beds
3
Total Baths
3
Full Baths
4,571
SqFt
$180
/SqFt
1973
Built
Subdivision:
Not in a Subdivision
County:
Orange
Call Now: 919.818.5001
Is this the listing for you? We can help make it yours.
919.818.5001Save
Ask
Hide
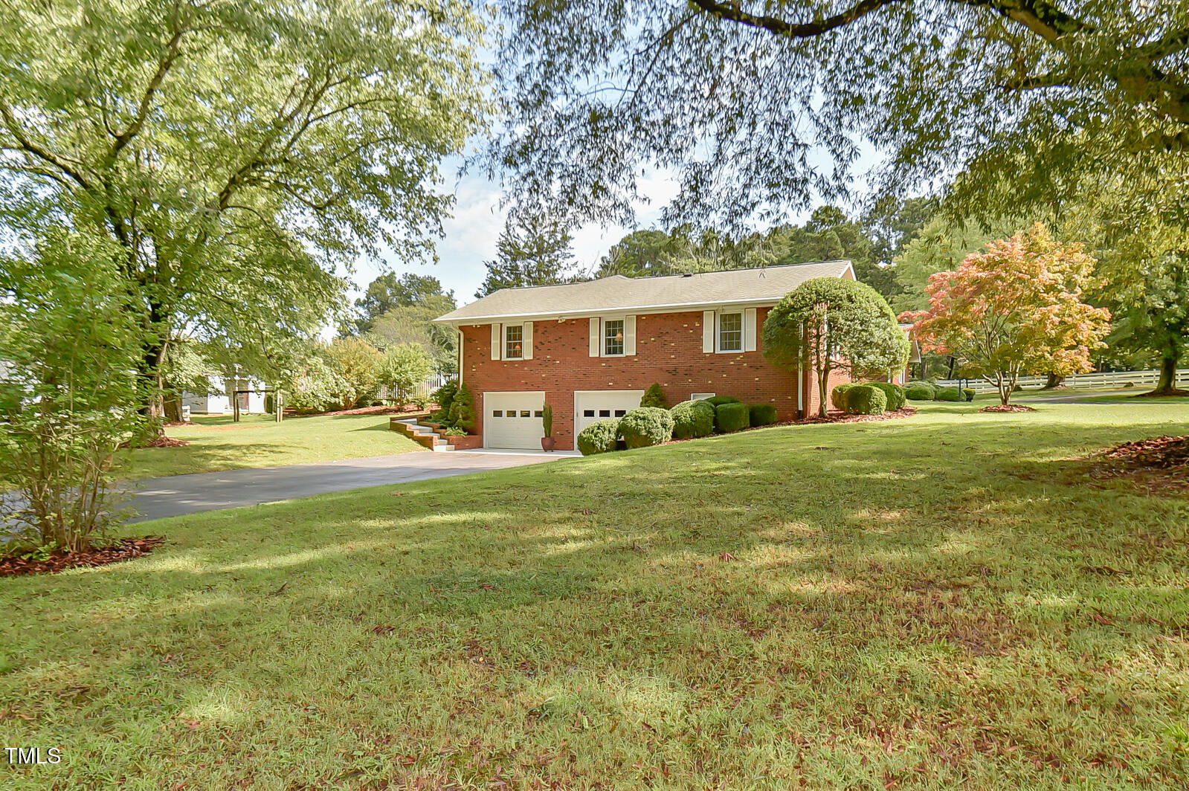
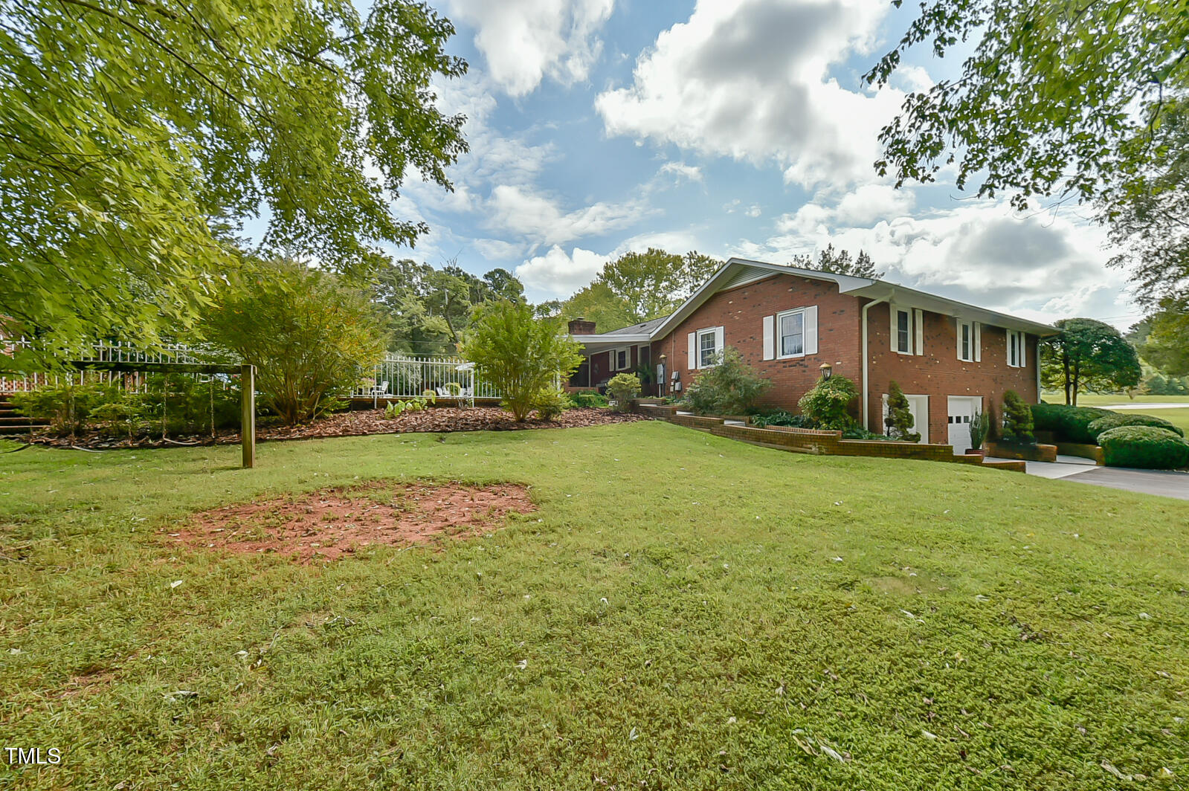
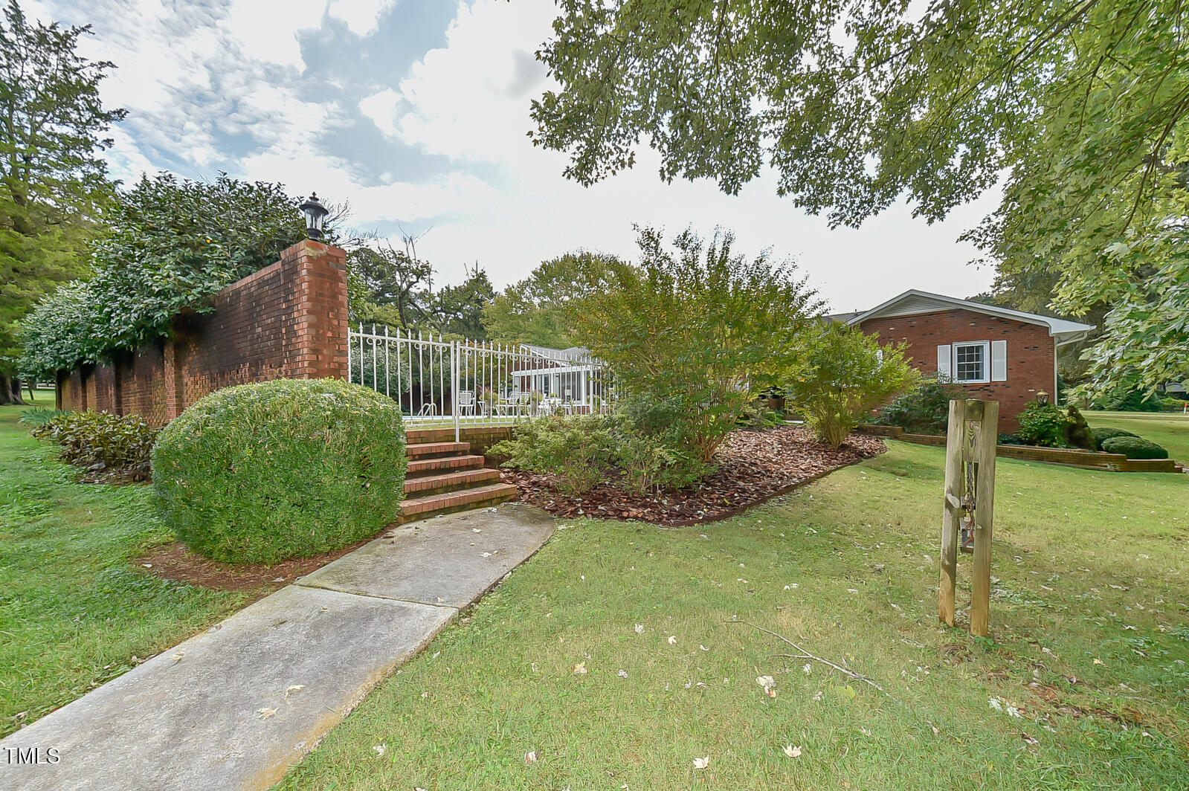
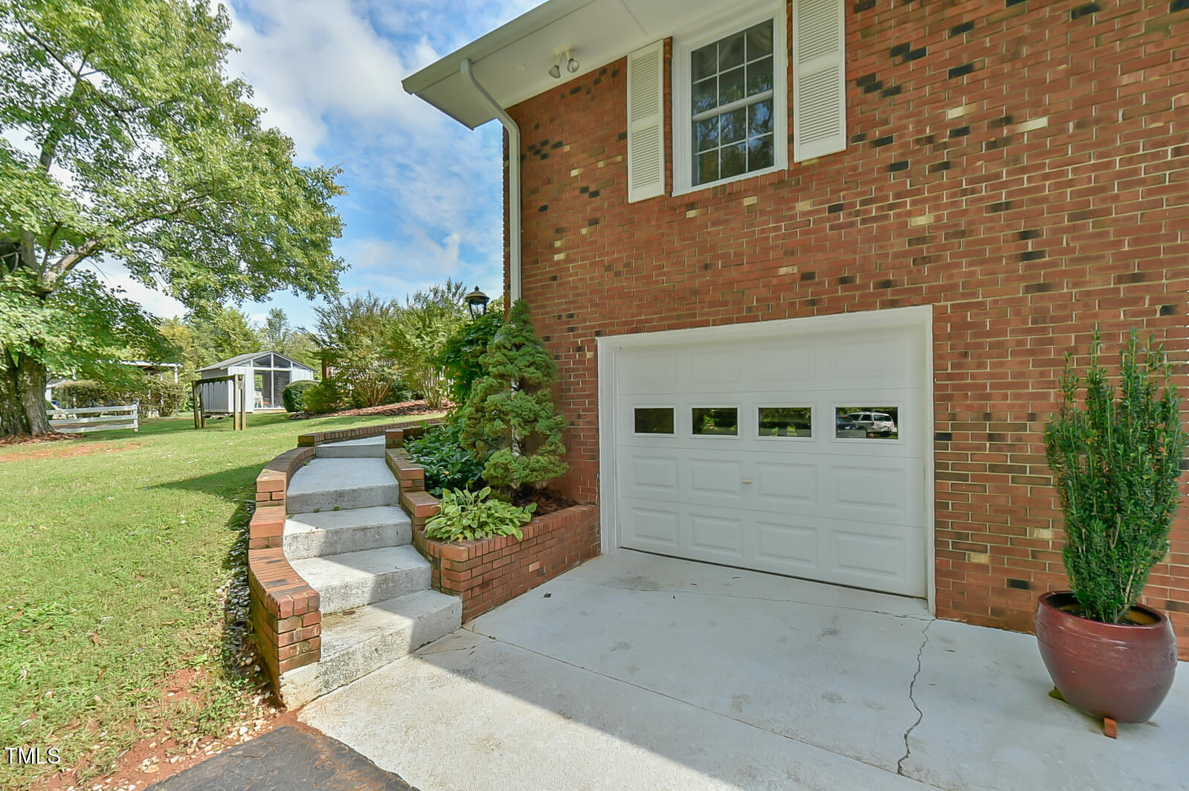
All Brick home on 1.09 acre lot minutes from schools and town. Enjoy Dining in your formal Dining Room or relax in your Family room with massive brick fireplace and sitting area. The Kitchen comes equipped with all Stainless Steal appliances, hard surface counter tops, recessed lighting, cherry cabinets. Off the Family room enter the Sunroom and enjoy the hot tub just before cooling off in the pool only steps away. This home offers a total of six Bedrooms and 3 baths. Currently 2 of the bedrooms and bath are used as an attached apartment with large living room, kitchen and exterior entrance. The walkout basement doubles as garage and or recreation area.
Save
Ask
Hide
Listing Snapshot
Bedrooms
6
Total Baths
3
Full Baths
3
Partial Baths
N/A
Inside Area (SqFt)
4,571 sqft
Lot Size
1.09 Acres
Year Built
1973
MLS® Number
10067374
Status
Sold
Property Tax
$8,160.07
HOA/Condo/Coop Fees
N/A
Sq Ft Source
N/A
Friends & Family
Recent Activity
| 3 months ago | Listing updated with changes from the MLS® |
General Features
Acres
1.09
Attached Garage
Yes
Disclosures
Lead Based Paint
Foundation
Brick/Mortar
Garage
Yes
Garage Spaces
2
Levels
One and One Half
Parking
AttachedGarageBasementDrivewayGarage Faces SideShared Driveway
Parking Spaces
6
Property Condition
Updated/Remodeled
Property Sub Type
Single Family Residence
Security
Panic AlarmSmoke Detector(s)
Sewer
Septic Tank
Special Circumstances
Standard
SqFt Above
3774
SqFt Below
797
SqFt Total
4571
Style
Traditional
Utilities
Cable AvailableElectricity AvailableUnderground UtilitiesWater Connected
Water Source
PublicSee RemarksShared Well
Zoning
R-15
Interior Features
Appliances
DishwasherMicrowaveRangeRefrigeratorStainless Steel Appliance(s)
Basement
ConcreteExterior EntryInterior EntryPartially Finished
Cooling
Central Air
Fireplace
Yes
Fireplace Features
Family RoomMasonry
Fireplaces
1
Flooring
CarpetCeramic TileGraniteMarble
Heating
CentralFireplace(s)Propane
Interior
Built-in FeaturesDouble VanityWalk-In Closet(s)In-Law Floorplan
Main Level Bedrooms
6
Bedroom 2
Dimensions - 11 x 11Level - MainDescription - Apartment
Bedroom 3
Dimensions - 11 x 14Level - MainDescription - Ceiling Fan
Bedroom 4
Dimensions - 10 x 12Level - MainDescription - Ceiling Fan
Dining Room
Dimensions - 8 x 8Level - MainDescription - Apartment
Entrance Hall
Dimensions - 7.7 x 12Level - MainDescription - Marble Flooring
Family Room
Dimensions - 17 x 24Level - MainDescription - Masive Brick Fireplace with Built in Cabinets
Kitchen
Dimensions - 9 x 12Level - MainDescription - Apartment
Living Room
Dimensions - 13 x 23Level - MainDescription - Apartment
Master Bathroom
Dimensions - 8 x 9Level - MainDescription - Double Sinks, Full Tub, Tile Floor
Master Bedroom
Dimensions - 15 x 15Level - MainDescription - Ceiling Fan, Recessed Lighting
Other
Dimensions - 15 x 17Level - MainDescription - Covered Patio
Recreation Room
Dimensions - 23 x 27Level - BasementDescription - Finished
Sunroom
Dimensions - 15 x 16Level - MainDescription - Off Family Room
Save
Ask
Hide
Exterior Features
Construction Details
Batts InsulationBrick Veneer
Exterior
Gas GrillOther
Fencing
BrickBack YardPartial
Lot Features
Corners MarkedLandscapedFew Trees
Patio And Porch
CoveredFront PorchPatio
Pool Features
FencedFilteredIn Ground
Road Frontage
Private RoadState Road
Roof
Shingle
Spa Features
In Ground
Community Features
Financing Terms Available
CashConventionalFHA
Roads
AsphaltGravelPaved
Schools
School District
Unknown
Elementary School
Chapel Hill Carrboro - Morris Grove Elementary Sch
Middle School
Chapel Hill Carrboro - Charles and Lucile McDougle
High School
Chapel Hill Carrboro - Chapel Hill High School
Listing courtesy of Dickie Andrews of Andrews & Associates Realty
Listings that are marked with an icon are provided courtesy of the Triangle MLS, Inc. of North Carolina, Internet Data Exchange Database. Copyright 2026 Triangle MLS, Inc. of North Carolina. All rights reserved.
Last checked: 2026-09-14 02:40 PM UTC
Listings that are marked with an icon are provided courtesy of the Triangle MLS, Inc. of North Carolina, Internet Data Exchange Database. Copyright 2026 Triangle MLS, Inc. of North Carolina. All rights reserved.
Last checked: 2026-09-14 02:40 PM UTC
Neighborhood & Commute
Source: Walkscore
Save
Ask
Hide

Did you know? You can invite friends and family to your search. They can join your search, rate and discuss listings with you.