Save
Ask
Tour
Hide
Share
$1,650,000
533 Days On Site

297 Colonial Ridge Drive
Pittsboro, NC 27312

For Sale|Single Family Residence|Active
5
Beds
5
Total Baths
4
Full Baths
1
Partial Bath
4,099
SqFt
$403
/SqFt
2025
Built
Subdivision:
Chapel Ridge
County:
Chatham

Due to the health concerns created by Coronavirus we are offering personal 1-1 online video walkthough tours where possible.
Call Now: 919.818.5001
Is this the listing for you? We can help make it yours.
919.818.5001
297 Colonial Ridge Drive297 Colonial Ridge Drive297 Colonial Ridge Drive297 Colonial Ridge Drive
Save
Ask
Tour
Hide
Share

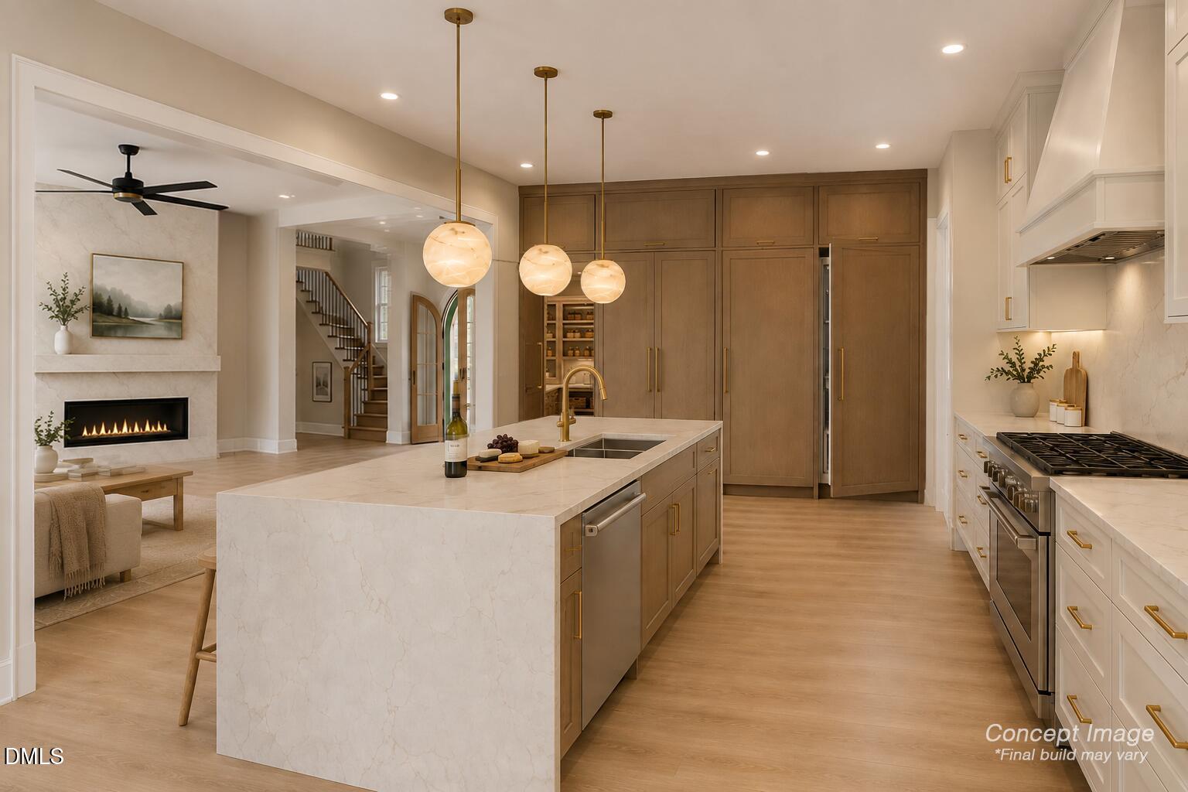
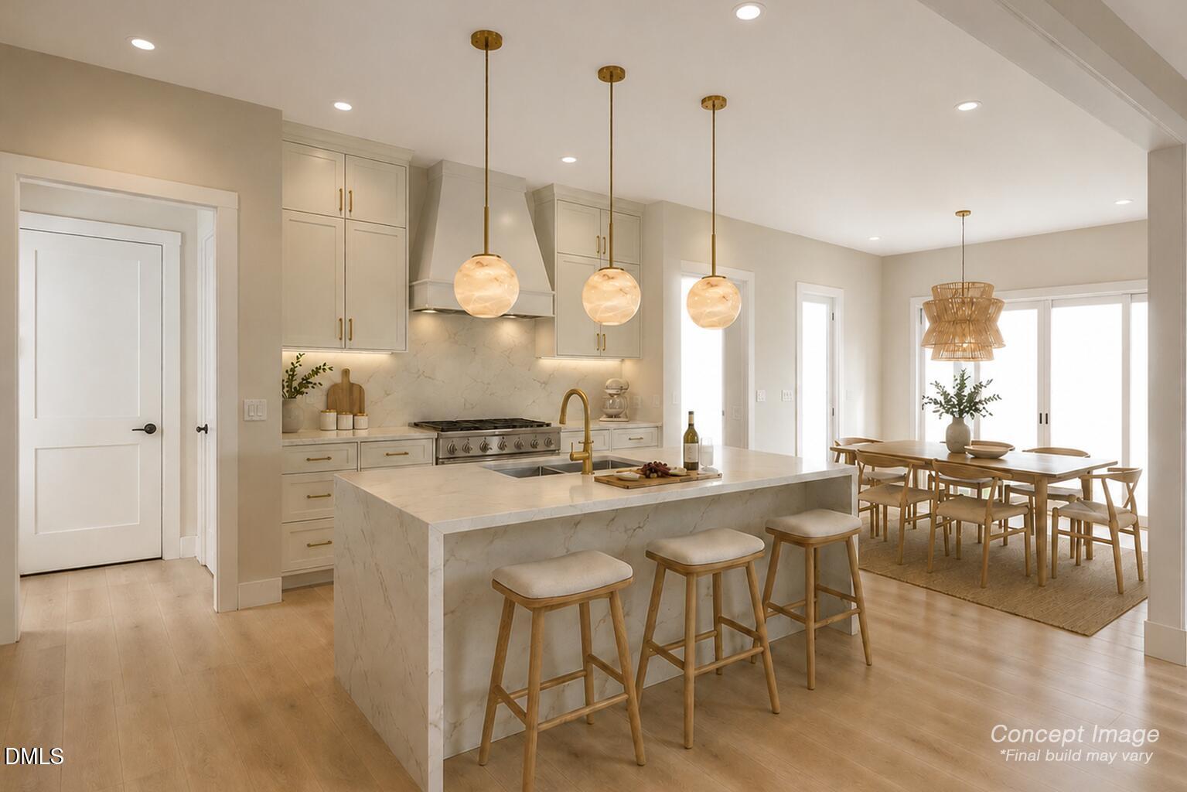
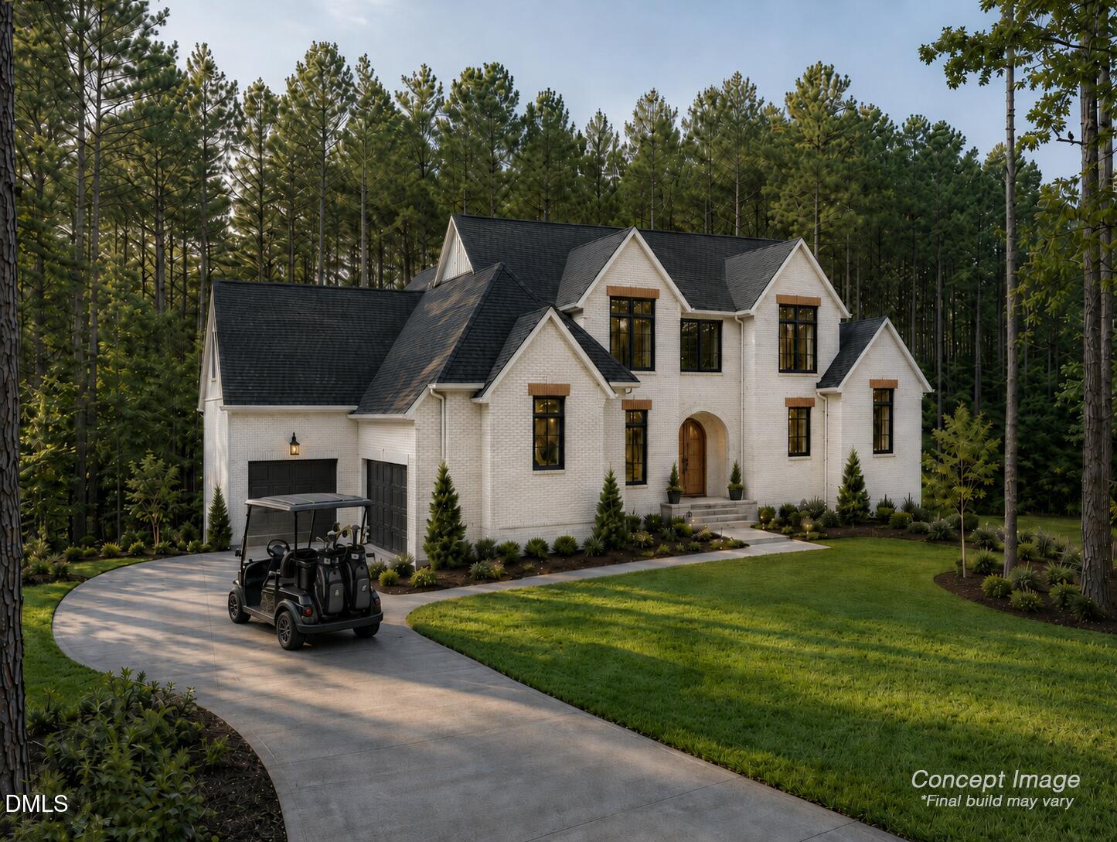
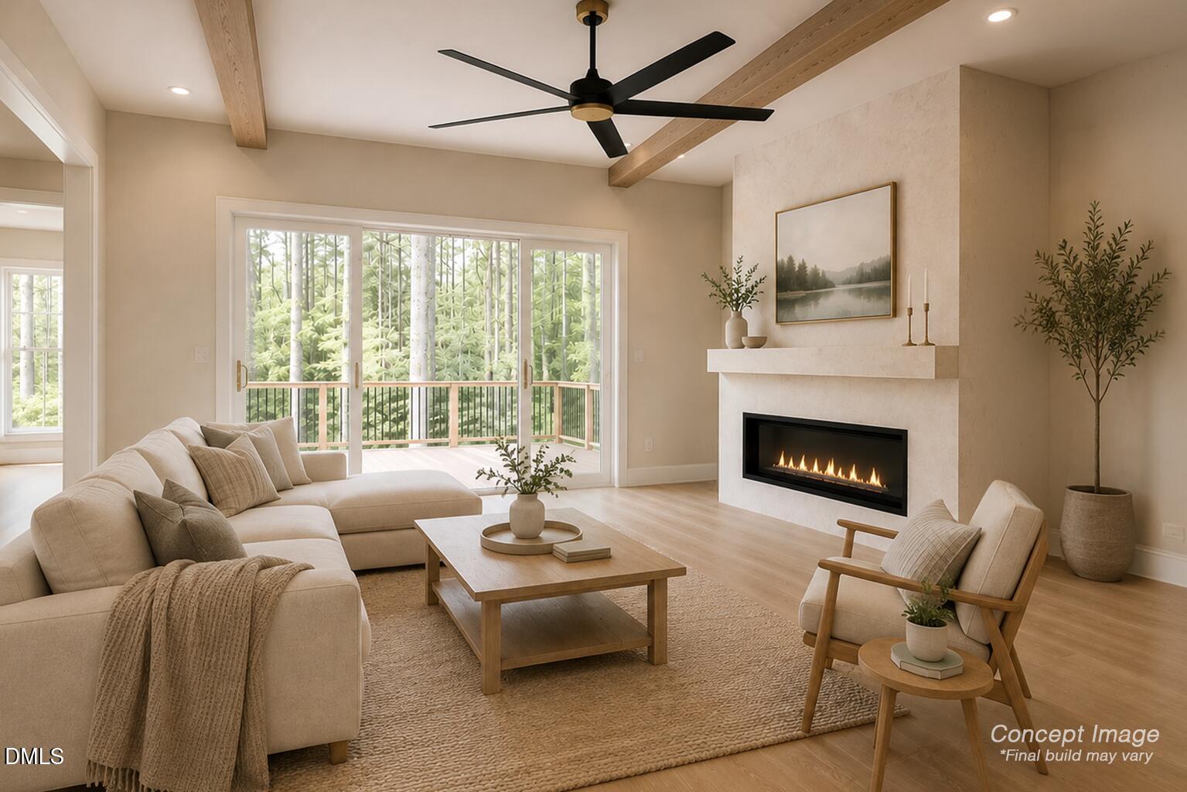
This stunning Modern English Tudor blends timeless architectural character with sophisticated modern finishes and exceptional indoor-outdoor living in the gated section of Chapel Ridge. Soaring 10' ceilings throughout the main level create an open, airy feel, while dramatic boxed beams and a sleek 60" linear fireplace make the Great Room an impressive centerpiece of the home. Designed for effortless entertaining, the open floor plan flows seamlessly to a gorgeous covered lanai featuring an outdoor fireplace and built-in grill. At the heart of the home is a showstopping ZLINE chef's kitchen, complete with a 48" professional-style range, 54" refrigerator/freezer, oversized waterfall island, and a cleverly designed hidden pantry that provides abundant storage while maintaining the kitchen's clean, sophisticated aesthetic. The thoughtfully designed main level also includes a second bedroom and a dedicated home office, offering flexibility for guests, multigenerational living, or working from home. An unfinished basement provides exceptional potential for future living and entertaining space, a home gym, theater, wine cellar, or additional bedrooms. Built to HERO energy-efficiency standards, this exceptional home combines distinctive Modern English Tudor style, luxury finishes, energy-conscious construction, and a floor plan designed for today's lifestyle. BUILDER HAS OTHER LOTS AND PLANS.

Save
Ask
Tour
Hide
Share
Listing Snapshot
Price 
$1,650,000
Days On Site 
533 Days
Bedrooms 
5
Inside Area (SqFt) 
4,099 sqft
Total Baths 
5
Full Baths 
4
Partial Baths 
1
Lot Size 
1.1 Acres
Year Built 
2025
MLS® Number 
10080780
Status 
Active
Property Tax 
$682
HOA/Condo/Coop Fees 
$115 monthly
Sq Ft Source 
N/A
Friends & Family
Recent Activity
a week agoListing updated with changes from the MLS®
a year agoListing first seen on site
General Features
Acres 
1.1
Attached Garage 
Yes
Foundation 
Other
Garage 
Yes
Garage Spaces 
3
Levels 
Three Or More
Parking 
Attached
Parking Spaces 
3
Property Condition 
New Construction
Property Sub Type 
Single Family Residence
Sewer 
Public Sewer
Special Circumstances 
Standard
SqFt Above 
4099
SqFt Total 
4099
Style 
CraftsmanTraditional
Water Source 
Public
Interior Features
Appliances 
DishwasherDisposalDouble OvenGas CooktopMicrowavePlumbed For Ice MakerRange HoodTankless Water Heater
Basement 
DaylightExterior EntryInterior EntryUnfinishedWalk-Out Access
Cooling 
ElectricGas
Fireplace 
Yes
Fireplace Features 
Gas
Fireplaces 
2
Flooring 
CarpetHardwoodTile
Heating 
Central
Interior 
Beamed CeilingsBuilt-in FeaturesCeiling Fan(s)Crown MoldingDouble VanityEntrance FoyerHigh Speed InternetKitchen IslandOpen FloorplanPantryWalk-In Closet(s)
Laundry Features 
Laundry RoomMain LevelSink
Main Level Bedrooms 
2
Bedroom 2 
Dimensions - 11.8 x 14.4Level - Second
Bedroom 3 
Dimensions - 12.8 x 15.0Level - Second
Bedroom 4 
Dimensions - 16.0 x 12.4Level - Main
Dining Room 
Dimensions - 15.2 x 10.0Level - Main
Great Room 
Dimensions - 19.0 x 19.0Level - Main
Kitchen 
Dimensions - 15.2 x 17.0Level - Main
Loft 
Dimensions - 7.11 x 8.11Level - Second
Master Bedroom 
Dimensions - 15.8 x 19.1Level - Main
Office 
Dimensions - 12.2 x 13.8Level - Second
Recreation Room 
Dimensions - 22.2 x 12.4Level - Second
Save
Ask
Tour
Hide
Share
Exterior Features
Construction Details 
Brick Veneer
Exterior 
Built-in BarbecueGas Grill
Lot Features 
Back YardGentle SlopingLandscaped
Patio And Porch 
DeckPatioPorch
Roof 
Shingle
View 
Golf Course
Waterview 
Golf Course
Community Features
Association Dues 
1380
Community Features 
ClubhouseFitness CenterGolfPlaygroundPoolRestaurantTennis Court(s)
Financing Terms Available 
CashConventionalFHAVA Loan
HOA Fee Frequency 
Annually
Schools
School District
Unknown
Elementary School
Chatham - Pittsboro Elementary
Middle School
Chatham - George Moses Horton Middle
High School
Chatham - Northwood High
Listing courtesy of Lisa Skumpija of Absolute Realty Company, LLC


Listings that are marked with an icon are provided courtesy of the Triangle MLS, Inc. of North Carolina, Internet Data Exchange Database. Copyright 2026 Triangle MLS, Inc. of North Carolina. All rights reserved.

Last checked: 2026-08-22 10:54 PM UTC

Neighborhood & Commute
Source: Walkscore
Save
Ask
Tour
Hide
Share