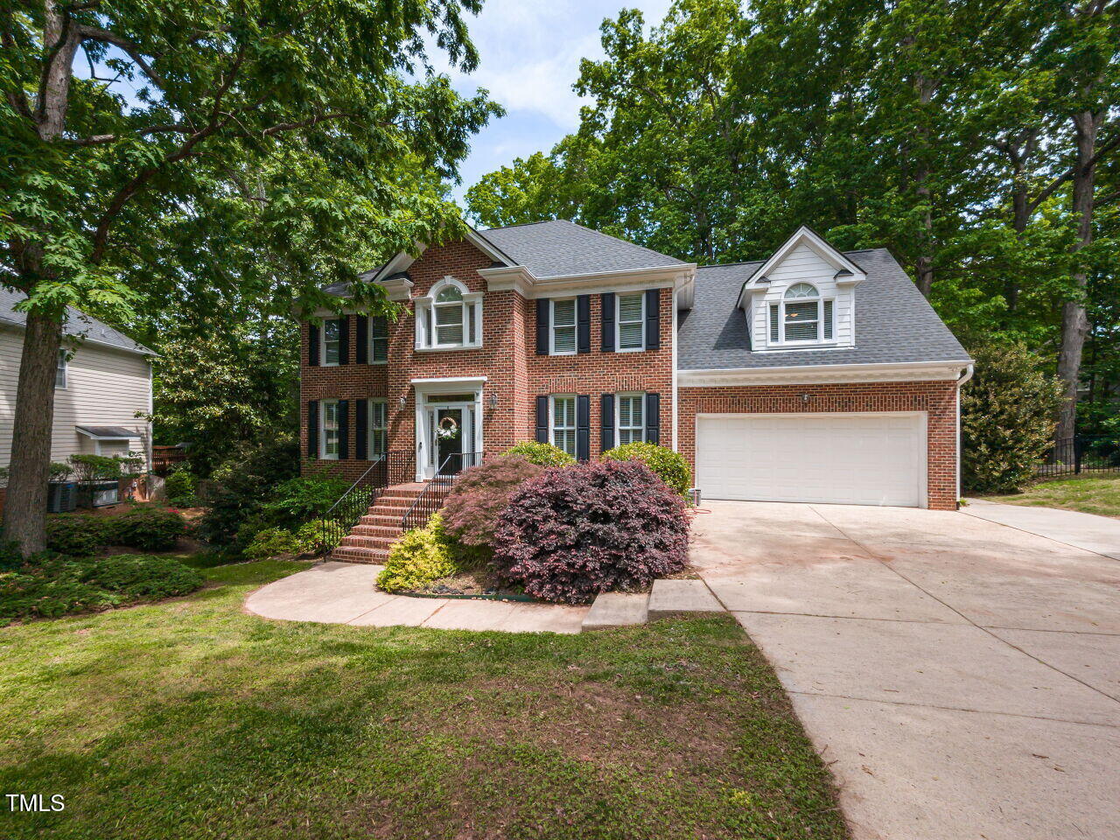
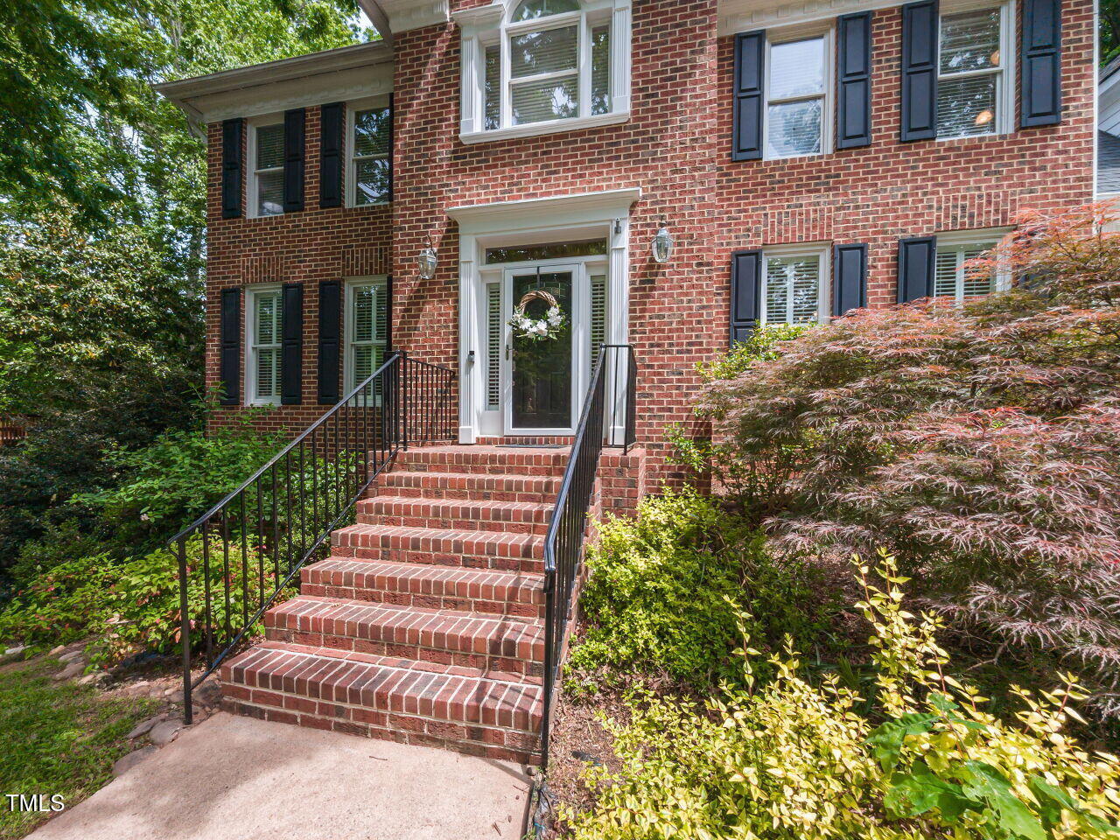
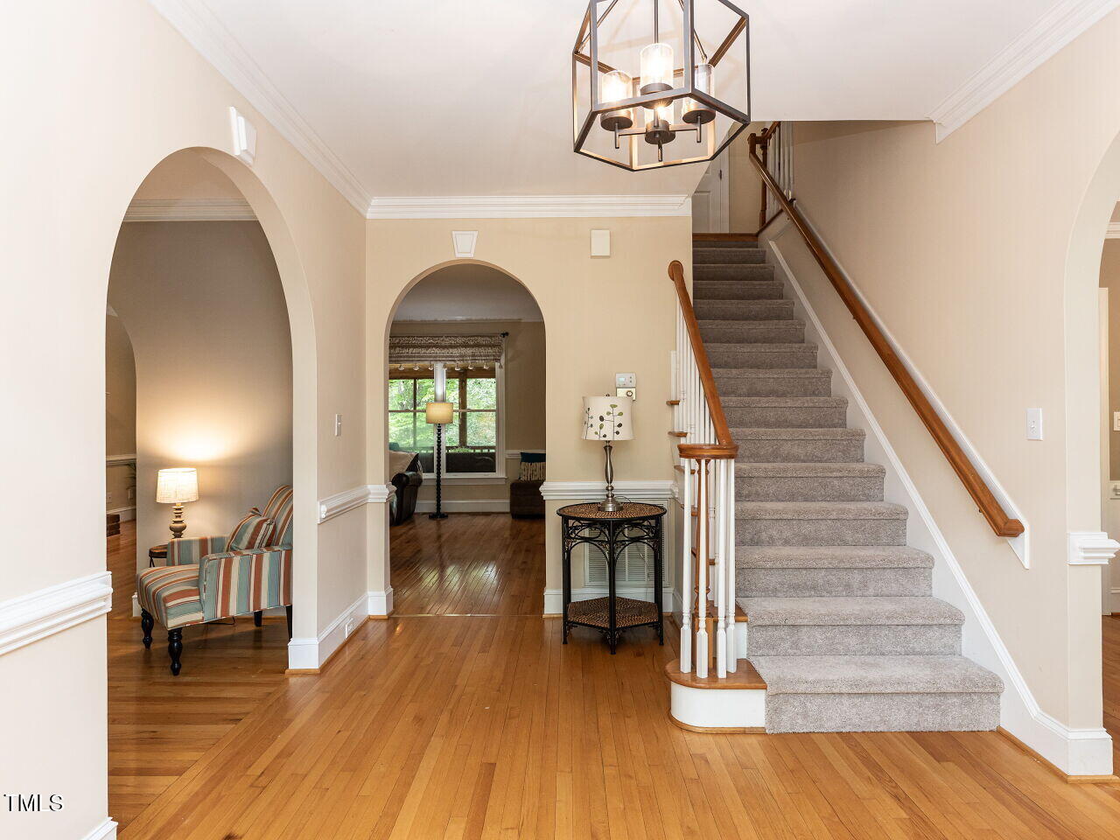
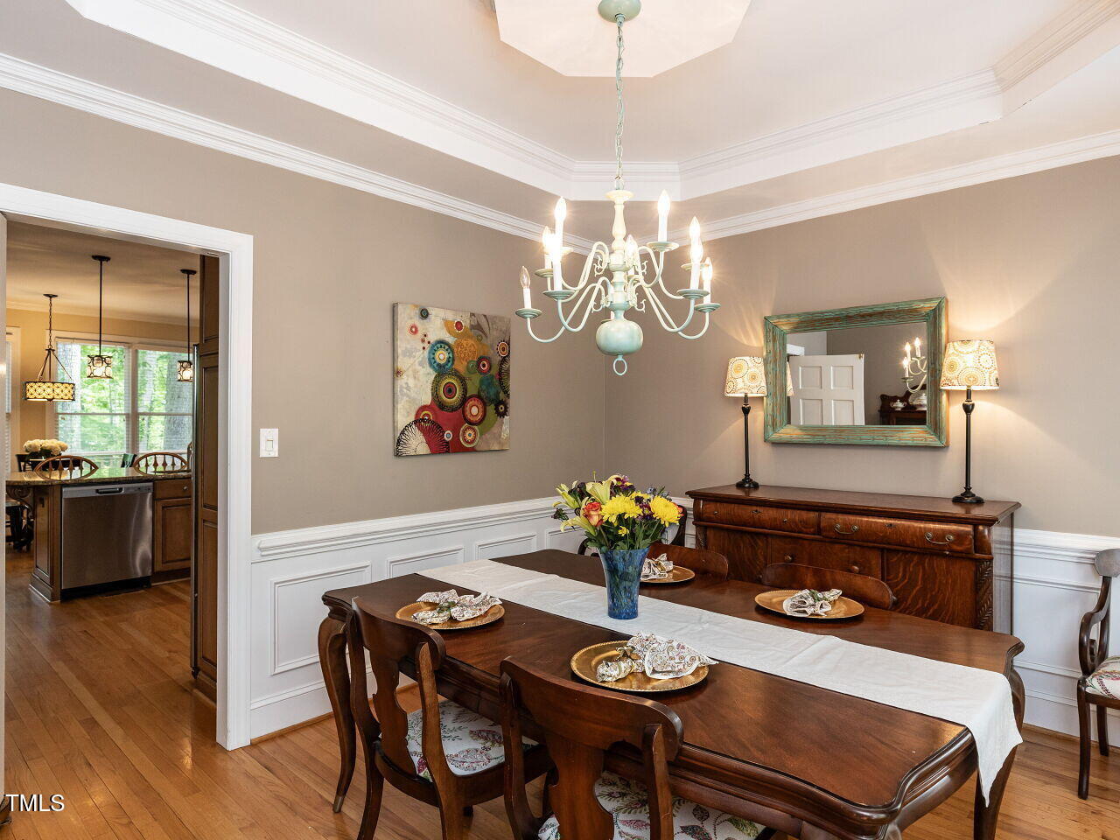
Looking for a spacious and elegant home in the coveted Lochmere community, look no further than this stunning 5-bedroom, + bonus, 3.5-bathroom house with 4,228 square feet of living space. This home offers a well-designed floor plan, finished walk-out basement, walk-up attic, beautiful views, hardwood and tile flooring, and a large lot! The kitchen features granite counters, tile backsplash, hardwood floors, and stainless steel appliances, while the primary bath boasts a walk-in shower, tile floors, dual vanities, and a separate tub. Enjoy cozy nights by the fireplace, freshly painted rooms, new carpet and outdoor living with a screen porch, deck, hot tub, fenced yard and firepit. Watch movies on the large screen, shoot pool in the rec room, enjoy snacks from the wet bar, swing on the tree swing or head out to the Lochmere pool, tennis & playground for more fun! Don't miss out on this amazing property!
Listing Snapshot
Inside Area (SqFt)
4,228 sqft
HOA/Condo/Coop Fees
$64.5 monthly
Recent Activity
| 6 months ago | | Listing updated with changes from the MLS® |
General Features
Foundation
Concrete PerimeterSlab
Parking
AttachedDrivewayGarageGarage Door OpenerGarage Faces FrontInside Entrance
Property Sub Type
Single Family Residence
Security
Smoke Detector(s)
Special Circumstances
Standard
Utilities
Cable AvailableCable ConnectedElectricity ConnectedNatural Gas ConnectedWater Connected
Interior Features
Appliances
DishwasherDisposalElectric RangeMicrowaveRefrigeratorSelf Cleaning OvenStainless Steel Appliance(s)
Basement
DaylightExterior EntryFinishedInterior Entry
Fireplace Features
Family RoomGasGas Log
Flooring
CarpetHardwoodVinylTile
Heating
CentralForced AirNatural GasRadiant FloorZoned
Interior
Breakfast BarCrown MoldingDouble VanityEat-in KitchenEntrance FoyerGranite CountersHigh Speed InternetPantryRecessed LightingSoaking TubTray Ceiling(s)Vaulted Ceiling(s)Walk-In Closet(s)Wet Bar
Laundry Features
Electric Dryer HookupLaundry RoomUpper Level
Bedroom 2
Dimensions - 13.9 x 13.2Level - Second
Bedroom 3
Dimensions - 11.3 x 11Level - Second
Bedroom 4
Dimensions - 13.3 x 11Level - Second
Bedroom 5
Dimensions - 16 x 12.1Level - LowerDescription - Currently Movie Room-Screen & Equip Included
Bonus Room
Dimensions - 19.7 x 18.2Level - SecondDescription - Bonus or Bedroom
Breakfast Room
Dimensions - 13.1 x 9Level - Main
Dining Room
Dimensions - 13.2 x 11Level - Main
Entrance Hall
Dimensions - 14 x 10.2Level - Main
Family Room
Dimensions - 18.8 x 15.4Level - Main
Kitchen
Dimensions - 13.8 x 13.2Level - Main
Laundry
Dimensions - 7 x 5.3Level - Second
Living Room
Dimensions - 14 x 11Level - Main
Master Bedroom
Dimensions - 15.3 x 13.2Level - Second
Office
Dimensions - 13.9 x 12Level - LowerDescription - Currently Exercise Room
Other
Dimensions - 10.2 x 10Level - LowerDescription - Wet Bar Area
Recreation Room
Dimensions - 21 x 15.5Level - LowerDescription - Pool Table Included
Exterior Features
Construction Details
BrickBrick VeneerHardiPlank Type
Lot Features
WoodedLandscaped
Patio And Porch
DeckPatioRear PorchScreened
Pool Features
Association
Spa Features
Above GroundFiberglass
Windows/Doors
Mirrored Closet Door(s)
Community Features
Financing Terms Available
CashConventional
HOA Fee Frequency
Annually
Schools
Elementary SchoolWake - Oak Grove
Middle SchoolWake - Lufkin Road
High SchoolWake - Athens Dr
Listing courtesy of Irene Dezwaan of EXP Realty LLC
Listings that are marked with an icon are provided courtesy of the Triangle MLS, Inc. of North Carolina, Internet Data Exchange Database. Copyright 2026 Triangle MLS, Inc. of North Carolina. All rights reserved.
Last checked: 2026-05-13 07:17 AM UTC
Source: Walkscore
Did you know? You can invite friends and family to your search. They can join your search, rate and discuss listings with you.