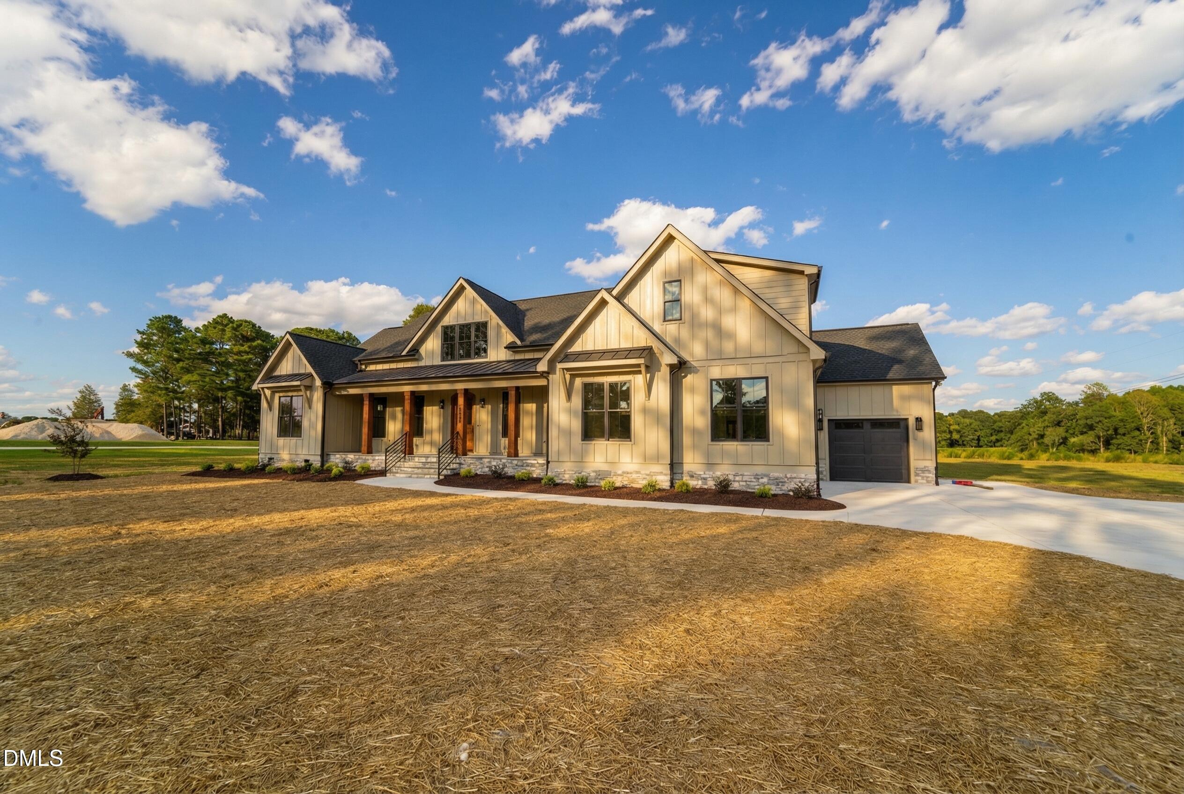
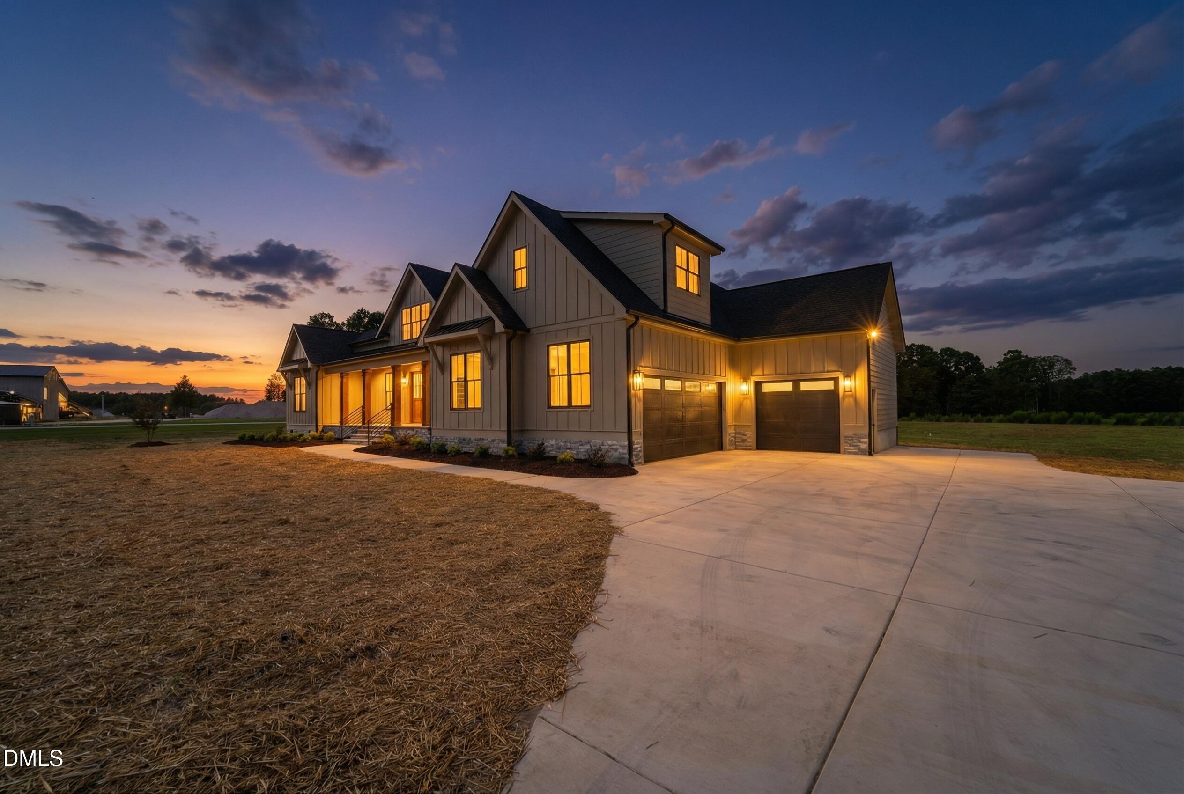
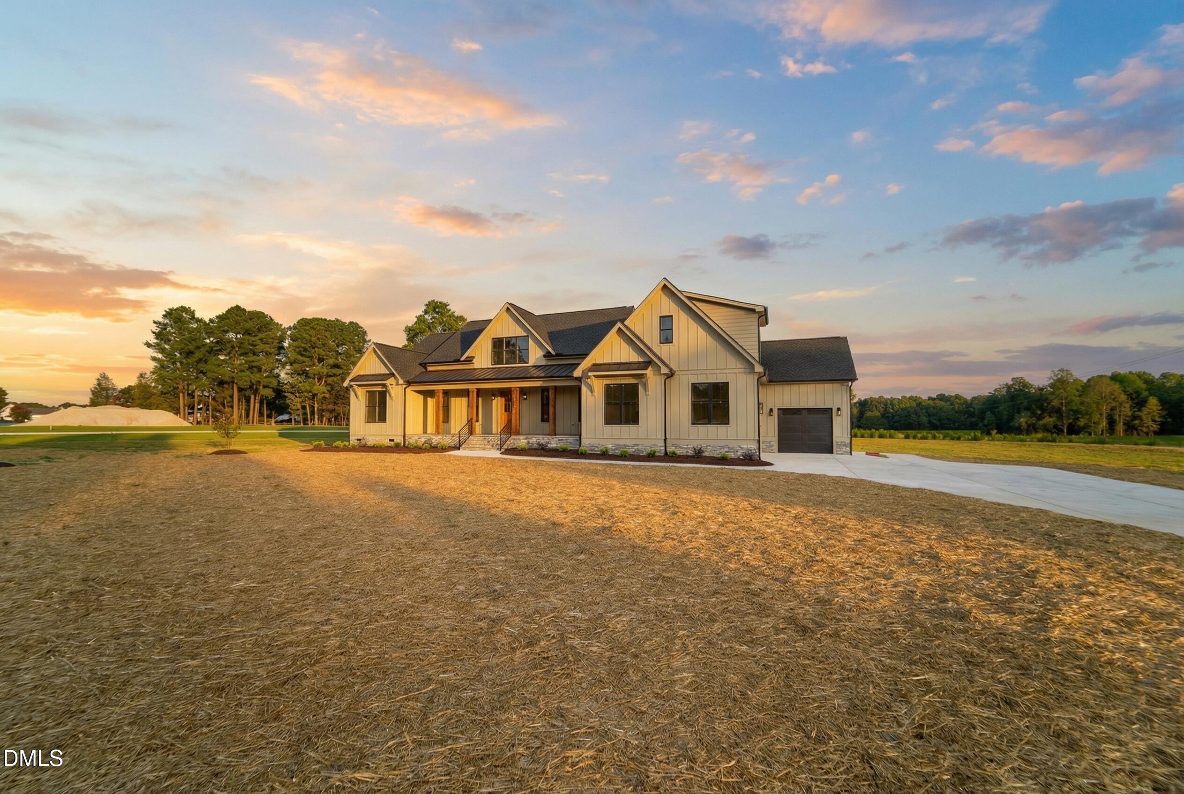
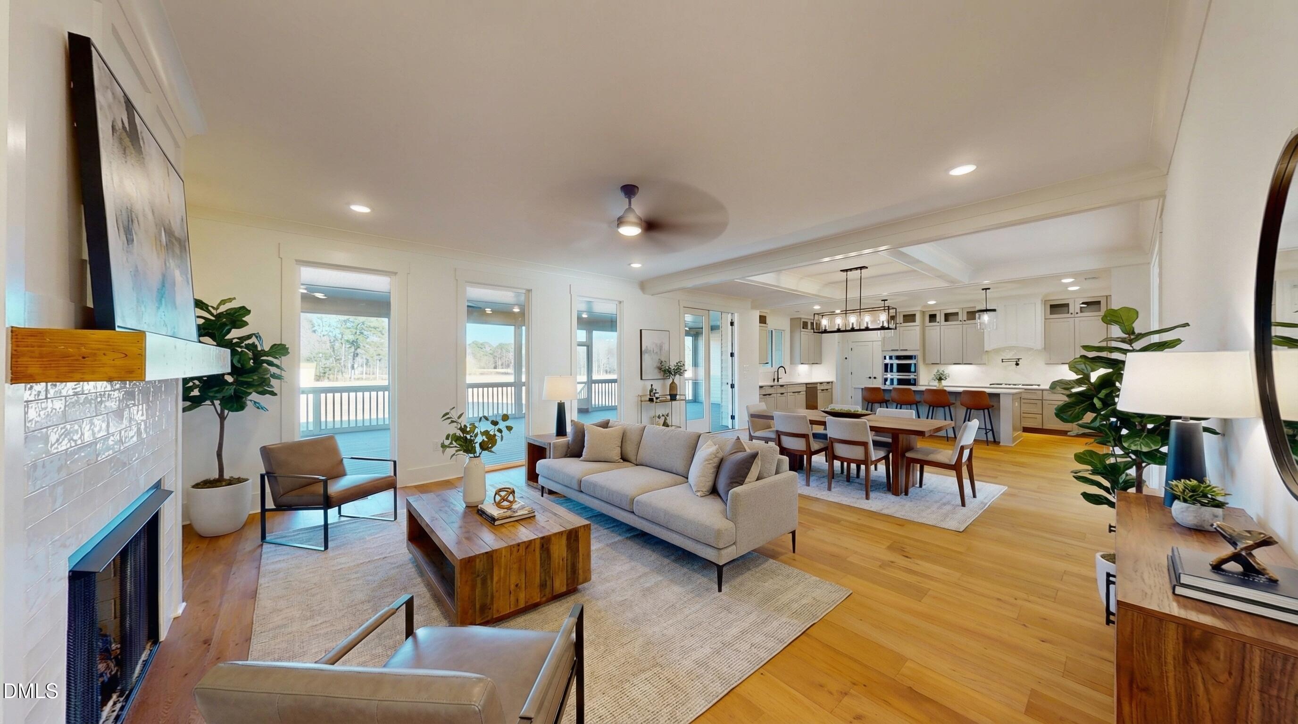
Opportunity ! NO HOA. 1.5 ACRES. ROOM FOR THE POOL AND THE SHOP. Custom built and set well back down a long private drive on a low-traffic country road between Wake Forest and Zebulon. This is what subdivision living can't give you: land you control, and no association telling you what to do with it. Inside, an open plan with coffered ceiling, gas log fireplace flanked by built-ins, and a chef's kitchen with quartz counters, tile backsplash, oversized island, walk-in pantry and a Samsung package including gas cooktop with pot filler and counter-depth refrigerator. Owner's suite on the main level with vaulted ceiling, dual quartz vanities, freestanding tub, walk-in shower, walk-in closet and private laundry access. Two additional bedrooms and full bath on the main; large bonus room with full bath upstairs. Out back, an oversized covered and screened deck overlooks a fenced, open yard with room to build. Three-car garage. Well and septic, no city water or sewer bill. High speed internet. ENERGY STAR equipment. Bring the pool plans. Bring the boat, the RV, the workshop. Site plan showing pool and outbuilding envelopes available on request.
Listing Snapshot
Inside Area (SqFt)
3,000 sqft
Recent Activity
| 3 months ago | | Price changed to $850,000 |
| 3 months ago | | Listing updated with changes from the MLS® |
| a year ago | | Listing first seen on site |
General Features
Foundation
BlockCombination
Green Energy Efficient
AppliancesHVACInsulation
Parking
AttachedGarageGarage Door Opener
Property Condition
New Construction
Property Sub Type
Single Family Residence
Special Circumstances
Standard
Utilities
Cable AvailableElectricity ConnectedPropaneSewer Connected
Interior Features
Appliances
DishwasherMicrowavePlumbed For Ice Maker
Cooling
Attic FanCentral AirCeiling Fan(s)Exhaust FanENERGY STAR Qualified EquipmentHeat Pump
Fireplace Features
Family RoomGasGas Log
Flooring
CarpetCeramic TileOtherVinyl
Heating
ENERGY STAR Qualified EquipmentExhaust FanFireplace(s)Forced AirHeat PumpPropane
Interior
Built-in FeaturesBookcasesCeiling Fan(s)Crown MoldingDouble VanityEntrance FoyerHigh CeilingsHigh Speed InternetKitchen IslandLow Flow Plumbing FixturesOpen FloorplanPantryRecessed LightingVaulted Ceiling(s)Walk-In Closet(s)Wired for Data
Laundry Features
Laundry RoomMain Level
Bedroom 2
Dimensions - 12.2 x 13.6Level - Main
Bedroom 3
Dimensions - 14.0 x 11.4Level - Main
Bonus Room
Dimensions - 20.1 x 14.4Level - First
Dining Room
Dimensions - 18.0 x 12.0Level - Main
Entrance Hall
Dimensions - 14.3 x 7.8Level - Main
Family Room
Dimensions - 32.1 x 18.0Level - Main
Kitchen
Dimensions - 21.8 x 12.8Level - Main
Master Bathroom
Dimensions - 16.0 x 10.0Level - Main
Master Bedroom
Dimensions - 14.0 x 18.0Level - Main
Office
Dimensions - 14.0 x 8.0Level - Main
Other
Dimensions - 21.2 x 13.8Level - MainDescription - 3rd car garage
Exterior Features
Construction Details
Board & Batten SidingFiber CementShingle Siding
Exterior
Private YardRain Gutters
Fencing
Back YardFront Yard
Lot Features
Gentle SlopingOpen LotPrivateSloped Down
Other Structures
Garage(s)
Road Frontage
County RoadState Road
Community Features
Financing Terms Available
CashConventional
Schools
Elementary SchoolWake County Schools
Middle SchoolWake County Schools
High SchoolWake County Schools
Listing courtesy of Robert Terry of Insight Residential Realty LLC

Listings that are marked with an icon are provided courtesy of the Triangle MLS, Inc. of North Carolina, Internet Data Exchange Database. Copyright 2026 Triangle MLS, Inc. of North Carolina. All rights reserved.
Last checked: 2026-10-15 02:06 PM UTC
Source: Walkscore


Did you know? You can invite friends and family to your search. They can join your search, rate and discuss listings with you.