

625 Glascock StreetRaleigh, NC 27604
Due to the health concerns created by Coronavirus we are offering personal 1-1 online video walkthough tours where possible.
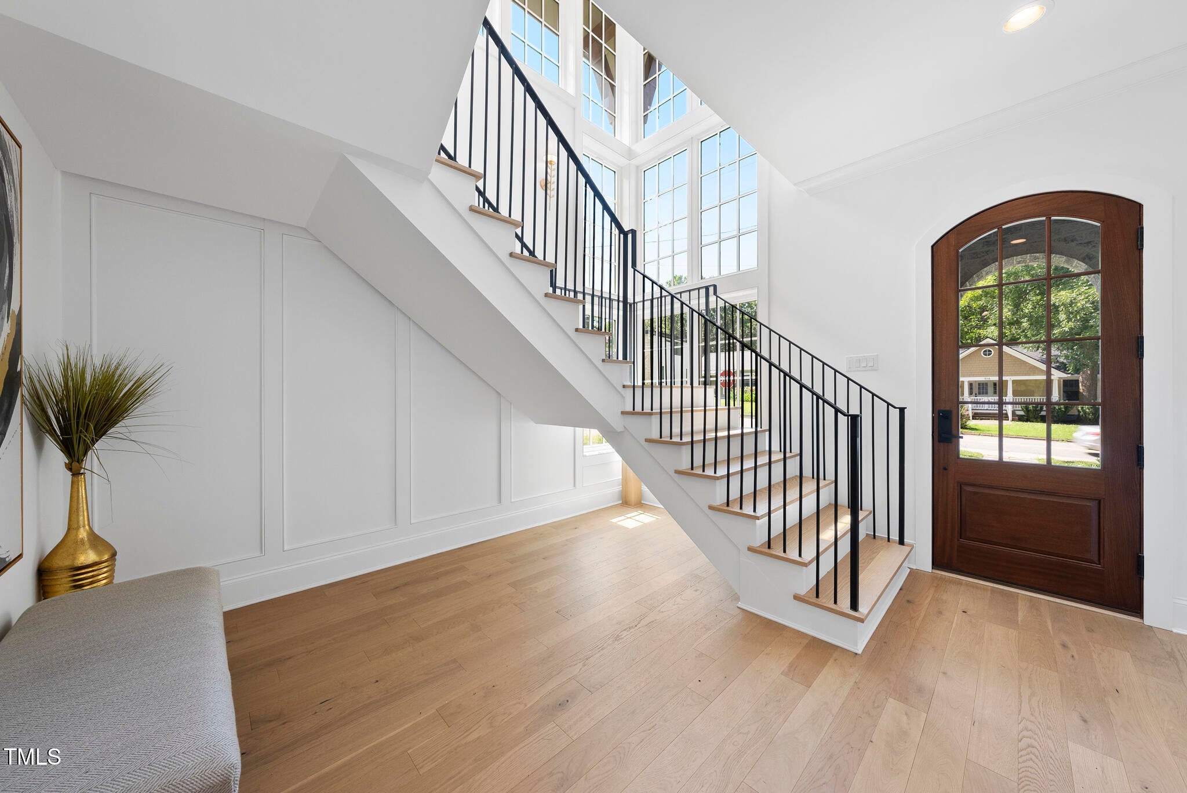
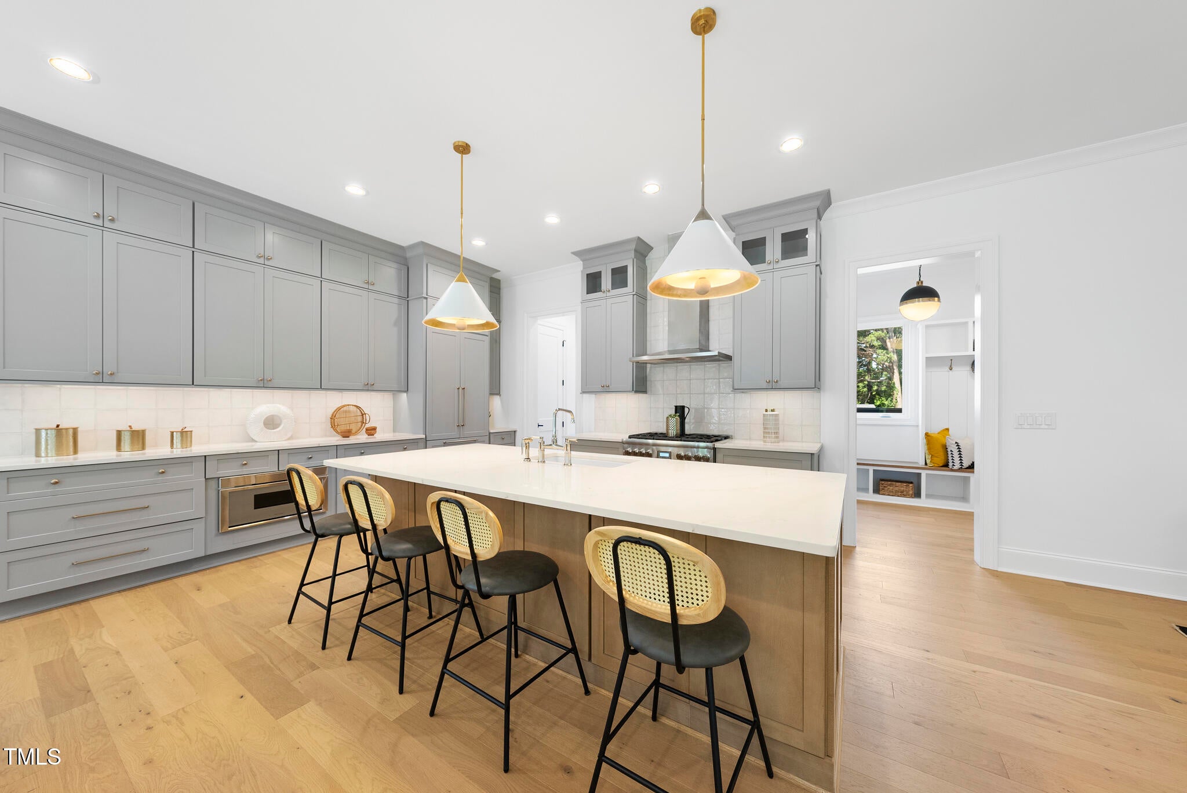
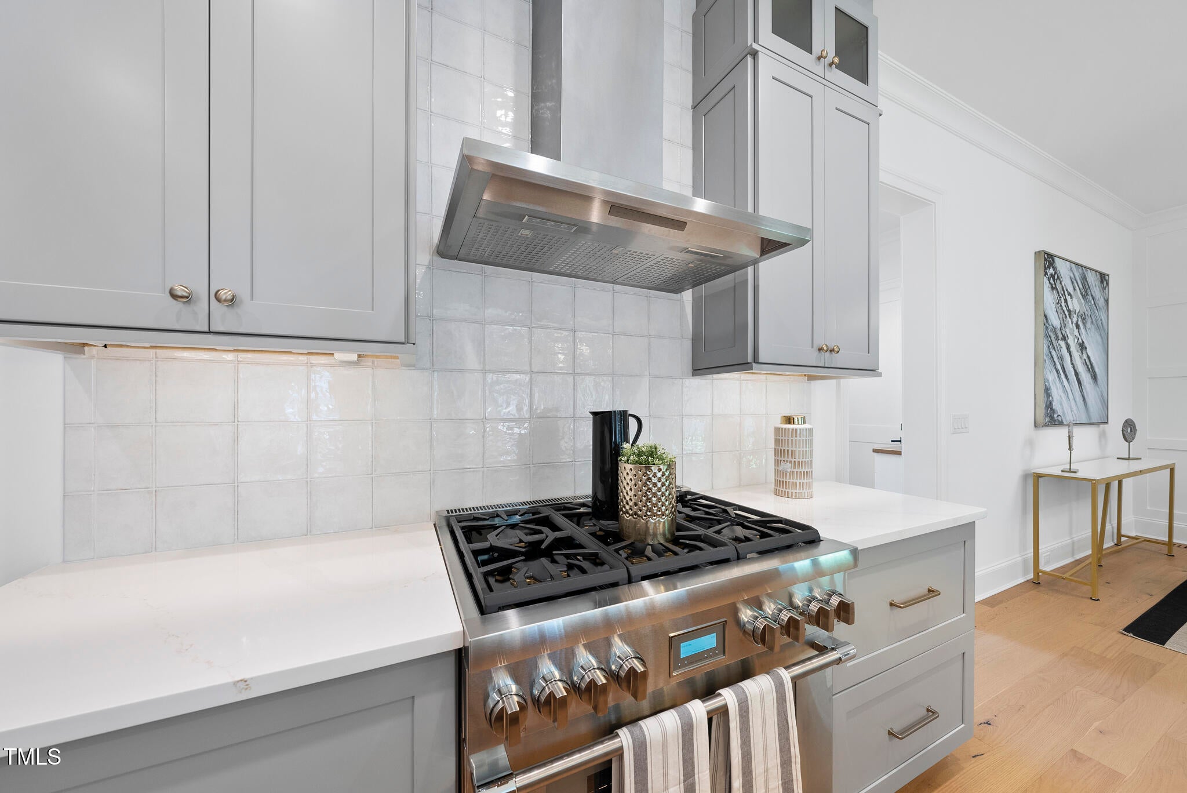
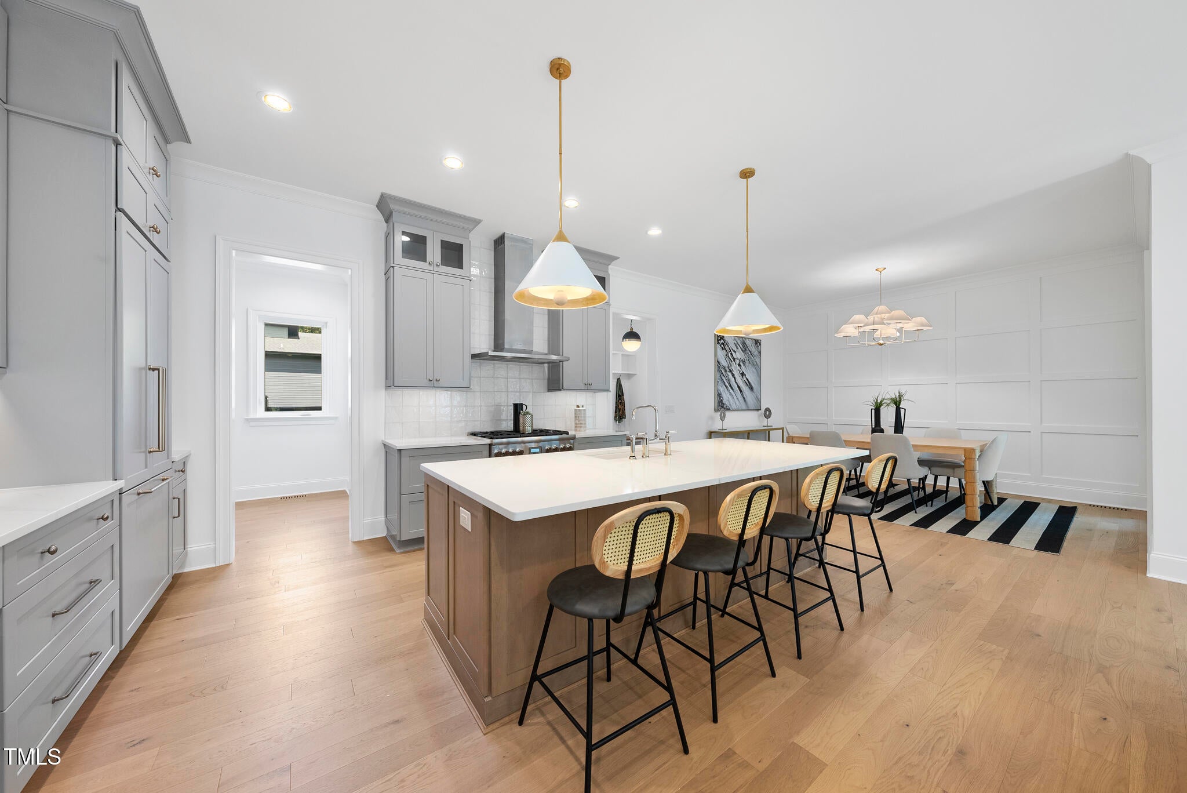
Custom Build by DJF Builders with a Frazier Home Design Plan - Located Downtown Raleigh Walking Distance to Shopping and popular Dining. An open concept plan with dramatic two-story sun-lit entry. Offering a main level guest suite and dedicated study. Wide plank hardwoods run throughout the main living. The gourmet kitchen features elegant quartz countertops, custom painted ceiling-height cabinetry, a large stained island with barstool seating and modern pendants, stainless steel appliances and am oversized walk-in pantry for tons of storage space. The primary suite with foyer entry and luxurious en-suite bath with designer tile flooring, separate vanities with marble tops and sconce lighting, a freestanding tub, a zero-entry shower with tile to ceiling surround and frameless glass and separate walk-in closets. The family room is anchored by a painted brick surround fireplace with stained floating mantle and large sliding glass doors to the rear covered bluestone patio with privacy shades, overlooking the privacy-fenced backyard. Upstairs, an oversized gameroom for entertaining and unfinished walk-in storage for ample storage space!
| 3 months ago | Listing updated with changes from the MLS® | |
| 3 months ago | Status changed to Active | |
| 3 months ago | Price changed to $1,650,000 | |
| a year ago | Listing first seen on site |

Listings that are marked with an icon are provided courtesy of the Triangle MLS, Inc. of North Carolina, Internet Data Exchange Database. Copyright 2026 Triangle MLS, Inc. of North Carolina. All rights reserved.
Last checked: 2026-09-05 10:01 AM UTC
Did you know? You can invite friends and family to your search. They can join your search, rate and discuss listings with you.