Save
Ask
Tour
Hide
Share
$1,625,000
297 Days On Site

7317 Wexford Woods Lane
Wake Forest, NC 27587

For Sale|Single Family Residence|Active
4
Beds
5
Total Baths
4
Full Baths
1
Partial Bath
4,625
SqFt
$351
/SqFt
2025
Built
Subdivision:
Wexford Reserve
County:
Wake

Due to the health concerns created by Coronavirus we are offering personal 1-1 online video walkthough tours where possible.
Call Now: 919.818.5001
Is this the listing for you? We can help make it yours.
919.818.5001
7317 Wexford Woods Lane7317 Wexford Woods Lane7317 Wexford Woods Lane7317 Wexford Woods Lane
Save
Ask
Tour
Hide
Share

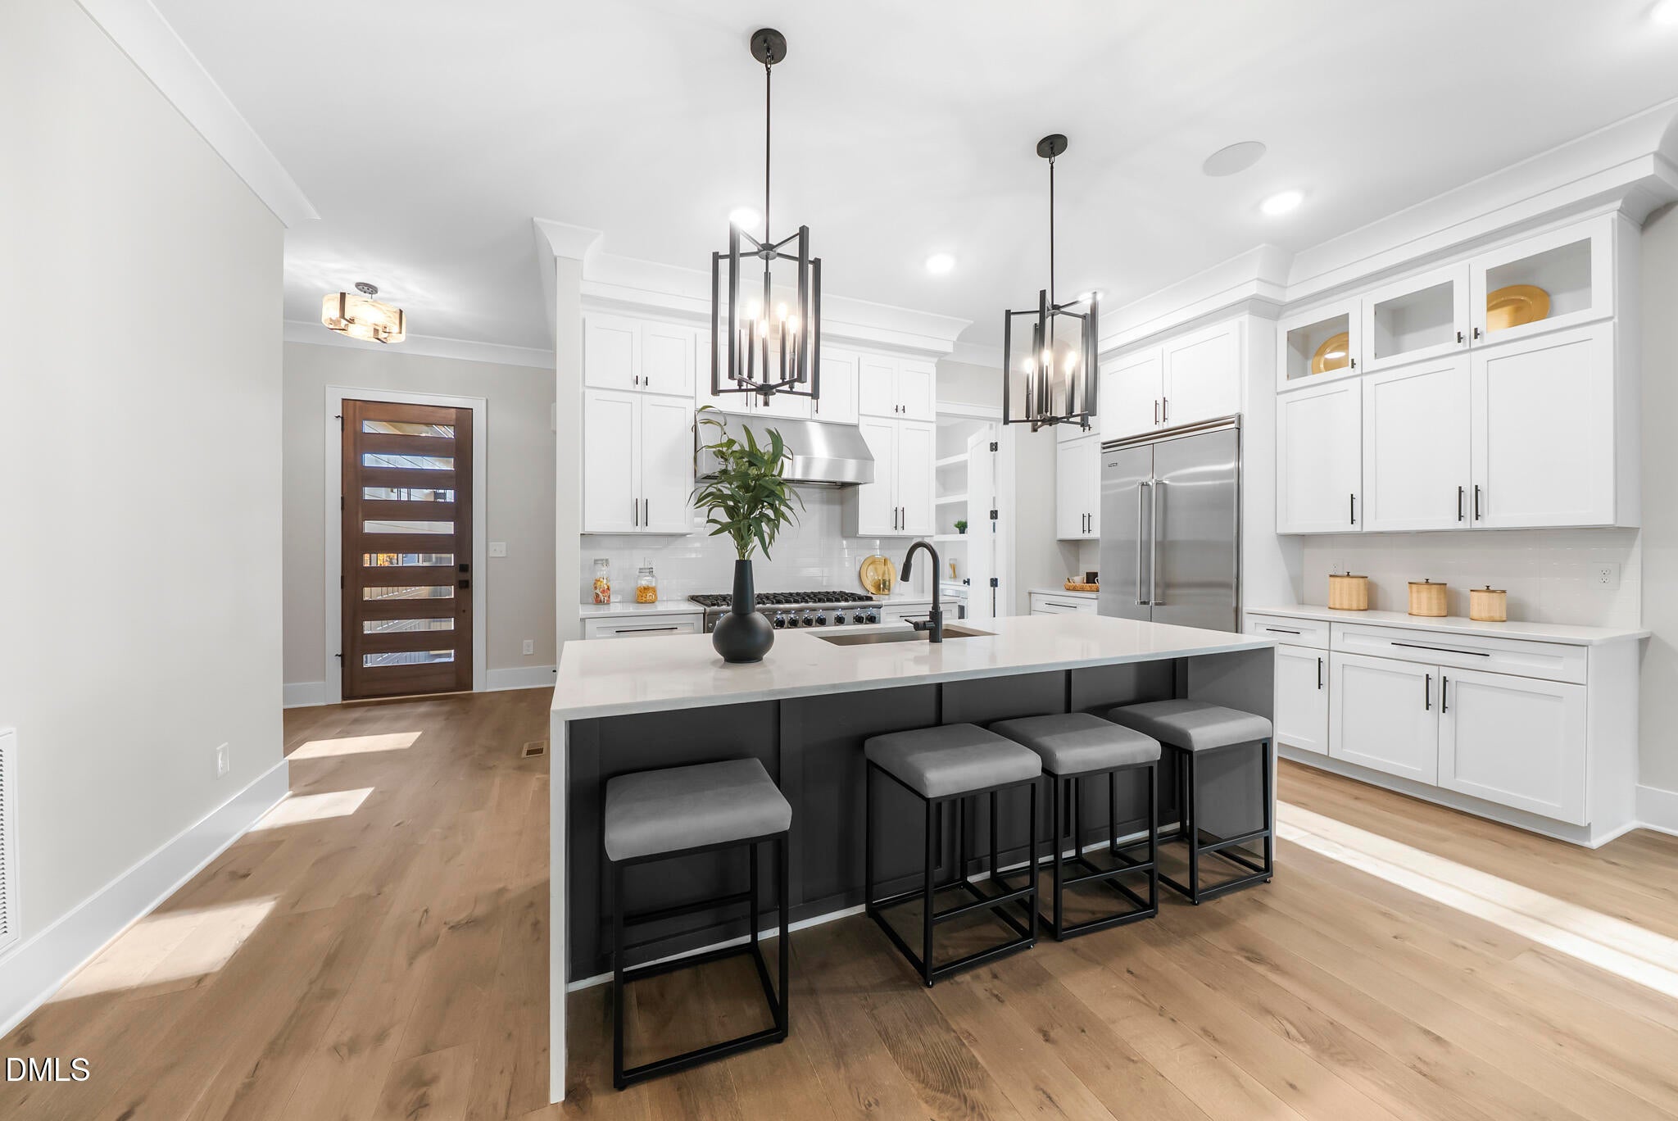
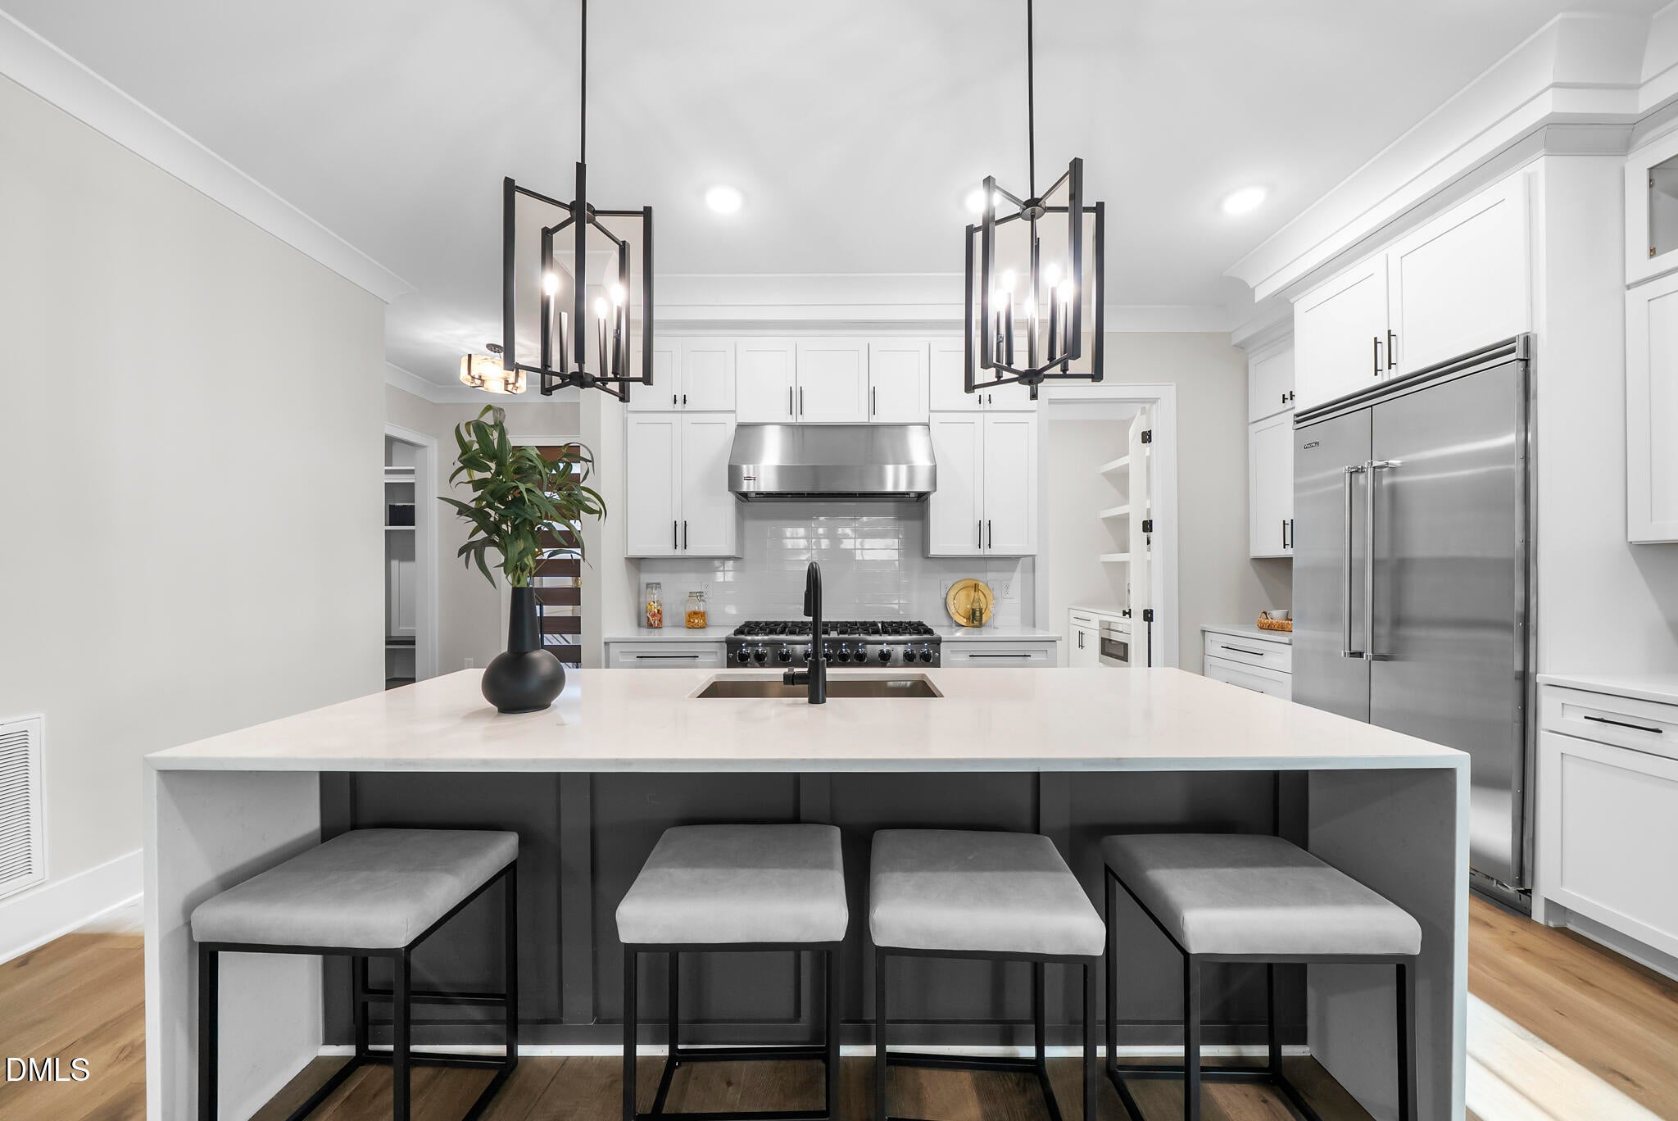
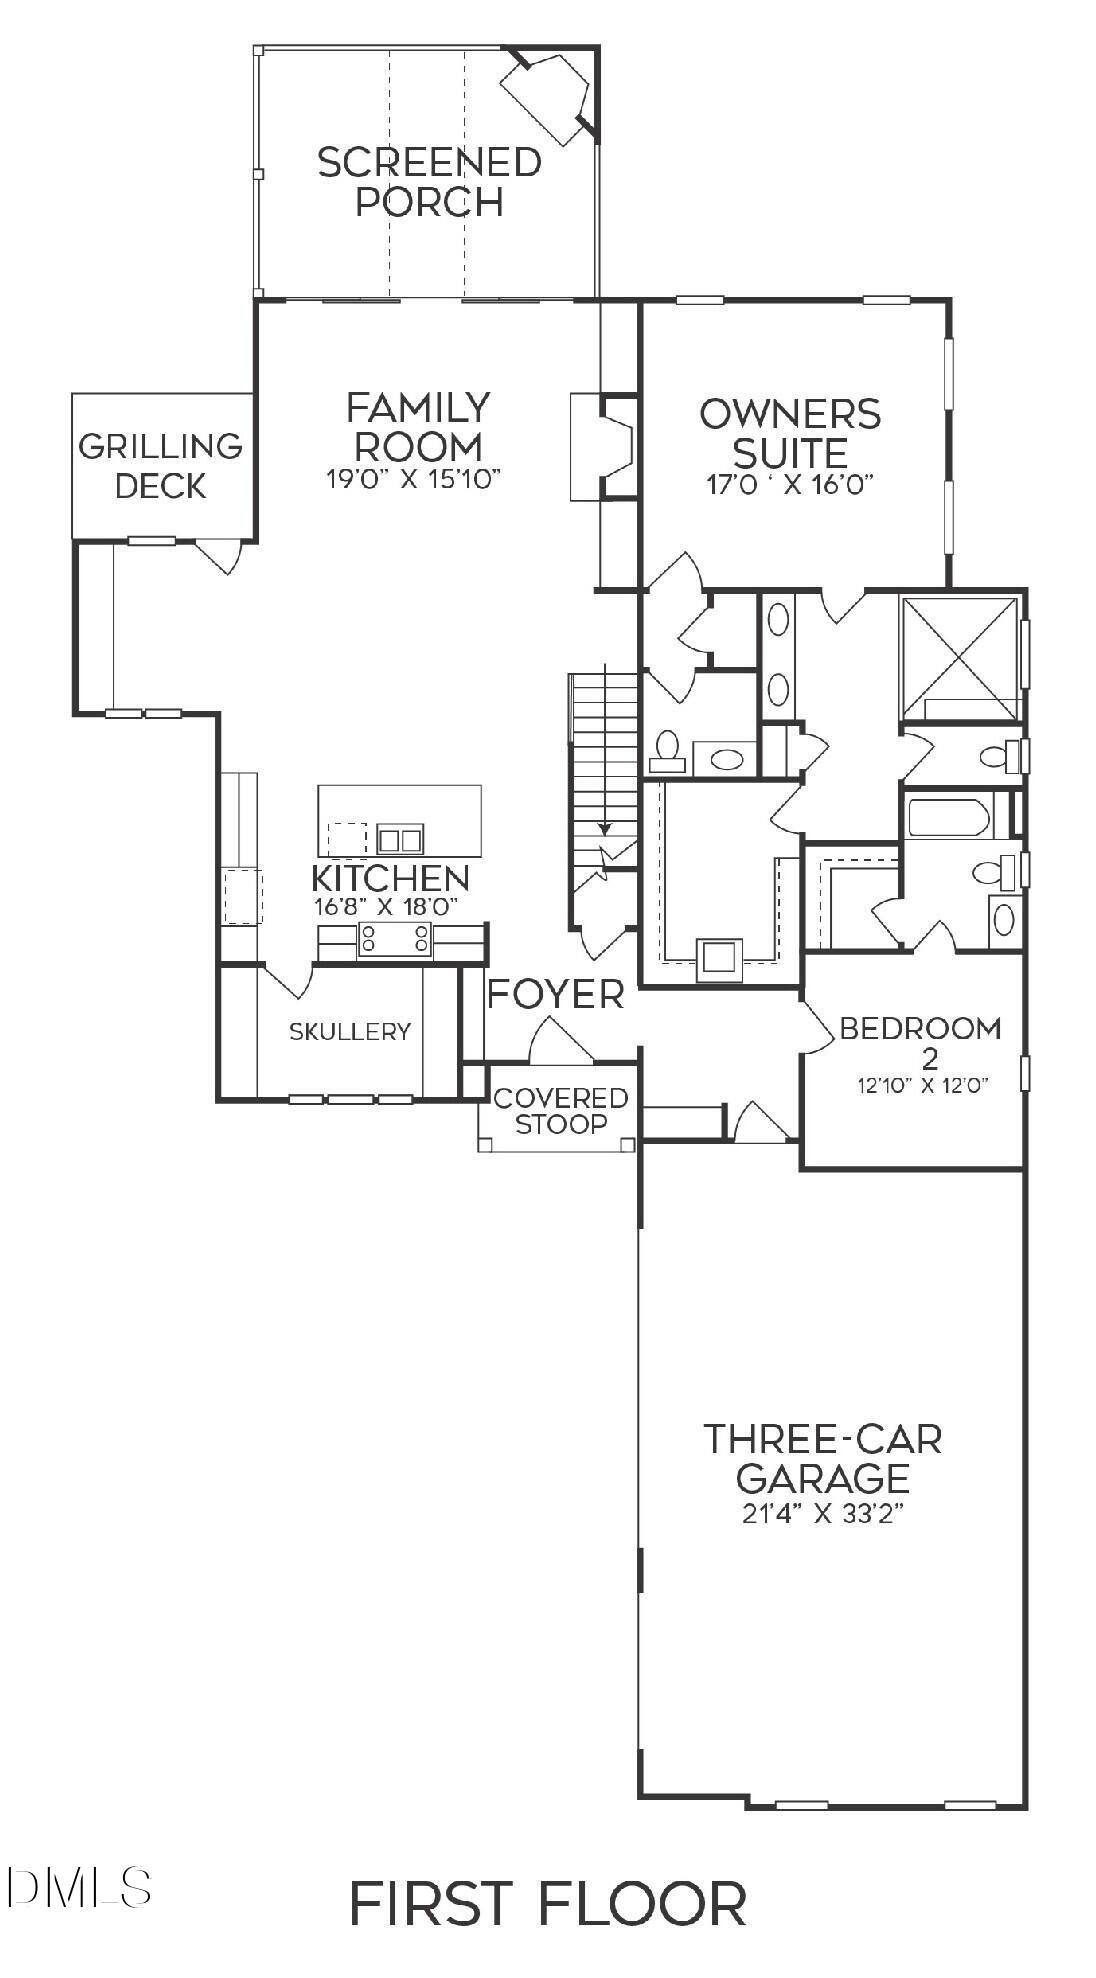
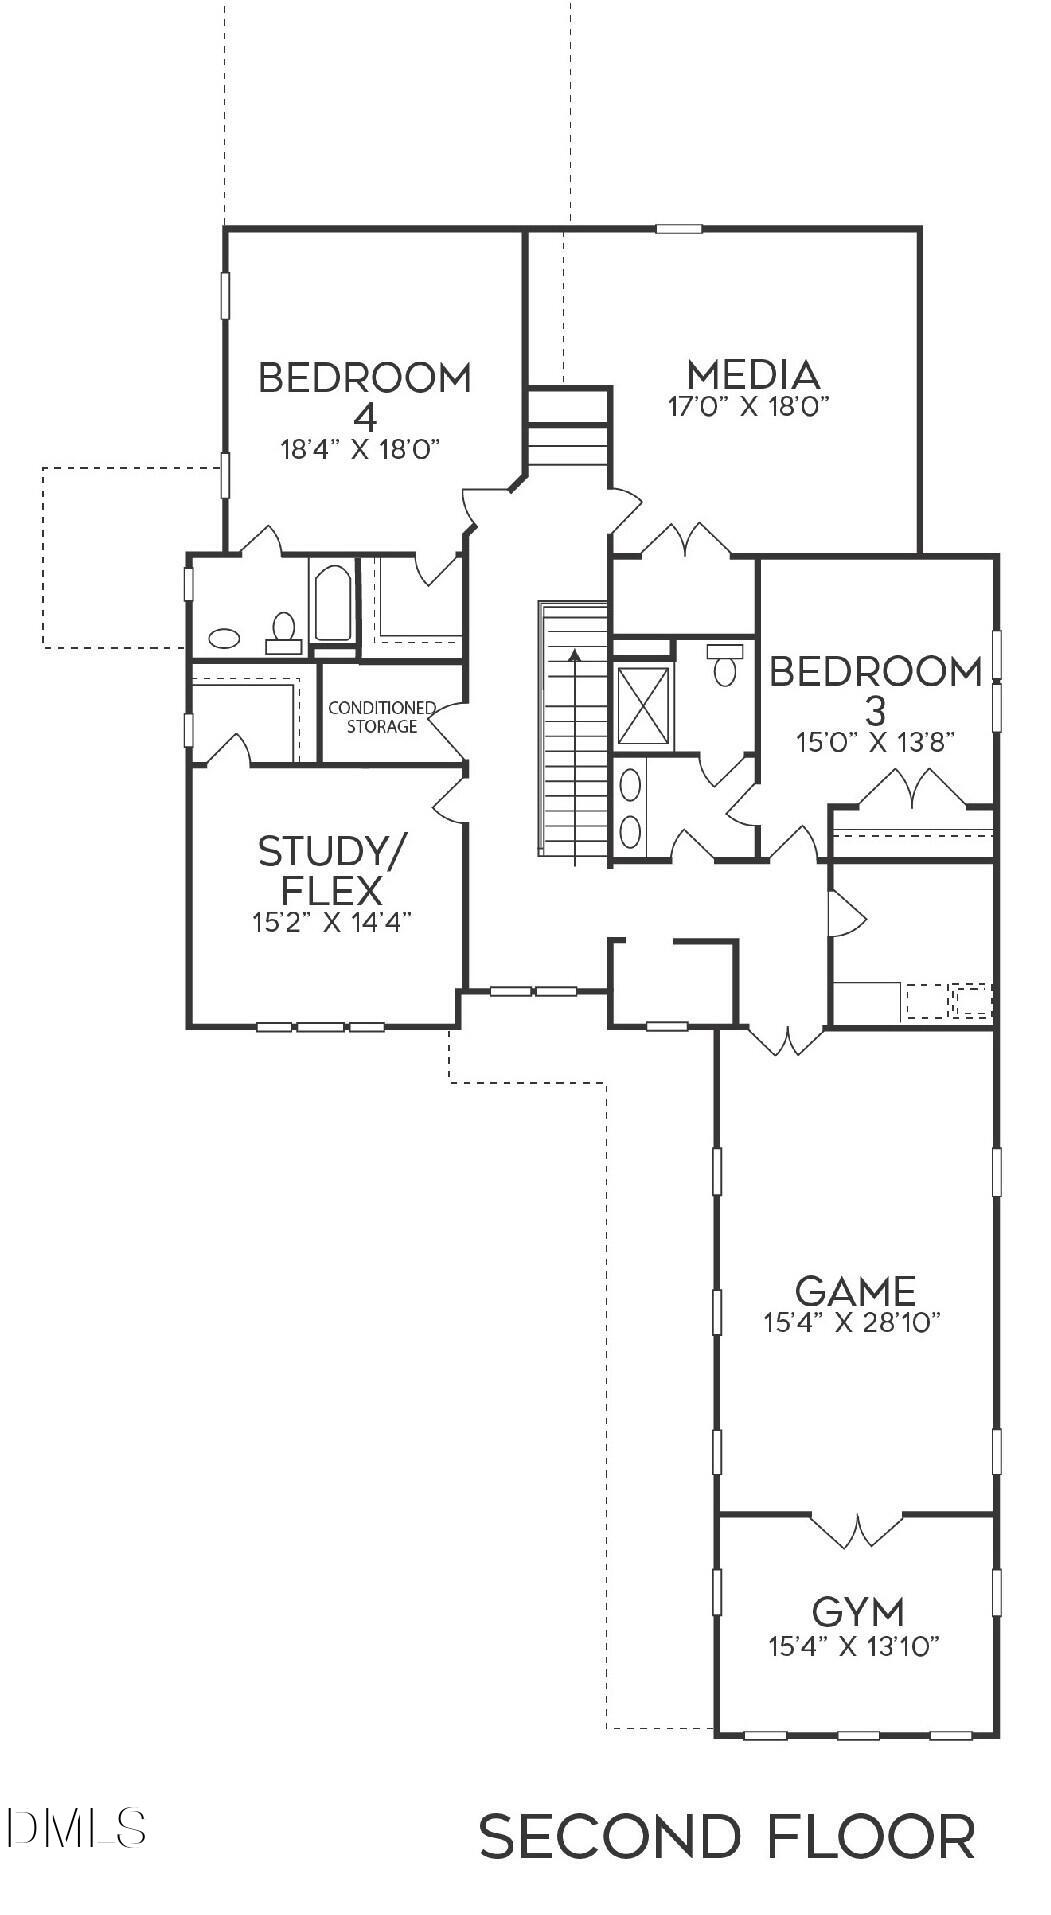
Nestled on an ultra-private, pool-ready 1.29-acre home site, this contemporary modern build features wide-plank hardwoods flowing seamlessly throughout. The main level hosts both a private guest suite and the primary sanctuary—a serene retreat with a zero-entry rainfall shower, custom dressing room, and integrated laundry. At the home's center, the gourmet kitchen boasts ceiling-height cabinetry, premium quartz, a 48" Viking double-oven range, a hidden catering scullery, and a sophisticated wine/espresso bar. In the grand family room, a floor-to-ceiling tiled fireplace gives way to a quadruple sliding glass door, blending indoor luxury with a vaulted covered porch and stone fireplace. Upstairs, a versatile bonus room and a state-of-the-art media lounge with a custom wet bar complete this unparalleled property. Complete with a three-car, side entry garage for ample parking and storage.

Save
Ask
Tour
Hide
Share
Listing Snapshot
Price 
$1,625,000
Days On Site 
297 Days
Bedrooms 
4
Inside Area (SqFt) 
4,625 sqft
Total Baths 
5
Full Baths 
4
Partial Baths 
1
Lot Size 
1.29 Acres
Year Built 
2025
MLS® Number 
10125398
Status 
Active
Property Tax 
N/A
HOA/Condo/Coop Fees 
$116.83 monthly
Sq Ft Source 
N/A
Friends & Family
Recent Activity
a week agoListing updated with changes from the MLS®
4 weeks agoPrice changed to $1,625,000
10 months agoListing first seen on site
General Features
Acres 
1.29
Attached Garage 
Yes
Foundation 
Brick/Mortar
Garage 
Yes
Garage Spaces 
3
Levels 
Two
Parking 
AttachedDrivewayGarageGarage Door OpenerGarage Faces Side
Parking Spaces 
3
Property Condition 
New Construction
Property Sub Type 
Single Family Residence
Security 
Smoke Detector(s)
Sewer 
Septic Tank
Special Circumstances 
Standard
SqFt Above 
4625
SqFt Total 
4625
Style 
TraditionalTransitional
Utilities 
Cable AvailableElectricity ConnectedNatural Gas ConnectedWater Connected
Water Source 
Public
Zoning 
R-40W
Interior Features
Appliances 
Built-In Gas RangeDishwasherMicrowaveRange HoodRefrigeratorTankless Water HeaterWine Refrigerator
Cooling 
Central Air
Fireplace 
Yes
Fireplace Features 
Family RoomGas LogOutside
Fireplaces 
2
Flooring 
CarpetHardwoodTile
Heating 
Heat PumpNatural Gas
Interior 
Breakfast BarBuilt-in FeaturesCathedral Ceiling(s)Ceiling Fan(s)Crown MoldingDouble VanityEat-in KitchenEntrance FoyerHigh CeilingsKitchen IslandRecessed LightingWalk-In Closet(s)
Laundry Features 
Laundry Room
Main Level Bedrooms 
1
Window Features 
ENERGY STAR Qualified WindowsLow Emissivity Windows
Bedroom 2 
Dimensions - 15.0 x 14.5Level - Second
Bedroom 3 
Dimensions - 14.0 x 13.0Level - Second
Bedroom 4 
Dimensions - 22.0 x 18.0Level - Second
Bonus Room 
Dimensions - 25.0 x 15.0Level - Second
Entrance Hall 
Dimensions - 10.0 x 9.0Level - Main
Exercise Room 
Dimensions - 15.0 x 11.0Level - Second
Family Room 
Dimensions - 21.0 x 16.0Level - Main
Kitchen 
Dimensions - 22.0 x 19.0Level - Main
Laundry 
Dimensions - 7.0 x 5.5Level - SecondDescription - 2nd Laundry
Master Bedroom 
Dimensions - 19.0 x 16.0Level - Main
Media Room 
Dimensions - 18.0 x 17.0Level - Second
Other 
Dimensions - 36.0 x 22.0Level - MainDescription - Garage
Save
Ask
Tour
Hide
Share
Exterior Features
Construction Details 
BrickFiber Cement
Exterior 
Rain Gutters
Fencing 
None
Lot Features 
WoodedLandscapedPrivate
Other Structures 
None
Patio And Porch 
CoveredFront PorchPorchRear Porch
Roof 
Shingle
Windows/Doors 
ENERGY STAR Qualified WindowsLow Emissivity Windows
Community Features
Association Dues 
1402
Community Features 
Street Lights
Financing Terms Available 
CashConventionalVA LoanOwner Pay Points
HOA Fee Frequency 
Annually
Roads 
Asphalt
Schools
School District
Unknown
Elementary School
Wake - Forest Pines Drive Elementary
Middle School
Wake - Wake Forest Middle School
High School
Wake - Wake Forest High School
Listing courtesy of Jim Allen of Coldwell Banker HPW


Listings that are marked with an icon are provided courtesy of the Triangle MLS, Inc. of North Carolina, Internet Data Exchange Database. Copyright 2026 Triangle MLS, Inc. of North Carolina. All rights reserved.

Last checked: 2026-07-27 05:46 AM UTC

Neighborhood & Commute
Source: Walkscore
Save
Ask
Tour
Hide
Share