Save
Ask
Tour
Hide
Share
$1,499,500
339 Days On Site

717 Ahad Court
Apex, NC 27523

For Sale|Single Family Residence|Active
5
Beds
5
Total Baths
4
Full Baths
1
Partial Bath
4,372
SqFt
$343
/SqFt
2026
Built
Subdivision:
Estates at White Oak
County:
Wake

Due to the health concerns created by Coronavirus we are offering personal 1-1 online video walkthough tours where possible.
Call Now: 919.818.5001
Is this the listing for you? We can help make it yours.
919.818.5001
717 Ahad Court717 Ahad Court717 Ahad Court717 Ahad Court
Save
Ask
Tour
Hide
Share

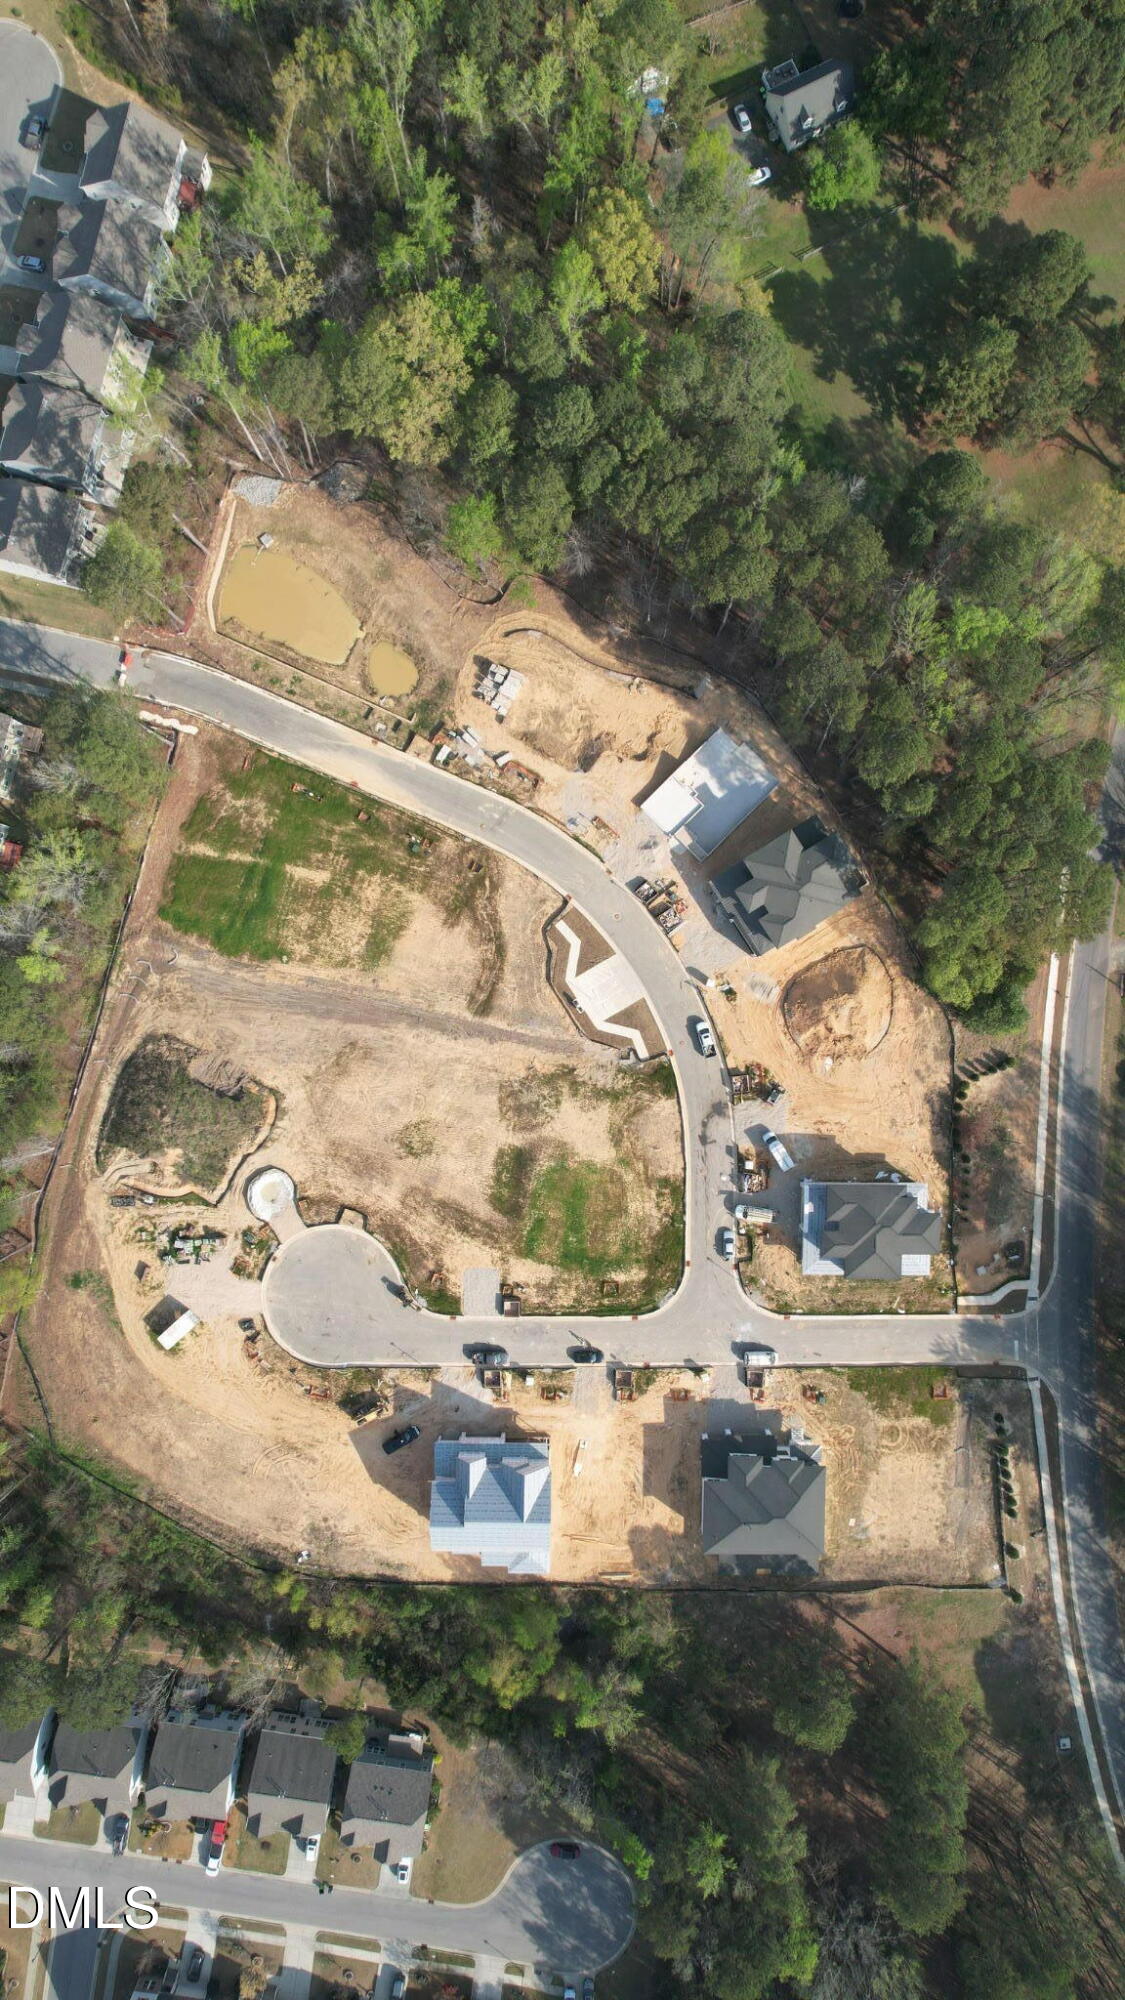
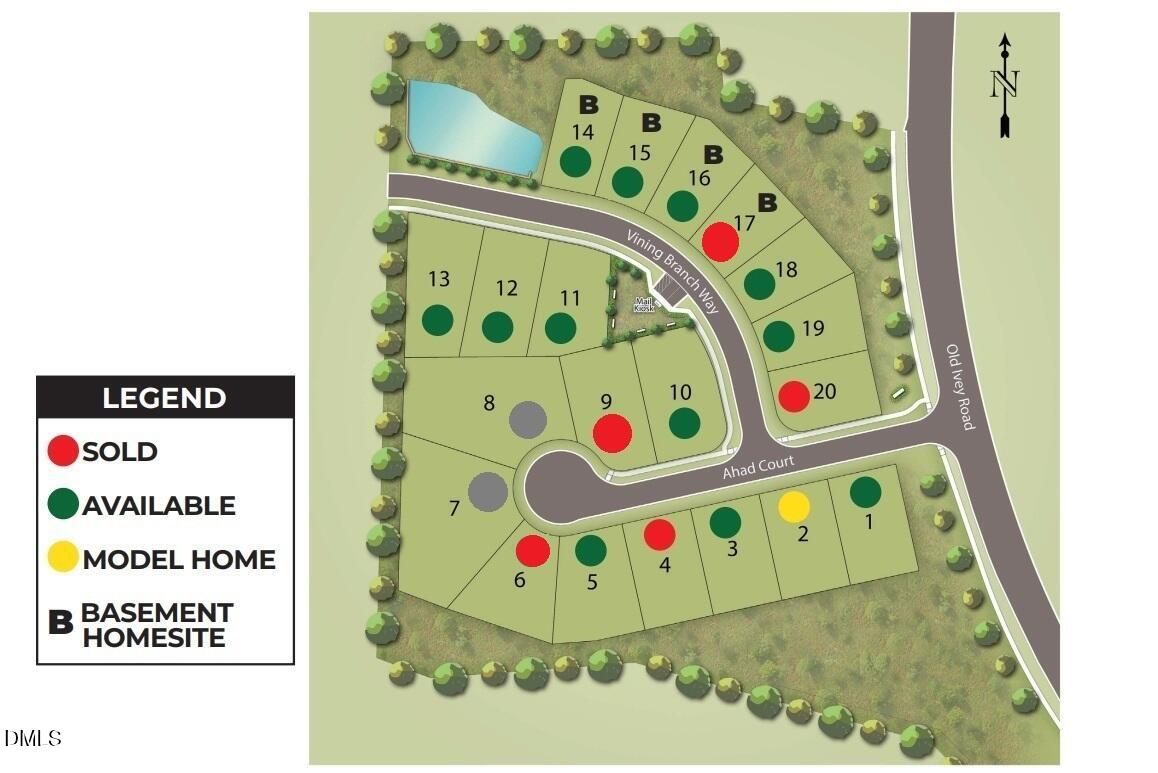
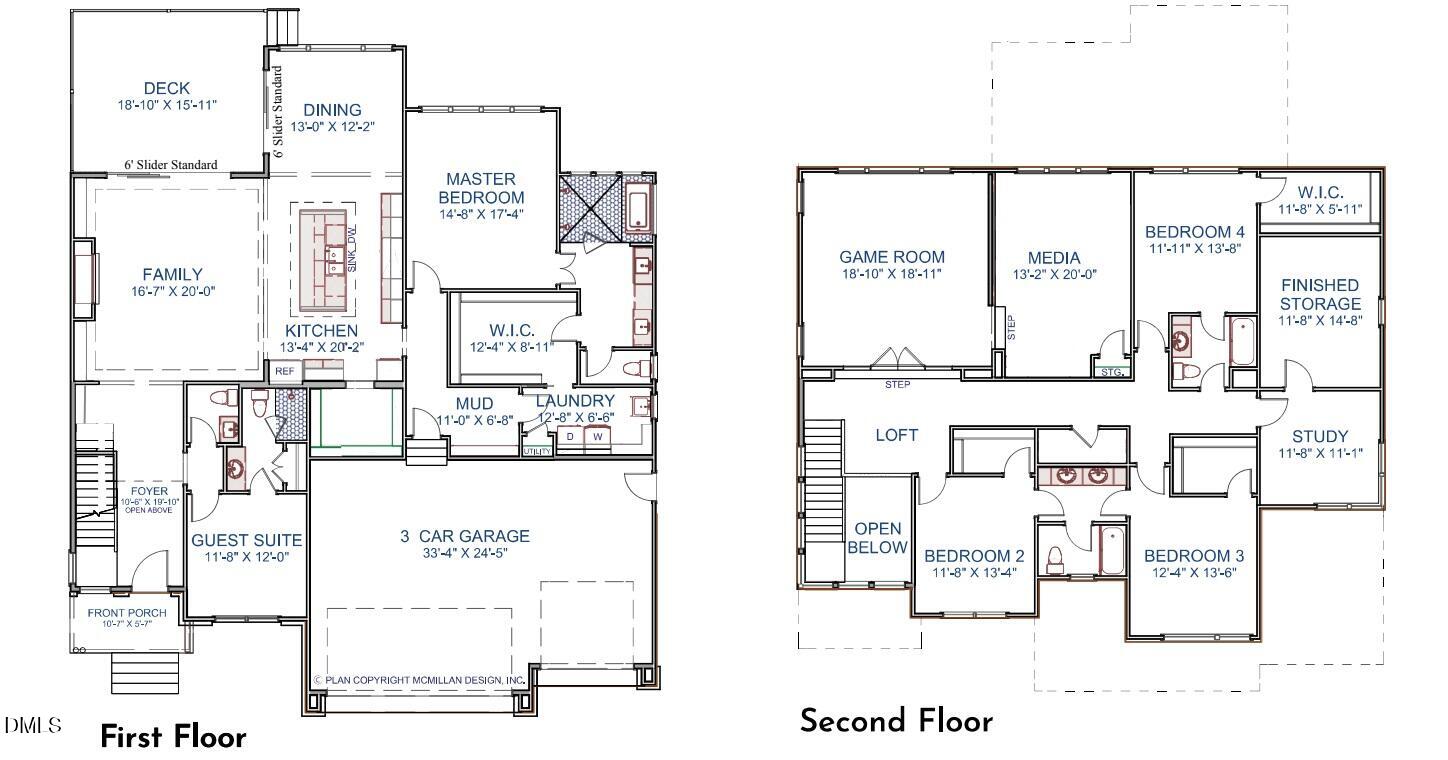
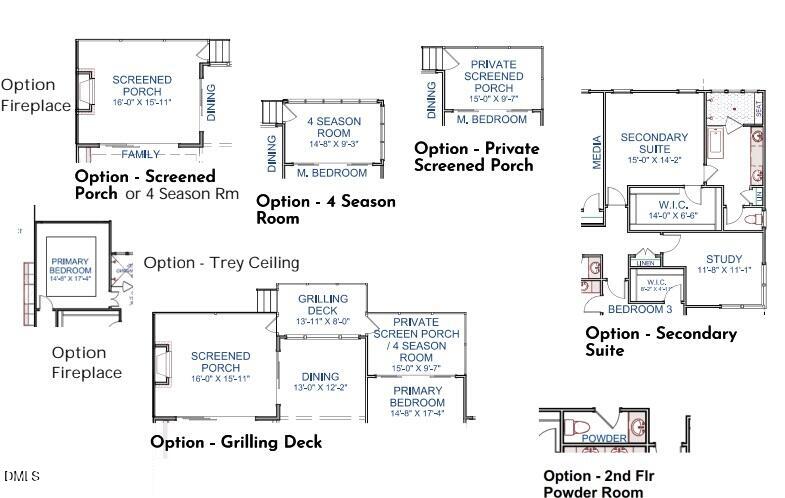
Finished Walkable Upgraded Version of this Plan on Lot 2 705 Ahad Court!! Welcome to Estates at White Oak! A Modern Look & Lifestyle Community! The Wooded Views from the Future Rear Windows will Both Beautiful, Calming & Relaxing! This Home's Elevation is Eye Catching w/Modern Rich Color & Brick Accented Semi Custom Cedar Plan w/Inviting Foyer w/Impressive Window Accented 2 Story Staircase w/1st Floor Featuring a Large Primary Bdrm w/Tub Inside the Shower! Guest Suite/Study w/Private Full Bath! Nice Inviting Dining Area, Large Inviting 20x16.5 Family Rm w/11' Trayed Ceiling!! Gourmet Kitchen w/Large Pantry! Laundry, Mudroom, & Primary WIC All Connected! The 2nd Floor Features 3 Bdrms w/Full Bath Access & WICs! Private Study! Huge Bonus Rm w/Awesome Media Rm!! Finished Storage Rm!! Large 3 Car Garage!! Backs to Open Space w/Trees & Privacy! 10' Ceiling on 1st w/9' Ceilings on 2nd Standard! North Facing!! Structural Options still Available! You can Add a 2nd Floor Primary, a Screen Porch W/FP or 4 Season Room off Fam Rm or 1st Floor Primary, a Grilling Deck Too!!! Upgrade Pantry into Chef's Scullery!! Price Includes Great Standard Finishes!! Great Location!! Great Wake County Schools!! Salem Elementary & Middle School 3.5 Miles Away & Green Level HS 1.5 Miles Away!! Delayed Start to Allow Structural Options to be Added if Wanted!!! Contact Listing Agent for further details or with any questions!! Other Homesites Available!! Renderings Show Options Not Included in Purchase Price and are for Demonstration Purposes Only of Possible Options. You are Welcome to Visit the Community and See Your Future Homesite and that Back Yard View! All of the View off the Back & None of the Maintenance! The Models on Lots 2 & 17 are available to Walk or Purchase!!

Save
Ask
Tour
Hide
Share
Listing Snapshot
Price 
$1,499,500
Days On Site 
339 Days
Bedrooms 
5
Inside Area (SqFt) 
4,372 sqft
Total Baths 
5
Full Baths 
4
Partial Baths 
1
Lot Size 
0.19 Acres
Year Built 
2026
MLS® Number 
10125915
Status 
Active
Property Tax 
N/A
HOA/Condo/Coop Fees 
$1,500 One Time
Sq Ft Source 
N/A
Friends & Family
Recent Activity
8 months agoPrice changed to $1,499,500
8 months agoListing updated with changes from the MLS®
11 months agoListing first seen on site
General Features
Acres 
0.19
Attached Garage 
Yes
Direction Faces 
North
Disclosures 
Seller Disclosure
Foundation 
Block
Garage 
Yes
Garage Spaces 
3
Home Warranty 
Yes
Levels 
Two
Parking 
AttachedGarageGarage Door Opener
Property Condition 
New Construction
Property Sub Type 
Single Family Residence
Sewer 
Public Sewer
Special Circumstances 
Standard
SqFt Above 
4372
SqFt Total 
4372
Style 
ContemporaryModern
Utilities 
Cable AvailableElectricity ConnectedNatural Gas ConnectedPhone AvailableSewer ConnectedUnderground UtilitiesWater Connected
Water Source 
Public
Interior Features
Appliances 
DisposalDishwasherGas CooktopMicrowavePlumbed For Ice MakerVented Exhaust FanOven
Basement 
Crawl Space
Cooling 
Central AirDualZoned
Fireplace 
Yes
Fireplace Features 
Family RoomGas Log
Flooring 
CarpetHardwoodPainted/StainedTileWood
Heating 
CentralForced AirNatural GasZoned
Interior 
Breakfast BarCrown MoldingDouble VanityEntrance FoyerEat-in KitchenHigh CeilingsHigh Speed InternetKitchen IslandOpen FloorplanPantryRecessed LightingSoaking TubStorageWalk-In Closet(s)Master Downstairs
Laundry Features 
Laundry RoomMain LevelSink
Main Level Bedrooms 
2
Window Features 
Double Pane WindowsInsulated Windows
Bedroom 2 
Dimensions - 11.75 x 13.25Level - Second
Bedroom 3 
Dimensions - 12.25 x 13.5Level - Second
Bedroom 4 
Dimensions - 12.0 x 13.25Level - Second
Bedroom 5 
Dimensions - 11.75 x 12.0Level - First
Dining Room 
Dimensions - 13.0 x 12.2Level - First
Entrance Hall 
Dimensions - 10.5 x 19.75Level - Main
Family Room 
Dimensions - 16.75 x 20.0Level - First
Game Room 
Dimensions - 18.75 x 18.75Level - Second
Kitchen 
Dimensions - 20.0 x 13.25Level - First
Master Bedroom 
Dimensions - 14.5 x 17.25Level - First
Media Room 
Dimensions - 13.0 x 20.0Level - Second
Office 
Dimensions - 11.75 x 11.0Level - Second
Other 
Dimensions - 18.75 x 15.75Level - MainDescription - Deck
Utility Room 
Dimensions - 11.5 x 14.5Level - Second
Save
Ask
Tour
Hide
Share
Exterior Features
Construction Details 
Brick VeneerFiber CementHardiPlank TypeLap SidingRadiant Barrier
Exterior 
Rain GuttersStorage
Lot Features 
Cul-De-SacCity LotLandscapedLevelViews
Patio And Porch 
DeckFront Porch
Road Frontage 
City Street
Roof 
AsphaltShingle
View 
Trees/Woods
Waterview 
Trees/Woods
Windows/Doors 
Double Pane WindowsInsulated Windows
Community Features
Association Amenities 
None
Association Fee 
$1500.0
Association Fee Frequency 
One Time
Additional Association Fee 
$150.0
Additional Association Fee Frequency 
Monthly
Community Features 
Street LightsSidewalks
Financing Terms Available 
CashContractConventional
Roads 
Asphalt
Schools
School District
Unknown
Elementary School
Wake - Salem Elementary
Middle School
Wake - Salem Middle
High School
Wake - Green Level High School
Listing courtesy of Chris Faughnan of Coldwell Banker HPW New Homes


Listings that are marked with an icon are provided courtesy of the Triangle MLS, Inc. of North Carolina, Internet Data Exchange Database. Copyright 2026 Triangle MLS, Inc. of North Carolina. All rights reserved.

Last checked: 2026-09-10 03:56 AM UTC

Neighborhood & Commute
Source: Walkscore
Save
Ask
Tour
Hide
Share