Save
Ask
Tour
Hide
Share
$1,125,000
171 Days On Site

1232 Somerset Road
Raleigh, NC 27610

For Sale|Single Family Residence|Active
4
Beds
4
Total Baths
3
Full Baths
1
Partial Bath
2,852
SqFt
$394
/SqFt
2024
Built
Subdivision:
Rollingwood
County:
Wake

Due to the health concerns created by Coronavirus we are offering personal 1-1 online video walkthough tours where possible.

Call Now: 919.818.5001
Is this the listing for you? We can help make it yours.
919.818.5001
1232 Somerset Road1232 Somerset Road1232 Somerset Road1232 Somerset Road
Save
Ask
Tour
Hide
Share

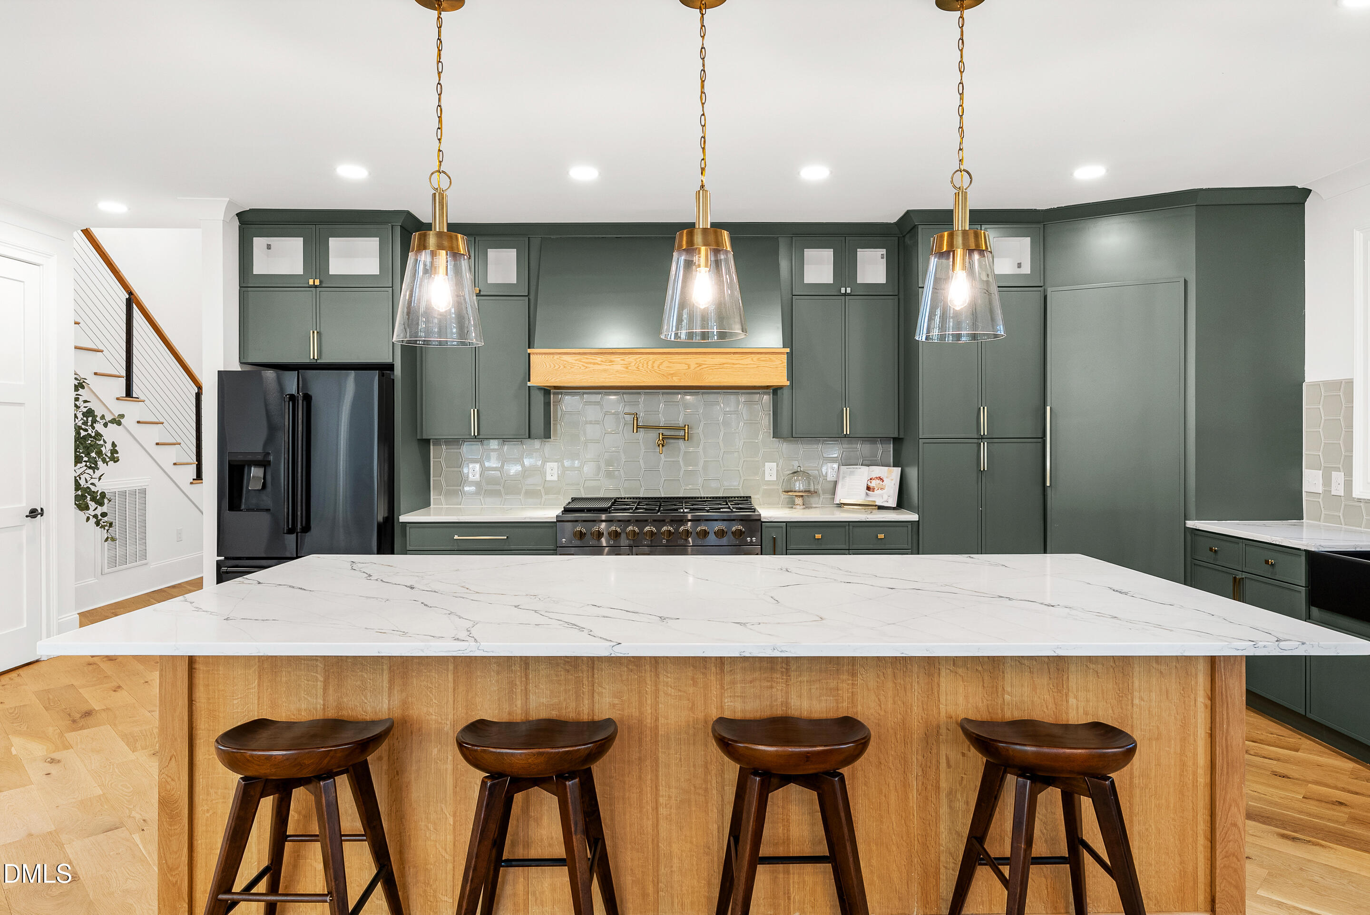
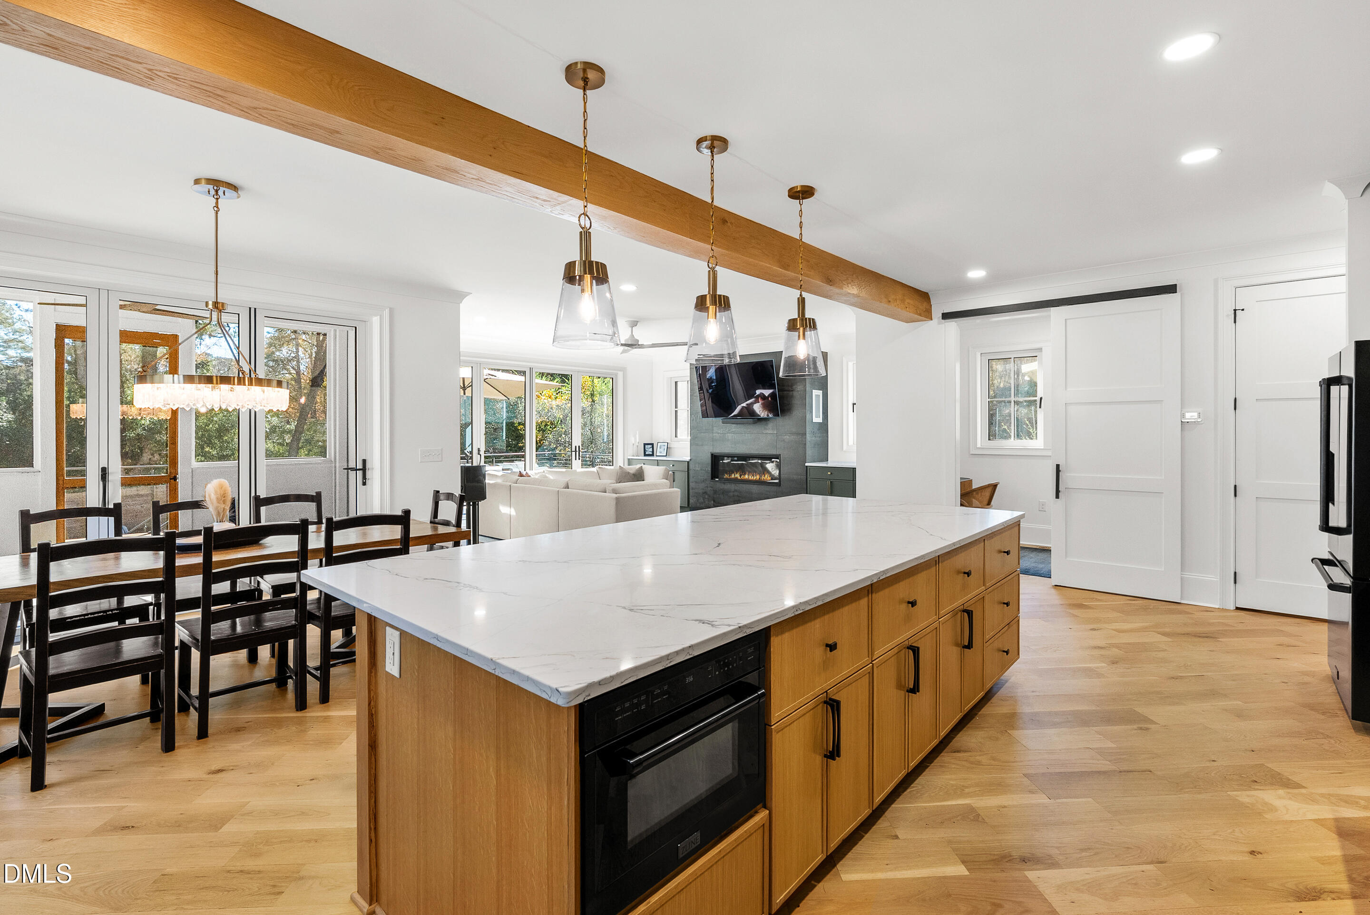
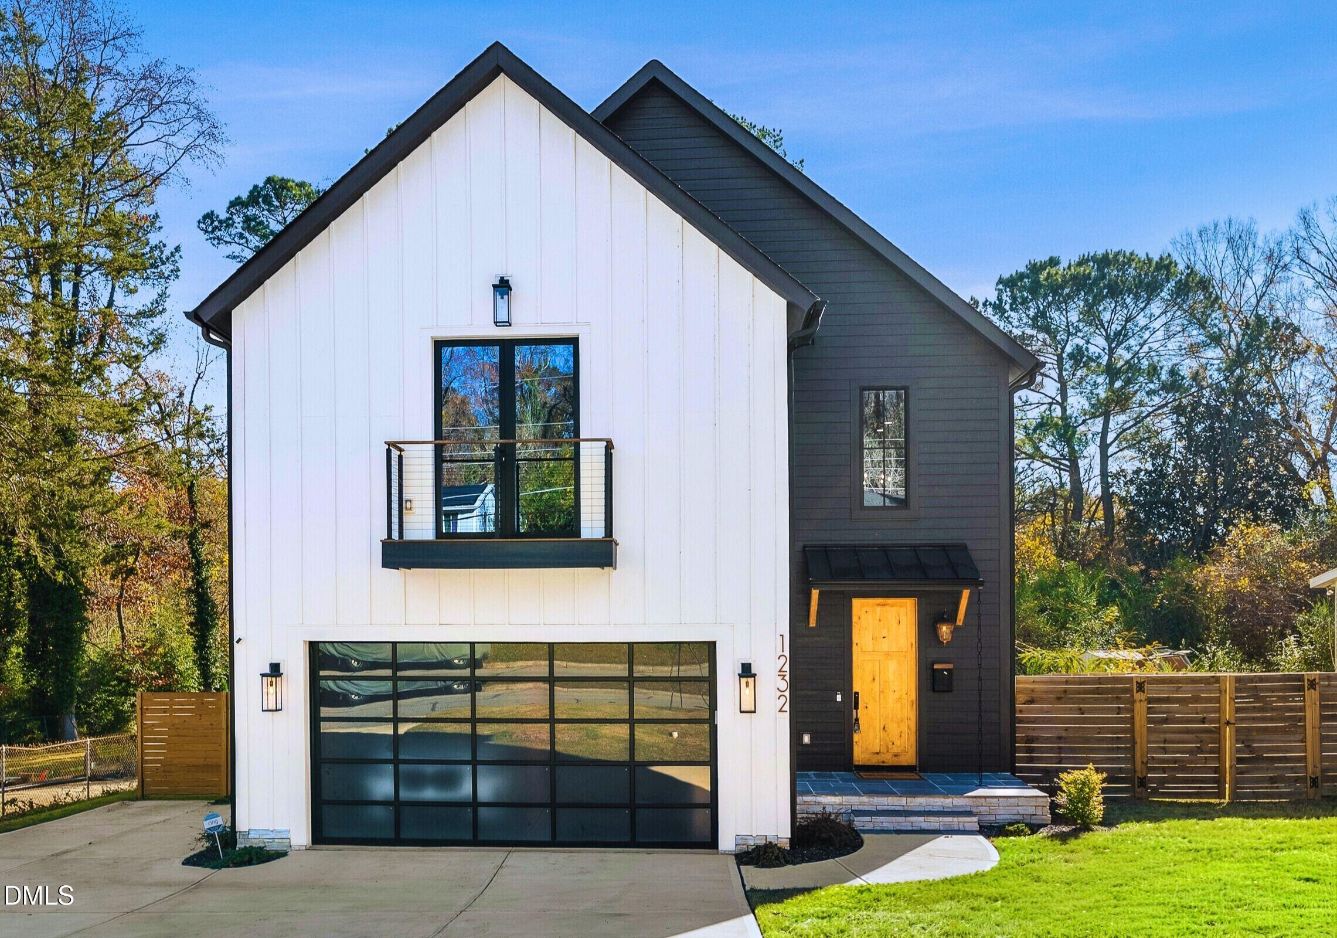
WELCOME TO 1232 SOMERSET ROAD -- a LIKE-NEW home that combines MODERN DESIGN, QUALITY FINISHES, and an unbeatable location in one incredible package. From the moment you walk in, you'll notice the fresh, contemporary feel throughout with HARDWOOD FLOORS, open-concept living spaces, abundant natural light, and thoughtfully designed finishes that make this home feel BRAND NEW. The spacious kitchen flows seamlessly into the main living and dining areas, creating the perfect setup for entertaining or everyday living. Upstairs, the luxurious primary suite offers a true retreat with a SPA-INSPIRED BATHROOM completed in 2025 featuring high-end finishes and a sleek modern design. Step outside to one of the home's standout features -- a PRIVATE, POOL-READY BACKYARD with NO REAR NEIGHBORS. Whether you envision a custom pool, outdoor kitchen, firepit lounge, or your own resort-style retreat, this lot provides the ideal canvas to create it. The patio area is already perfect for relaxing and entertaining outdoors. Location is everything, and this home delivers. Enjoy DIRECT ACCESS to the GREENWAY TRAIL just steps from your front door, making morning walks, runs, and bike rides effortless. There is also a nearby PLAYGROUND for the kids and the convenience of being able to WALK TO SCHOOL -- a rare combination of lifestyle, convenience, and privacy in today's market. A setting that offers both tranquility and accessibility to everything Raleigh has to offer. Homes with this level of condition, outdoor potential, and location rarely become available.

Save
Ask
Tour
Hide
Share
Listing Snapshot
Price 
$1,125,000
Days On Site 
171 Days
Bedrooms 
4
Inside Area (SqFt) 
2,852 sqft
Total Baths 
4
Full Baths 
3
Partial Baths 
1
Lot Size 
0.3 Acres
Year Built 
2024
MLS® Number 
10135762
Status 
Active
Property Tax 
$9,455.78
HOA/Condo/Coop Fees 
N/A
Sq Ft Source 
N/A
Friends & Family
Recent Activity
a week agoListing updated with changes from the MLS®
a week agoPrice changed to $1,125,000
6 months agoListing first seen on site
General Features
Acres 
0.3
Attached Garage 
Yes
Foundation 
BlockBrick/Mortar
Garage 
Yes
Garage Spaces 
2
Green Energy Efficient 
AppliancesConstructionDoorsHVACInsulationLightingRoofWater HeaterWindows
Levels 
Two
Parking 
AttachedCoveredDrivewayGarageParking Pad
Parking Spaces 
4
Property Sub Type 
Single Family Residence
Security 
Closed Circuit Camera(s)
Sewer 
Public Sewer
Special Circumstances 
Standard
SqFt Above 
2852
SqFt Total 
2852
Style 
ModernTraditionalTransitional
Utilities 
Natural Gas Connected
Water Source 
Public
Zoning 
r-6
Interior Features
Appliances 
Built-In RangeDisposalENERGY STAR Qualified AppliancesENERGY STAR Qualified DishwasherENERGY STAR Qualified DryerENERGY STAR Qualified FreezerENERGY STAR Qualified RefrigeratorENERGY STAR Qualified WasherENERGY STAR Qualified Water HeaterExhaust FanGas OvenGas Water HeaterHumidifierStainless Steel Appliance(s)Tankless Water HeaterWasher/Dryer
Cooling 
Central Air
Fireplace 
Yes
Fireplace Features 
Blower FanFamily RoomGas
Fireplaces 
1
Flooring 
Hardwood
Heating 
Forced Air
Interior 
Built-in FeaturesCeiling Fan(s)ChandelierDouble VanityHigh Speed InternetKitchen IslandNatural WoodworkPantryRecessed LightingSmart ThermostatVaulted Ceiling(s)Walk-In Closet(s)
Laundry Features 
Laundry Room
Bedroom 2 
Level - Second
Bedroom 3 
Level - Second
Bedroom 4 
Level - Second
Family Room 
Level - Main
Kitchen 
Level - Main
Master Bedroom 
Level - Second
Office 
Level - Main
Save
Ask
Tour
Hide
Share
Exterior Features
Construction Details 
HardiPlank TypeLap Siding
Exterior 
Awning(s)BalconyPrivate YardRain Gutters
Fencing 
Back Yard
Lot Features 
Back YardCity LotFront YardNative PlantsRectangular Lot
Roof 
Shingle
Windows/Doors 
Sliding Doors
Community Features
Financing Terms Available 
CashConventionalFHAVA Loan
Schools
School District
Unknown
Elementary School
Wake - Powell
Middle School
Wake - Martin
High School
Wake - Enloe
Listing courtesy of Eric Mikus of SERHANT North Carolina LLC


Listings that are marked with an icon are provided courtesy of the Triangle MLS, Inc. of North Carolina, Internet Data Exchange Database. Copyright 2026 Triangle MLS, Inc. of North Carolina. All rights reserved.

Last checked: 2026-05-25 06:37 AM UTC

Neighborhood & Commute
Source: Walkscore
Save
Ask
Tour
Hide
Share