Save
Ask
Tour
Hide
Share
$789,000
120 Days On Site

1104 Tobacco Row Court
Zebulon, NC 27597

For Sale|Single Family Residence|Active
4
Beds
4
Total Baths
3
Full Baths
1
Partial Bath
3,491
SqFt
$226
/SqFt
2026
Built
Subdivision:
Wakefield Meadows
County:
Wake

Due to the health concerns created by Coronavirus we are offering personal 1-1 online video walkthough tours where possible.
Call Now: 919.818.5001
Is this the listing for you? We can help make it yours.
919.818.5001
1104 Tobacco Row Court1104 Tobacco Row Court1104 Tobacco Row Court1104 Tobacco Row Court
Save
Ask
Tour
Hide
Share


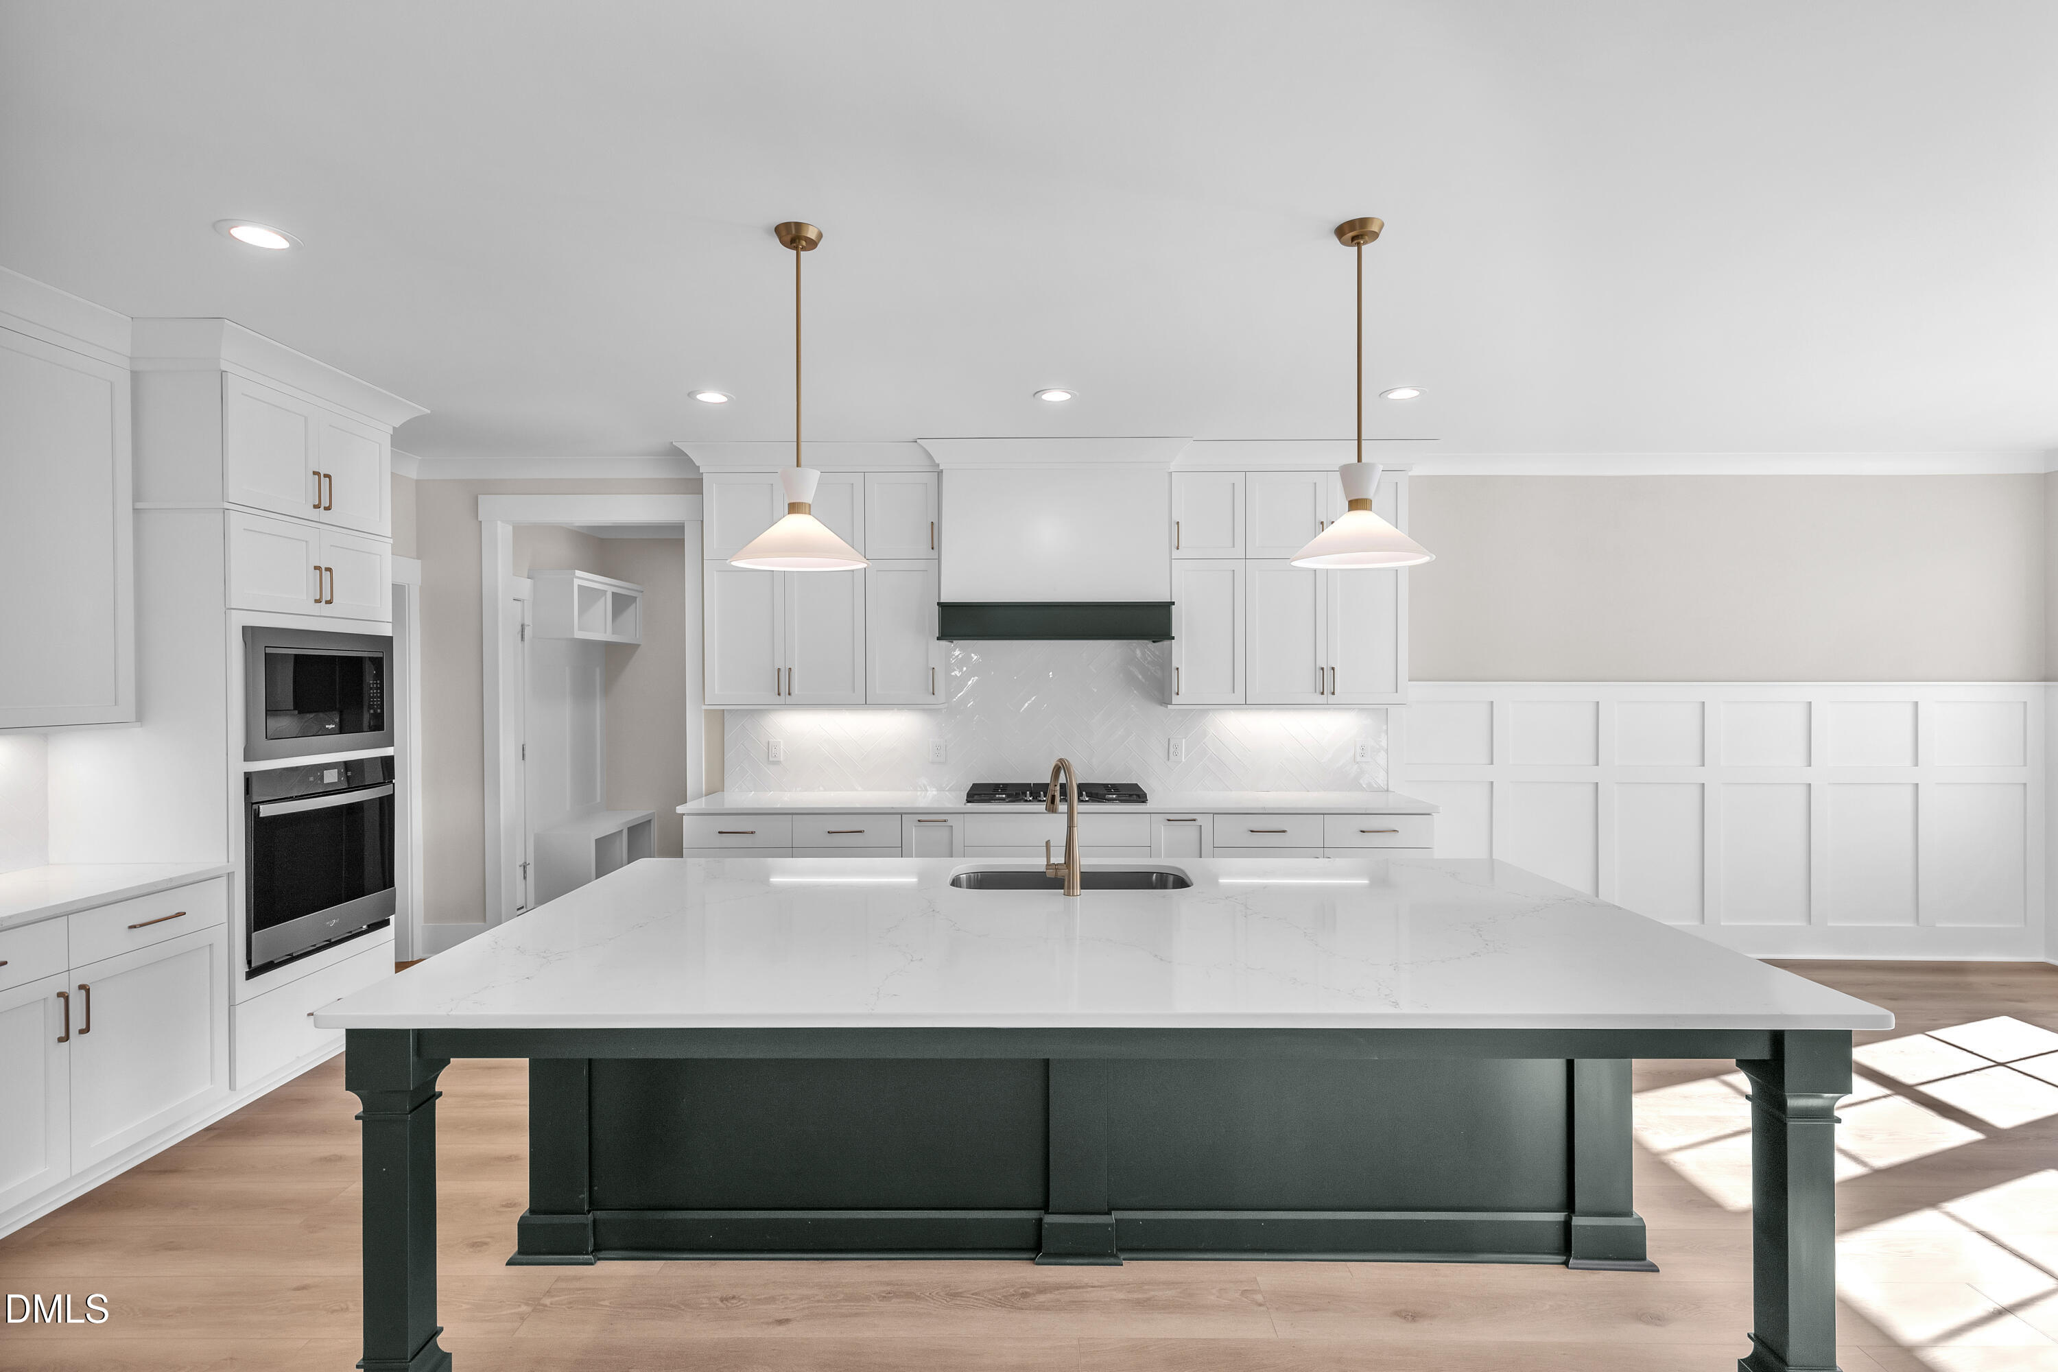
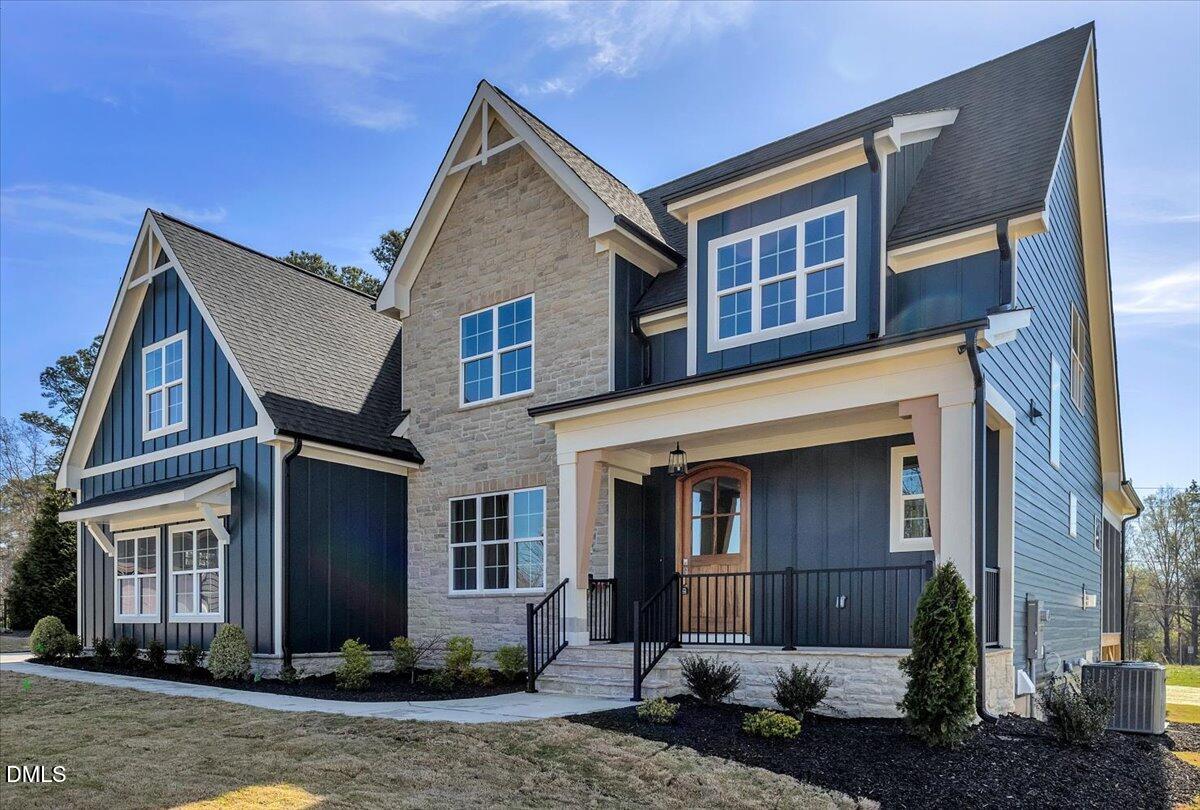
This exceptional new construction home delivers refined elegance and effortless living for every lifestyle. Thoughtfully designed, the residence features 4 bedrooms, including a spacious main-level primary suite and a private office--ideal for remote work or main-floor living. The inviting open-concept layout highlights a designer kitchen with quartz countertops, all-wood soft-close cabinetry, and premium stainless steel appliances. It flows seamlessly into the family room and dining area, creating the perfect setting for effortless entertaining. A striking stone gas log fireplace with built-ins on both sides serves as a warm focal point for relaxation. The primary suite offers a tranquil retreat with a tray ceiling and a luxurious spa-inspired bath featuring a soaking tub and separate shower. Upstairs, three additional bedrooms are joined by a media room, a versatile game/flex space, and two unfinished walk-in storage areas ready for future customization. The home includes three full bathrooms and a powder room, all appointed with quartz countertops and modern rectangular sinks. A Rinnai gas tankless water heater boosts energy efficiency, while the 3-car garage provides generous space for vehicles, storage, and recreational gear. Situated on a beautiful .75-acre cul-de-sac lot, the home boasts outstanding outdoor living with a screened porch, deck, and patio overlooking a spacious backyard. Nestled in an established neighborhood with a peaceful, rural feel, it offers convenient access to shopping, major highways, Raleigh, and Wilson/Rocky Mount. This home is backed by builder QBW's outstanding warranty, supported by Liberty Mutual: a 10-year structural warranty plus an extended 1-2 year builder warranty (depending on the system). For more details, visit the builder's website: www.mbhomesnc.com.

Save
Ask
Tour
Hide
Share
Listing Snapshot
Price 
$789,000
Days On Site 
120 Days
Bedrooms 
4
Inside Area (SqFt) 
3,491 sqft
Total Baths 
4
Full Baths 
3
Partial Baths 
1
Lot Size 
0.75 Acres
Year Built 
2026
MLS® Number 
10143075
Status 
Active
Property Tax 
$511.68
HOA/Condo/Coop Fees 
N/A
Sq Ft Source 
N/A
Friends & Family
Recent Activity
5 days agoListing updated with changes from the MLS®
5 days agoPrice changed to $789,000
4 months agoListing first seen on site
General Features
Acres 
0.75
Attached Garage 
Yes
Foundation 
Block
Garage 
Yes
Garage Spaces 
3
Levels 
One and One HalfTwo
Parking 
AttachedConcreteDeckDrivewayGarage Door OpenerGarage Faces SideInside EntranceOutside
Parking Spaces 
3
Property Condition 
New Construction
Property Sub Type 
Single Family Residence
Security 
Carbon Monoxide Detector(s)
Sewer 
Septic Tank
Special Circumstances 
Standard
SqFt Above 
3491
SqFt Total 
3491
Style 
TraditionalTransitional
Utilities 
Cable Available
Water Source 
PrivateWell
Zoning 
R-30
Interior Features
Appliances 
Built-In Electric OvenCooktopDishwasherGas CooktopGas Water HeaterMicrowavePlumbed For Ice MakerRange HoodStainless Steel Appliance(s)Tankless Water HeaterOven
Cooling 
Ceiling Fan(s)Central AirDualElectric
Fireplace 
Yes
Fireplace Features 
Family RoomGasGas LogVentless
Fireplaces 
1
Flooring 
CarpetVinylTile
Heating 
Fireplace(s)Forced AirNatural Gas
Interior 
Built-in FeaturesCeiling Fan(s)Crown MoldingDouble VanityEntrance FoyerHigh CeilingsKitchen IslandOpen FloorplanPantryMaster DownstairsSoaking TubTray Ceiling(s)Walk-In Closet(s)
Laundry Features 
Electric Dryer HookupLaundry RoomMain LevelSink
Main Level Bedrooms 
1
Bedroom 2 
Dimensions - 12.7 x 12.1Level - Second
Bedroom 3 
Dimensions - 13.6 x 13Level - Second
Bedroom 4 
Dimensions - 15 x 12Level - Second
Dining Room 
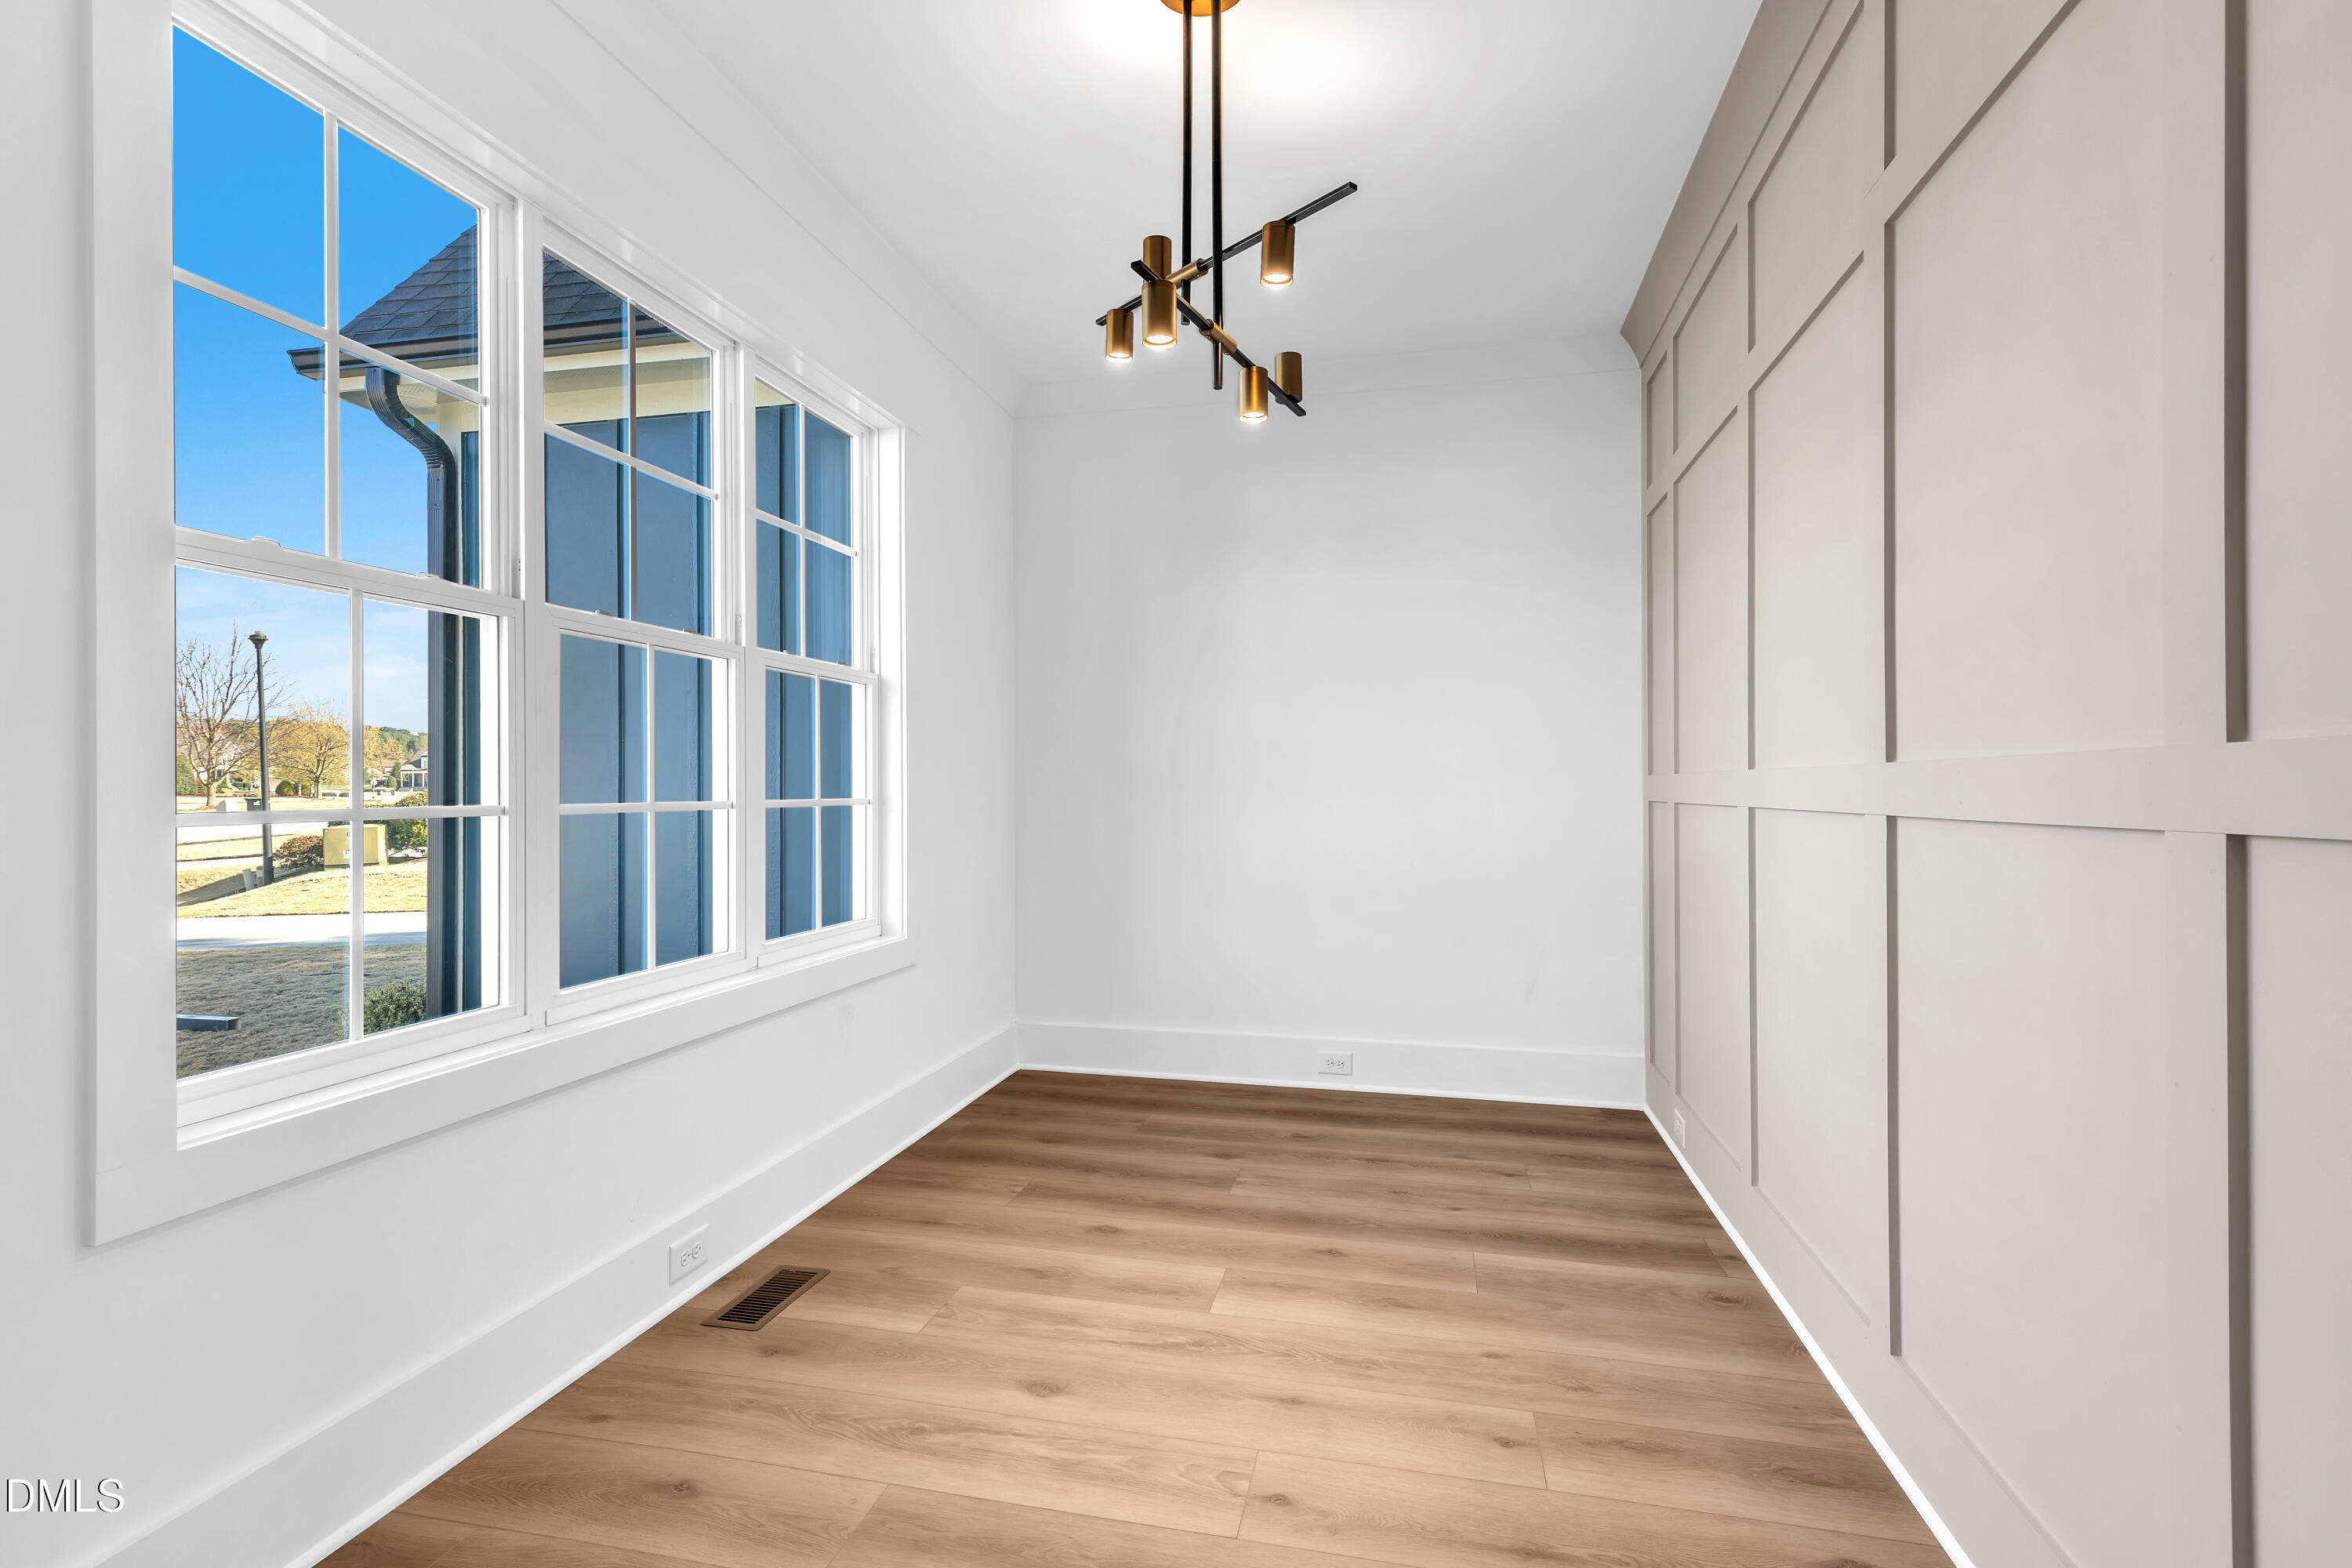
Dimensions - 13.6 x 11.7Level - Main
Family Room 
Dimensions - 17.1 x 16.4Level - MainDescription - gas logs and built-ins on both sides
Game Room 
Dimensions - 16.6 x 15Level - SecondDescription - Flex room
Kitchen 
Dimensions - 17.6 x 13.6Level - Main
Laundry 
Dimensions - 8.3 x 6Level - Main
Master Bedroom 
Dimensions - 15.5 x 17.6Level - Main
Media Room 
Dimensions - 17.8 x 12.2Level - Second
Mud Room 
Dimensions - 7 x 7Level - Main
Office 
Dimensions - 13.5 x 8Level - Main
Other 
Dimensions - 16.4 x 14Level - MainDescription - Screened back porch
Save
Ask
Tour
Hide
Share
Exterior Features
Construction Details 
BlockBoard & Batten SidingFiber CementFrameStone Veneer
Exterior 
Rain Gutters
Lot Features 
Back YardClearedCul-De-SacInterior LotLandscapedLevelOpen Lot
Patio And Porch 
CoveredFront PorchPorchRear PorchScreened
Roof 
Shingle
Windows/Doors 
Sliding Doors
Community Features
Building Access 
front
Financing Terms Available 
CashConventional
Roads 
Asphalt
Schools
School District
Unknown
Elementary School
Wake - Wakelon
Middle School
Wake - Zebulon
High School
Wake - East Wake
Listing courtesy of Sharon Andrews of ERA Live Moore


Listings that are marked with an icon are provided courtesy of the Triangle MLS, Inc. of North Carolina, Internet Data Exchange Database. Copyright 2026 Triangle MLS, Inc. of North Carolina. All rights reserved.

Last checked: 2026-05-27 11:42 AM UTC

Neighborhood & Commute
Source: Walkscore
Save
Ask
Tour
Hide
Share