
Save
Ask
Tour
Hide
Share
$464,473
258 Days On Site

1118 Bacchanal Lane
Morrisville, NC 27560

For Sale|Townhouse|Active
3
Beds
4
Total Baths
3
Full Baths
1
Partial Bath
2,408
SqFt
$193
/SqFt
2025
Built
Subdivision:
Page Townes
County:
Durham

Due to the health concerns created by Coronavirus we are offering personal 1-1 online video walkthough tours where possible.
Call Now: 919.818.5001
Is this the listing for you? We can help make it yours.
919.818.5001
Upcoming Open Houses
Due to COVID-19, we recommend you verify Open Houses before attending.
Sun, Nov 8, 2:00 PM - 4:00 PM
Sat, Nov 14, 12:00 PM - 4:00 PM
Sun, Nov 15, 2:00 PM - 4:00 PM
Sat, Nov 21, 12:00 PM - 4:00 PM
Sun, Nov 22, 2:00 PM - 4:00 PM
Sat, Nov 28, 12:00 PM - 4:00 PM
Sun, Nov 29, 2:00 PM - 4:00 PM
1118 Bacchanal Lane1118 Bacchanal Lane1118 Bacchanal Lane1118 Bacchanal Lane
Save
Ask
Tour
Hide
Share

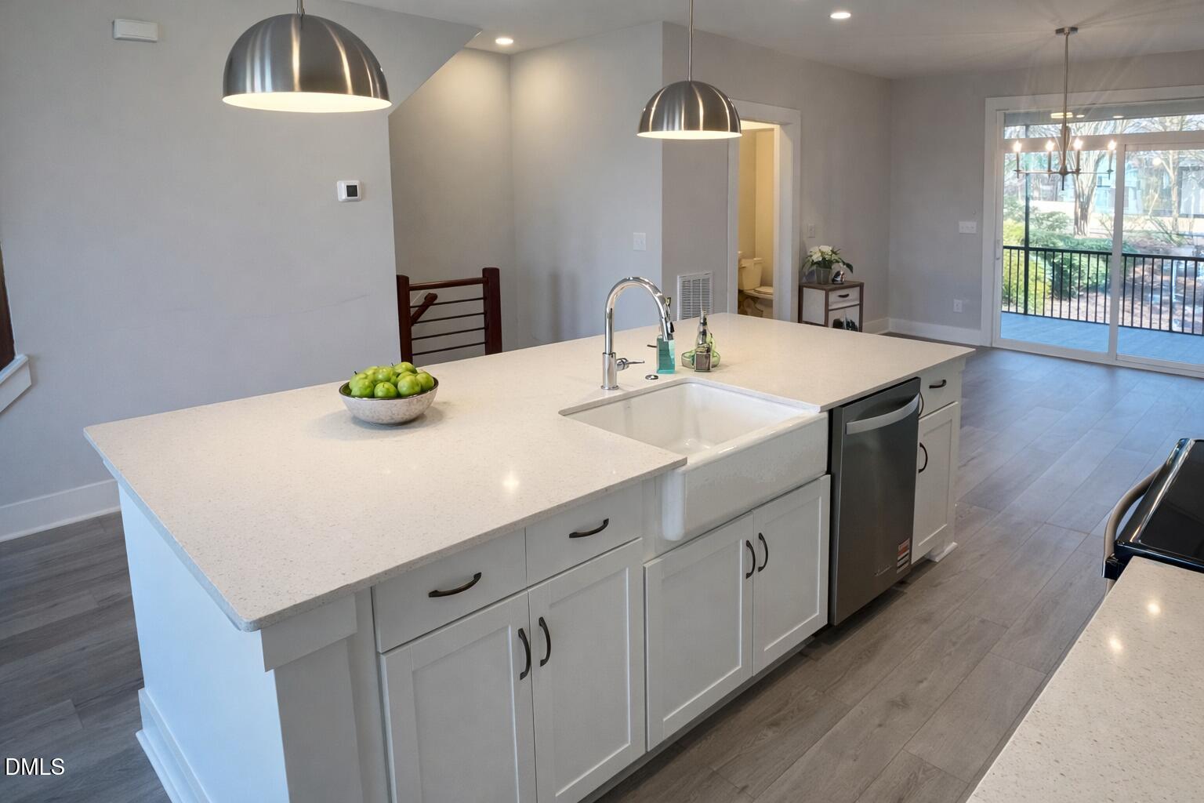
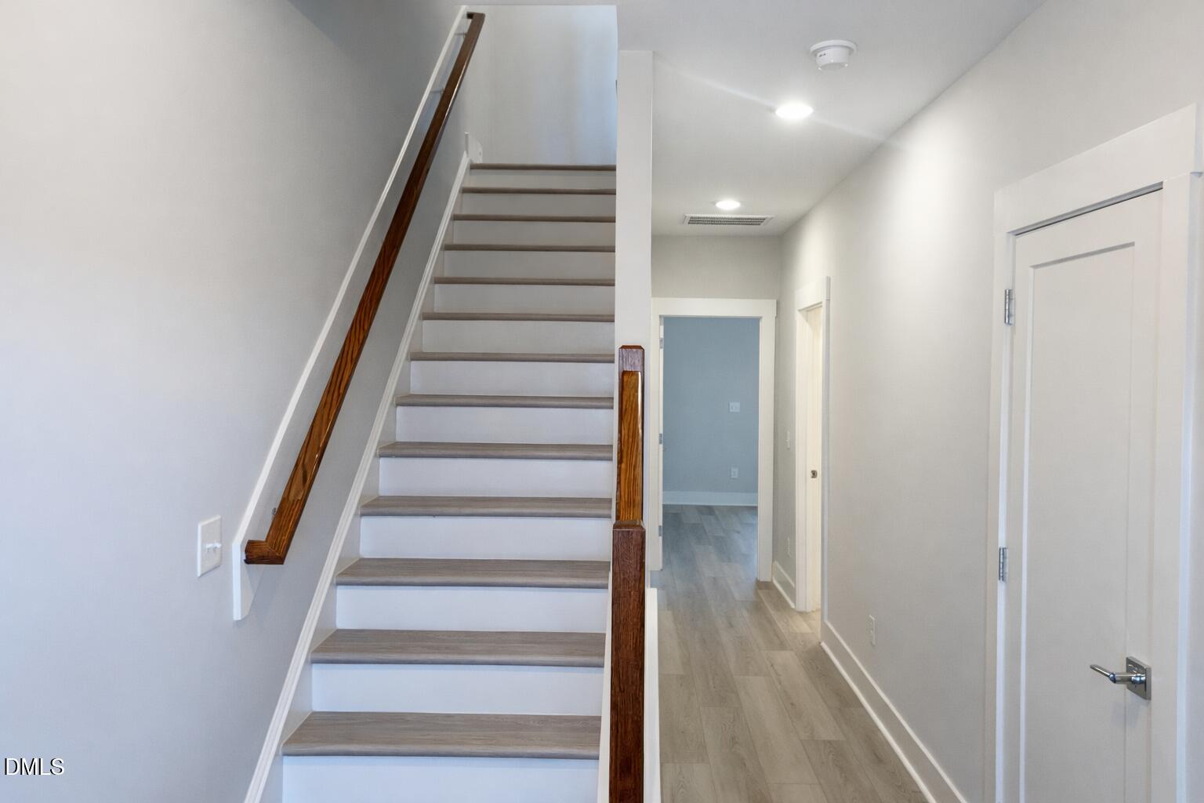
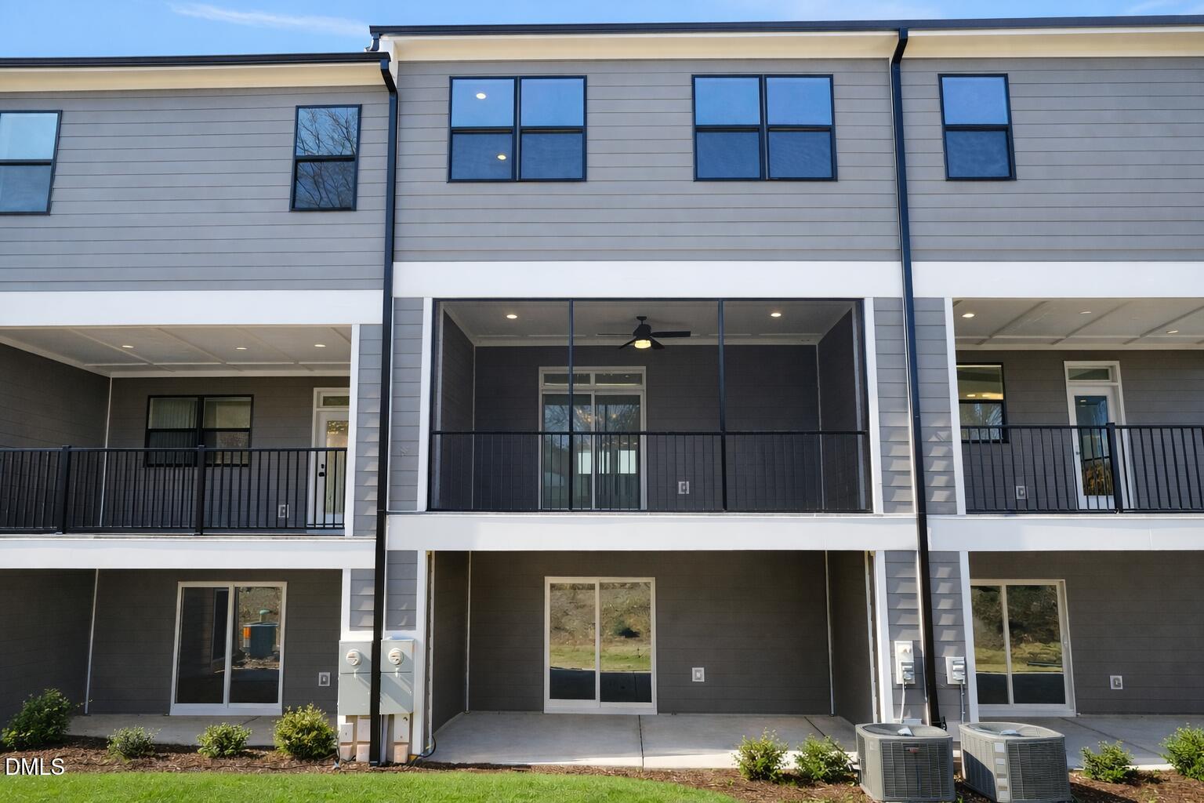
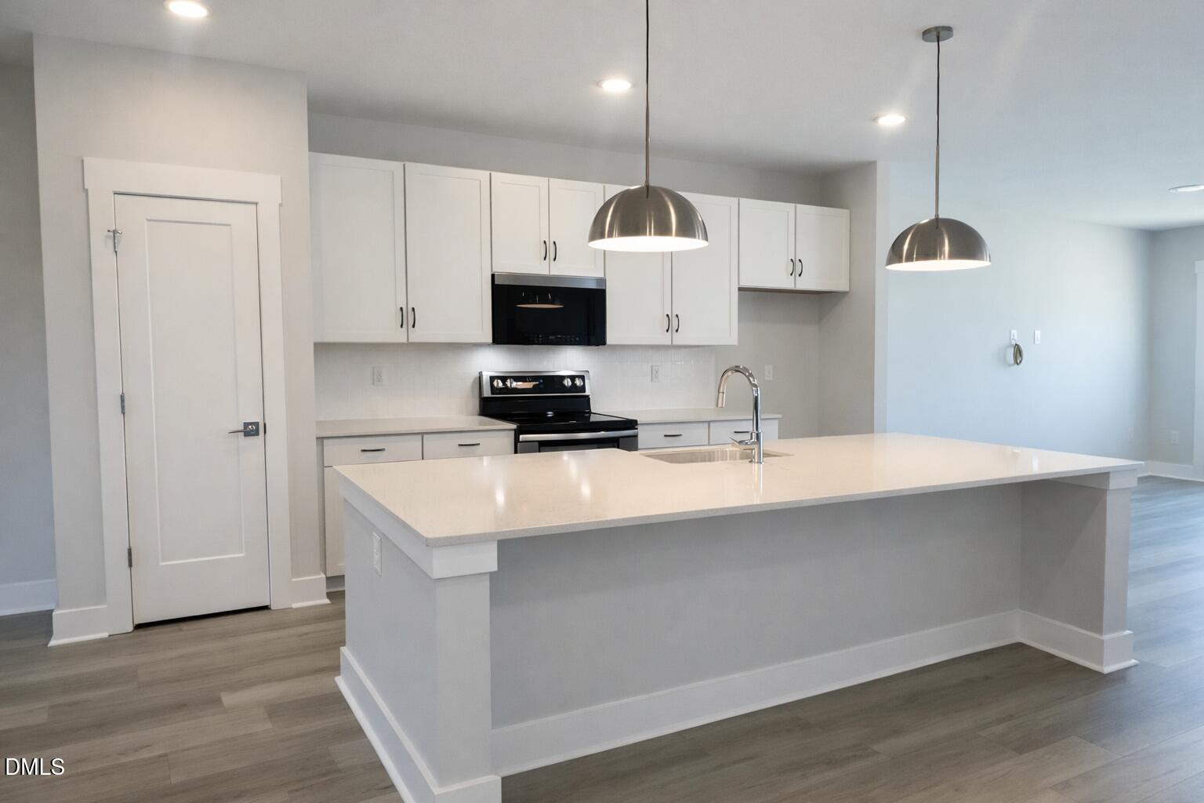
A screened rear porch and contemporary finishes make this Page floor plan at Page Townes stand out! Built by McKee Homes, this three-story townhome offers 2,408 square feet, 3 bedrooms, 3.5 baths, and a one-car garage. The kitchen features KitchenAid appliances, quartz countertops, and matte black hardware, opening to living and dining areas designed for gathering and everyday comfort. Cool gray tones create a cohesive, modern look throughout the home. Enjoy morning coffee or unwind on the screened porch, with community amenities including a dog park and tranquility park. Shopping and dining at Brier Creek Commons and access to RDU are nearby. [Page Townes][Page]

Save
Ask
Tour
Hide
Share
Listing Snapshot
Price 
$464,473
Days On Site 
258 Days
Bedrooms 
3
Inside Area (SqFt) 
2,408 sqft
Total Baths 
4
Full Baths 
3
Partial Baths 
1
Lot Size 
0.055 Acres
Year Built 
2025
MLS Number 
10148114
Status 
Active
Property Tax 
N/A
HOA/Condo/Coop Fees 
$210 monthly
Sq Ft Source 
N/A
Friends & Family
Recent Activity
4 weeks agoPrice changed to $464,473
4 weeks agoListing updated with changes from the MLS
8 months agoListing first seen on site
General Features
Acres 
0.055
Attached Garage 
Yes
Foundation 
Slab
Garage 
Yes
Garage Spaces 
1
Home Warranty 
Yes
Levels 
Three Or More
Parking 
AttachedGarageDrivewayGarage Faces FrontInside Entrance
Parking Spaces 
2
Property Condition 
New Construction
Property Sub Type 
Townhouse
Sewer 
Public Sewer
Special Circumstances 
Standard
SqFt Above 
2408
SqFt Total 
2408
Style 
Modern
Utilities 
Cable AvailableElectricity AvailableSewer ConnectedUnderground Utilities
Water Source 
Public
Interior Features
Appliances 
DisposalDishwasherElectric Water HeaterFree-Standing Electric RangeMicrowave
Cooling 
Central AirCeiling Fan(s)Electric
Flooring 
CarpetCeramic TileTileVinyl
Heating 
Heat Pump
Interior 
Ceiling Fan(s)Granite CountersHigh CeilingsHigh Speed InternetKitchen IslandOpen FloorplanWalk-In Closet(s)
Laundry Features 
Electric Dryer HookupLaundry RoomUpper LevelWasher Hookup
Bathroom 2 
Dimensions - 0.0 x 0.0Level - Third
Bathroom 3 
Dimensions - 0.0 x 0.0Level - First
Bedroom 2 
Dimensions - 0.0 x 0.0Level - Third
Bedroom 3 
Dimensions - 0.0 x 0.0Level - First
Dining Room 
Dimensions - 0.0 x 0.0Level - Main
Family Room 
Dimensions - 0.0 x 0.0Level - Main
Kitchen 
Dimensions - 0.0 x 0.0Level - Main
Master Bathroom 
Dimensions - 0.0 x 0.0Level - Third
Master Bedroom 
Dimensions - 0.0 x 0.0Level - Third
Other 
Dimensions - 0.0 x 0.0Level - MainDescription - Half Bath
Save
Ask
Tour
Hide
Share
Exterior Features
Construction Details 
Fiber Cement
Fencing 
None
Patio And Porch 
DeckRear PorchScreened
Road Frontage 
City Street
Roof 
Shingle
Community Features
Association Amenities 
Dog ParkInsuranceLandscapingMaintenance GroundsManagementParkTrash
Association Fee 
$210.0
Association Fee Frequency 
Monthly
Community Features 
ParkStreet Lights
Financing Terms Available 
CashConventionalFHAVA Loan
Roads 
Asphalt
Schools
School District
Unknown
Elementary School
Durham - Parkwood Elementary
Middle School
Durham - Lowes Grove Middle
High School
Durham - Hillside High
Listing courtesy of Ginny Baker of Fonville Morisey & Barefoot


Listings that are marked with an icon are provided courtesy of the Triangle MLS, Inc. of North Carolina, Internet Data Exchange Database. Copyright 2026 Triangle MLS, Inc. of North Carolina. All rights reserved.

Last checked: 2026-11-08 03:27 AM UTC

Neighborhood & Commute
Source: Walkscore
Save
Ask
Tour
Hide
Share