Save
Ask
Tour
Hide
Share
$3,880,000
193 Days On Site

107 Annandale Drive
Cary, NC 27511

For Sale|Single Family Residence|Active
5
Beds
6
Total Baths
5
Full Baths
1
Partial Bath
7,597
SqFt
$511
/SqFt
2018
Built
Subdivision:
MacGregor Downs
County:
Wake

Due to the health concerns created by Coronavirus we are offering personal 1-1 online video walkthough tours where possible.
Call Now: 919.818.5001
Is this the listing for you? We can help make it yours.
919.818.5001
107 Annandale Drive107 Annandale Drive107 Annandale Drive107 Annandale Drive
Save
Ask
Tour
Hide
Share


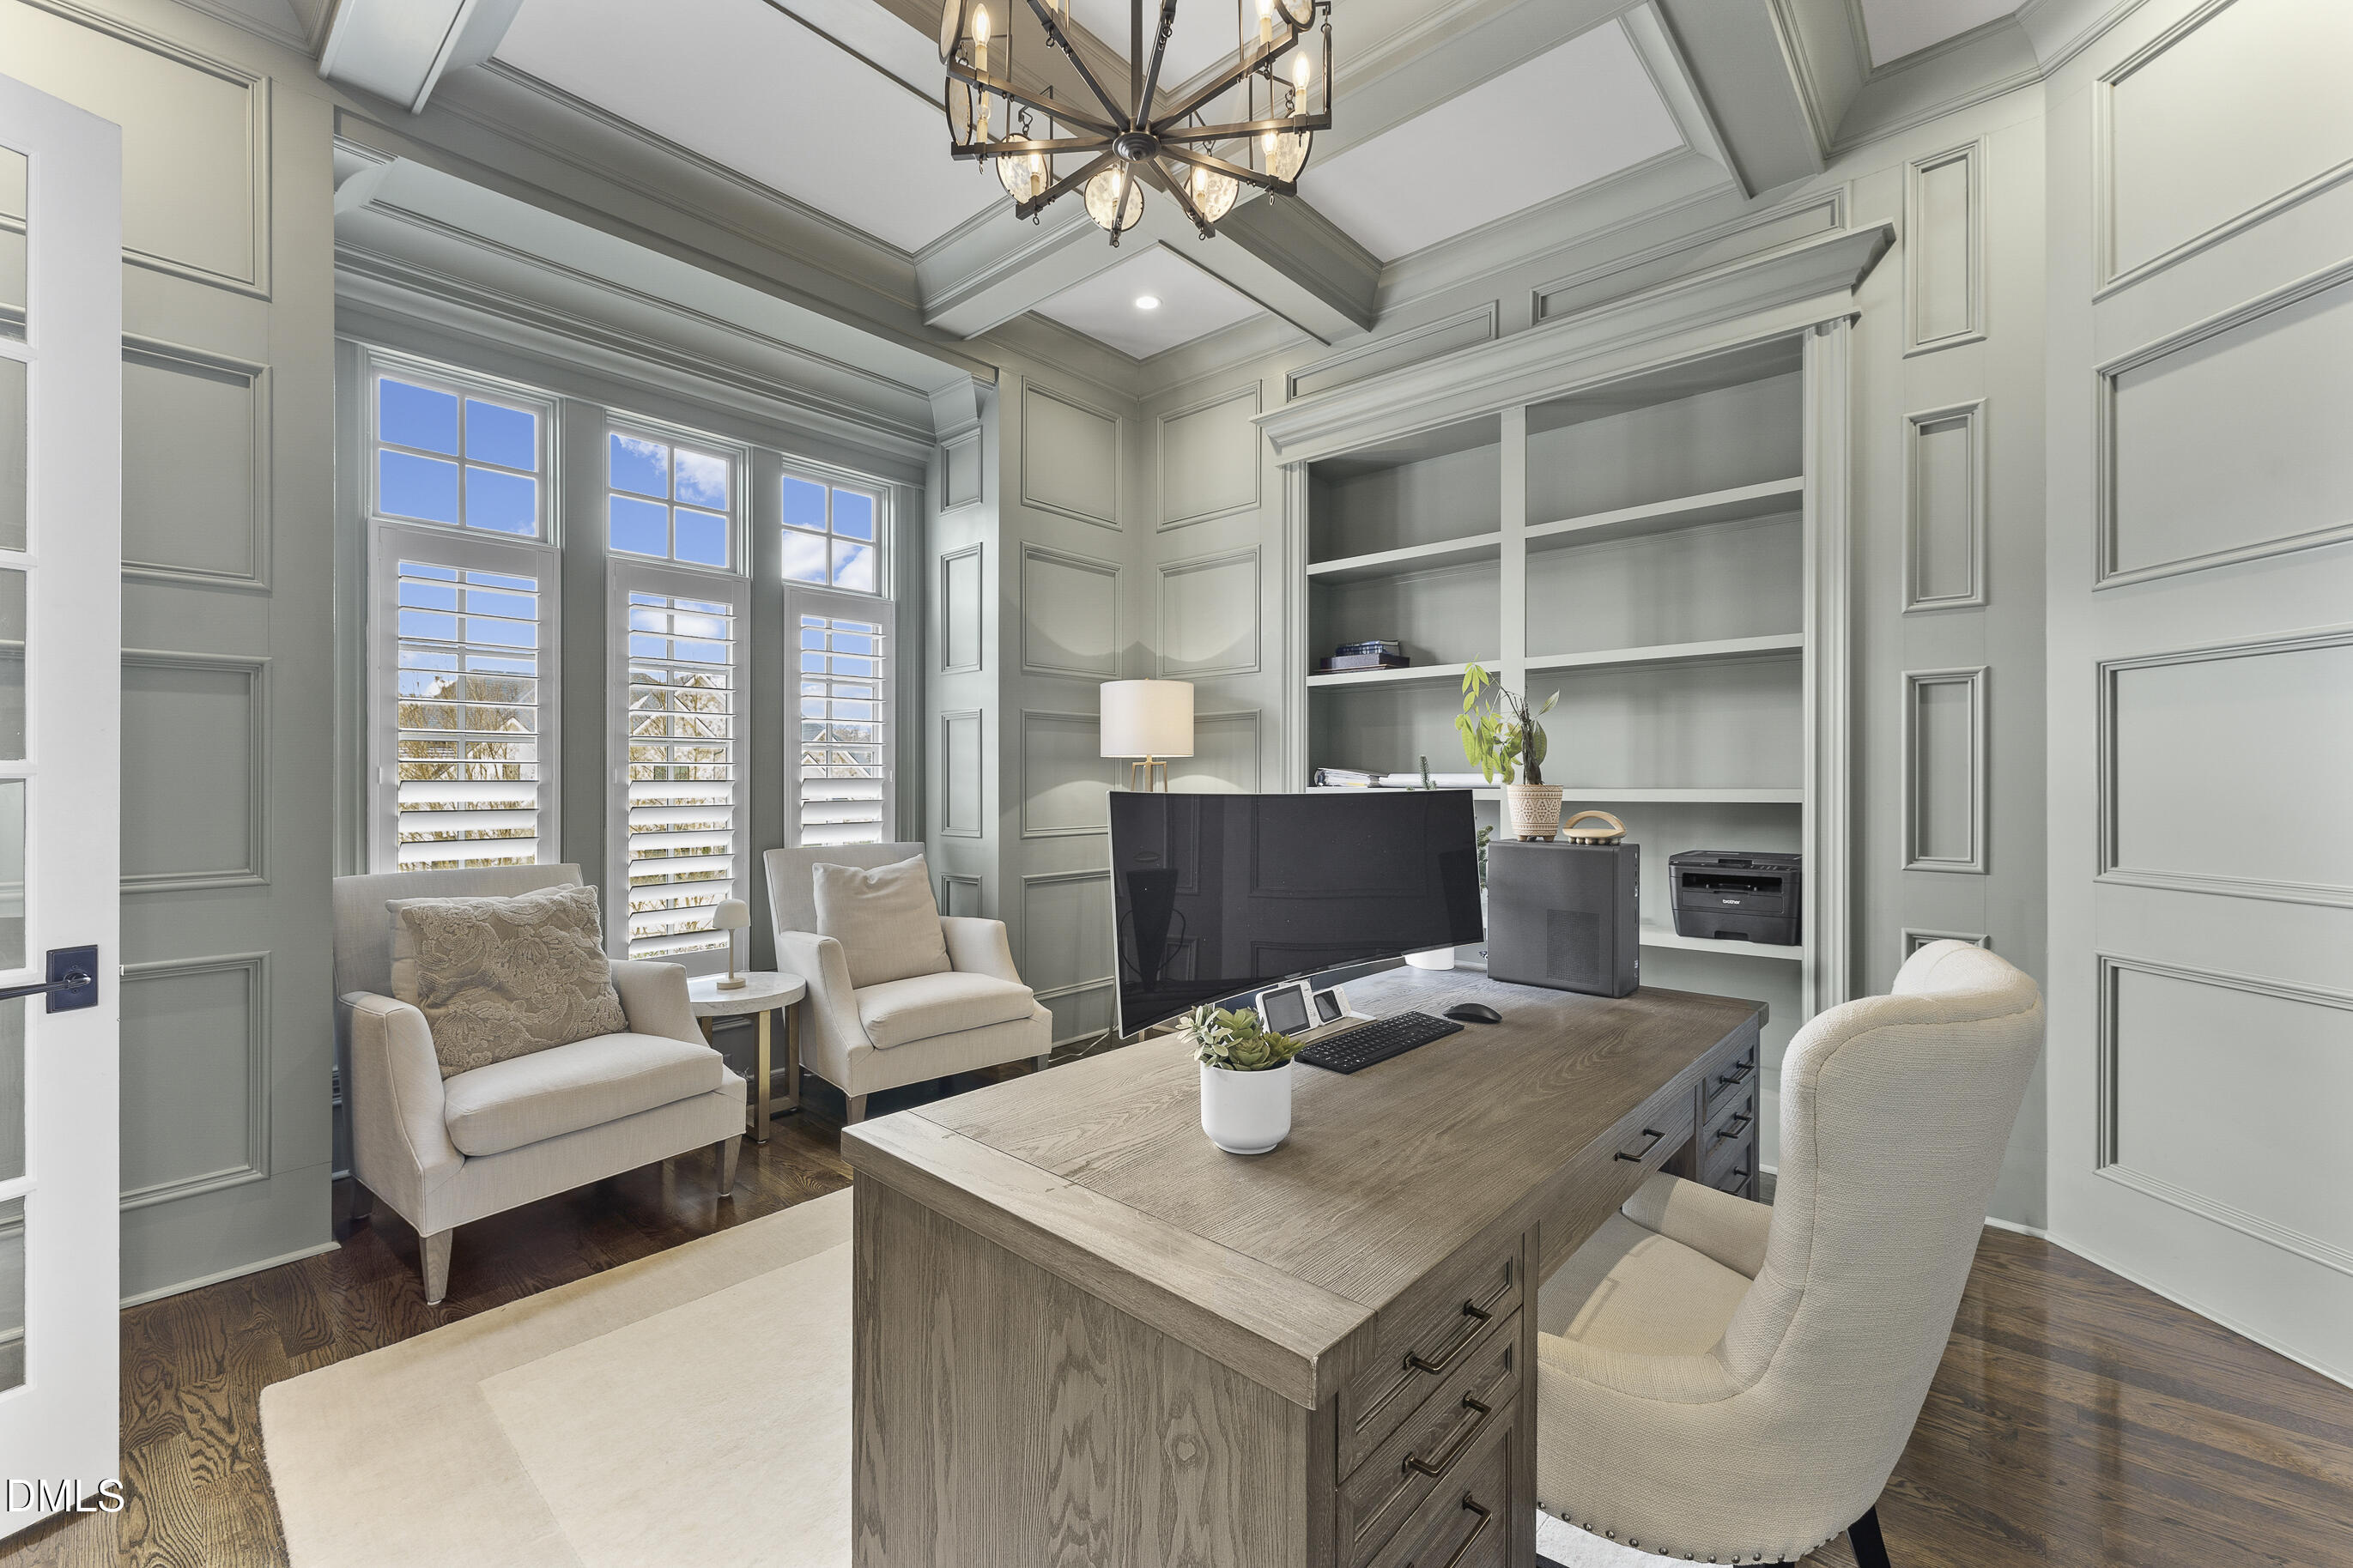


Experience unparalleled luxury in the prestigious Macgregor Downs neighborhood with this stunning estate. Situated on over half an acre, this property offers breathtaking views of the #5 tee and the rolling greens of the golf course. Spanning 7,597 square feet, the home features five spacious bedrooms and six bathrooms, including a rare and highly desirable configuration with both a primary master suite and a full in-law suite conveniently located on the main floor. The heart of the home is a chef's dream, boasting a professionally designed kitchen equipped with premium high-end appliances. Transition seamlessly to the outdoors, where a covered patio with a cozy fireplace awaits for year-round relaxation. For those who love to host, the expansive outdoor kitchen provides the ultimate entertaining space overlooking the manicured golf course. Professional landscaping, a fenced backyard, and exceptional curb appeal complete this magnificent residence. Perfectly positioned for convenience and lifestyle, the home is located near North Carolina State University and the Lenovo Center, a premier venue for sports and entertainment. Frequent travelers will also appreciate the quick access to Raleigh-Durham International Airport. Do not miss this rare opportunity to own a modern masterpiece that combines sophisticated design with an enviable location in one of Cary's most sought-after communities

Save
Ask
Tour
Hide
Share
Listing Snapshot
Price 
$3,880,000
Days On Site 
193 Days
Bedrooms 
5
Inside Area (SqFt) 
7,597 sqft
Total Baths 
6
Full Baths 
5
Partial Baths 
1
Lot Size 
0.64 Acres
Year Built 
2018
MLS® Number 
10148238
Status 
Active
Property Tax 
$28,841.32
HOA/Condo/Coop Fees 
$9.17 monthly
Sq Ft Source 
N/A
Friends & Family
Recent Activity
5 months agoPrice changed to $3,880,000
5 months agoListing updated with changes from the MLS®
6 months agoListing first seen on site
General Features
Acres 
0.64
Attached Garage 
Yes
Disclosures 
Seller Disclosure
Foundation 
BlockBrick/Mortar
Garage 
Yes
Garage Spaces 
4
Lease Term 
Month To Month
Parking 
AttachedGarageGarage Faces Side
Property Sub Type 
Single Family Residence
Sewer 
Public Sewer
Special Circumstances 
Standard
SqFt Above 
7597
SqFt Total 
7597
Style 
Transitional
Water Source 
Public
Zoning 
R12
Interior Features
Appliances 
Bar FridgeBuilt-In Gas OvenBuilt-In RangeBuilt-In RefrigeratorDisposalENERGY STAR Qualified DishwasherElectric Water HeaterInstant Hot WaterMicrowaveRefrigeratorRange HoodSelf Cleaning OvenStainless Steel Appliance(s)Washer/DryerWater HeaterWine Refrigerator
Basement 
Crawl Space
Cooling 
Central AirCeiling Fan(s)Multi Units
Flooring 
CarpetCeramic TileHardwood
Heating 
CentralNatural Gas
Interior 
Beamed CeilingsBuilt-in FeaturesBookcasesCeiling Fan(s)ChandelierDry BarDouble VanityEntrance FoyerEat-in KitchenGranite CountersHigh CeilingsIn-Law FloorplanKitchen IslandOpen FloorplanPantryStorageStone CountersWalk-In Closet(s)Wired for DataWired for SoundMaster Downstairs
Laundry Features 
Laundry RoomMain Level
Main Level Bedrooms 
2
Window Features 
Bay Window(s)Shutters
Bedroom 2 
Level - Main
Bedroom 3 
Level - Second
Bedroom 4 
Level - Second
Bedroom 5 
Level - Second
Bonus Room 
Level - Second
Great Room 
Level - Third
Master Bedroom 
Level - Main
Save
Ask
Tour
Hide
Share
Exterior Features
Construction Details 
Batts InsulationBlown-In InsulationBrickStone
Exterior 
GardenOutdoor KitchenPrivate YardRain Gutters
Frontage 
Golf Course
Lot Features 
Back YardClose to ClubhouseCity LotFew TreesFront YardLandscapedLevelOn Golf Course
Patio And Porch 
Front PorchRear Porch
Road Frontage 
City Street
Roof 
MetalShingle
View 
Golf Course
Waterview 
Golf Course
Windows/Doors 
Bay Window(s)Shutters
Community Features
Association Amenities 
BarbecueLandscapingLaundryMaintenance
Association Dues 
110
Building Access 
front
Community Features 
ClubhouseGolfLakeOtherPlaygroundPoolStreet LightsSidewalksTennis Court(s)
Financing Terms Available 
CashConventional
HOA Fee Frequency 
Annually
Schools
School District
Unknown
Elementary School
Wake - Briarcliff Elementary
Middle School
Wake - East Cary Middle
High School
Wake - Cary High
Listing courtesy of Jun Ma of RED Realty Group, Inc.


Listings that are marked with an icon are provided courtesy of the Triangle MLS, Inc. of North Carolina, Internet Data Exchange Database. Copyright 2026 Triangle MLS, Inc. of North Carolina. All rights reserved.

Last checked: 2026-09-05 05:53 AM UTC

Neighborhood & Commute
Source: Walkscore
Save
Ask
Tour
Hide
Share