Save
Ask
Tour
Hide
Share
$645,000
193 Days On Site

1121 Masters Place Way 161
Durham, NC 27703

For Sale|Single Family Residence|Active
3
Beds
3
Total Baths
2
Full Baths
1
Partial Bath
2,395
SqFt
$269
/SqFt
2026
Built
Subdivision:
Falls Village
County:
Durham

Due to the health concerns created by Coronavirus we are offering personal 1-1 online video walkthough tours where possible.
Call Now: 919.818.5001
Is this the listing for you? We can help make it yours.
919.818.5001
Upcoming Open Houses
Due to COVID-19, we recommend you verify Open Houses before attending.
Sun, Sep 6, 1:00 PM - 4:00 PM
Mon, Sep 7, 11:00 AM - 4:00 PM
Thu, Sep 10, 11:00 AM - 4:00 PM
Fri, Sep 11, 1:00 PM - 4:00 PM
Sun, Sep 13, 1:00 PM - 4:00 PM
Mon, Sep 14, 11:00 AM - 4:00 PM
Thu, Sep 17, 11:00 AM - 4:00 PM
Fri, Sep 18, 1:00 PM - 4:00 PM
Sat, Sep 19, 11:00 AM - 4:00 PM
Sun, Sep 20, 1:00 PM - 4:00 PM
Mon, Sep 21, 11:00 AM - 4:00 PM
Thu, Sep 24, 11:00 AM - 4:00 PM
Fri, Sep 25, 1:00 PM - 4:00 PM
Sat, Sep 26, 11:00 AM - 4:00 PM
Sun, Sep 27, 1:00 PM - 4:00 PM
Mon, Sep 28, 11:00 AM - 4:00 PM
Thu, Oct 1, 11:00 AM - 4:00 PM
1121 Masters Place Way 1611121 Masters Place Way 1611121 Masters Place Way 1611121 Masters Place Way 161
Save
Ask
Tour
Hide
Share

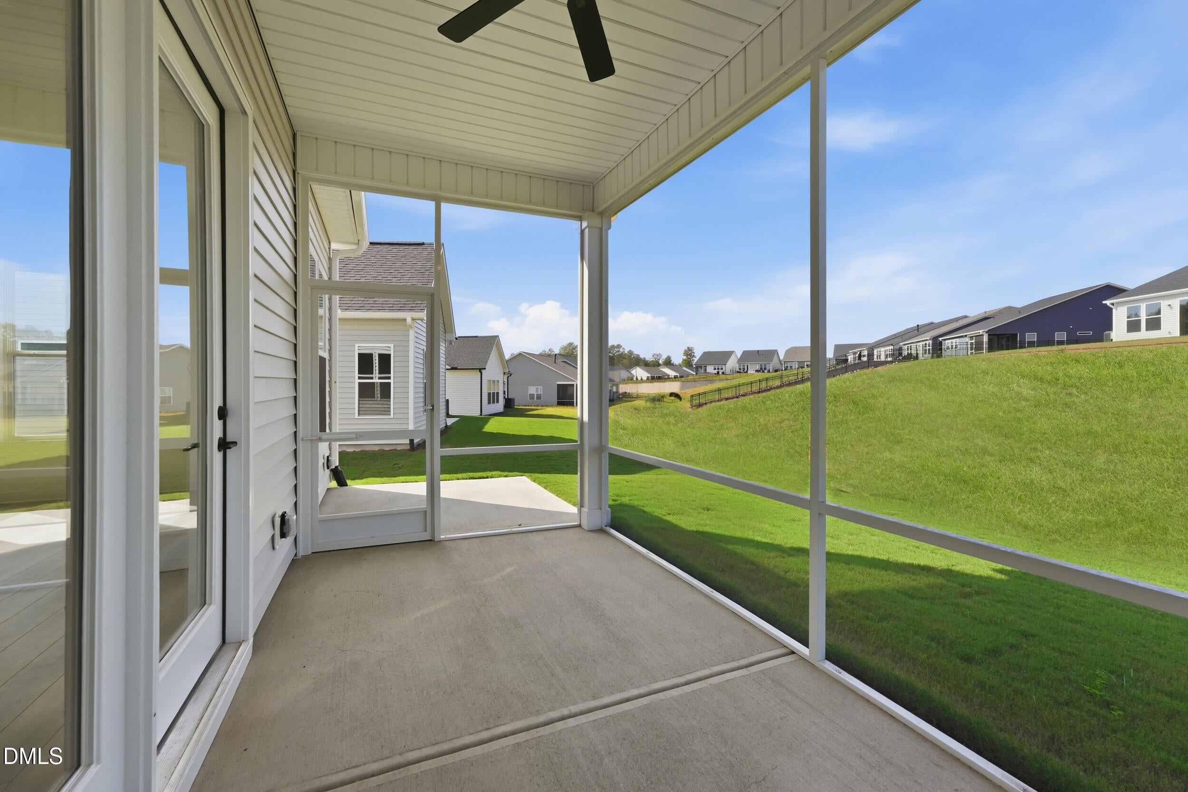
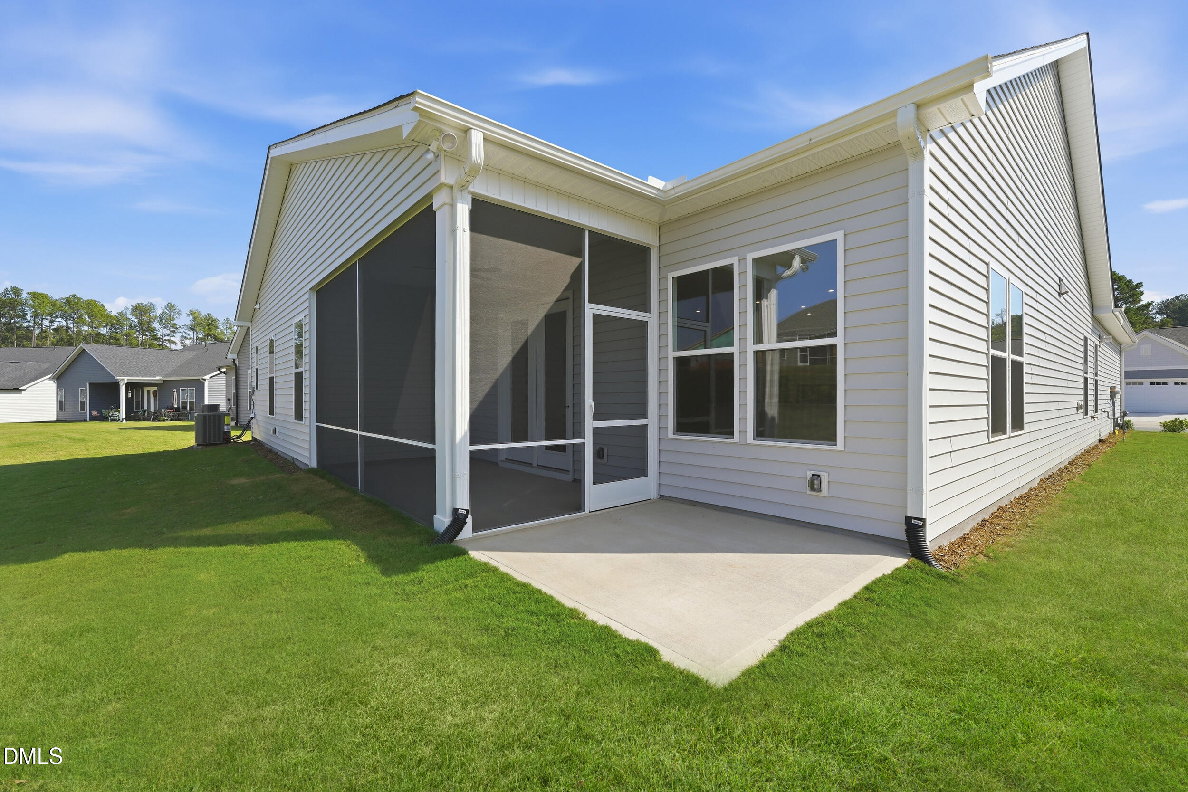
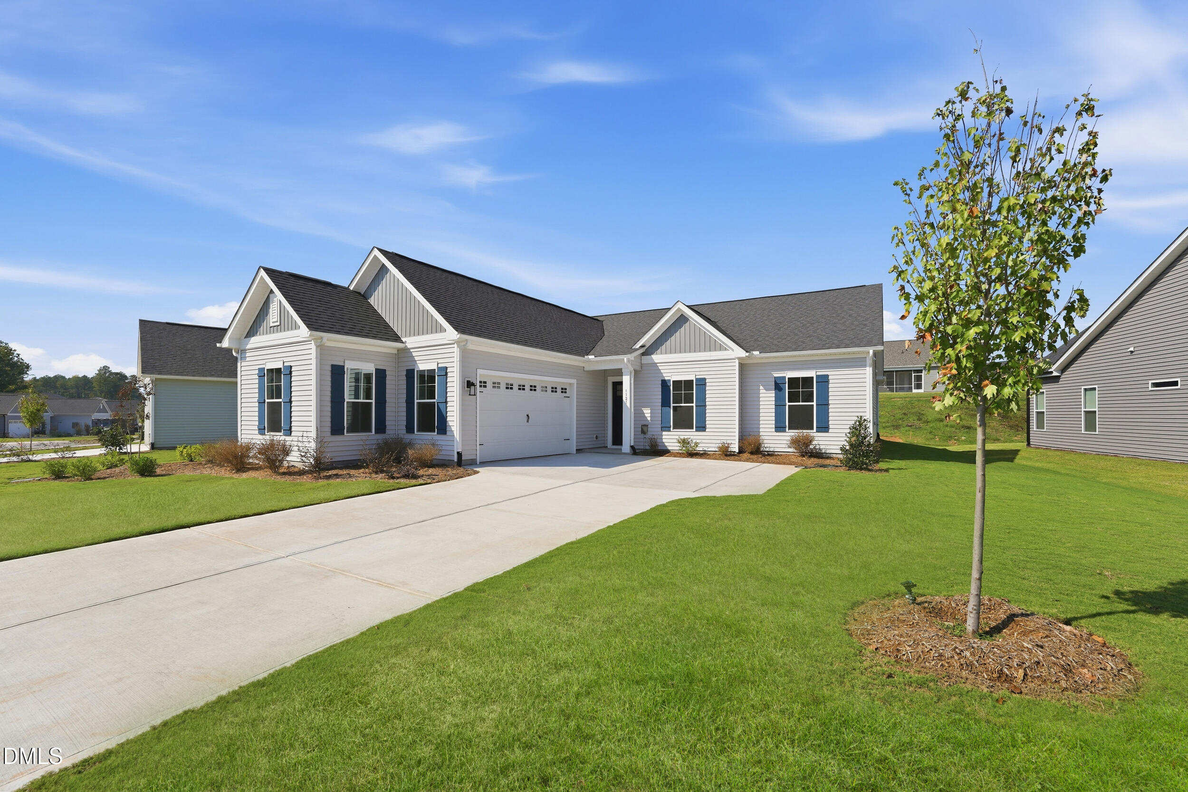
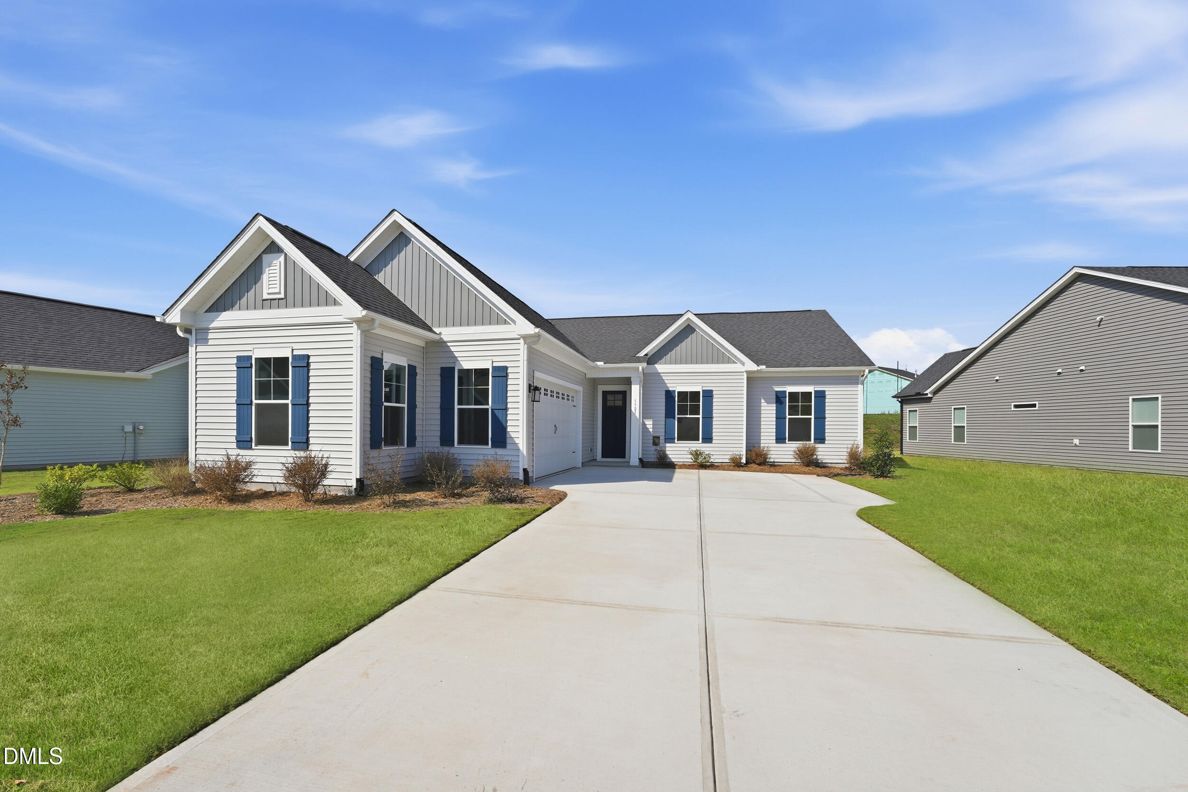
Ready to move right in? Experience The Salters by Stanley Martin, where low-maintenance 55+ living gets a major upgrade! This moves-in-ready, 3-bedroom, 2.5-bath home is masterfully planned for maximum fun, effortless entertaining, and total relaxation from day one. The real showstopper is the dedicated, integrated workshop—a rare home feature that gives you the perfect dedicated spot for woodworking, crafting, or extra storage. When you're not diving into your favorite hobbies, you can host friends in the formal dining room or set up a quiet retreat in the versatile study. At the center of the home, an expansive family room flows seamlessly into a chef-inspired kitchen anchored by a massive central island. Step right out onto the screened-in patio for morning coffee or relaxed evening breezes, then unwind in a private primary suite complete with dual vanities, a luxurious shower, and a massive walk-in closet. Best of all, low-maintenance living handles the upkeep so you can skip the hassle and dive straight into the fun!

Save
Ask
Tour
Hide
Share
Listing Snapshot
Price 
$645,000
Days On Site 
193 Days
Bedrooms 
3
Inside Area (SqFt) 
2,395 sqft
Total Baths 
3
Full Baths 
2
Partial Baths 
1
Lot Size 
N/A
Year Built 
2026
MLS® Number 
10148379
Status 
Active
Property Tax 
N/A
HOA/Condo/Coop Fees 
$275 monthly
Sq Ft Source 
N/A
Friends & Family
Recent Activity
a week agoListing updated with changes from the MLS®
a week agoPrice changed to $645,000
6 months agoListing first seen on site
General Features
Attached Garage 
Yes
Foundation 
Slab
Garage 
Yes
Garage Spaces 
2
Home Warranty 
Yes
Levels 
One
Parking 
AttachedGarageConcreteDriveway
Parking Spaces 
4
Property Condition 
New Construction
Property Sub Type 
Single Family Residence
Sewer 
Public Sewer
Special Circumstances 
Standard
SqFt Above 
2395
SqFt Total 
2395
Style 
RanchTraditionalTransitional
Water Source 
Public
Interior Features
Appliances 
DishwasherGas Water HeaterIce MakerMicrowaveOvenRange Hood
Cooling 
Central Air
Flooring 
CarpetTileVinyl
Heating 
Fireplace(s)Natural Gas
Interior 
Entrance FoyerHigh CeilingsKitchen IslandMaster DownstairsHigh Speed Internet
Laundry Features 
Main Level
Main Level Bedrooms 
3
Bathroom 2 
Level - Main
Bedroom 2 
Level - Main
Bedroom 3 
Level - Main
Dining Room 
Level - Main
Family Room 
Level - Main
Kitchen 
Level - Main
Master Bathroom 
Level - Main
Master Bedroom 
Level - Main
Save
Ask
Tour
Hide
Share
Exterior Features
Construction Details 
ConcreteVinyl Siding
Exterior 
Rain Gutters
Patio And Porch 
CoveredPatioScreened
Roof 
Shingle
Community Features
Association Amenities 
Billiard RoomClubhouseCable TVDog ParkFitness CenterGolf CourseJogging PathLandscapingPoolSport CourtTennis Court(s)Trail(s)
Association Dues 
275
Community Features 
ClubhouseFitness CenterGolfPoolStreet LightsSidewalksTennis Court(s)
Financing Terms Available 
CashConventionalVA Loan
HOA Fee Frequency 
Monthly
Senior Community 
Yes
Schools
School District
Unknown
Elementary School
Wake County Schools
Middle School
Wake County Schools
High School
Durham - Southern School of Energy and Sustainabil
Listing courtesy of Aimee Vasilik of SM North Carolina Brokerage


Listings that are marked with an icon are provided courtesy of the Triangle MLS, Inc. of North Carolina, Internet Data Exchange Database. Copyright 2026 Triangle MLS, Inc. of North Carolina. All rights reserved.

Last checked: 2026-09-05 08:42 PM UTC

Neighborhood & Commute
Source: Walkscore
Save
Ask
Tour
Hide
Share