Save
Ask
Tour
Hide
Share
$600,000
177 Days On Site

219 Friesan Way
Rolesville, NC 27571

For Sale|Single Family Residence|Active
5
Beds
4
Total Baths
3
Full Baths
1
Partial Bath
3,037
SqFt
$198
/SqFt
2011
Built
Subdivision:
Averette Ridge
County:
Wake

Due to the health concerns created by Coronavirus we are offering personal 1-1 online video walkthough tours where possible.
Call Now: 919.818.5001
Is this the listing for you? We can help make it yours.
919.818.5001
219 Friesan Way219 Friesan Way219 Friesan Way219 Friesan Way
Save
Ask
Tour
Hide
Share

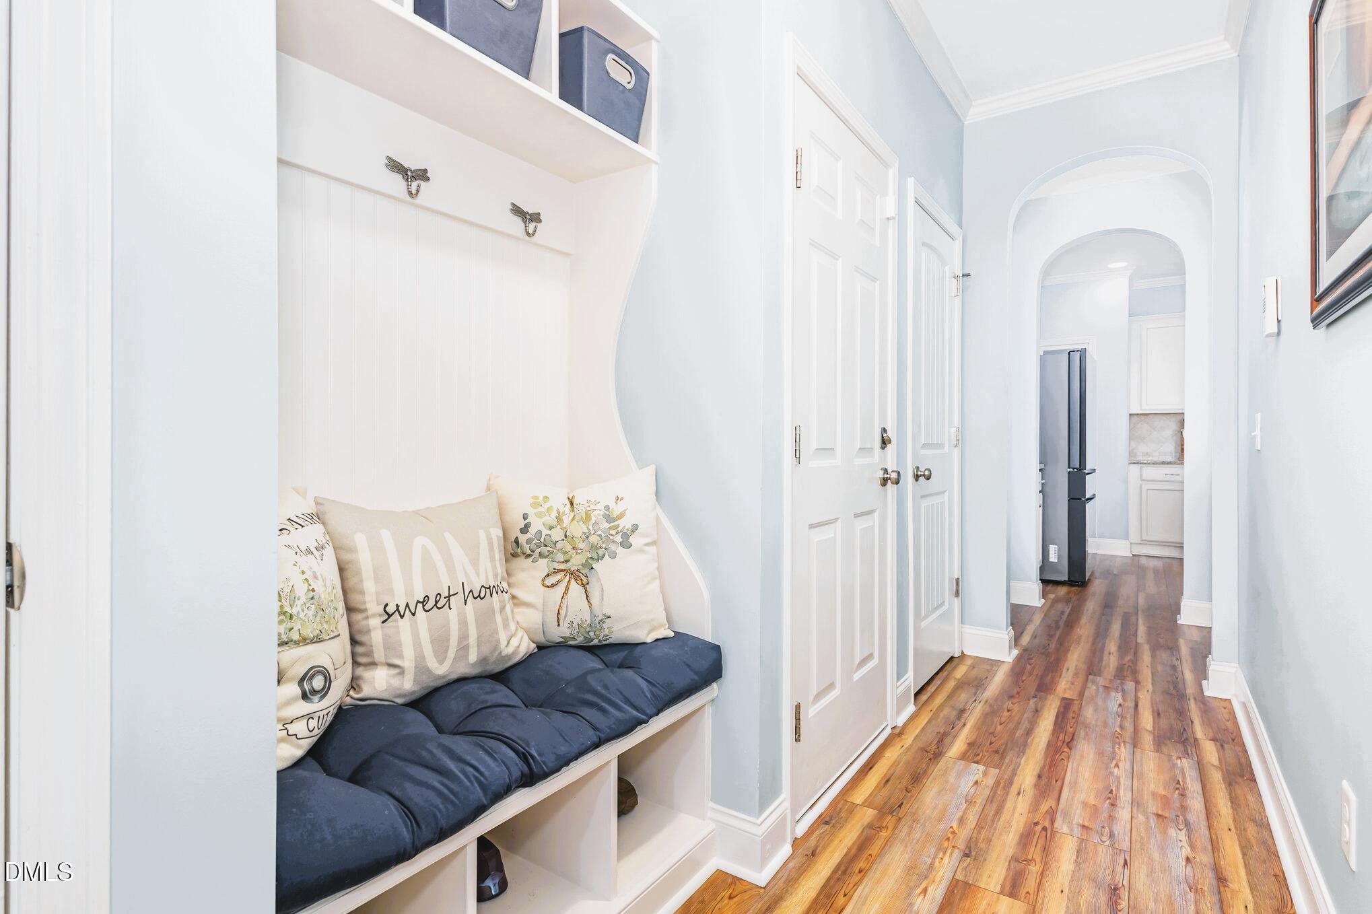
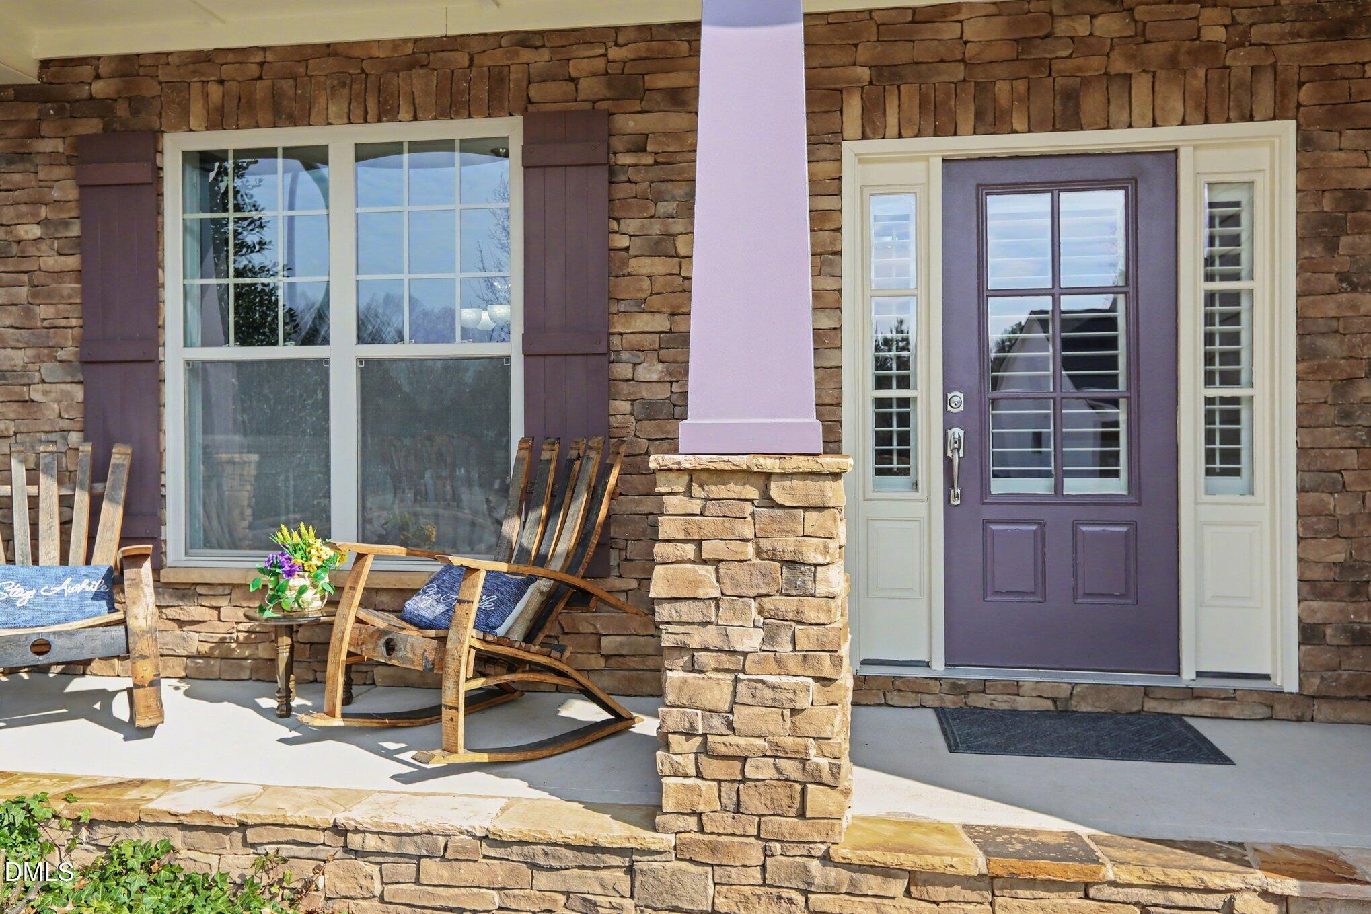
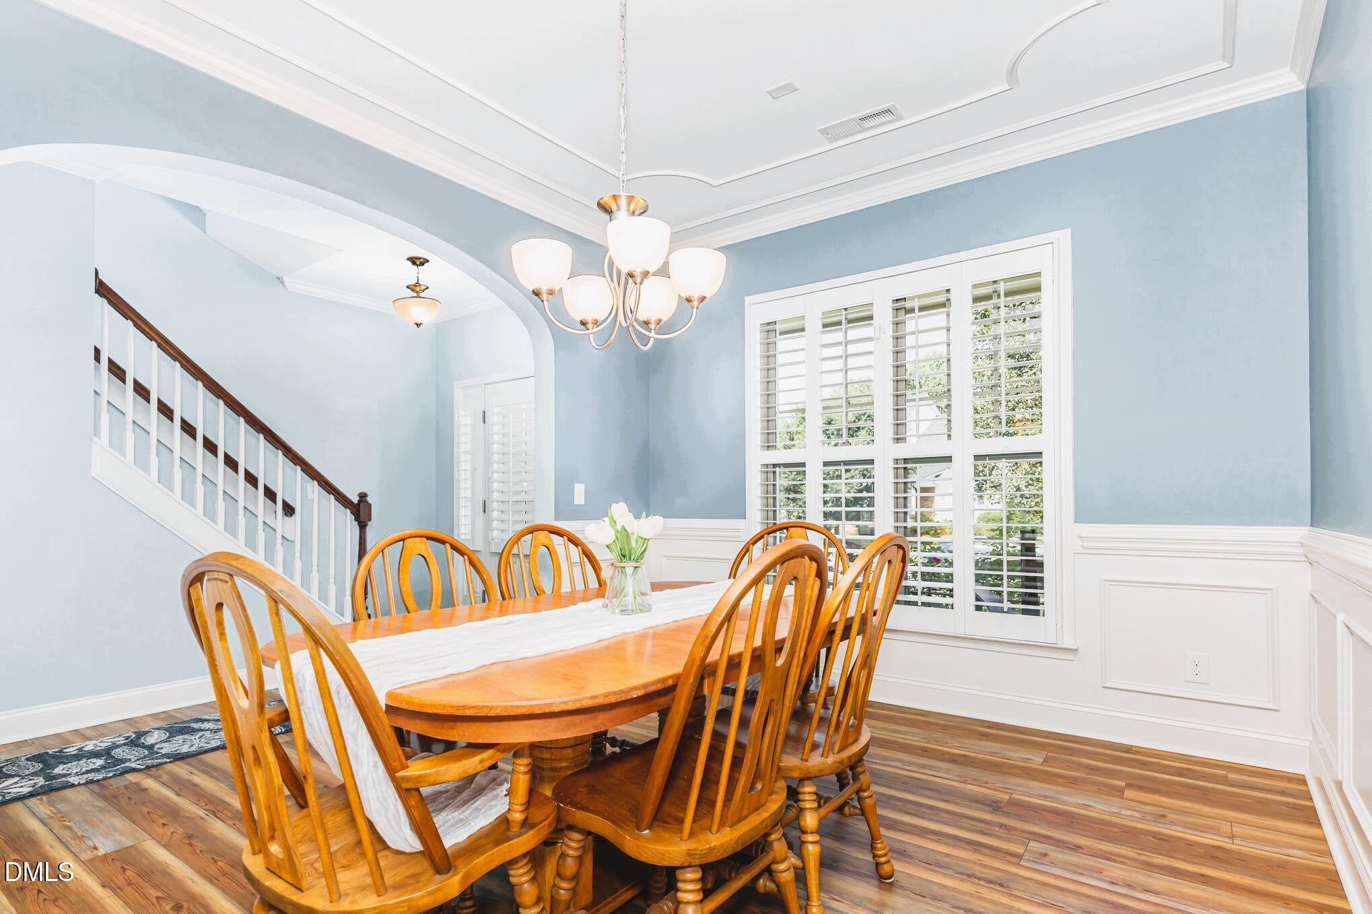
Up to $5,000 Buyer Incentive Offered! Welcome home to this stunning Craftsman-style residence offering more than 3,000 square feet of beautifully designed living space on a spacious .28-acre lot. With 4 bedrooms, 3.5 baths, and a versatile third-floor bonus room with its own full bath, this home offers exceptional flexibility for everyday living, entertaining, working from home, or hosting overnight guests. The main level welcomes you with durable LVP flooring, elegant plantation shutters, and fresh paint throughout. The formal dining room provides the perfect setting for holiday gatherings and special occasions, while the light-filled kitchen is designed for both style and function, featuring soft-close drawers, abundant cabinetry and counter space, stainless steel appliances, modern lighting, and timeless finishes. The open-concept design flows effortlessly into the spacious family room, where a gas fireplace creates a warm and inviting focal point and large windows overlook the backyard. Upstairs, the spacious owner's suite provides a peaceful private retreat with a generous ensuite bath. Three additional bedrooms, a convenient second-floor laundry room, and walk-in storage add comfort and functionality for the entire household. The third-floor bonus room is a standout feature, complete with its own full bath and additional storage—ideal for a media room, home office, playroom, hobby space, or private guest suite. Extend your living space outdoors with the screened porch, perfect for morning coffee or relaxing evenings, while the backyard fire pit creates an inviting gathering spot on cool nights. The home is completely move-in ready and waiting for its next chapter. And the location is hard to beat! Situated in a desirable Wake Forest community, you'll be just minutes from shopping, dining, schools, and entertainment, while enjoying neighborhood amenities including a pool, clubhouse, and walking trails just a short stroll from your front door. With generous living space, incredible flexibility, beautiful finishes, and a fantastic location, this is a home that truly has room for the way you live. Don't miss it!

Save
Ask
Tour
Hide
Share
Listing Snapshot
Price 
$600,000
Days On Site 
177 Days
Bedrooms 
5
Inside Area (SqFt) 
3,037 sqft
Total Baths 
4
Full Baths 
3
Partial Baths 
1
Lot Size 
0.28 Acres
Year Built 
2011
MLS® Number 
10150302
Status 
Active
Property Tax 
$5,232.55
HOA/Condo/Coop Fees 
$66.67 monthly
Sq Ft Source 
N/A
Friends & Family
Recent Activity
6 days agoListing updated with changes from the MLS®
2 months agoPrice changed to $600,000
6 months agoListing first seen on site
General Features
Acres 
0.28
Attached Garage 
Yes
Foundation 
Block
Garage 
Yes
Garage Spaces 
2
Green Energy Efficient 
Appliances
Levels 
Three Or More
Parking 
DrivewayGarageGarage Faces SideAttached
Property Sub Type 
Single Family Residence
Sewer 
Public Sewer
Special Circumstances 
Standard
SqFt Above 
3037
SqFt Total 
3037
Style 
CraftsmanTraditional
Utilities 
Electricity ConnectedNatural Gas ConnectedSewer ConnectedWater Connected
Water Source 
Public
Zoning 
RM-CZ
Interior Features
Appliances 
DishwasherDisposalElectric RangeMicrowavePlumbed For Ice MakerSelf Cleaning OvenVented Exhaust FanWater Heater
Cooling 
Ceiling Fan(s)Central AirElectric
Fireplace 
Yes
Fireplace Features 
Family RoomGas Log
Fireplaces 
1
Flooring 
CarpetLaminateVinylTile
Heating 
CentralNatural Gas
Interior 
Breakfast BarCeiling Fan(s)ChandelierCrown MoldingDouble VanityEat-in KitchenEntrance FoyerGranite CountersHigh CeilingsHigh Speed InternetKitchen IslandOpen FloorplanPantryRecessed LightingSoaking TubStorageTray Ceiling(s)Walk-In Closet(s)
Laundry Features 
Laundry RoomUpper Level
Window Features 
BlindsPlantation Shutters
Bedroom 2 
Dimensions - 14.4 x 11.2Level - Second
Bedroom 3 
Dimensions - 12.7 x 11.3Level - Second
Bedroom 4 
Dimensions - 12.1 x 12.4Level - Second
Bonus Room 
Dimensions - 19.2 x 19.0Level - Third
Breakfast Room 
Dimensions - 11.4 x 10.7Level - Main
Dining Room 
Dimensions - 13.9 x 10.11Level - Main
Family Room 
Dimensions - 27.9 x 15.6Level - Main
Kitchen 
Dimensions - 14.3 x 11.4Level - Main
Laundry 
Dimensions - 7.7 x 6.8Level - Second
Master Bedroom 
Dimensions - 15.6 x 15.0Level - Second
Save
Ask
Tour
Hide
Share
Exterior Features
Construction Details 
Fiber CementStone
Exterior 
Fire PitPrivate YardRain Gutters
Fencing 
Back YardFenced
Lot Features 
Back YardClose to ClubhouseLandscapedLevelPrivate
Patio And Porch 
CoveredFront PorchPatioRear PorchScreened
Roof 
Shingle
Windows/Doors 
BlindsPlantation Shutters
Community Features
Accessibility Features 
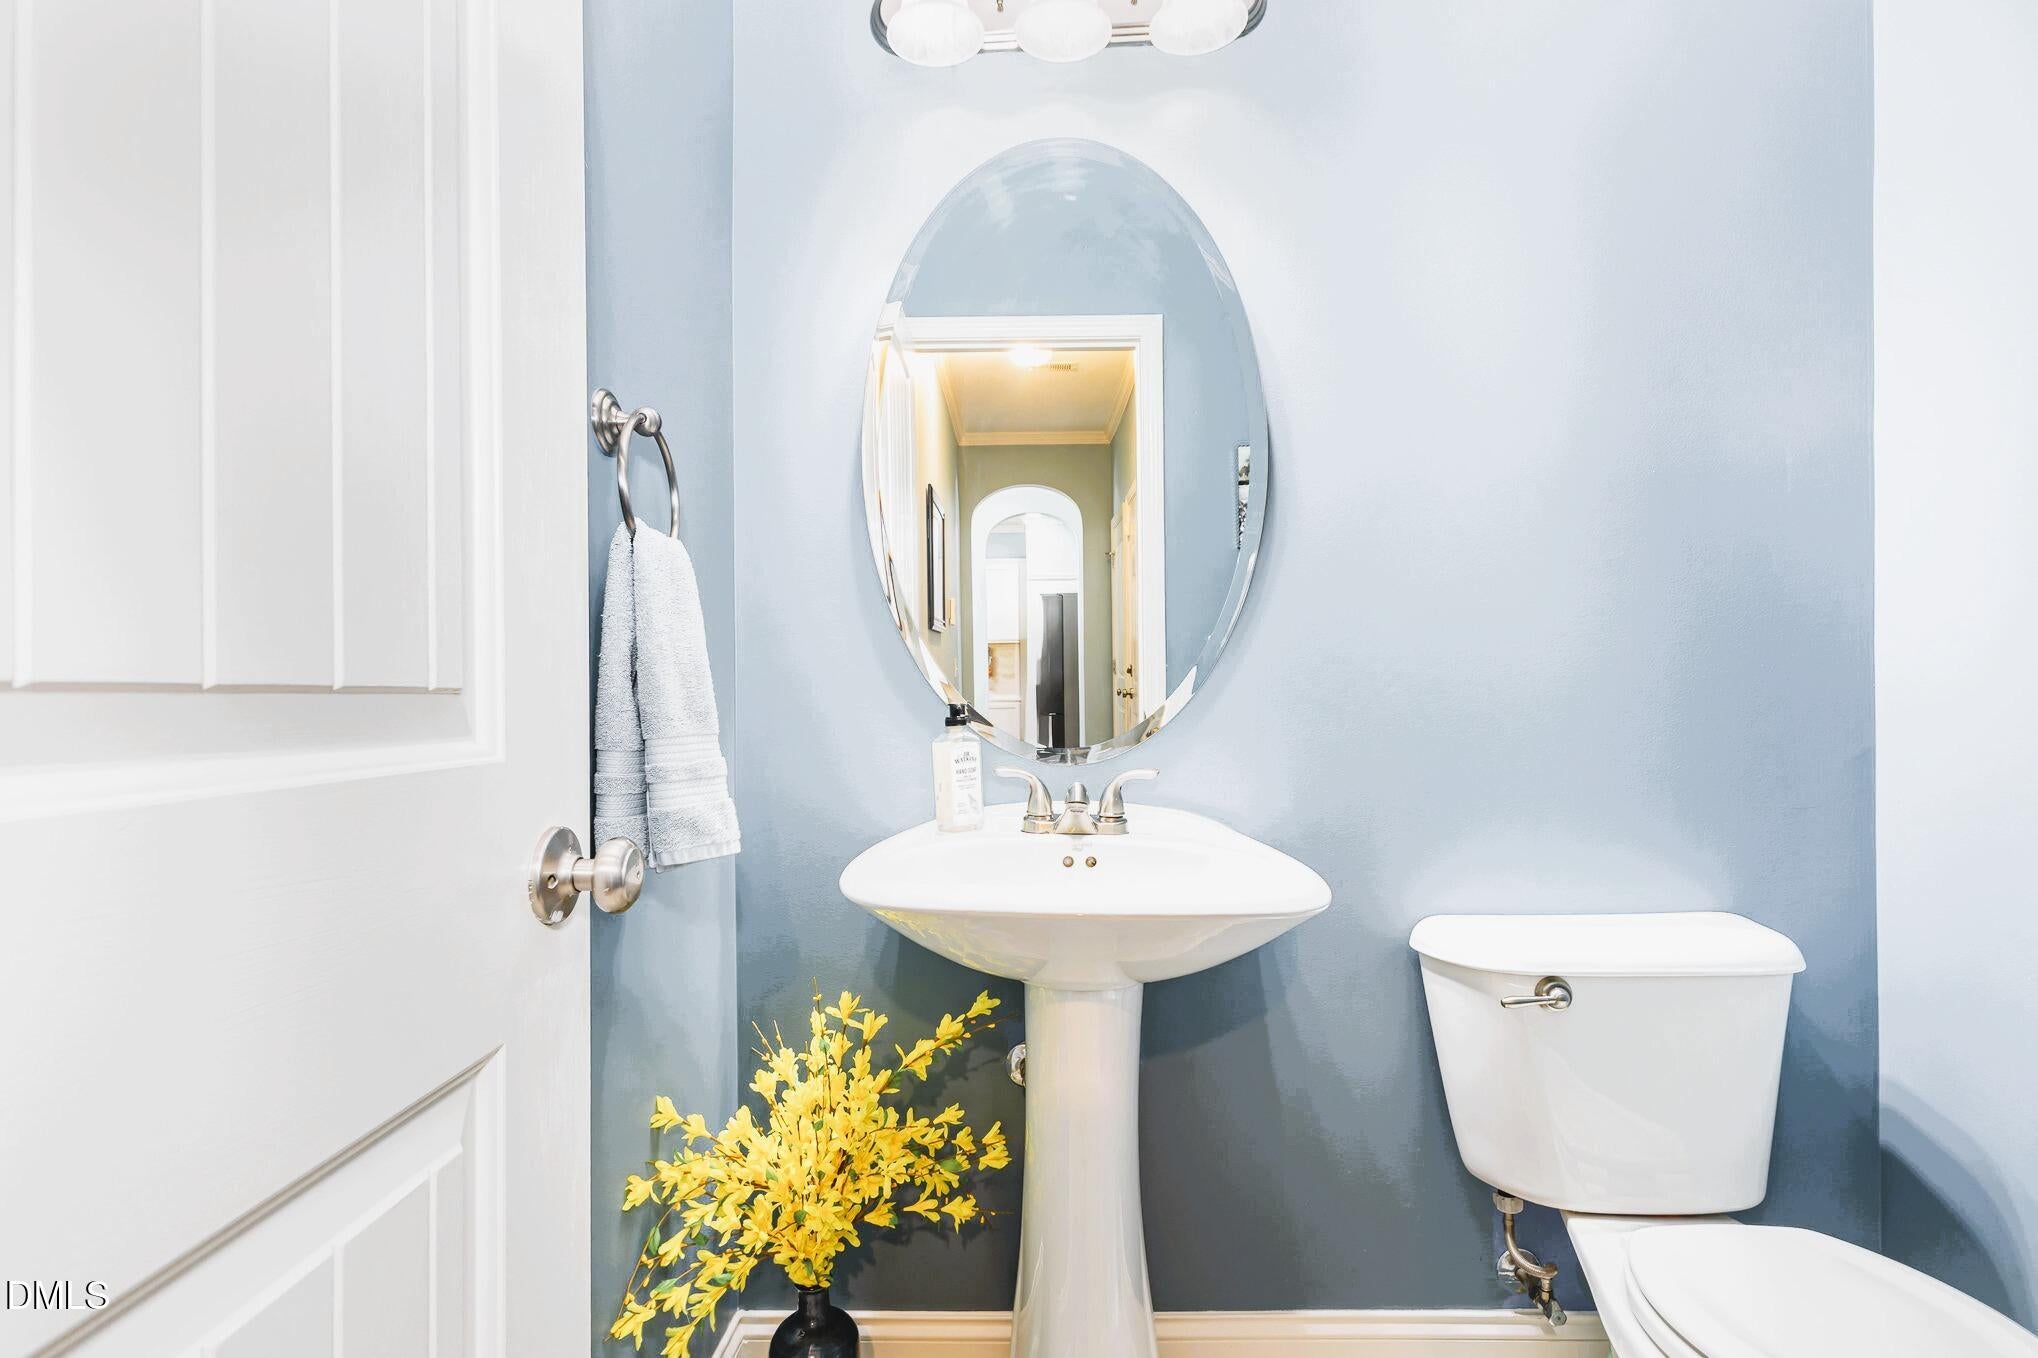
Visitor Bathroom
Association Dues 
200
Community Features 
ClubhousePoolSidewalksStreet LightsOther
Financing Terms Available 
CashConventionalFHAVA LoanSubmit
HOA Fee Frequency 
Quarterly
Roads 
Asphalt
School District 
https://osageo.wcpss.net/assignment-lookup/
Schools
School District
https://osageo.wcpss.net/assignment-lookup/
Elementary School
Wake - Jones Dairy Elementary
Middle School
Wake - Wake Forest Middle School
High School
Wake - Wake Forest High School
Listing courtesy of Mary Welch of Carolina Life & Homes Realty L


Listings that are marked with an icon are provided courtesy of the Triangle MLS, Inc. of North Carolina, Internet Data Exchange Database. Copyright 2026 Triangle MLS, Inc. of North Carolina. All rights reserved.

Last checked: 2026-08-30 11:02 AM UTC

Neighborhood & Commute
Source: Walkscore
Save
Ask
Tour
Hide
Share