Save
Ask
Tour
Hide
Share
$1,100,000
79 Days On Site

5808 Devon Circle
Raleigh, NC 27604

For Sale|Single Family Residence|Active
4
Beds
4
Total Baths
4
Full Baths
5,188
SqFt
$212
/SqFt
1977
Built
Subdivision:
Fox Croft
County:
Wake

Due to the health concerns created by Coronavirus we are offering personal 1-1 online video walkthough tours where possible.
Call Now: 919.818.5001
Is this the listing for you? We can help make it yours.
919.818.5001
5808 Devon Circle5808 Devon Circle5808 Devon Circle5808 Devon Circle
Save
Ask
Tour
Hide
Share

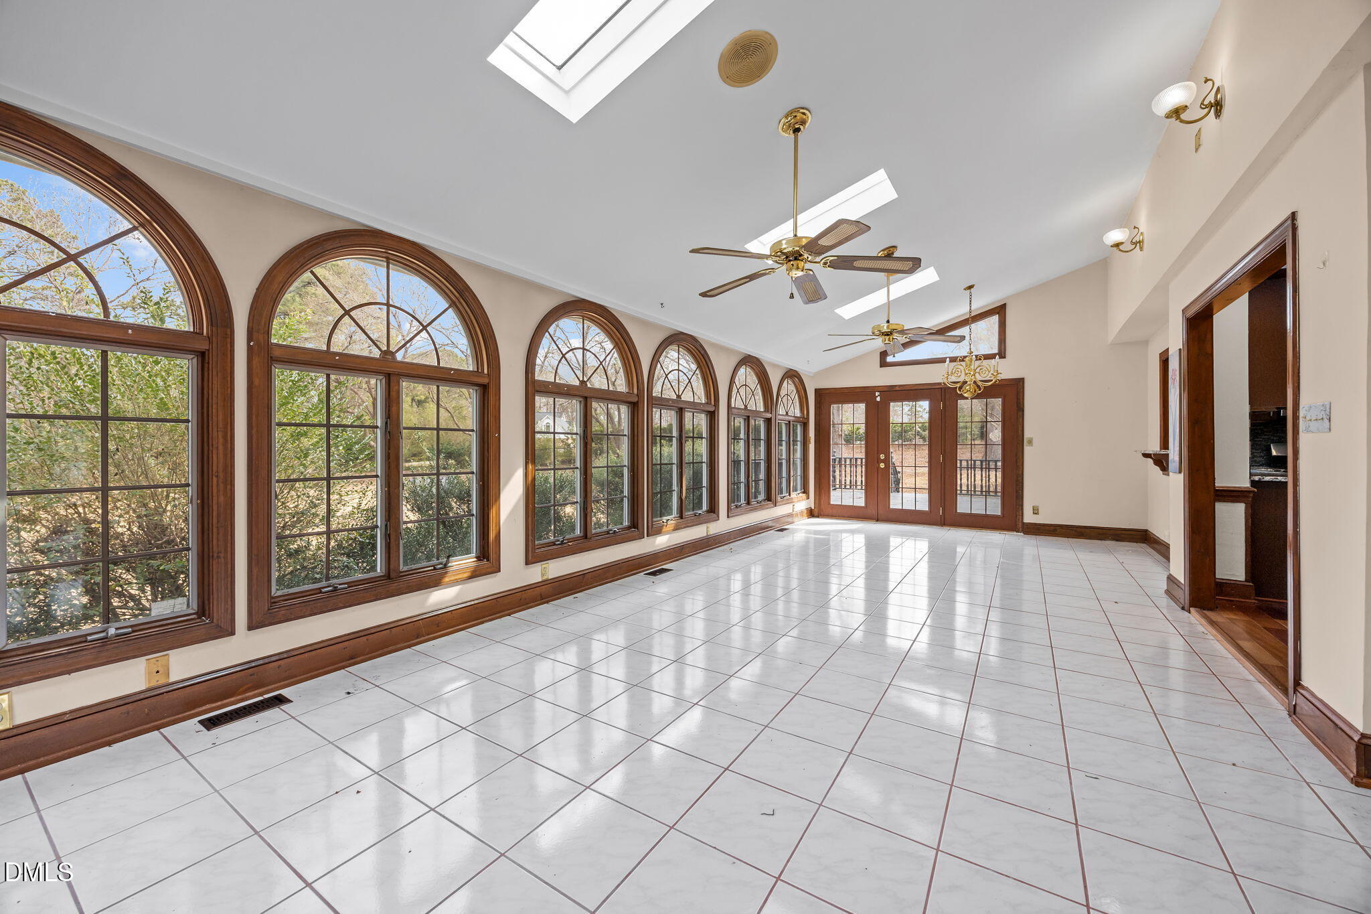

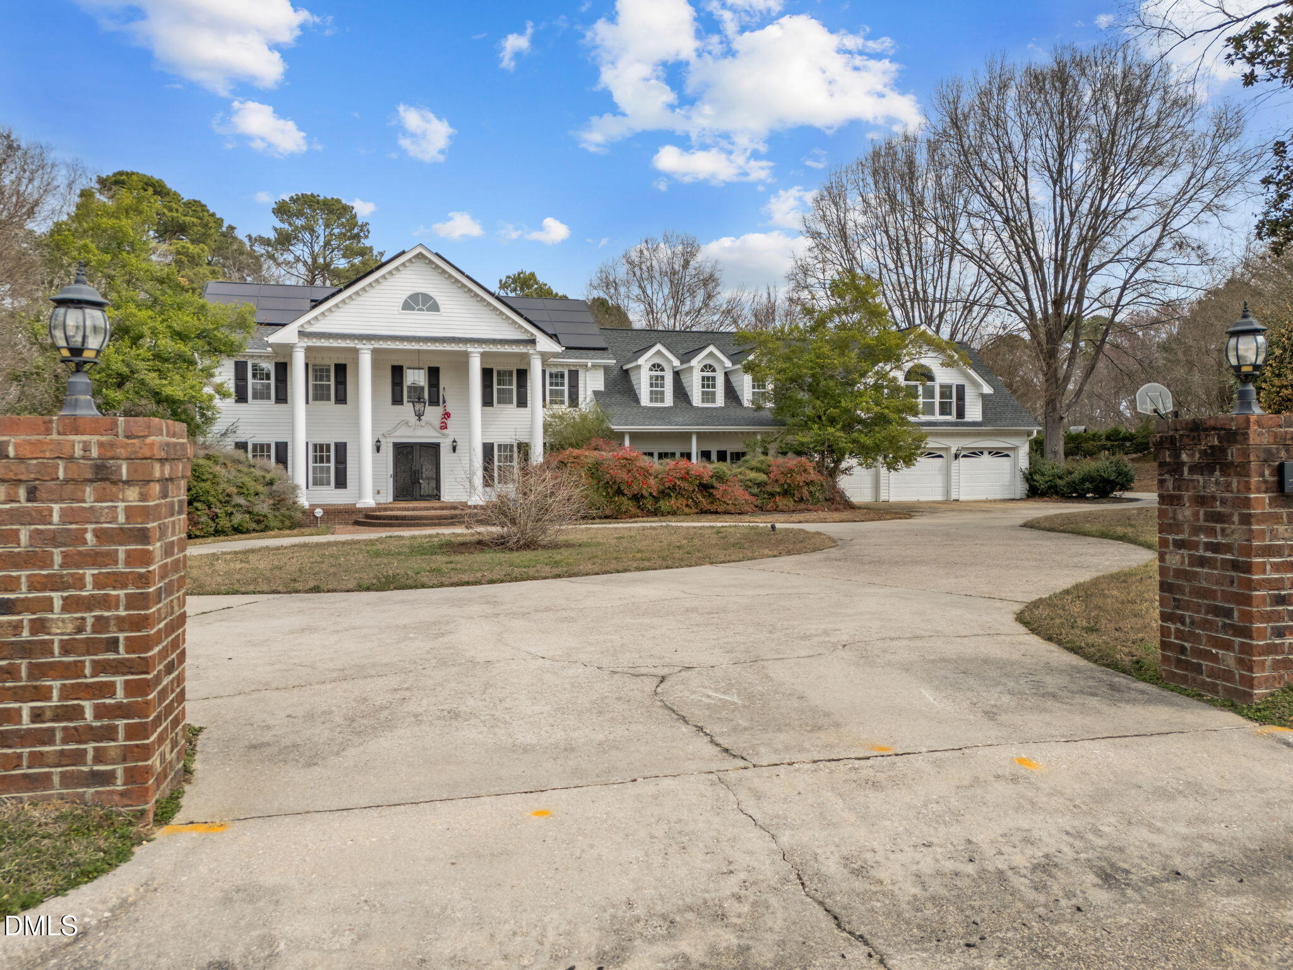
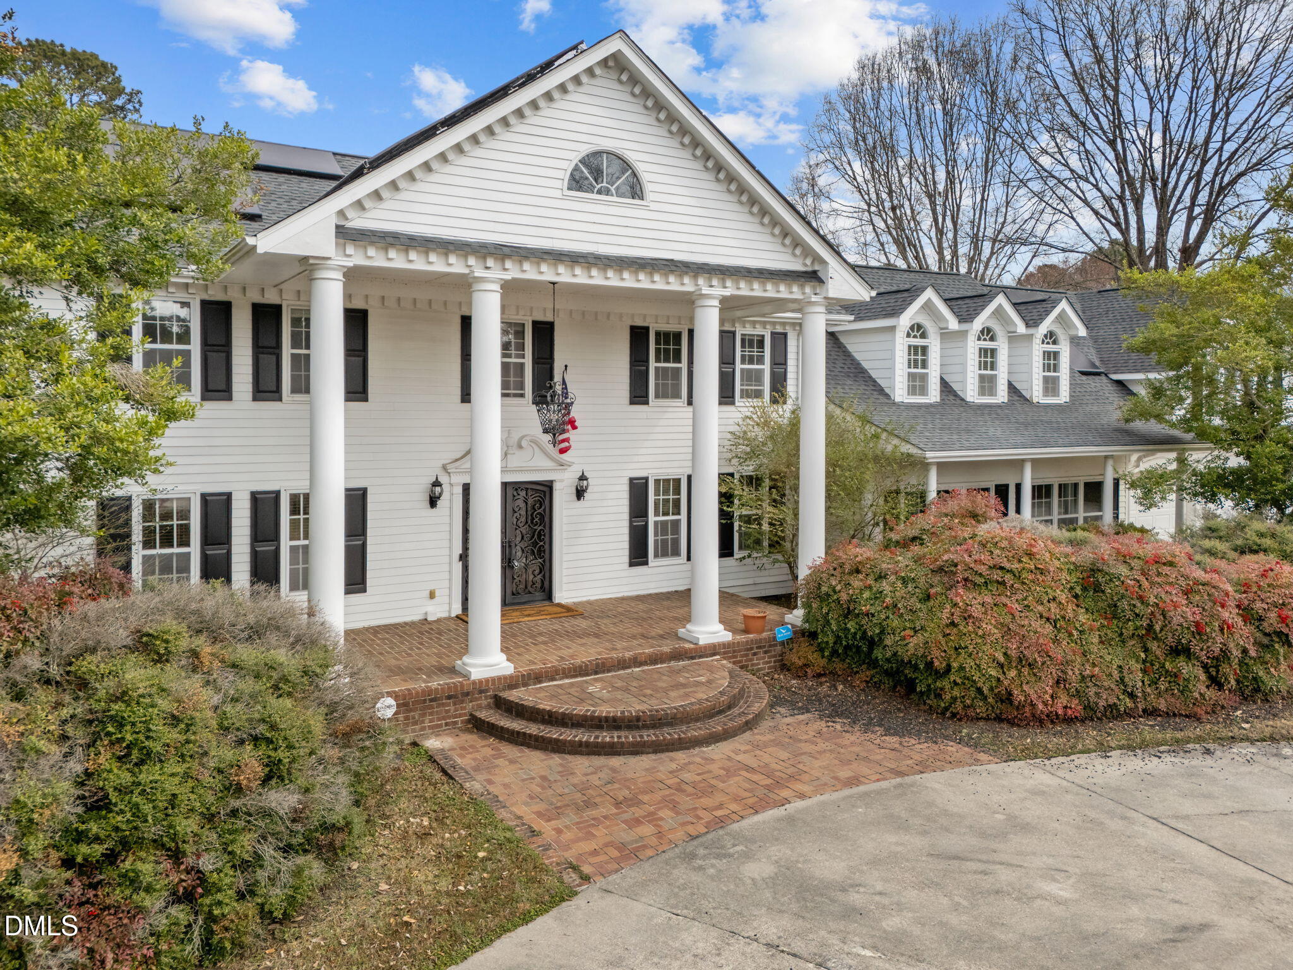
NEW IMPROVED PRICE! Welcome to a stunning home in tge desirable Fox Croft subdivision of Raleigh that has everything you need and more! Even though this home is located in the city, there are NO CITY TAXES!!! Drive into your circular driveway with four bedrooms and four full bathrooms, this home has all the space needed to make your dreams come alive! There are slso two extra flex rooms that can be used as bedrooms, office space, a gym, or whatever you decide! The kitchen has been updated with modern finishes and plenty of counter and cabinet space -- great for everyday meals and entertaining. The bright sunroom is a favorite spot in the house, filled with natural light and perfect for relaxing any time of year. The primary bathroom has been fully renovated and feels like a private spa, with quality tile, a soaking tub, and a walk-in shower. The backyard is where this home really shines. Two large decks give you plenty of space to grill, entertain, or simply unwind. Take a dip in the in-ground pool on warm days, or relax in the gazebo hot tub any time of year. With the great savings on taxes and Raleigh's proximity to the mountains and beach, the value of this home is unmatched! Schedule your tour today because this home will not last!! ALL OFFERS CONSIDERED!

Save
Ask
Tour
Hide
Share
Listing Snapshot
Price 
$1,100,000
Days On Site 
79 Days
Bedrooms 
4
Inside Area (SqFt) 
5,188 sqft
Total Baths 
4
Full Baths 
4
Partial Baths 
N/A
Lot Size 
1.48 Acres
Year Built 
1977
MLS® Number 
10150842
Status 
Active
Property Tax 
$6,007.13
HOA/Condo/Coop Fees 
N/A
Sq Ft Source 
N/A
Friends & Family
Recent Activity
a week agoListing updated with changes from the MLS®
a week agoPrice changed to $1,100,000
3 months agoStatus changed to Active
3 months agoListing first seen on site
General Features
Acres 
1.48
Attached Garage 
Yes
Garage 
Yes
Garage Spaces 
3
Levels 
Two
Parking 
PavedGarageGarage Faces FrontAttached
Property Sub Type 
Single Family Residence
Sewer 
Septic Tank
SqFt Above 
5188
SqFt Total 
5188
Style 
Traditional
Utilities 
Natural Gas Available
Water Source 
PrivateWell
Zoning 
R-1
Interior Features
Appliances 
DishwasherDryerRangeRefrigeratorStainless Steel Appliance(s)Washer
Cooling 
Central AirHeat Pump
Flooring 
CarpetCombinationWood
Heating 
Heat Pump
Interior 
ChandelierCrown MoldingPantrySoaking Tub
Laundry Features 
InsideMain Level
Main Level Bedrooms 
1
Bedroom 2 
Level - Main
Bedroom 3 
Level - Second
Bedroom 4 
Level - Second
Bedroom 5 
Level - Second
Kitchen 
Level - First
Laundry 
Level - First
Master Bedroom 
Level - Second
Sunroom 
Level - First
Save
Ask
Tour
Hide
Share
Exterior Features
Construction Details 
Fiber Cement
Lot Features 
Back YardCity Lot
Other Structures 
GazeboOutbuilding
Patio And Porch 
Deck
Pool Features 
In Ground
Roof 
Shingle
Community Features
Accessibility Features 
Accessible Central Living AreaAccessible Common AreaAccessible Full BathAccessible KitchenAccessible Stairway
Financing Terms Available 
CashConventionalFHAVA Loan
Roads 
Paved
Schools
School District
Unknown
Elementary School
Wake - Beaverdam
Middle School
Wake - River Bend
High School
Wake - Rolesville
Listing courtesy of Crystal Steadman of 1st Class Real Estate Legacy


Listings that are marked with an icon are provided courtesy of the Triangle MLS, Inc. of North Carolina, Internet Data Exchange Database. Copyright 2026 Triangle MLS, Inc. of North Carolina. All rights reserved.

Last checked: 2026-05-25 06:37 AM UTC

Neighborhood & Commute
Source: Walkscore
Save
Ask
Tour
Hide
Share