Save
Ask
Tour
Hide
Share
$2,900,000
182 Days On Site

6309 Wakefalls Drive
Wake Forest, NC 27587

For Sale|Single Family Residence|Active
5
Beds
9
Total Baths
5
Full Baths
4
Partial Baths
8,970.13
SqFt
$323
/SqFt
2002
Built
Subdivision:
Wakefield Estates
County:
Wake

Due to the health concerns created by Coronavirus we are offering personal 1-1 online video walkthough tours where possible.
Call Now: 919.818.5001
Is this the listing for you? We can help make it yours.
919.818.5001
6309 Wakefalls Drive6309 Wakefalls Drive6309 Wakefalls Drive6309 Wakefalls Drive
Save
Ask
Tour
Hide
Share

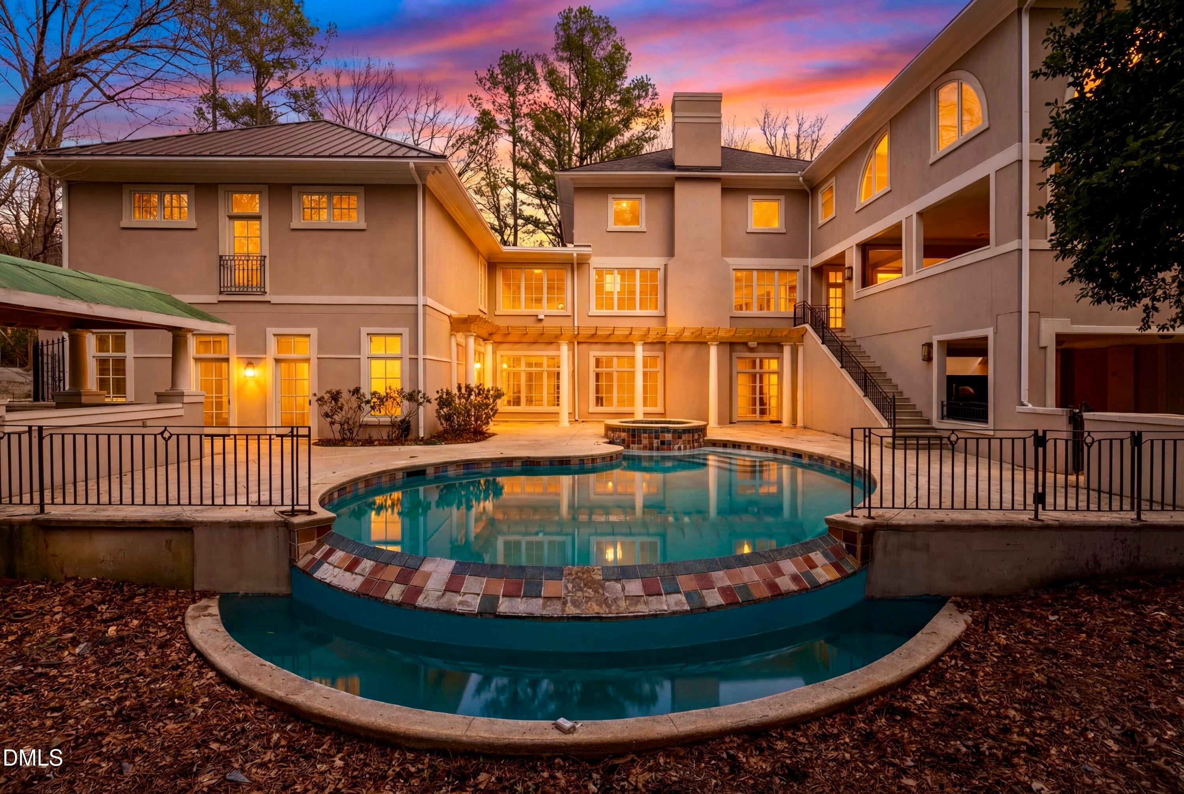
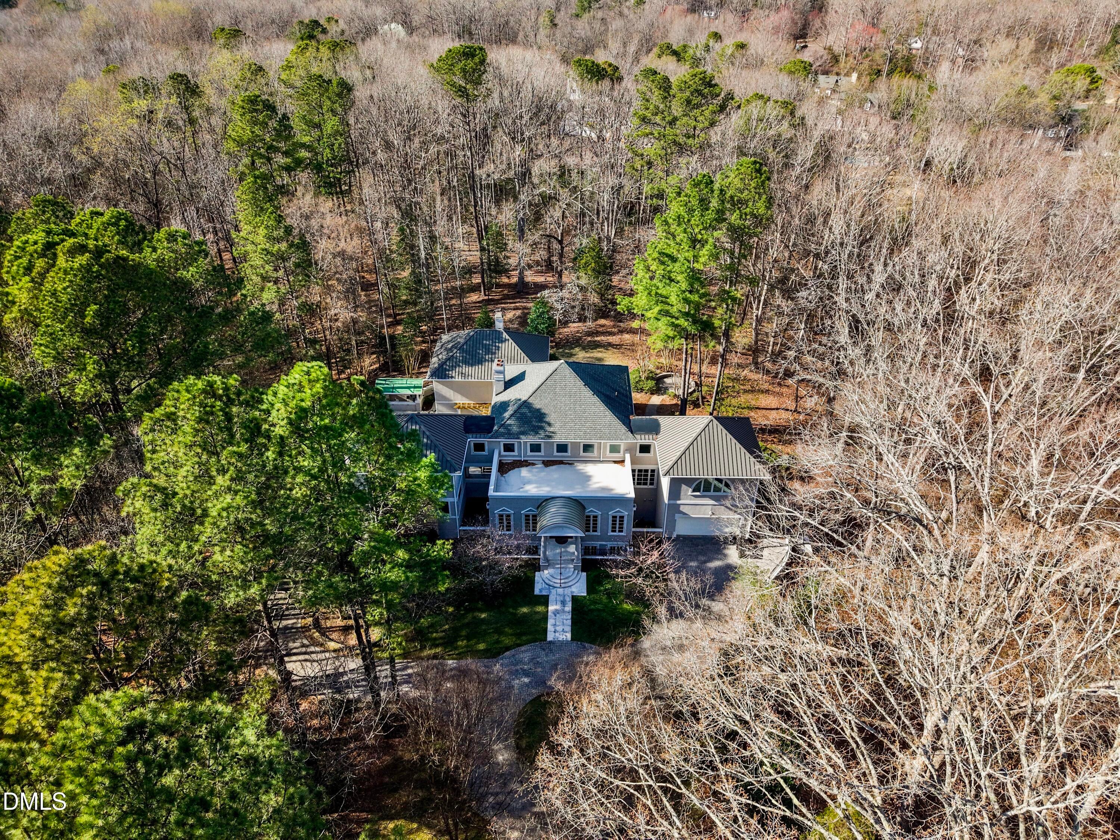
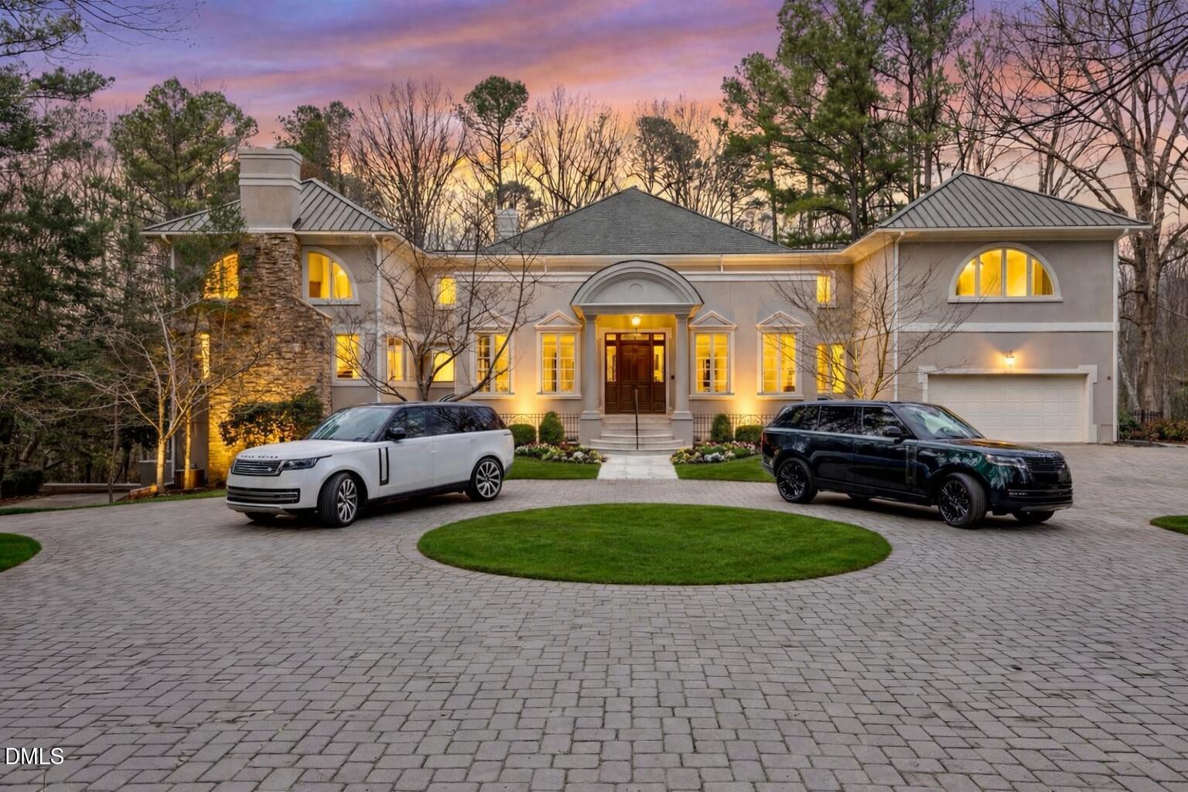
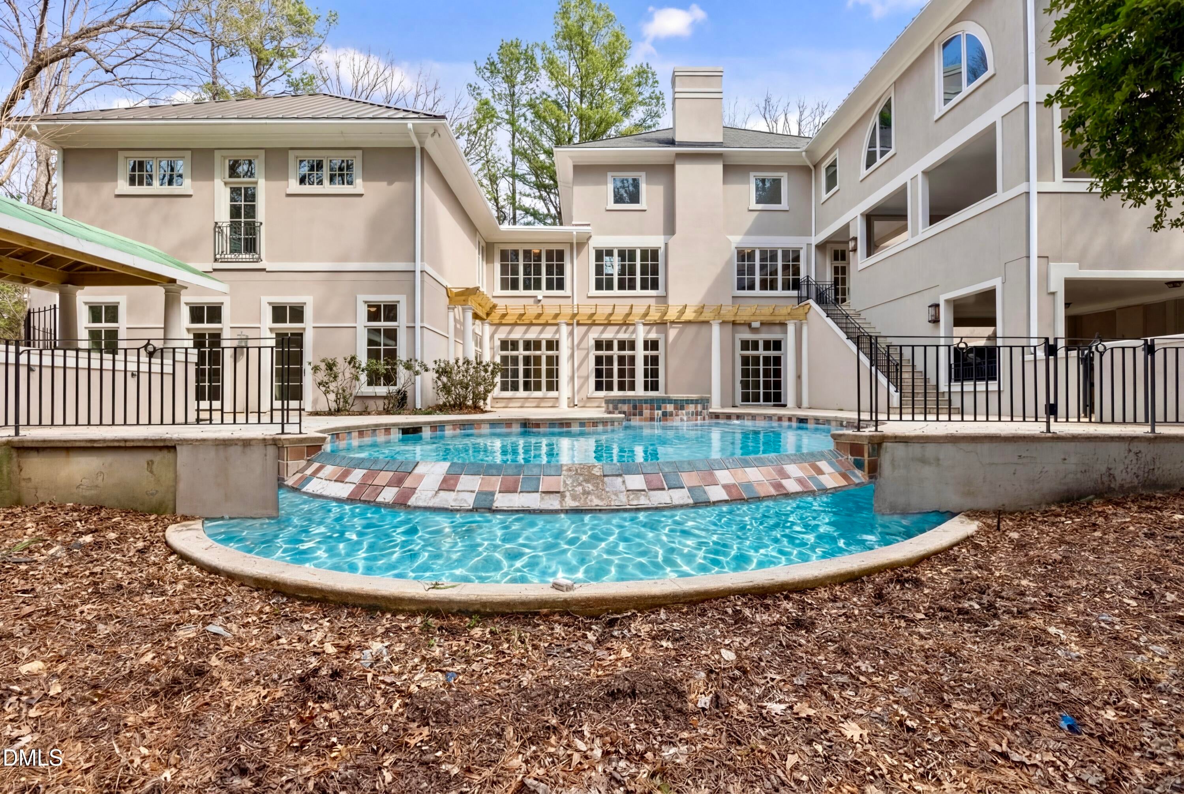
An extraordinary custom built estate w/ gorgeous swimming pool spanning nearly 9000 square feet in the exclusive sought-after Wakefield Estates. Gated driveway entrance w/ scenic drive into the vast circular driveway, surrounded by over 8 acres of wooded land w/ rolling hills & tranquil creeks all around sets the scene of absolute privacy and expansive luxury living. Walk up those limestone steps into the foyer, immediately greeted by the large formal dining room, opening up to the family/great room w/ vaulted cathedral ceilings, gas granite fireplace w/ wood mantel, and access to office/den & elevated covered patio w/ fireplace. Gourmet kitchen features custom cherry-wood beams & cabinets, large granite island equipped w/ 6-burner gas range, 2 wall ovens & warming drawer, breakfast area, 2 dishwashers, subzero refrigerator, wine fridge, additional mini fridge & huge butlers pantry w/ wet bar, ice maker, and additional freezer. Main level primary suite w/ private patio & double-sided wood fireplace looking into spa bath w/ steam shower, jetted soaking tub, dual vanity, and black marble accents, custom walk-in-closet, and your own private laundry room w/ a juliet balcony. A zen-style powder room, pottery/art/studio room, and 2-car garage completes the main level. Upstairs includes a loft area overlooking the family/great room w/ access to 2nd-floor private patio, theatre room w/ wet bar + mini fridge + full bath, and 2 bedrooms w/ en-suite baths. Fully finished walk-out basement features an expansive recreation area w/ gas stone fireplace + custom cabinets + wet bar w/ wine fridge, gym room, library/flex room, laundry room w/ sink, 2 bedrooms w/ walk-out access to pool/patio, 2 half baths, full bath w/ jetted soaking tub, cabana bath w/ steam shower, and tandem 4-car garage w/ access to private tranquil/garden area. Expansive fenced-in back patio with deep swimming pool + hot spa and outdoor BBQ grill. This property features extraordinary indoor & outdoor living, with multiple patio areas accessed through all around this home, surround sound, central vac, storage, full house generator, and so much more. Homeowners can join Wakefield Plantation for golf, neighborhood event center and putting green. Horse boarding (stable and pasture) available nearby for a fee. Don't miss your chance, schedule a showing today!

Save
Ask
Tour
Hide
Share
Listing Snapshot
Price 
$2,900,000
Days On Site 
182 Days
Bedrooms 
5
Inside Area (SqFt) 
8,970.13 sqft
Total Baths 
9
Full Baths 
5
Partial Baths 
4
Lot Size 
8.13 Acres
Year Built 
2002
MLS® Number 
10150984
Status 
Active
Property Tax 
$16,054.1
HOA/Condo/Coop Fees 
$52.08 monthly
Sq Ft Source 
N/A
Friends & Family
Recent Activity
6 months agoPrice changed to $2,900,000
6 months agoListing updated with changes from the MLS®
6 months agoListing first seen on site
General Features
Acres 
8.13
Attached Garage 
Yes
Carport 
2
Disclosures 
Seller Disclosure
Foundation 
Block
Garage 
Yes
Garage Spaces 
6
Levels 
Multi/Split
Parking 
AttachedGarageCarportCircular DrivewayCoveredDrivewayElectric GateGarage Faces FrontGarage Faces SideGarage Door OpenerGatedOversizedPavedParking PadPrivateTandem
Parking Spaces 
15
Property Condition 
Updated/Remodeled
Property Sub Type 
Single Family Residence
Security 
Fire Sprinkler SystemSmoke Detector(s)
Sewer 
Septic Tank
Special Circumstances 
Standard
SqFt Above 
8970.13
SqFt Total 
8970.13
Style 
GeorgianTransitional
Utilities 
Electricity ConnectedNatural Gas ConnectedWater ConnectedSewer Connected
Zoning 
R-80W
Interior Features
Appliances 
Bar FridgeDryerDisposalDouble OvenDishwasherFreezerGas CooktopGas RangeIce MakerMicrowaveOvenRangeRefrigeratorSelf Cleaning OvenStainless Steel Appliance(s)WasherWine Cooler
Basement 
ConcreteDaylightExterior EntryFinishedInterior EntryStorage SpaceWalk-Out Access
Cooling 
Central AirCeiling Fan(s)DualMulti UnitsZoned
Fireplace 
Yes
Fireplace Features 
BathBasementDouble SidedGasLiving RoomOutsideRecreation RoomStoneWood BurningMaster Bedroom
Fireplaces 
4
Flooring 
CarpetCeramic TileHardwood
Heating 
CentralForced AirNatural Gas
Interior 
BarBreakfast BarBuilt-in FeaturesBookcasesCathedral Ceiling(s)Ceiling Fan(s)ChandelierCrown MoldingCentral VacuumEntrance FoyerGranite CountersHigh CeilingsHis and Hers ClosetsHigh Speed InternetKitchen IslandOpen FloorplanPantryRecessed LightingSoaking TubSound SystemTray Ceiling(s)Vaulted Ceiling(s)Wet BarWalk-In Closet(s)Master Downstairs
Laundry Features 
InsideLaundry RoomMain Level
Main Level Bedrooms 
1
Spa 
Yes
Bedroom 2 
Dimensions - 21.5 x 15.1Level - Second
Bedroom 3 
Dimensions - 21.5 x 11.6Level - Second
Bedroom 4 
Dimensions - 22.4 x 13.9Level - Lower
Bedroom 5 
Dimensions - 16.9 x 14.2Level - Lower
Breakfast Room 
Dimensions - 13.1 x 15.6Level - Main
Den 
Dimensions - 14.11 x 20.9Level - Main
Dining Room 
Dimensions - 15.1 x 20.1Level - Main
Entrance Hall 
Dimensions - 8.2 x 25.7Level - Main
Exercise Room 
Dimensions - 17.9 x 20.1Level - Lower
Family Room 
Dimensions - 20.7 x 24.2Level - Second
Kitchen 
Dimensions - 13.1 x 17.11Level - Main
Laundry 
Dimensions - 14 x 11.8Level - Main
Living Room 
Dimensions - 25.2 x 51.1Level - Main
Master Bathroom 
Dimensions - 23.5 x 11.2Level - Main
Master Bedroom 
Dimensions - 17.2 x 23.6Level - Main
Recreation Room 
Dimensions - 19.3 x 43.6Level - Lower
Utility Room 
Dimensions - 12 x 17.1Level - Lower
Save
Ask
Tour
Hide
Share
Exterior Features
Construction Details 
ConcreteOther
Exterior 
BalconyBuilt-in BarbecueBarbecueLightingPrivate EntrancePrivate YardRain Gutters
Fencing 
Back YardFenced
Lot Features 
Back YardFront YardPrivateWooded
Patio And Porch 
CoveredEnclosedFront PorchPatioPorchRear PorchSide PorchTerrace
Pool Features 
FilteredGas HeatGuniteHeatedIn GroundOutdoor PoolPrivateSalt Water
Private Pool 
Yes
Road Frontage 
Private Road
Roof 
AluminumOther
Spa 
Yes
Spa Features 
BathHeated
View 
Trees/Woods
Waterview 
Trees/Woods
Community Features
Accessibility Features 
Therapeutic Whirlpool
Association Amenities 
Trail(s)
Association Dues 
625
Community Features 
CurbsClubhouseFitness CenterGolfParkPlaygroundPoolStreet LightsTennis Court(s)
Financing Terms Available 
CashConventional
HOA Fee Frequency 
Annually
Roads 
Asphalt
Schools
School District
Unknown
Elementary School
Wake - Wakefield Elementary
Middle School
Wake - Wakefield Middle
High School
Wake - Wakefield High
Listing courtesy of Martin Verdi of Compass -- Raleigh


Listings that are marked with an icon are provided courtesy of the Triangle MLS, Inc. of North Carolina, Internet Data Exchange Database. Copyright 2026 Triangle MLS, Inc. of North Carolina. All rights reserved.

Last checked: 2026-09-05 09:28 AM UTC

Neighborhood & Commute
Source: Walkscore
Save
Ask
Tour
Hide
Share