

Save
Ask
Tour
Hide
$995,000
221 Days On Site
413 Johnson Town RoadZebulon, NC 27597
Single Family Residence|Pending
4
Beds
5
Total Baths
4
Full Baths
1
Partial Bath
3,604
SqFt
$276
/SqFt
2004
Built
Subdivision:
Not in a Subdivision
County:
Franklin
Due to the health concerns created by Coronavirus we are offering personal 1-1 online video walkthough tours where possible.
Call Now: 919.818.5001
Is this the listing for you? We can help make it yours.
919.818.5001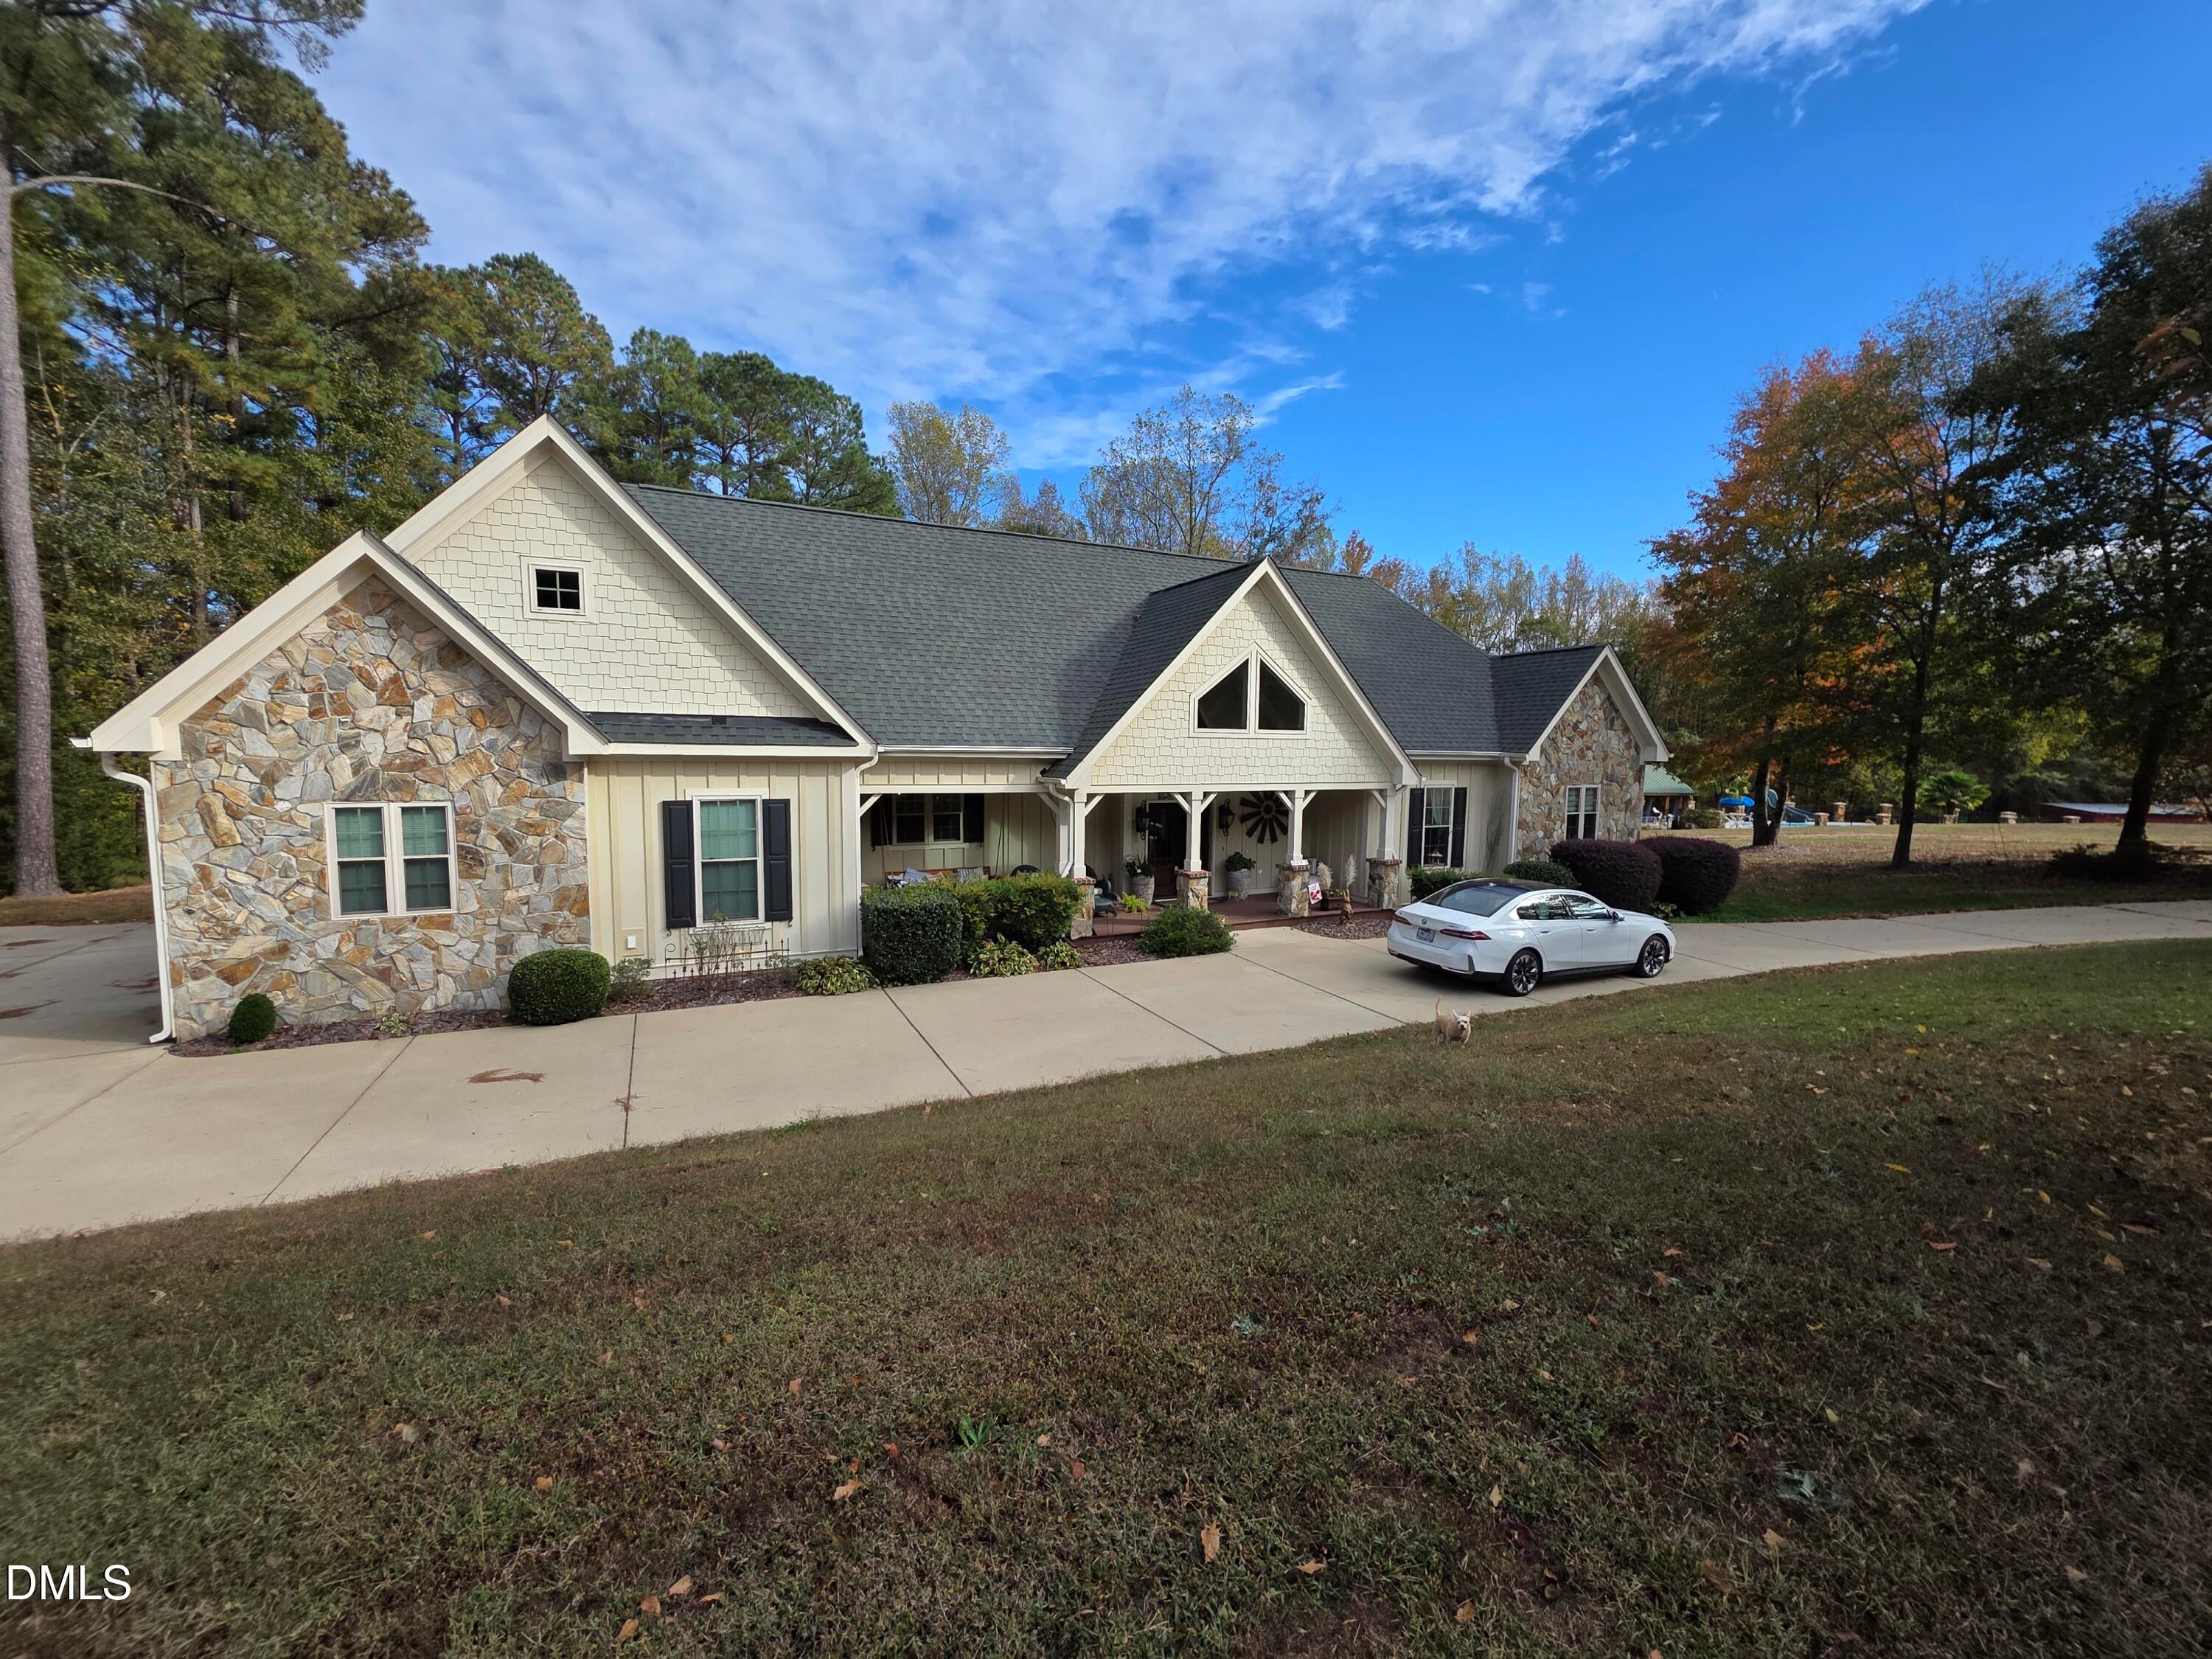
Save
Ask
Tour
Hide
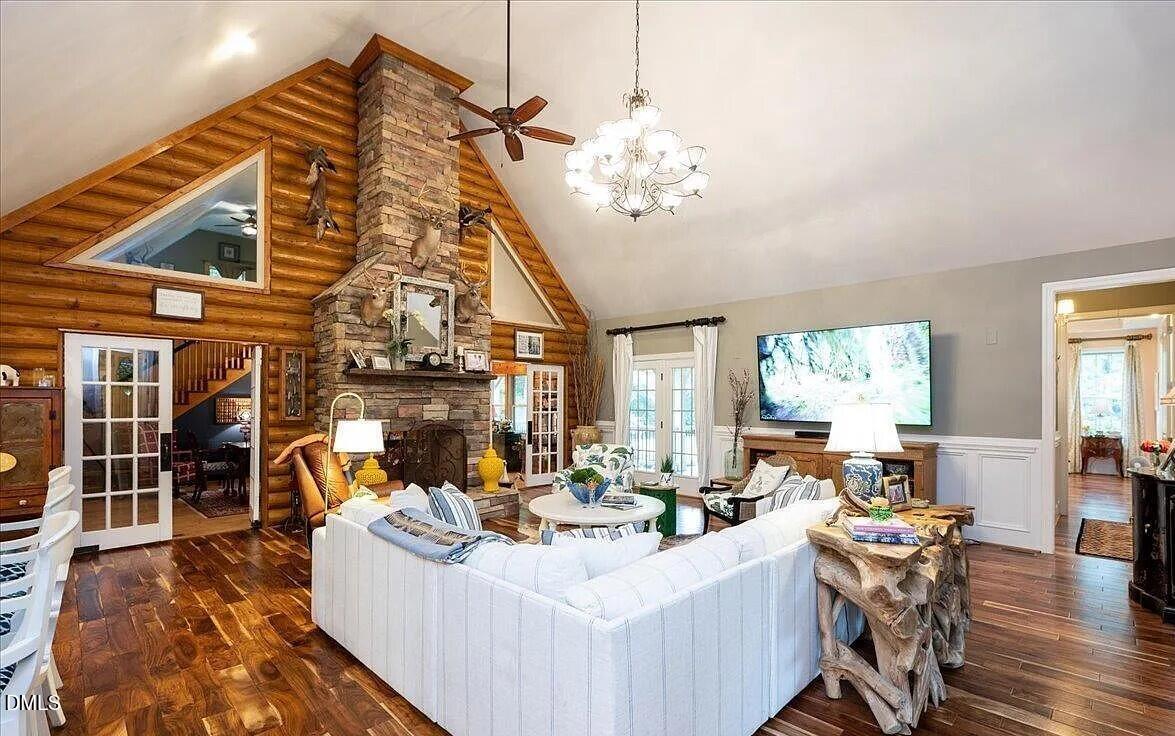
Privacy galore! Only 10 minutes to downtown Zebulon. 25 minutes to Rocky Mount, 40 minutes to Raleigh. Perfect location, close but not too close. Absolutely gorgeous Log and Craftsman style home with a detached Pool and Pool House. Vaulted ceilings, dual sided stone fireplace, loft office, unique sinks and fixtures, built in generator and constant hot water are some of the many features that make it different from all others. A total of 12.97 acres remain, there is a separate additional 6.97 acre lot for sale in separate MLS listing.
Save
Ask
Tour
Hide
Listing Snapshot
Price
$995,000
Days On Site
221 Days
Bedrooms
4
Inside Area (SqFt)
3,604 sqft
Total Baths
5
Full Baths
4
Partial Baths
1
Lot Size
6 Acres
Year Built
2004
MLS® Number
10151275
Status
Pending
Property Tax
$6,761
HOA/Condo/Coop Fees
N/A
Sq Ft Source
N/A
Friends & Family
Recent Activity
| 3 weeks ago | Listing updated with changes from the MLS® | |
| 3 weeks ago | Status changed to Pending | |
| a month ago | Price changed to $995,000 | |
| 7 months ago | Listing first seen on site |
General Features
Acres
6
Attached Garage
Yes
Carport
2
Disclosures
Seller Disclosure
Foundation
CombinationConcrete Perimeter
Garage
Yes
Garage Spaces
2
Levels
OneOne and One Half
Parking
AttachedGarageCarportAdditional ParkingCircular DrivewayConcreteDetachedDetached CarportDrivewayGarage Faces SideParking Pad
Parking Spaces
4
Property Sub Type
Single Family Residence
Security
Smoke Detector(s)
Sewer
Septic Tank
Special Circumstances
Standard
SqFt Above
3604
SqFt Total
3604
Style
Log HomeRanchCraftsman
Utilities
Electricity AvailablePropaneSewer Connected
Water Source
Shared WellWell
Interior Features
Appliances
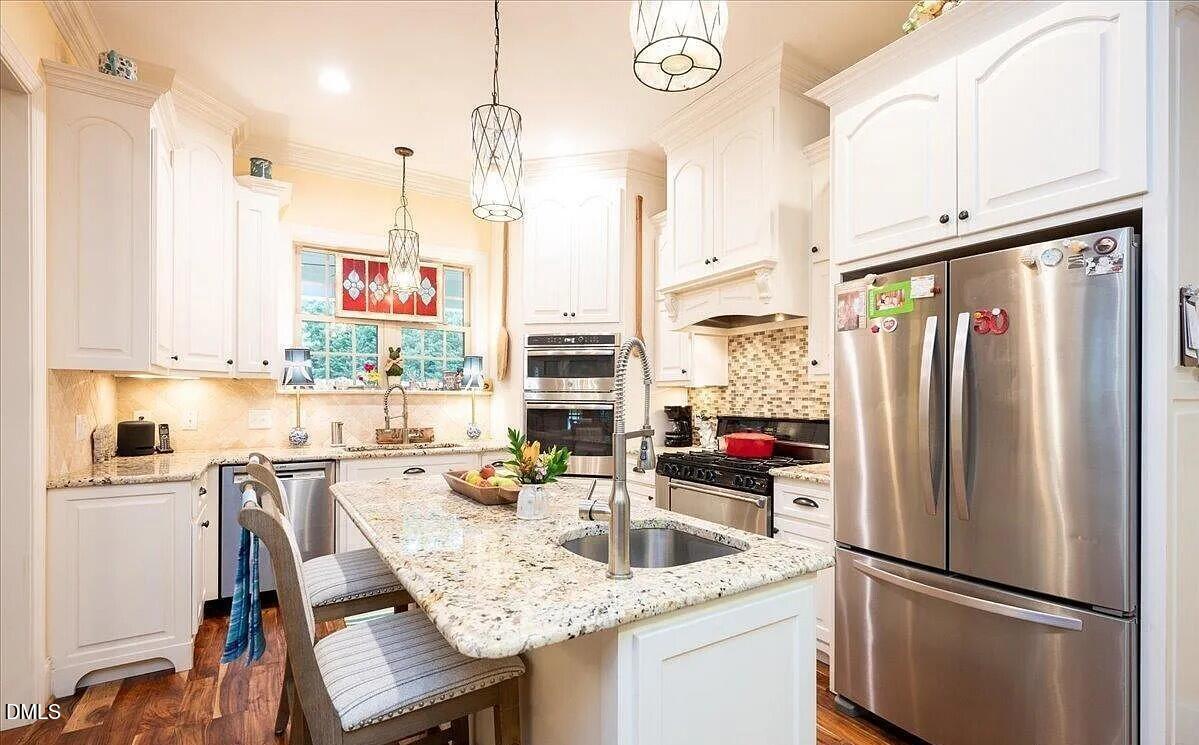
Double OvenDishwasherFree-Standing Gas RangeFree-Standing RefrigeratorFree-Standing RangeGas OvenGas RangeIce MakerMicrowaveOvenRangeRefrigeratorRange HoodStainless Steel Appliance(s)Wine CoolerWasher/Dryer
Cooling
Central AirCeiling Fan(s)Exhaust FanENERGY STAR Qualified EquipmentHeat PumpWall Unit(s)Wall/Window Unit(s)
Fireplace
Yes
Fireplace Features
Double SidedLiving RoomSee Through
Flooring
HardwoodReclaimed WoodTileVinylWood
Heating
ENERGY STAR Qualified EquipmentFireplace(s)
Interior
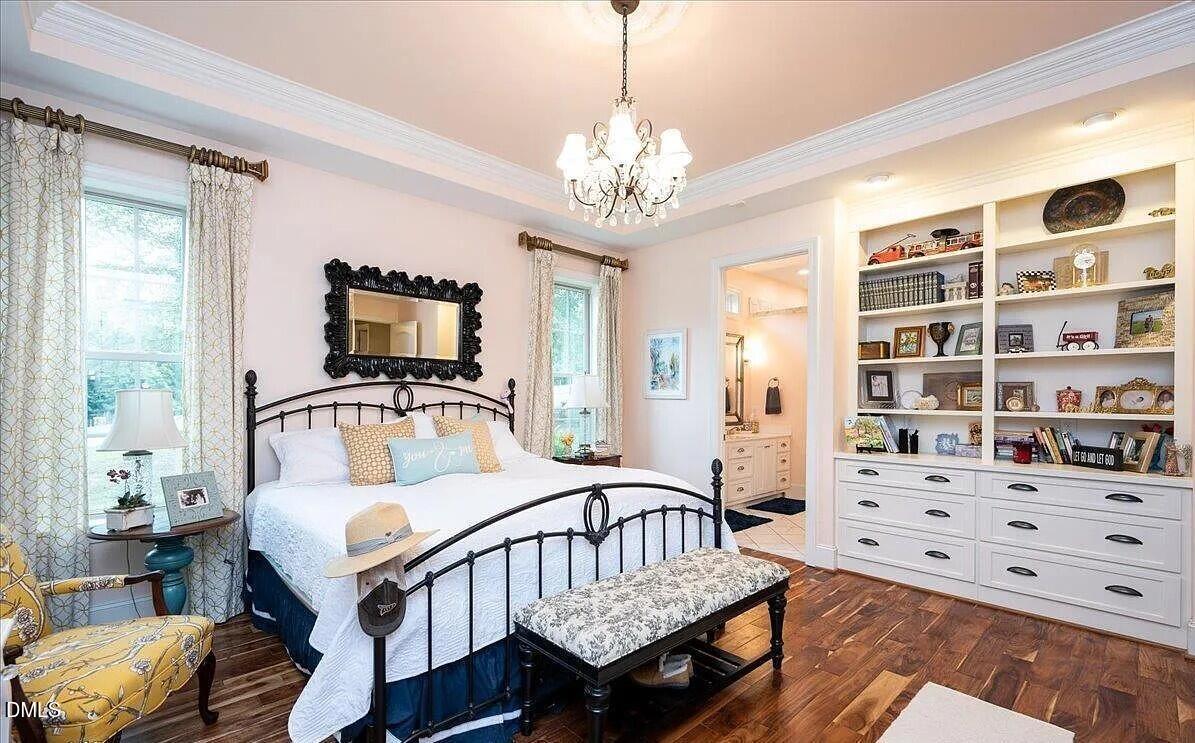
Breakfast BarBeamed CeilingsCathedral Ceiling(s)Ceiling Fan(s)ChandelierCrown MoldingDouble VanityEat-in KitchenGranite CountersHigh CeilingsKitchen IslandNatural WoodworkRecessed LightingSoaking TubStone CountersTray Ceiling(s)Vaulted Ceiling(s)In-Law Floorplan
Laundry Features
Laundry RoomSink
Main Level Bedrooms
4
Bedroom 2
Dimensions - 11.11 x 9.8Level - Main
Bedroom 3
Dimensions - 18.4 x 17.5Level - Main
Bonus Room
Dimensions - 15.0 x 18.6Level - Second
Master Bedroom
Dimensions - 19.1 x 19.8Level - Main
Office
Dimensions - 12.0 x 12.0Level - Main
Save
Ask
Tour
Hide
Exterior Features
Construction Details
Board & Batten SidingFiber CementLogShake SidingStoneVertical Siding
Exterior
GardenOutdoor KitchenOutdoor ShowerRain GuttersStorage
Fencing
ElectricWire
Lot Features
ClearedFarmGentle SlopingPastureSlopedWoodedFew Trees
Other Structures
Garage(s)Guest HouseSecond Garage
Patio And Porch
CoveredDeckEnclosedFront PorchPatioPorchRear PorchScreenedWrap Around
Roof
Shingle
View
Trees/Woods
Waterview
Trees/Woods
Windows/Doors
French Doors
Community Features
Accessibility Features
Accessible Full Bath
Community Features
Pool
Senior Community
Yes
Financing Terms Available
CashConventionalFHASeller Equity ShareUSDA LoanVA Loan
Roads
Paved
Schools
School District
Unknown
Elementary School
Franklin - Bunn Elementary
Middle School
Franklin - Bunn Middle
High School
Franklin - Bunn High
Listing courtesy of Amanda Rivera of Creekside Inc/Five County Real

Listings that are marked with an icon are provided courtesy of the Triangle MLS, Inc. of North Carolina, Internet Data Exchange Database. Copyright 2026 Triangle MLS, Inc. of North Carolina. All rights reserved.
Last checked: 2026-10-15 03:05 PM UTC
Listings that are marked with an icon are provided courtesy of the Triangle MLS, Inc. of North Carolina, Internet Data Exchange Database. Copyright 2026 Triangle MLS, Inc. of North Carolina. All rights reserved.
Last checked: 2026-10-15 03:05 PM UTC
Neighborhood & Commute
Source: Walkscore
Save
Ask
Tour
Hide
Did you know? You can invite friends and family to your search. They can join your search, rate and discuss listings with you.