Save
Ask
Tour
Hide
Share
$549,900
104 Days On Site

1237 Huffington Oak Drive
Willow Springs, NC 27592

For Sale|Single Family Residence|Active
4
Beds
3
Total Baths
3
Full Baths
2,832
SqFt
$194
/SqFt
2022
Built
Subdivision:
Huffington Farm
County:
Wake

Due to the health concerns created by Coronavirus we are offering personal 1-1 online video walkthough tours where possible.
Call Now: 919.818.5001
Is this the listing for you? We can help make it yours.
919.818.5001
1237 Huffington Oak Drive1237 Huffington Oak Drive1237 Huffington Oak Drive1237 Huffington Oak Drive
Save
Ask
Tour
Hide
Share

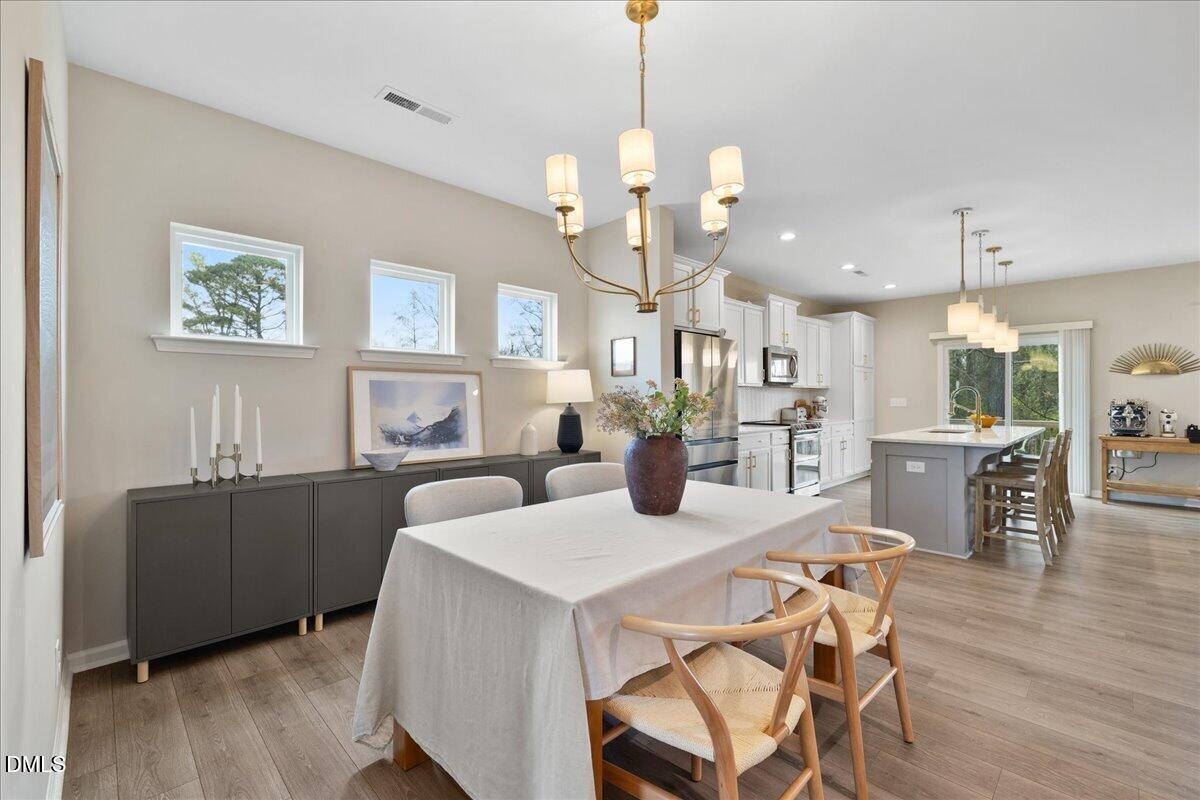
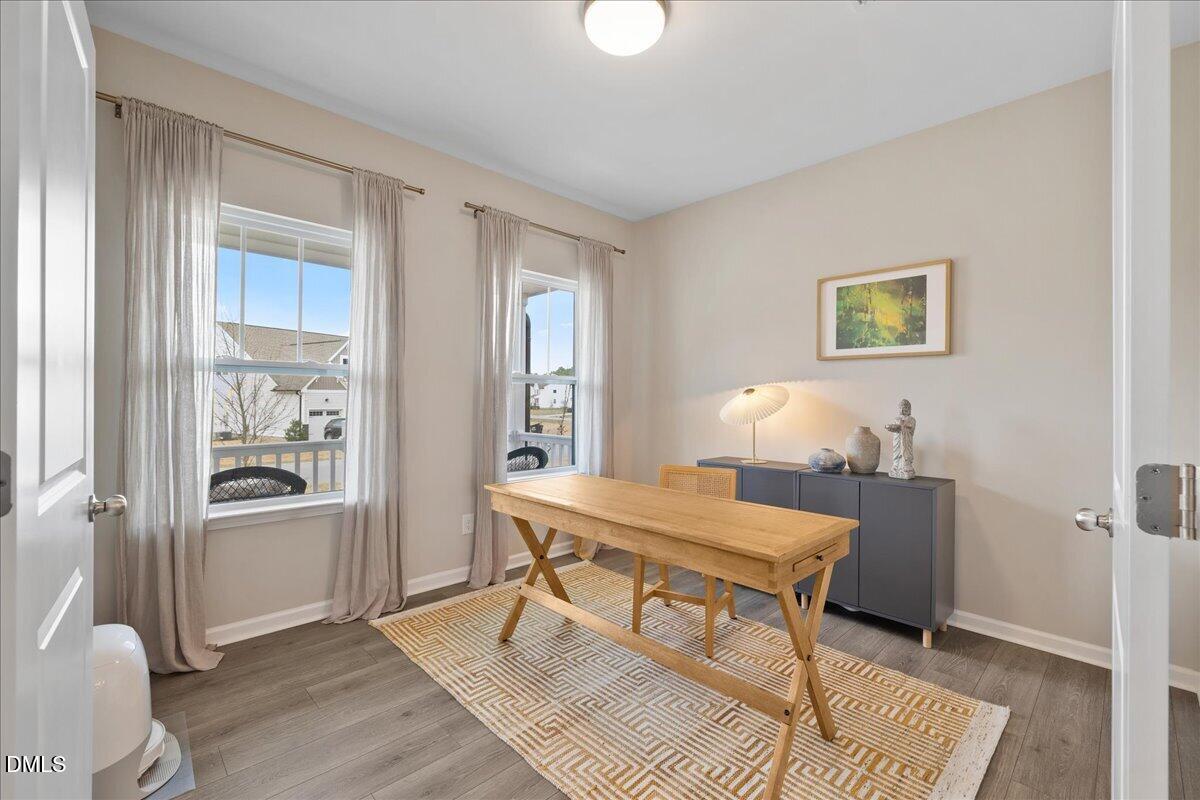
Some homes check boxes. This one changes the way you live. Tucked against a peaceful tree line on nearly an acre in Wake County, this beautifully maintained home offers something that's becoming increasingly difficult to find—space to breathe. Instead of staring into a neighbor's back window, you'll enjoy morning coffee surrounded by trees, evenings under the stars, and a homesite with room to create the outdoor lifestyle you've always imagined. Whether your dream includes a future pool, a detached workshop, a garden, a firepit gathering area, a play space, or simply the luxury of privacy, this property gives you the freedom to make it your own. The expansive homesite isn't about having more grass to mow—it's about having more possibilities. Inside, the home is every bit as impressive. Sunlight pours through the open floor plan, highlighting durable luxury vinyl plank flooring, quartz countertops throughout, and a home that has been meticulously cared for from top to bottom. The gourmet kitchen was designed to be the heart of the home, featuring a massive entertaining island, 42-inch cabinetry, designer backsplash, upgraded appliances, a 2024 double oven, and a premium refrigerator with beverage center and dual ice makers. The flexible layout adapts beautifully to today's lifestyle with a private first-floor office, a main-level guest suite with full bath, and an oversized upstairs bonus room perfect for movie nights, hobbies, fitness, or a second living area. Upstairs, the spacious primary retreat offers tray ceilings, a generous walk-in closet, dual vanities, a soaking tub, and a tiled walk-in shower designed to make everyday routines feel a little more luxurious. Thoughtful upgrades continue behind the walls with a whole-home Kinetico water filtration system, a 2022 HVAC system that's been regularly serviced, an architectural shingle roof, remaining 10-year structural warranty, and an impressive HERS Index of 73 for enhanced energy efficiency. Fiber internet is expected in the community, making work-from-home and streaming even more convenient. Just minutes from shopping, dining, parks, and NC-540, you'll enjoy the convenience of nearby amenities while coming home each day to a setting that feels peaceful, private, and removed from the rush. If you've been searching for a home that offers not only beautiful finishes, but room to grow, entertain, dream, and create your own backyard oasis, this is the opportunity you've been waiting for.

Save
Ask
Tour
Hide
Share
Listing Snapshot
Price 
$549,900
Days On Site 
104 Days
Bedrooms 
4
Inside Area (SqFt) 
2,832 sqft
Total Baths 
3
Full Baths 
3
Partial Baths 
N/A
Lot Size 
0.82 Acres
Year Built 
2022
MLS® Number 
10155257
Status 
Active
Property Tax 
$3,166.35
HOA/Condo/Coop Fees 
$60.73 monthly
Sq Ft Source 
N/A
Friends & Family
Recent Activity
yesterdayListing updated with changes from the MLS®
a month agoPrice changed to $549,900
3 months agoStatus changed to Active
3 months agoListing first seen on site
General Features
Acres 
0.82
Attached Garage 
Yes
Foundation 
Concrete PerimeterRaised
Garage 
Yes
Garage Spaces 
3
Green Energy Efficient 
AppliancesHVACWater Heater
Levels 
Two
Parking 
AttachedDrivewayGarageGarage Door OpenerGarage Faces FrontOversizedStorage
Parking Spaces 
6
Property Sub Type 
Single Family Residence
Security 
Closed Circuit Camera(s)Smoke Detector(s)
Sewer 
Septic Tank
Special Circumstances 
Standard
SqFt Above 
2832
SqFt Total 
2832
Style 
ContemporaryCraftsmanTransitional
Utilities 
Electricity ConnectedWater Connected
Water Source 
Public
Zoning 
R-30
Interior Features
Appliances 
Built-In RangeDishwasherDouble OvenDryerElectric CooktopElectric RangeExhaust FanFree-Standing Electric OvenFree-Standing Electric RangeFree-Standing RangeFree-Standing RefrigeratorMicrowavePlumbed For Ice MakerRangeRefrigeratorStainless Steel Appliance(s)WasherWasher/DryerWater HeaterWater PurifierWater Purifier Owned
Cooling 
Central AirElectricHeat PumpZoned
Flooring 
CarpetVinylTileWood
Heating 
CentralElectricForced AirHeat PumpPropaneZoned
Interior 
Breakfast BarChandelierCrown MoldingDouble VanityEat-in KitchenHigh Speed InternetKitchen IslandOpen FloorplanRecessed LightingSmart ThermostatStone CountersTray Ceiling(s)Walk-In Closet(s)
Laundry Features 
Electric Dryer HookupInsideLaundry RoomUpper LevelWasher Hookup
Main Level Bedrooms 
1
Window Features 
Double Pane WindowsSkylight(s)
Bedroom 2 
Dimensions - 16.0 x 11.0Level - Second
Bedroom 3 
Dimensions - 13.5 x 11.4Level - Second
Bedroom 4 
Dimensions - 11.0 x 11.0Level - Main
Dining Room 
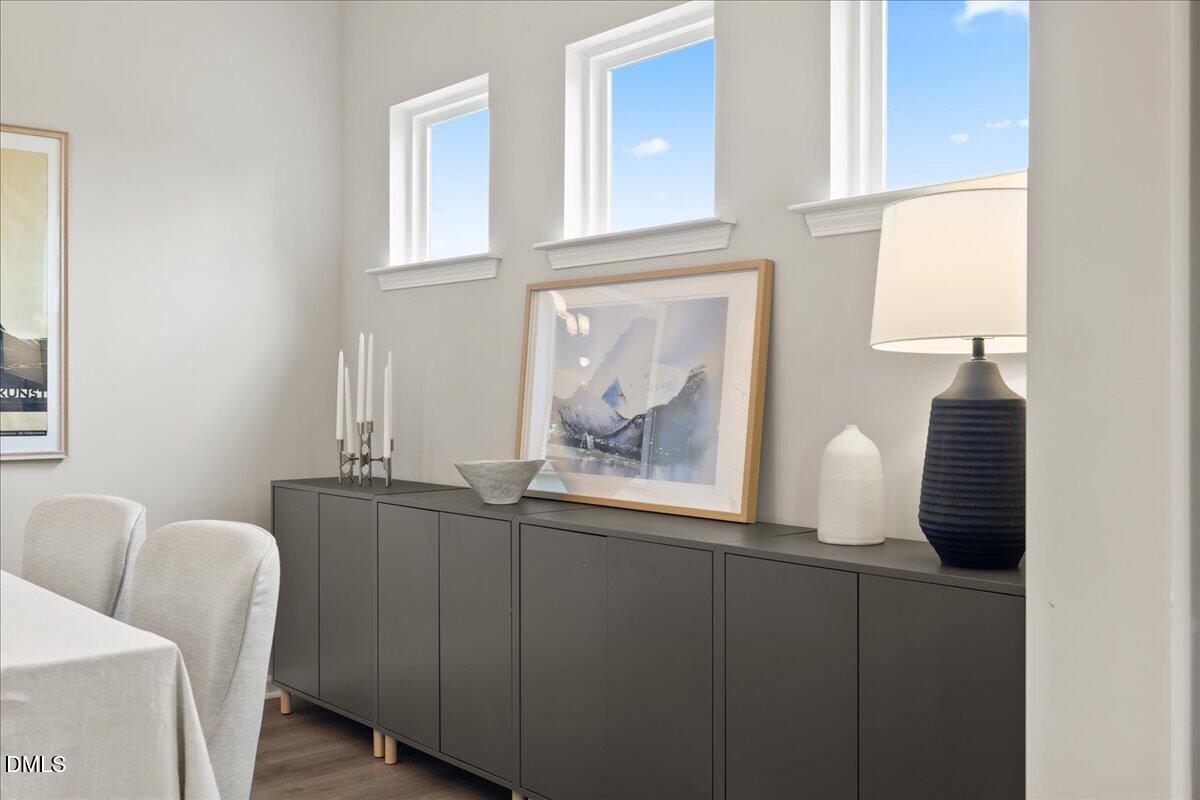
Dimensions - 15.0 x 10.7Level - Main
Entrance Hall 
Dimensions - 7.3 x 5.4Level - Main
Kitchen 
Dimensions - 18.0 x 10.0Level - Main
Laundry 
Dimensions - 11.2 x 9.4Level - Second
Living Room 
Dimensions - 20.0 x 19.0Level - Main
Master Bedroom 
Dimensions - 17.4 x 14.9Level - Second
Office 
Dimensions - 12.0 x 10.7Level - Main
Other 
Dimensions - 5.4 x 4.7Level - SecondDescription - Bed 2 WIC
Recreation Room 
Dimensions - 19.3 x 14.4Level - Second
Save
Ask
Tour
Hide
Share
Exterior Features
Construction Details 
Board & Batten SidingStoneStone VeneerVertical SidingVinyl Siding
Exterior 
Private YardRain GuttersStorage
Lot Features 
ClearedCorner LotFront YardLevel
Patio And Porch 
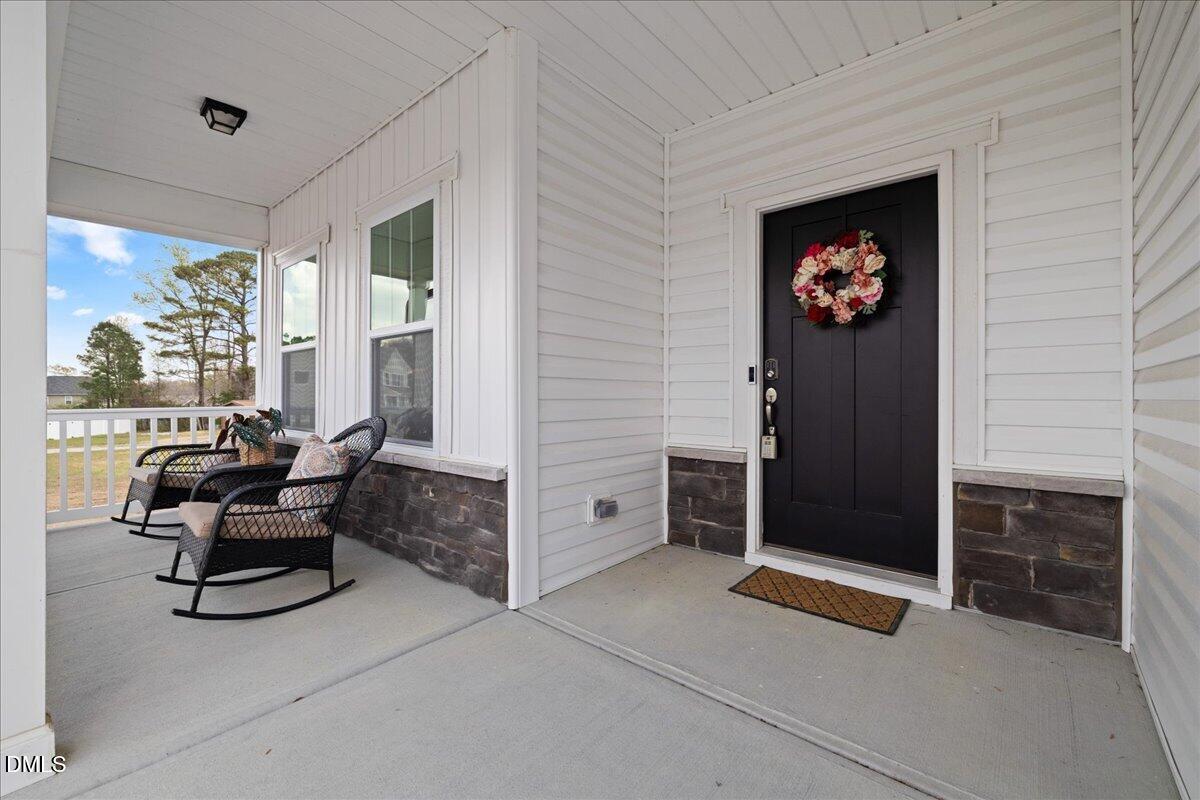
CoveredDeckFront PorchPorch
Roof 
Shingle
View 
Neighborhood
Waterview 
Neighborhood
Windows/Doors 
Double Pane WindowsSkylight(s)
Community Features
Accessibility Features 
Central Living Area
Association Dues 
60.73
Building Access 
Front door
Community Features 
SuburbanNone
Financing Terms Available 
CashConventionalFHAVA LoanUSDA Loan
HOA Fee Frequency 
Monthly
Roads 
Asphalt
School District 
https://osageo.wcpss.net/assignment-lookup/
Schools
School District
https://osageo.wcpss.net/assignment-lookup/
Elementary School
Wake - Vance Elementary
Middle School
Wake - West Lake Middle
High School
Wake - Willow Spring High School
Listing courtesy of Susana Yourcheck of Flex Realty


Listings that are marked with an icon are provided courtesy of the Triangle MLS, Inc. of North Carolina, Internet Data Exchange Database. Copyright 2026 Triangle MLS, Inc. of North Carolina. All rights reserved.

Last checked: 2026-07-09 05:44 AM UTC

Neighborhood & Commute
Source: Walkscore
Save
Ask
Tour
Hide
Share