Save
Ask
Tour
Hide
Share
$974,900
58 Days On Site

807 Glascock Street
Raleigh, NC 27604

For Sale|Single Family Residence|Active
4
Beds
3
Total Baths
3
Full Baths
2,587
SqFt
$377
/SqFt
2018
Built
Subdivision:
Not in a Subdivision
County:
Wake

Due to the health concerns created by Coronavirus we are offering personal 1-1 online video walkthough tours where possible.
Call Now: 919.818.5001
Is this the listing for you? We can help make it yours.
919.818.5001
807 Glascock Street807 Glascock Street807 Glascock Street807 Glascock Street
Save
Ask
Tour
Hide
Share

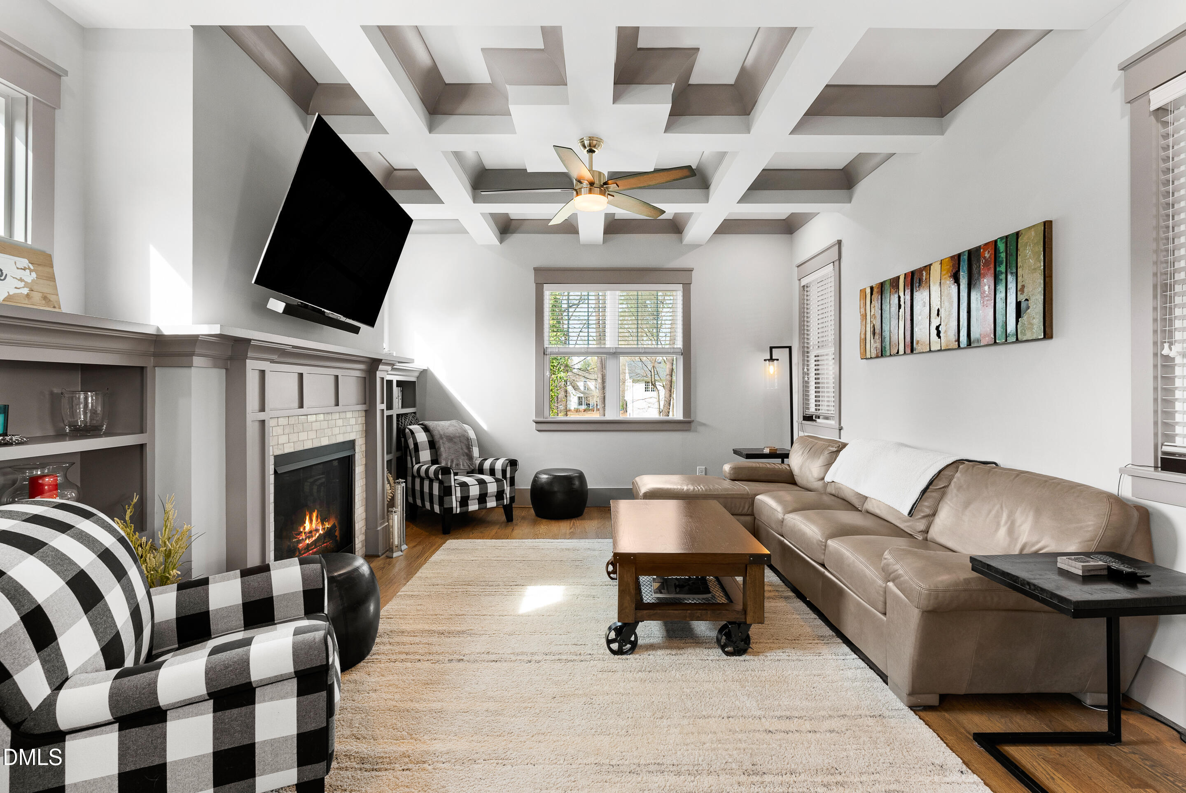
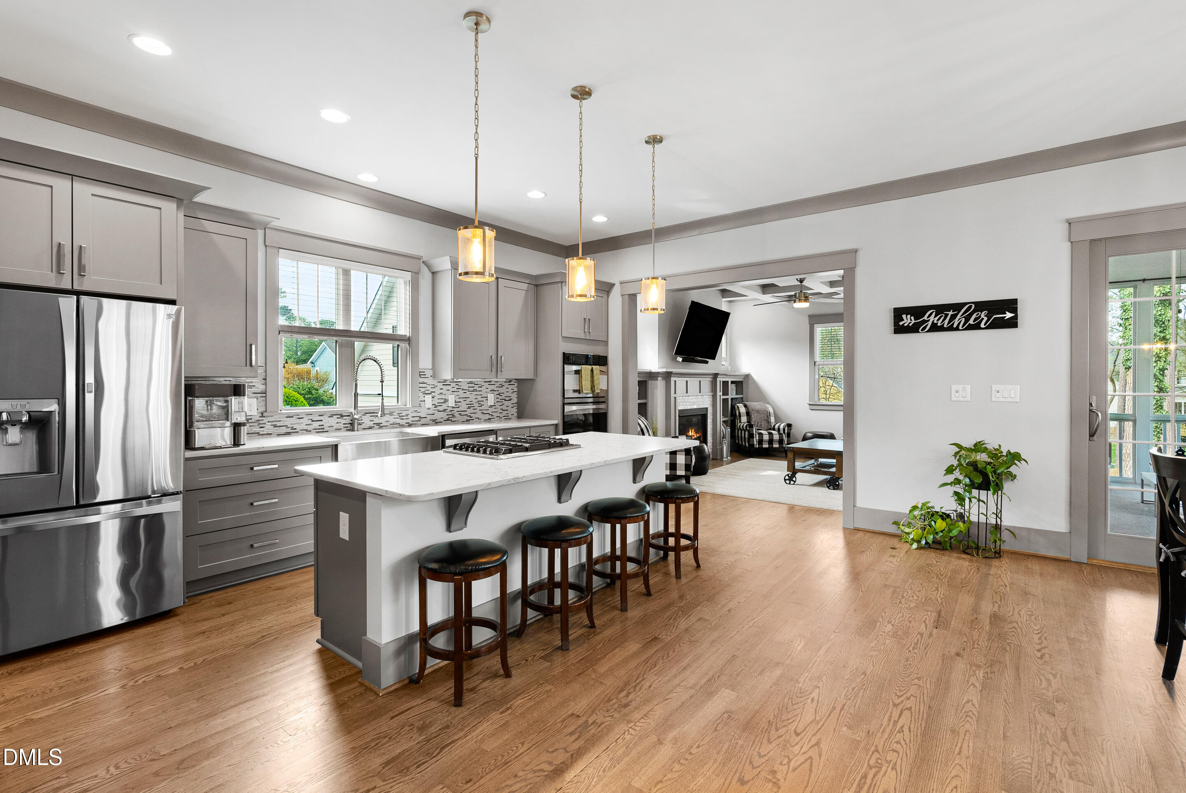
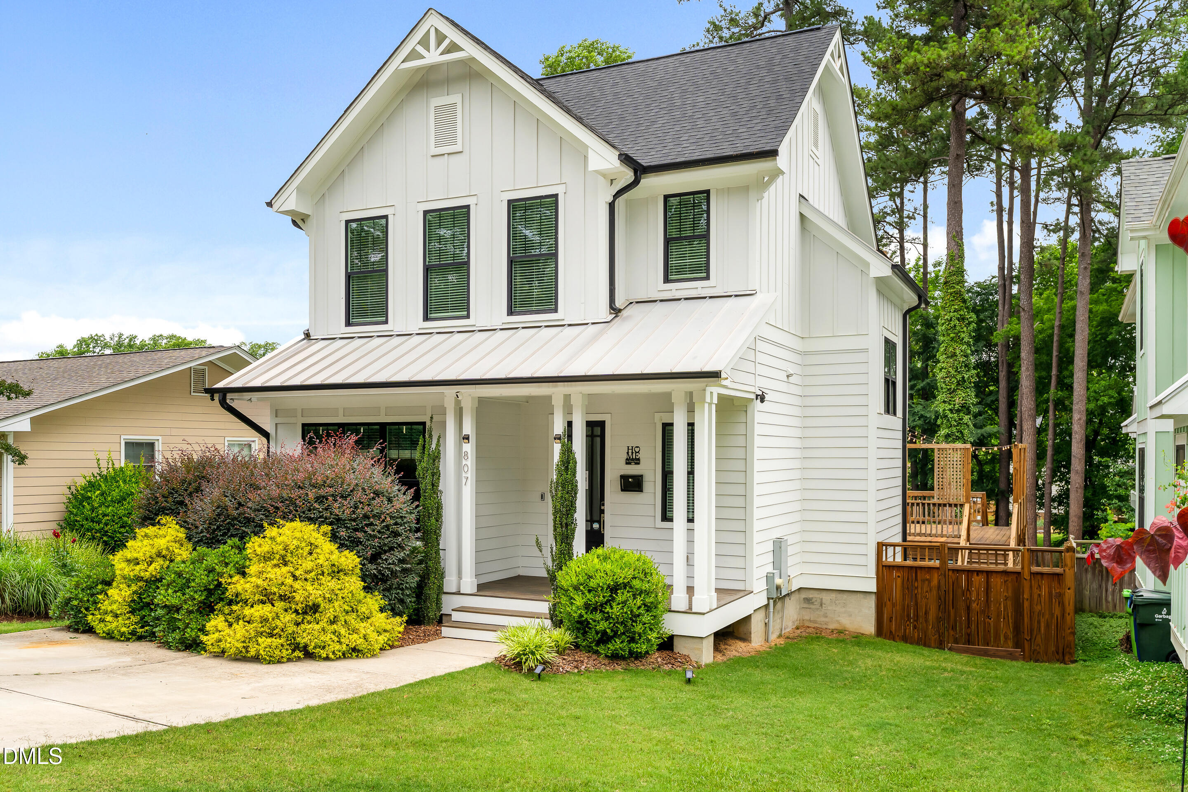
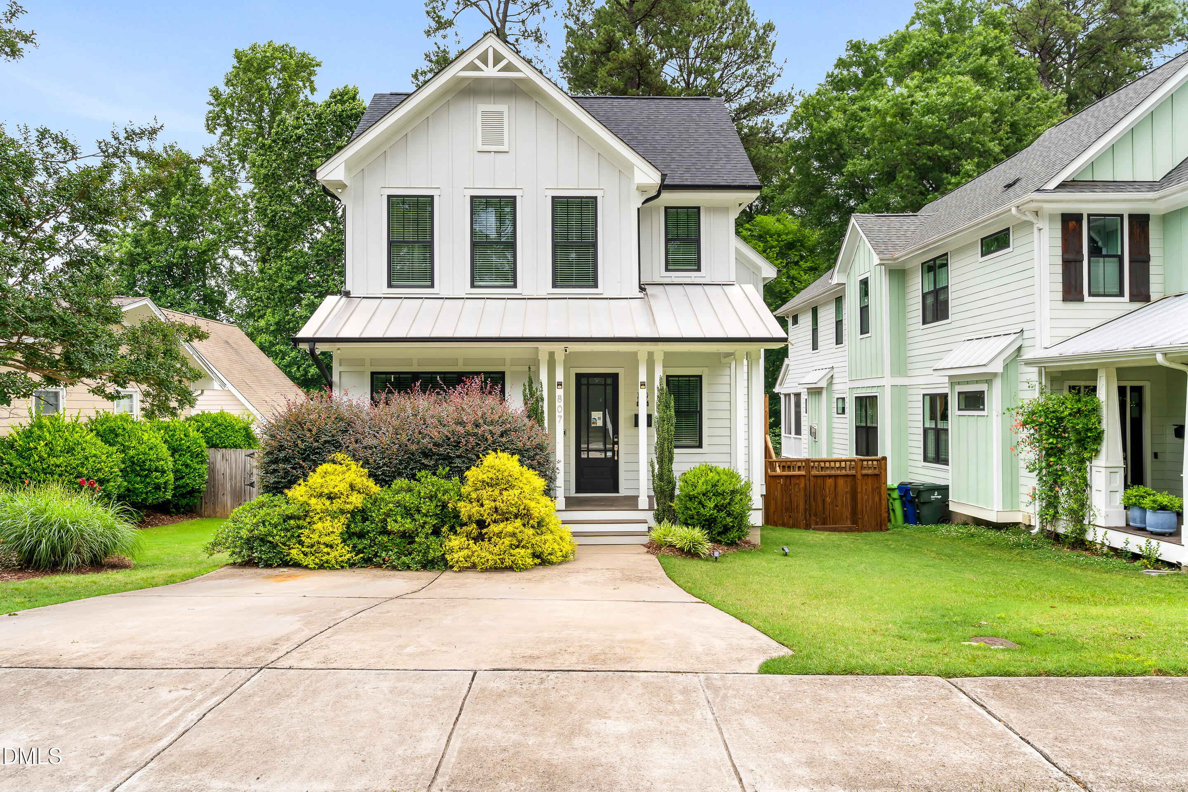
Welcome to this beautifully crafted custom-built home where timeless design meets modern comfort. Perfectly situated in a highly desirable location, this property offers the ideal combination of privacy, upscale finishes, and exceptional indoor-outdoor living. Inside, you'll find 10-foot ceilings, elegant crown molding, custom hardwood floors throughout, and thoughtfully designed living spaces filled with natural light. Smart home features and a two-zone Trane HVAC system provide modern convenience and energy efficiency, while custom built-in bookshelves and abundant storage add both charm and functionality. The gourmet kitchen is designed for entertaining and everyday living alike, featuring an oversized quartz island, high-end stainless steel appliances, custom cabinetry, a large industrial-style sink and faucet, and an expansive walk-in pantry with custom shelving. Retreat outdoors to your own private oasis with a screened porch, large entertaining deck, and fully fenced backyard offering the perfect blend of relaxation and privacy. Additional highlights include an encapsulated crawl space with added storage and a double-wide driveway with ample parking. This one-of-a-kind home offers luxury, comfort, and custom craftsmanship in every detail -- all in an exceptional location close to everything you need.

Save
Ask
Tour
Hide
Share
Listing Snapshot
Price 
$974,900
Days On Site 
58 Days
Bedrooms 
4
Inside Area (SqFt) 
2,587 sqft
Total Baths 
3
Full Baths 
3
Partial Baths 
N/A
Lot Size 
0.18 Acres
Year Built 
2018
MLS® Number 
10155920
Status 
Active
Property Tax 
$6,986.41
HOA/Condo/Coop Fees 
N/A
Sq Ft Source 
N/A
Friends & Family
Recent Activity
23 hours agoListing updated with changes from the MLS®
2 weeks agoPrice changed to $974,900
2 months agoListing first seen on site
General Features
Acres 
0.18
Levels 
Two
Parking 
ConcreteDriveway
Property Sub Type 
Single Family Residence
Sewer 
Public Sewer
Special Circumstances 
Standard
SqFt Above 
2421
SqFt Below 
166
SqFt Total 
2587
Style 
FarmhouseModernTransitional
Water Source 
Public
Zoning 
R-10
Interior Features
Appliances 
Built-In Gas RangeCooktopDishwasherDisposalOven
Cooling 
Zoned
Fireplace 
Yes
Fireplace Features 
Family RoomGas
Fireplaces 
1
Flooring 
TileWood
Heating 
Natural GasZoned
Main Level Bedrooms 
1
Bathroom 3 
Dimensions - 13.5 x 11.3Level - Second
Bathroom 4 
Dimensions - 12 x 12Level - Main
Bedroom 2 
Dimensions - 12.4 x 12.5Level - Second
Dining Room 
Dimensions - 13 x 10Level - Main
Family Room 
Dimensions - 14.3 x 16Level - Main
Kitchen 
Dimensions - 17 x 11.3Level - Main
Laundry 
Dimensions - 6 x 7.8Level - Second
Master Bedroom 
Dimensions - 16.6 x 18.5Level - Second
Save
Ask
Tour
Hide
Share
Exterior Features
Construction Details 
Fiber Cement
Exterior 
Storage
Fencing 
Back Yard
Lot Features 
Back Yard
Patio And Porch 
CoveredFront PorchScreened
Roof 
Shingle
Windows/Doors 
French Doors
Community Features
Financing Terms Available 
CashConventional
Schools
School District
Unknown
Elementary School
Wake County Schools
Middle School
Wake County Schools
High School
Wake County Schools
Listing courtesy of Anne Godwin of Insight Real Estate


Listings that are marked with an icon are provided courtesy of the Triangle MLS, Inc. of North Carolina, Internet Data Exchange Database. Copyright 2026 Triangle MLS, Inc. of North Carolina. All rights reserved.

Last checked: 2026-05-25 06:37 AM UTC

Neighborhood & Commute
Source: Walkscore
Save
Ask
Tour
Hide
Share