

6004 Canadero DriveRaleigh, NC 27612
Due to the health concerns created by Coronavirus we are offering personal 1-1 online video walkthough tours where possible.
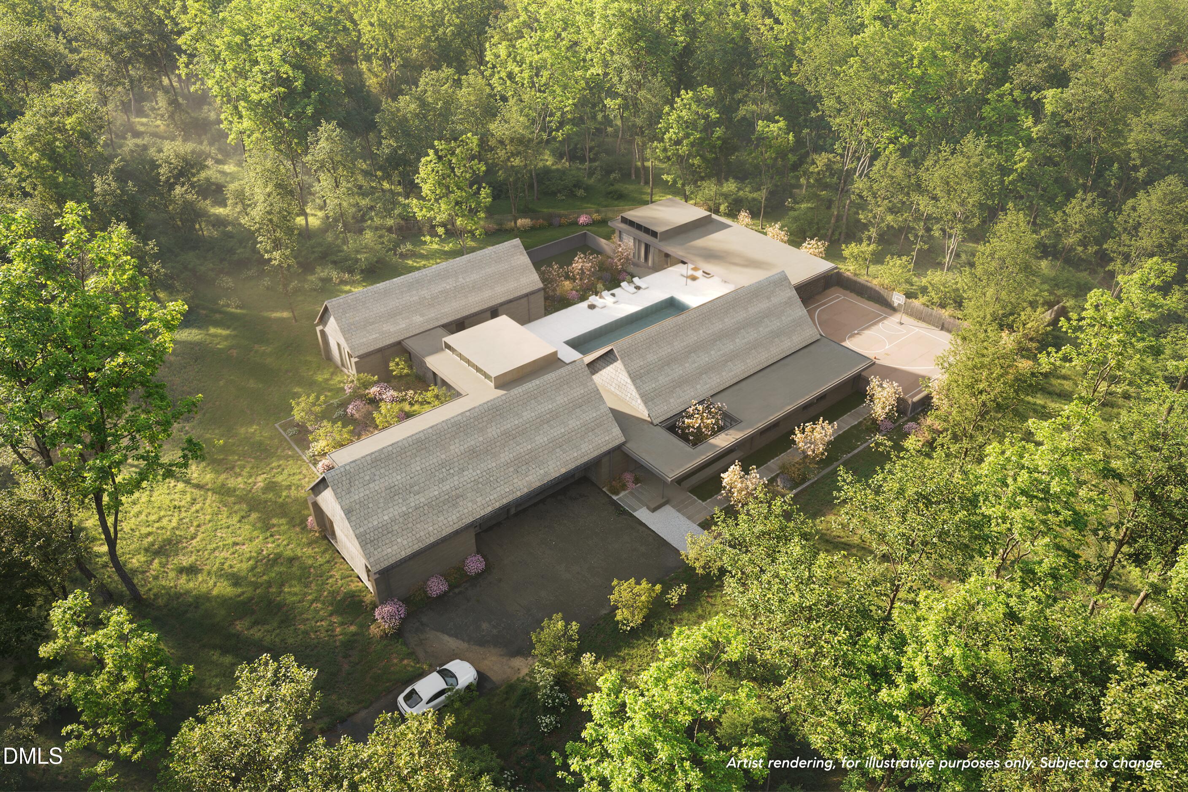
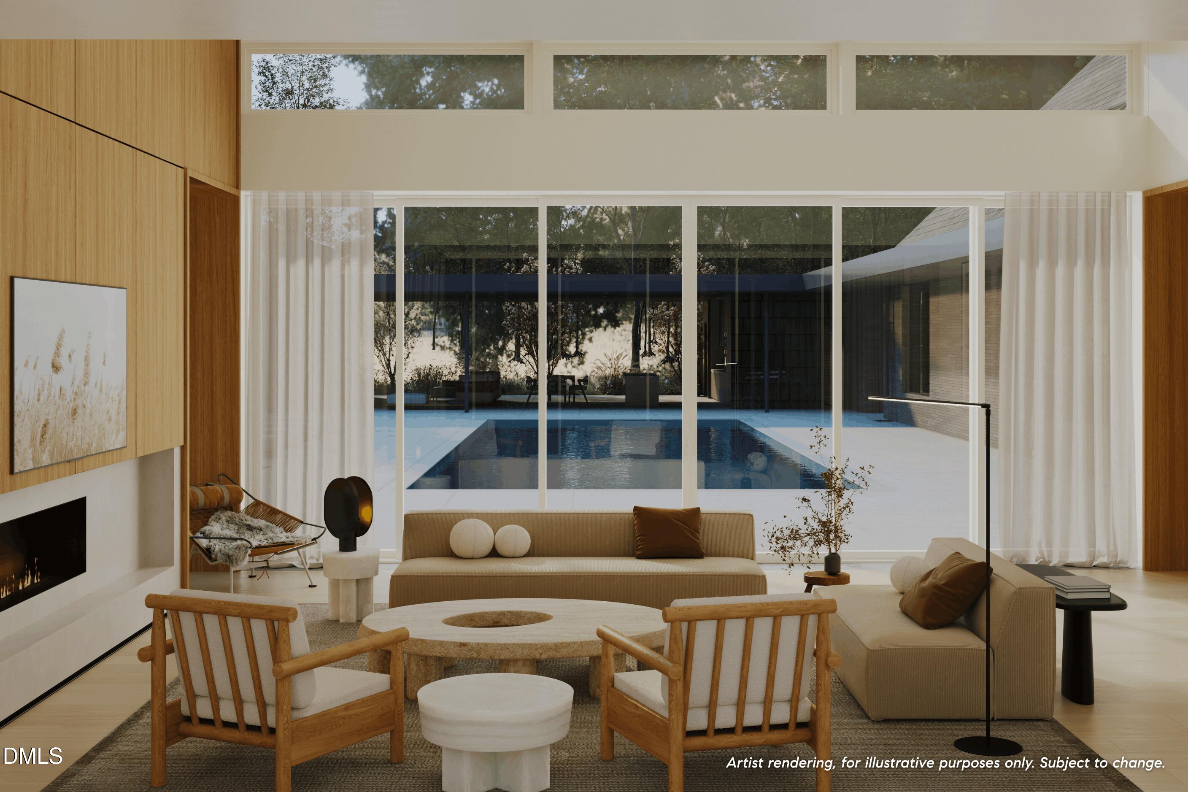
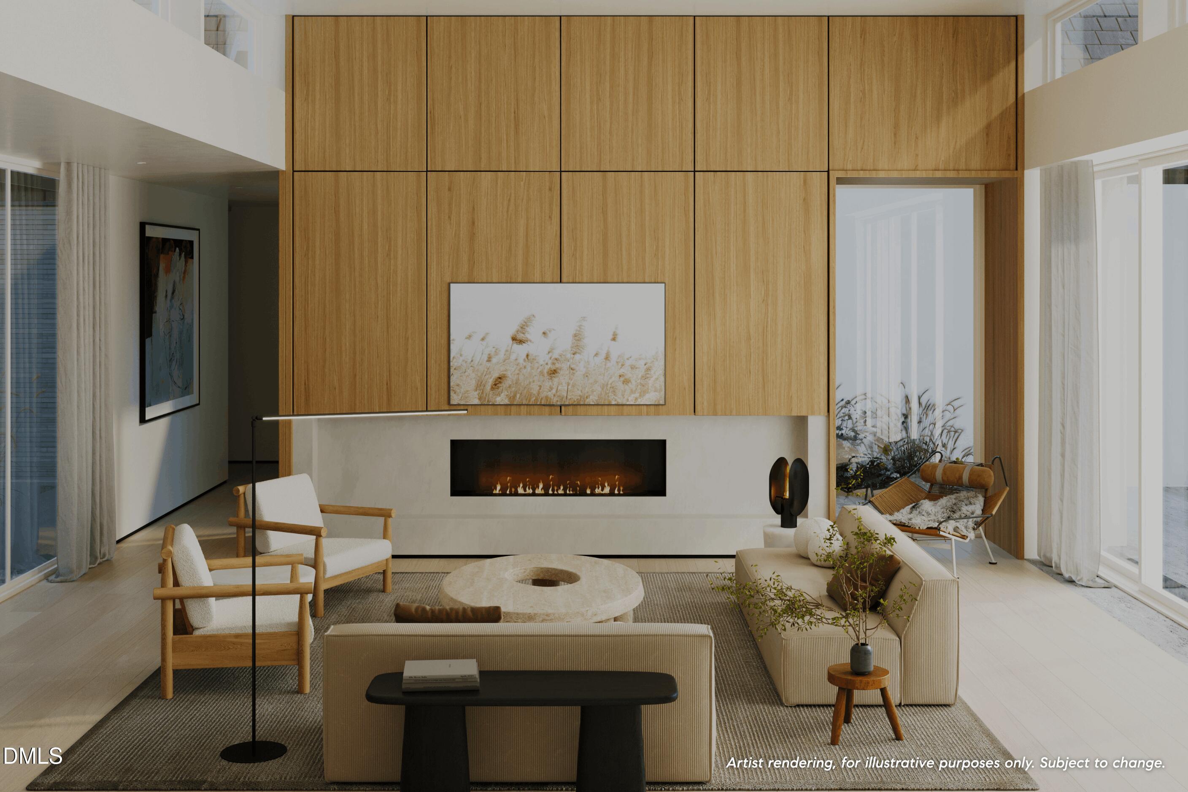
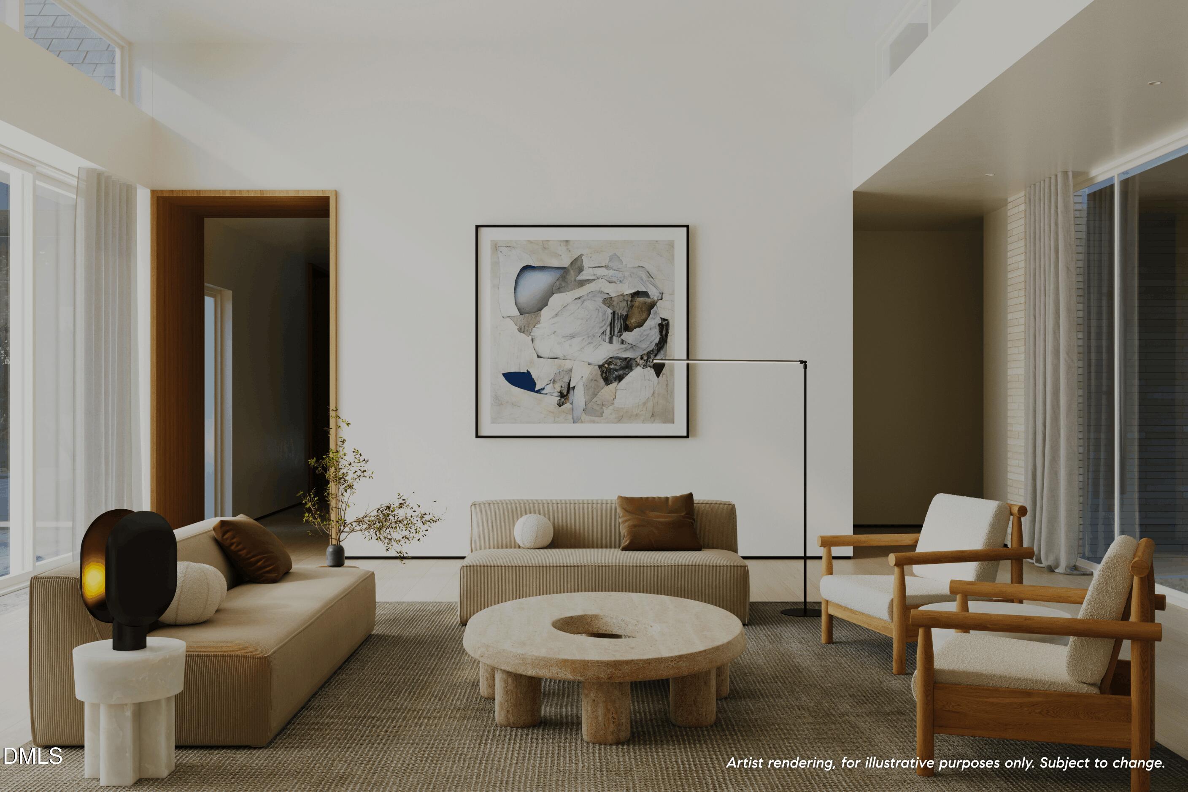
A ThoughtCraft Architects original at the edge of William B. Umstead State Park. Built by Rufty Homes and curated by Verity Design Studio, this 7,235 square foot residence sits on 1.88 private acres backing to more than 5,000 acres of protected forest. Clean geometry, expansive glass, and a refined palette of wood, stone, and light define every space, while the surrounding park acts as both backdrop and living artwork. Interiors flow in seamless succession around a sculptural kitchen with custom cabinetry, natural stone surfaces, and a quiet, considered presence that still invites long conversation. Open sightline carry from the kitchen through the great room to the forest beyond, dissolving the boundary between architecture and environment. Five bedrooms and seven and a half bathrooms are arranged for stillness, with spa style baths, curated finishes, and forest views in every direction. The primary suite occupies its own secluded wing, complete with a private terrace, a custom dressing gallery, and flex space ready for a wellness studio, library, or creative retreat. Secondary suites are scaled with the same intention, so the home holds room for everyone and quiet for each. Every material choice carries weight, every transition feels considered, and the home rests in a register that is unmistakably modern and unmistakably warm. Outdoor living is designed as a layered sequence: a pool pavilion, a dining terrace, a fire courtyard, and native landscape that guides the eye from one setting to the next. Miles of Umstead trails begin at the property's edge, extending the residence into one of the largest protected greenways in the region. Moments from RDU, downtown Raleigh, Research Triangle Park, North Hills, and the area's top healthcare and cultural destinations, the residence achieves what almost no Triangle property can: estate scale, architectural ambition, and a state park as a constant neighbor. Properties this large, this private, and this close to the city are vanishingly few, and a setting of this character will not come available again soon.
| 6 months ago | Listing first seen on site | |
| 6 months ago | Listing updated with changes from the MLS® |

Listings that are marked with an icon are provided courtesy of the Triangle MLS, Inc. of North Carolina, Internet Data Exchange Database. Copyright 2026 Triangle MLS, Inc. of North Carolina. All rights reserved.
Last checked: 2026-10-15 02:06 PM UTC
Did you know? You can invite friends and family to your search. They can join your search, rate and discuss listings with you.