Save
Ask
Tour
Hide
Share
$1,029,000
97 Days On Site

4720 Salem Ridge Road
Holly Springs, NC 27540

For Sale|Single Family Residence|Active Under Contract
4
Beds
4
Total Baths
3
Full Baths
1
Partial Bath
3,207
SqFt
$321
/SqFt
2019
Built
Subdivision:
Sunset Ridge
County:
Wake

Due to the health concerns created by Coronavirus we are offering personal 1-1 online video walkthough tours where possible.
Call Now: 919.818.5001
Is this the listing for you? We can help make it yours.
919.818.5001
4720 Salem Ridge Road4720 Salem Ridge Road4720 Salem Ridge Road4720 Salem Ridge Road
Save
Ask
Tour
Hide
Share

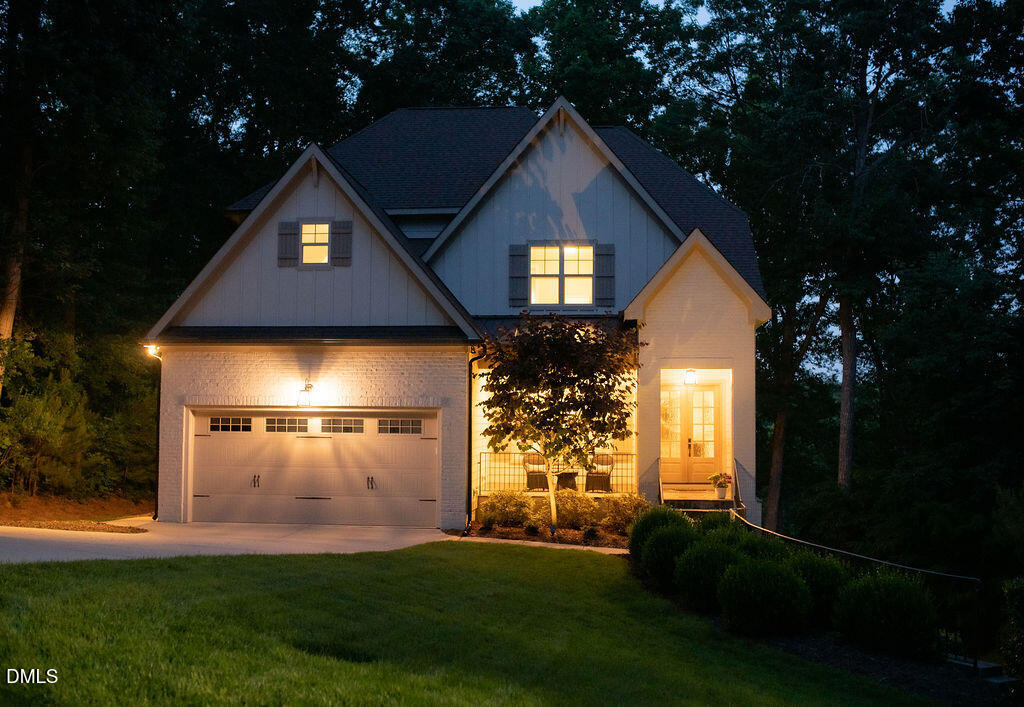
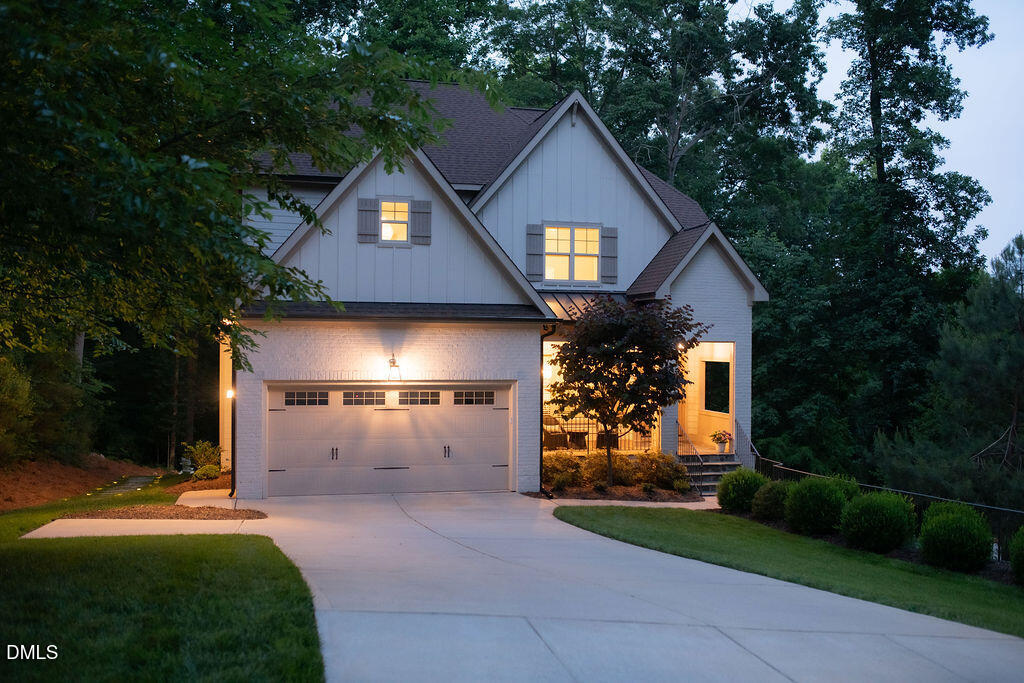
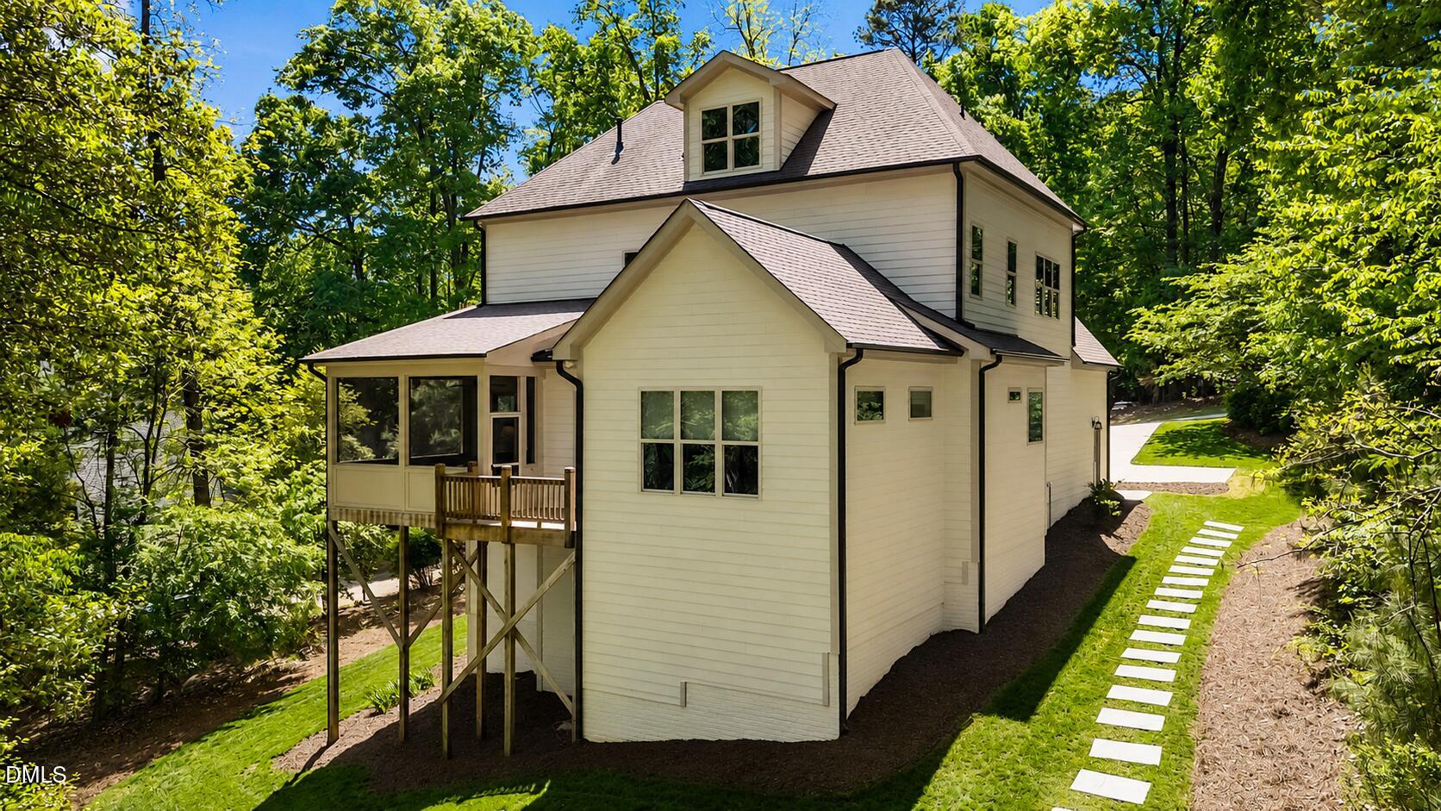
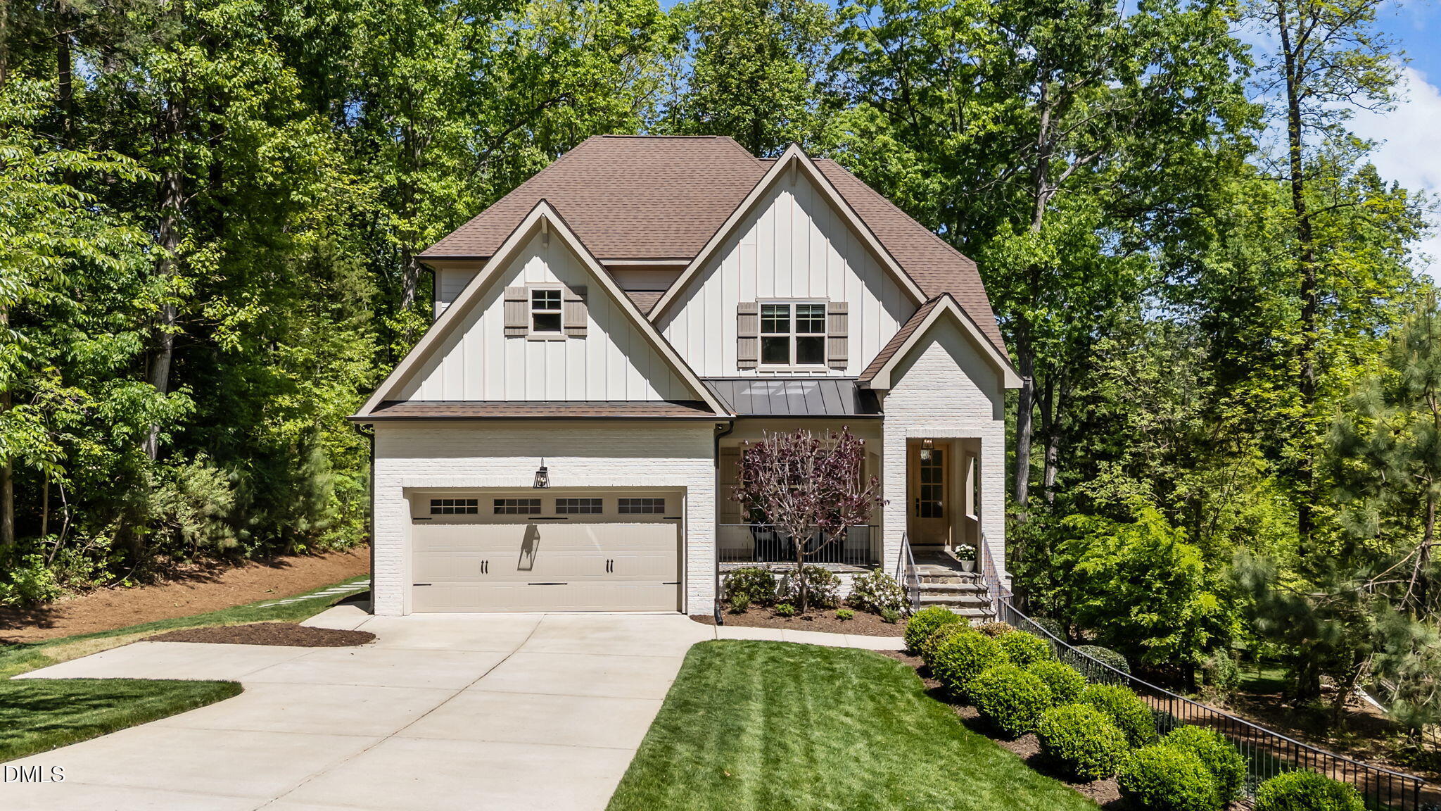
Significant Price Improvement-Don't miss this rare opportunity to own an exceptional home in Sunset Ridge at an incredible new value! Situated on a private 0.76-acre homesite backing to scenic Middle Creek, this one-owner home, completed in 2020, offers one of the community's most desirable settings. With plenty of room to add a future pool, the property combines privacy, luxury, and outdoor living in a way that's increasingly hard to find. Third-floor improvements are currently underway, adding even more value and future potential to this already impressive home. Located on sought-after Salem Ridge, you'll enjoy the convenience of a golf cart-friendly community with nearby golf, top-rated schools within a mile, parks, shopping, dining, Highway 540, downtown Holly Springs, and the future Research Triangle Park expansion. Inside, quality craftsmanship and designer finishes shine throughout, including Visual Comfort lighting, Kohler Purist fixtures, a Wolf gas range, quartz countertops, hardwood floors, and custom window treatments. The luxurious main-level primary suite serves as a private retreat with vaulted ceilings, exposed wood beams, and dual walk-in closets. Versatile living spaces include a spacious recreation room with a built-in desk, an 800+ sq. ft. walk-up third floor with exciting expansion possibilities, and more than 1,600 sq. ft. of basement-like crawl space for exceptional storage. Step outside to multiple covered outdoor living areas overlooking mature woods and abundant wildlife—perfect for relaxing or entertaining year-round. Recently reduced and competitively priced, the sellers are ready to make a deal. This is an outstanding opportunity to own one of Sunset Ridge's most unique properties at an exceptional value. Schedule your private showing today before it's gone!

Save
Ask
Tour
Hide
Share
Listing Snapshot
Price 
$1,029,000
Days On Site 
97 Days
Bedrooms 
4
Inside Area (SqFt) 
3,207 sqft
Total Baths 
4
Full Baths 
3
Partial Baths 
1
Lot Size 
0.76 Acres
Year Built 
2019
MLS® Number 
10159342
Status 
Active Under Contract
Property Tax 
$6,991.87
HOA/Condo/Coop Fees 
$41.08 monthly
Sq Ft Source 
N/A
Friends & Family
Recent Activity
4 hours agoListing updated with changes from the MLS®
a week agoStatus changed to Active Under Contract
a week agoPrice changed to $1,029,000
3 months agoListing first seen on site
General Features
Acres 
0.76
Attached Garage 
Yes
Garage 
Yes
Garage Spaces 
2
Levels 
Two
Parking 
DrivewayGarageAttached
Property Sub Type 
Single Family Residence
Security 
Security System
Sewer 
Public Sewer
Special Circumstances 
Standard
SqFt Above 
3207
SqFt Total 
3207
Style 
CraftsmanTransitional
Water Source 
Public
Zoning 
SR
Interior Features
Appliances 
Built-In Electric OvenBuilt-In Gas RangeDishwasherDisposalDryerExhaust FanMicrowaveStainless Steel Appliance(s)Tankless Water HeaterOvenWasher
Cooling 
Ceiling Fan(s)Central Air
Fireplace 
Yes
Fireplace Features 
Gas
Flooring 
CarpetHardwoodTile
Heating 
Central
Interior 
Coffered Ceiling(s)Crown MoldingDouble VanityDry BarEat-in KitchenHigh CeilingsKitchen IslandPantryRecessed LightingSmart ThermostatVaulted Ceiling(s)Walk-In Closet(s)Wired for Sound
Laundry Features 
Main Level
Main Level Bedrooms 
1
Bathroom 2 
Level - FirstDescription - Half Bathroom
Bathroom 3 
Level - Second
Bathroom 4 
Level - Second
Bedroom 2 
Dimensions - 12.7 x 13.0Level - Second
Bedroom 3 
Dimensions - 12.9 x 13.0Level - Second
Bedroom 4 
Dimensions - 13.0 x 13.3Level - Second
Breakfast Room 
Dimensions - 10.5 x 8.2Level - First
Dining Room 
Dimensions - 12.0 x 12.0Level - First
Entrance Hall 
Dimensions - 7.5 x 9.8Level - First
Kitchen 
Dimensions - 10.7 x 15.9Level - First
Laundry 
Dimensions - 7.6 x 5.7Level - First
Living Room 
Dimensions - 16.7 x 18.9Level - First
Master Bathroom 
Level - First
Master Bedroom 
Dimensions - 16.0 x 15.0Level - Main
Mud Room 
Dimensions - 7.5 x 5.8Level - First
Recreation Room 
Dimensions - 15.0 x 30.9Level - Second
Save
Ask
Tour
Hide
Share
Exterior Features
Construction Details 
Brick VeneerFiber Cement
Lot Features 
Wooded
Patio And Porch 
CoveredDeckFront PorchRear PorchScreened
Roof 
Shingle
Windows/Doors 
French DoorsSliding Doors
Community Features
Association Dues 
493
Financing Terms Available 
CashConventional
HOA Fee Frequency 
Annually
Schools
School District
Unknown
Elementary School
Wake - Holly Ridge Elementary
Middle School
Wake - Holly Ridge Middle
High School
Wake - Holly Springs High
Listing courtesy of Liz Doolittle of Coldwell Banker Advantage


Listings that are marked with an icon are provided courtesy of the Triangle MLS, Inc. of North Carolina, Internet Data Exchange Database. Copyright 2026 Triangle MLS, Inc. of North Carolina. All rights reserved.

Last checked: 2026-07-17 08:52 PM UTC

Neighborhood & Commute
Source: Walkscore
Save
Ask
Tour
Hide
Share