

3804 Peaceful Creek TrailZebulon, NC 27597
Due to the health concerns created by Coronavirus we are offering personal 1-1 online video walkthough tours where possible.
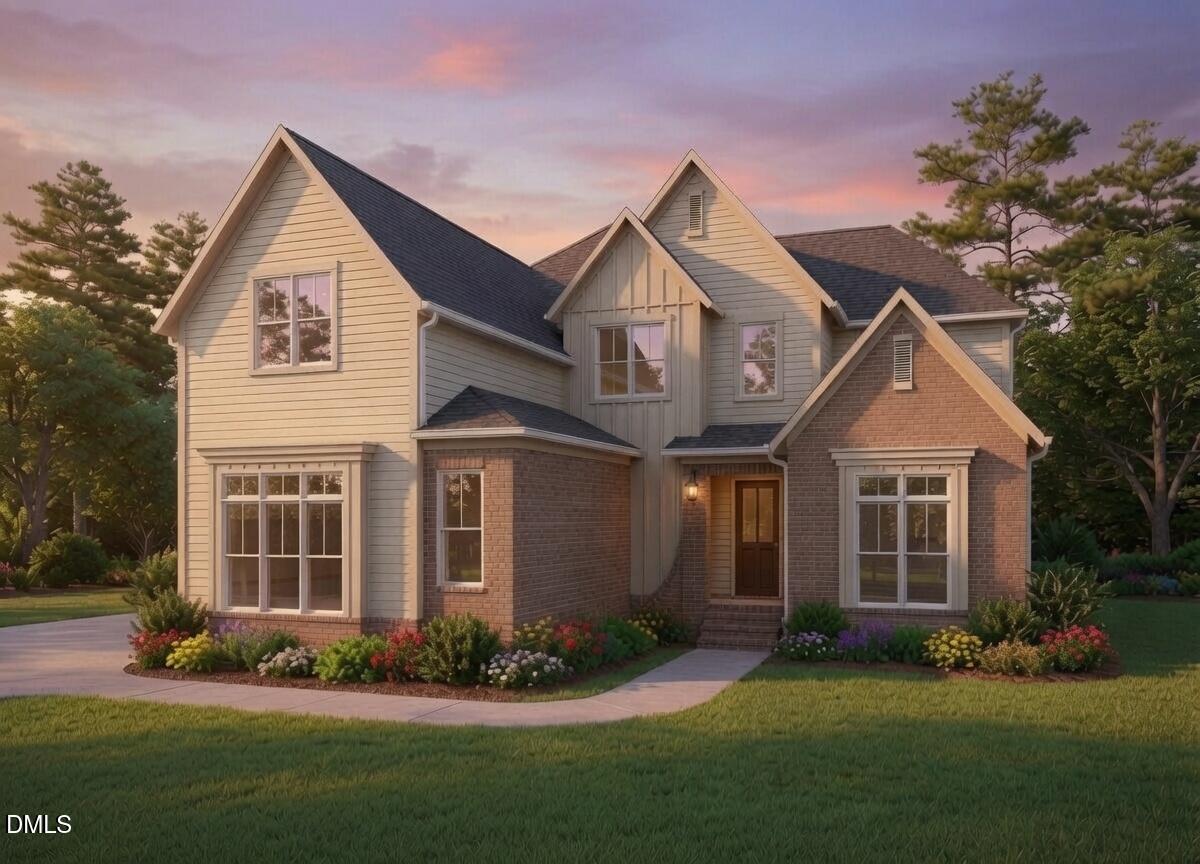
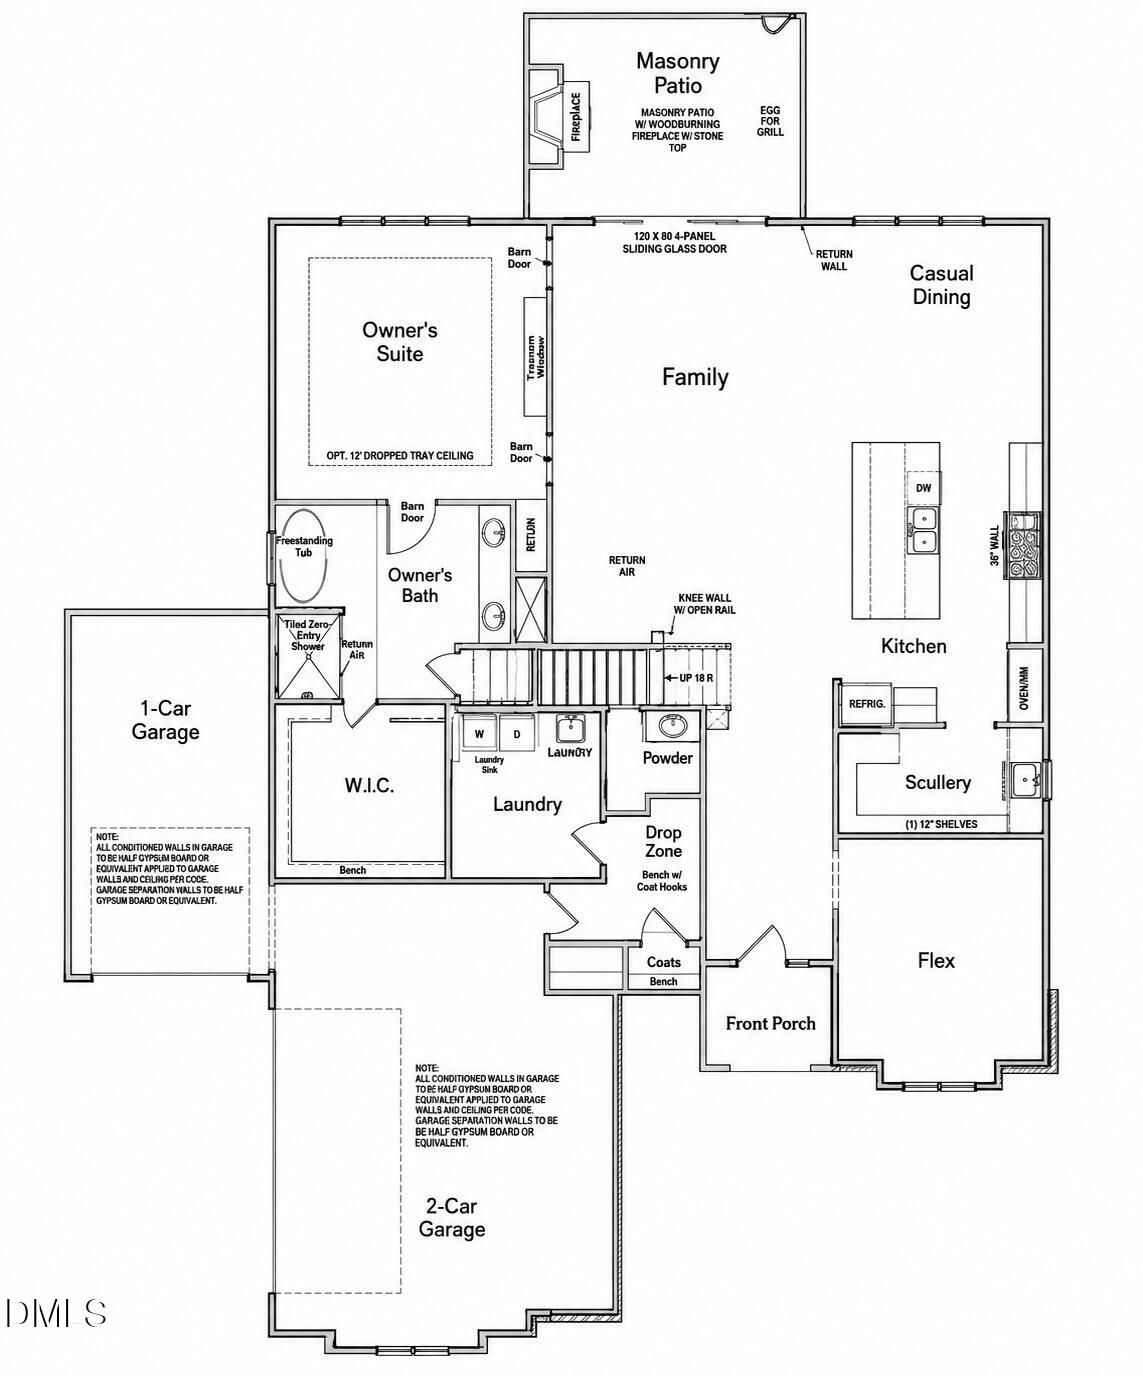
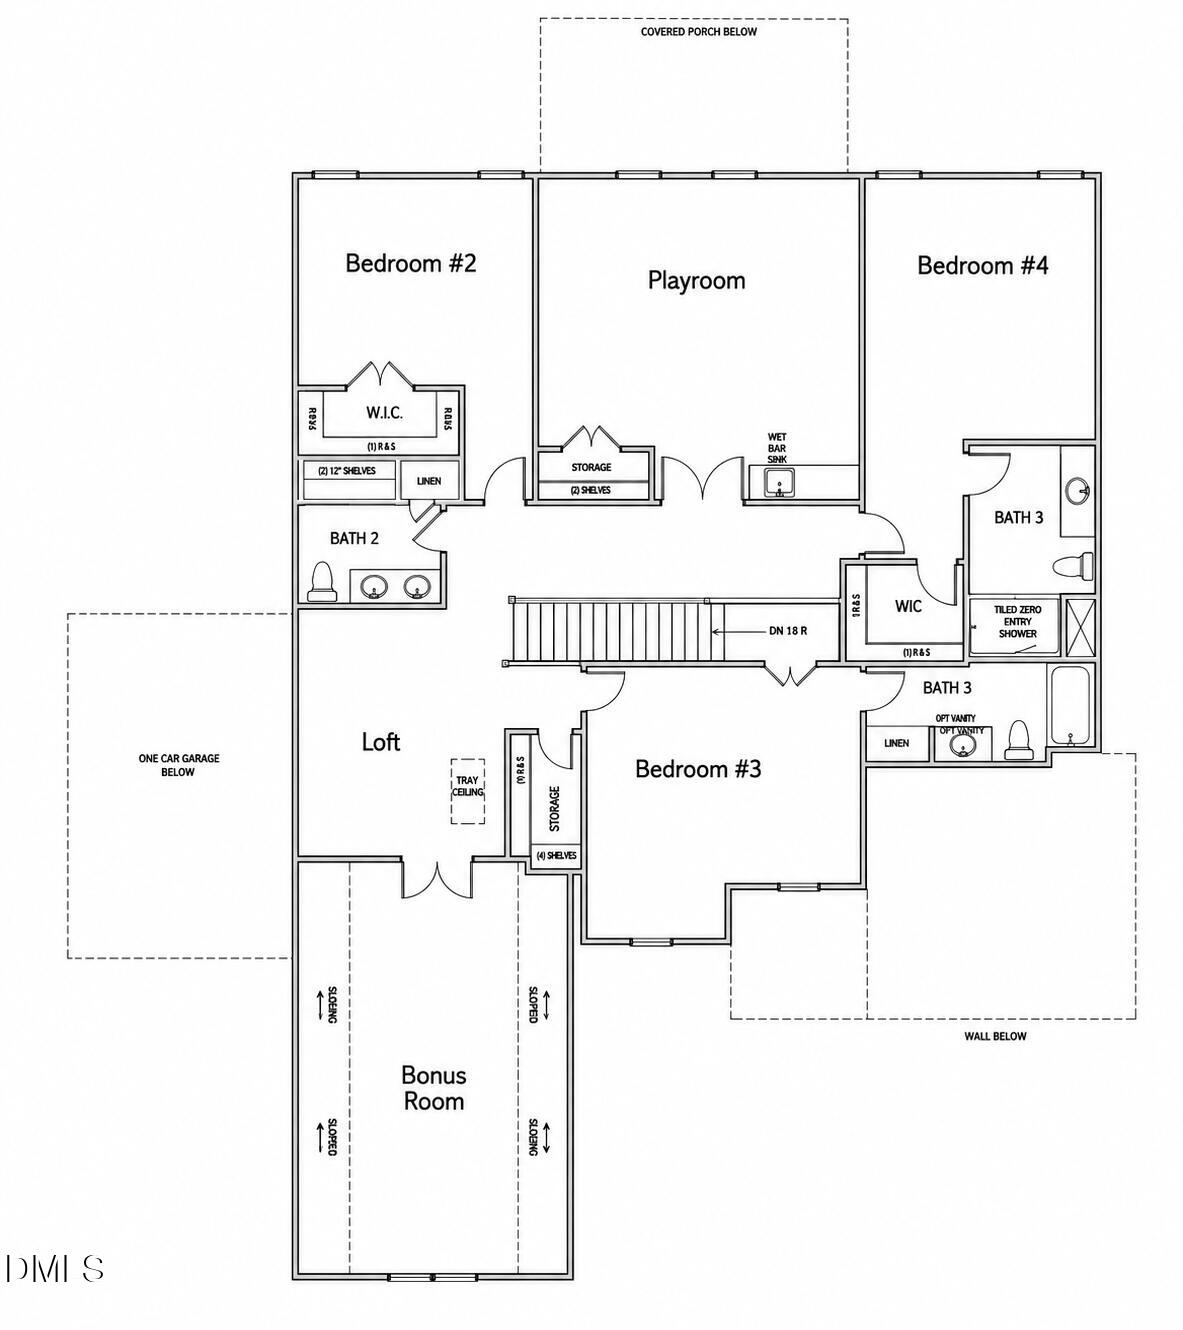
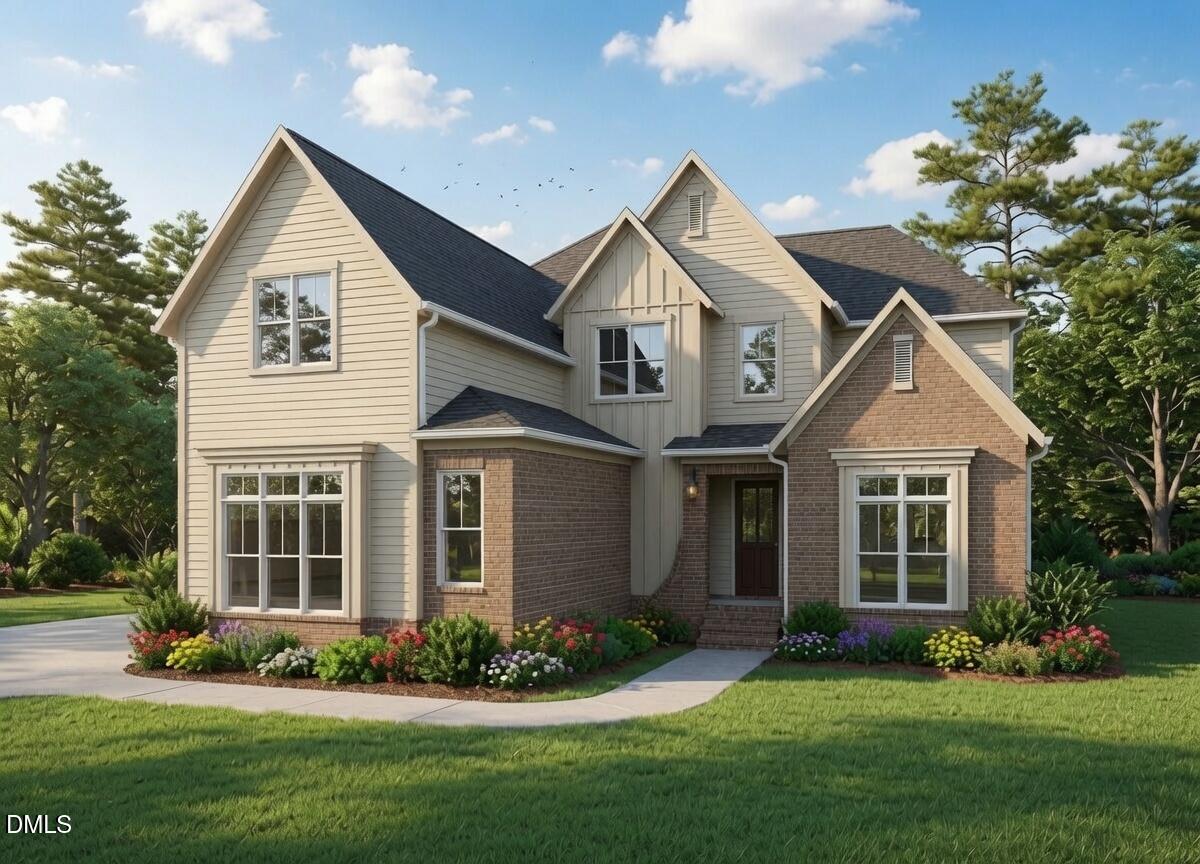
Custom Luxury on 1.2 Acres Just East of Wake Forest! Welcome to Chapel Creek, an intimate enclave of one-of-a-kind custom homes where exceptional craftsmanship, privacy, and timeless design come together. Set on a beautiful 1.2-acre homesite with NO HOA, this thoughtfully designed residence offers the space and individuality that are increasingly difficult to find this close to Wake Forest and Raleigh. Built by Hoeken Design Build, an award-winning custom builder and recipient of a Silver Award in the 2025 Wake County Parade of Homes for another exceptional Chapel Creek residence, this home has been designed with both everyday living and entertaining in mind. Inside, an impressive open-concept family room flows into the casual dining area and designer kitchen, creating a spacious heart of the home. The kitchen features a large center island, generous cabinetry, and an adjoining scullery for additional prep and storage space. The main-level Owner's Suite provides a private retreat with a spacious bath and walk-in closet, while a separate flex room offers the perfect setting for a home office, study, or additional living space. A masonry patio extends the living outdoors and takes advantage of the privacy afforded by the oversized homesite. Upstairs, you'll find three additional bedrooms, multiple full baths, a loft, playroom, and bonus room—providing exceptional flexibility for guests, work, recreation, or additional sleeping space. With 4 bedrooms, 4 full baths plus a powder room, multiple flex spaces, and both a 2-car and separate 1-car garage, this custom plan offers room to live, work, entertain, and grow without sacrificing thoughtful design. The exterior makes an equally memorable first impression, with a striking architectural elevation combining painted brick, siding, board-and-batten accents, multiple gables, and a welcoming covered entry. And while Chapel Creek feels peaceful and tucked away, you're remarkably connected—approximately 3 miles from Hwy 64, with convenient access to Wake Forest, Rolesville, Zebulon, and an easy drive into Raleigh. Best of all, there is still an opportunity to personalize selections and make this home distinctly yours. No cookie-cutter streetscape and no two homes alike—just custom craftsmanship, a generous homesite, and a setting that offers room to breathe. Welcome home to Chapel Creek.
| 2 months ago | Price changed to $1,250,000 | |
| 2 months ago | Listing updated with changes from the MLS® | |
| 6 months ago | Listing first seen on site |

Listings that are marked with an icon are provided courtesy of the Triangle MLS, Inc. of North Carolina, Internet Data Exchange Database. Copyright 2026 Triangle MLS, Inc. of North Carolina. All rights reserved.
Last checked: 2026-10-15 02:06 PM UTC
Did you know? You can invite friends and family to your search. They can join your search, rate and discuss listings with you.