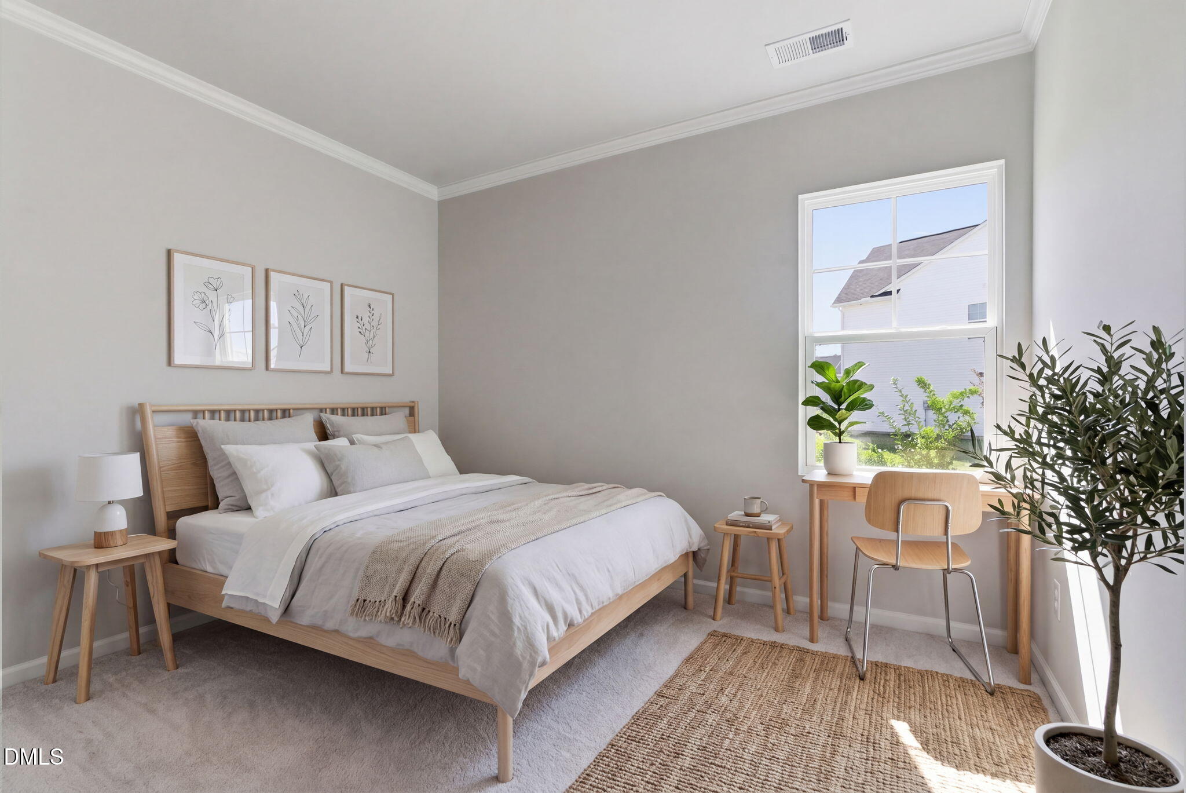
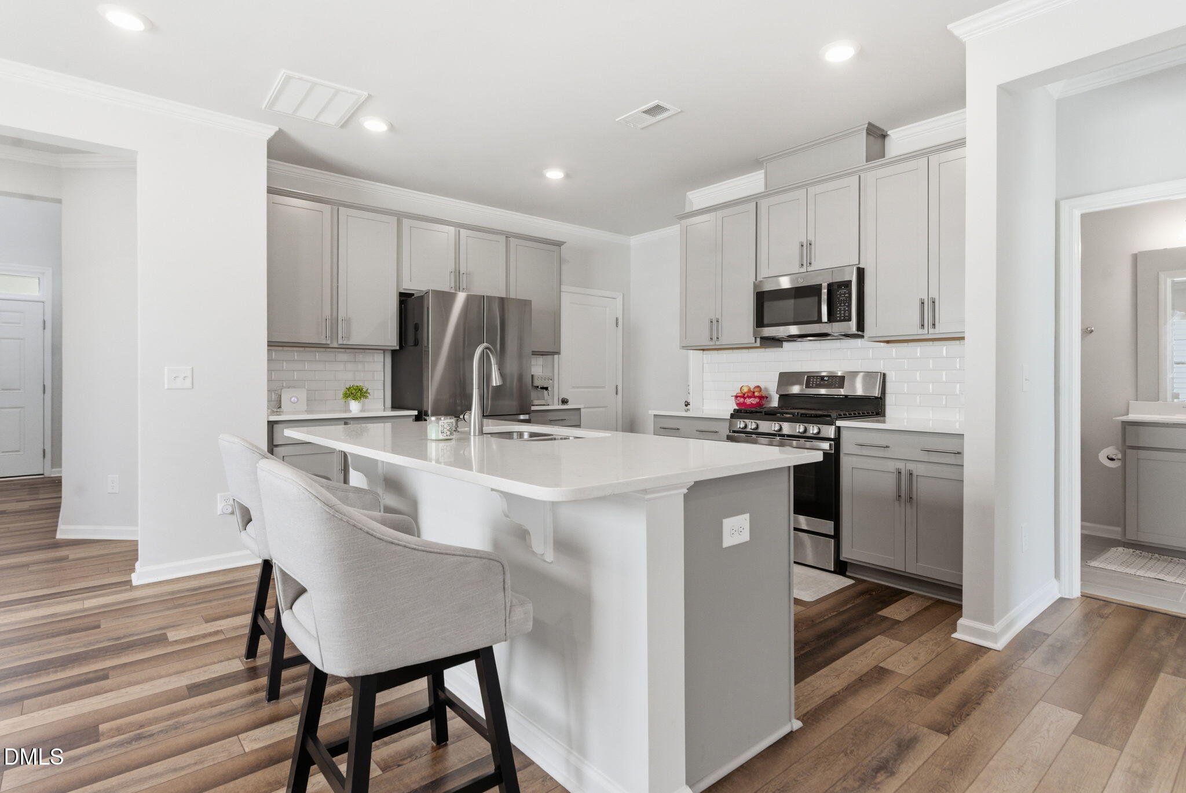
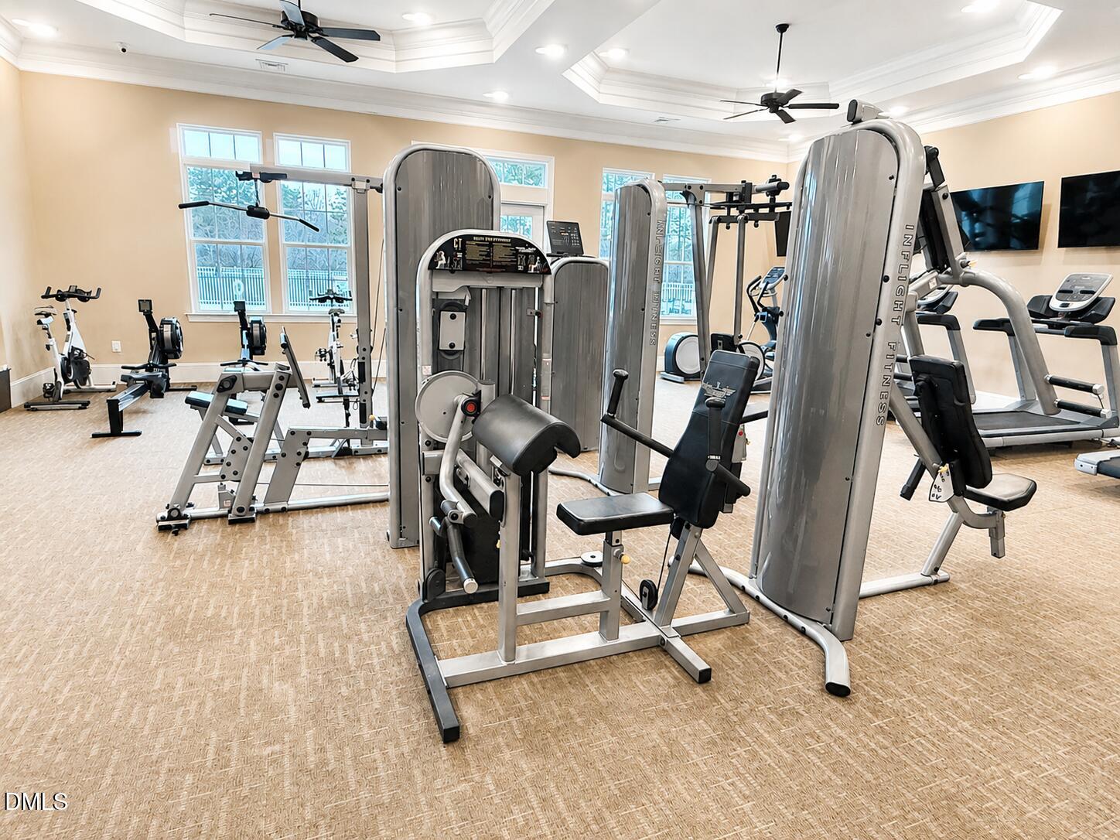
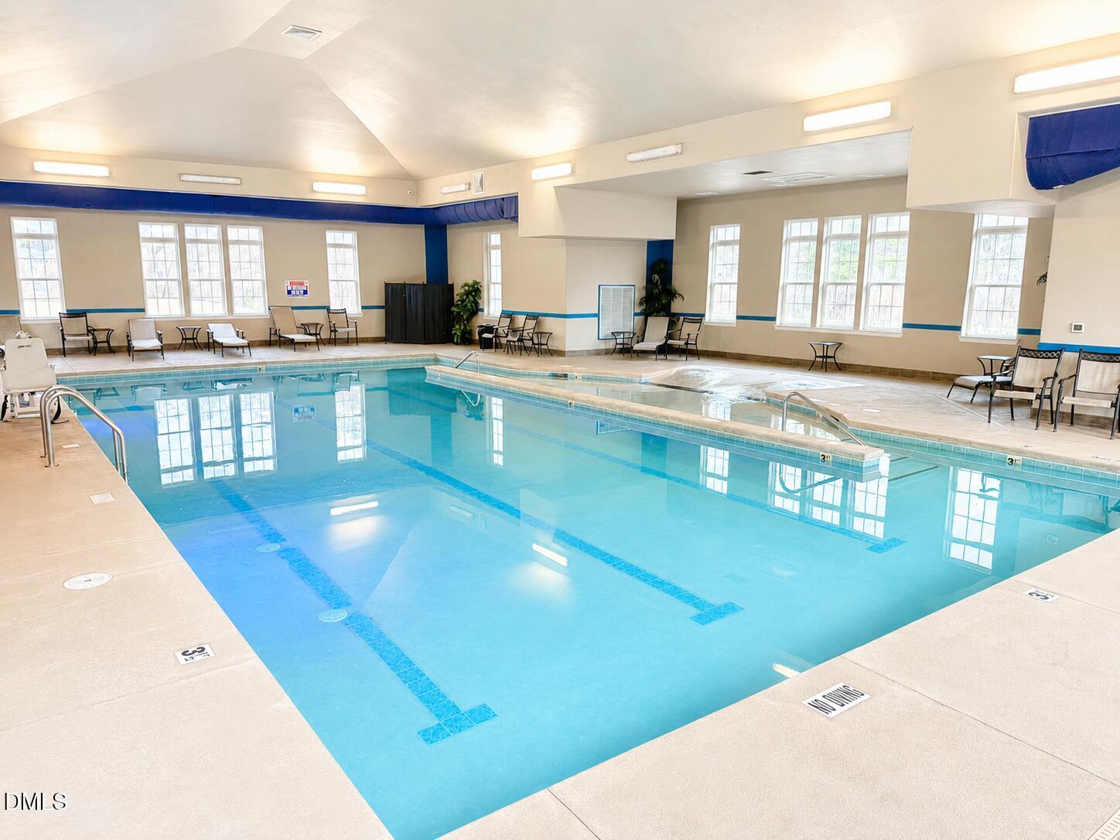
Why wait for new construction when you can move right into this EAST-FACING, 2023 Lennar-built home with a transferable Super Home Warranty? This 4 BEDROOM/ 3 FULL BATH home features a bright open floor plan, a FIRST FLOOR BEDROOM and full bath, QUARTS COUNTERTOPS, a large island, walk-in pantry, screened porch, spacious UPSTAIRS LOFT, and a luxurious primary suite with tray ceiling, walk-in closet, and tiled shower. REFRIGERATOR, WASHER, AND DRYER CONVEY. Enjoy resort-style Ellis Walk amenities including indoor and outdoor POOLS, fitness center, clubhouse, tennis, basketball, soccer, dog parks, trails, playgrounds, frisbee golf, and more—all just minutes from RTP, RDU, Duke, Brier Creek, Downtown Durham, and major highways.
Listing Snapshot
Inside Area (SqFt)
2,196 sqft
HOA/Condo/Coop Fees
$66.67 monthly
Recent Activity
| 2 months ago | | Price changed to $470,000 |
| 2 months ago | | Listing updated with changes from the MLS® |
| 5 months ago | | Listing first seen on site |
General Features
Disclosures
Seller Disclosure
Foundation
Concrete PerimeterSlab
Parking
AttachedGarageDrivewayGarage Faces Front
Property Sub Type
Single Family Residence
Security
Smoke Detector(s)
Special Circumstances
Standard
Style
CraftsmanTraditional
Interior Features
Appliances
DryerDishwasherElectric Water HeaterFree-Standing Gas OvenFree-Standing Gas RangeFree-Standing RefrigeratorFree-Standing RangeGas RangeMicrowaveRangeRefrigeratorStainless Steel Appliance(s)WasherWasher/DryerWater Softener Owned
Cooling
Central AirDualElectric
Flooring
CarpetTileWoodVinyl
Heating
Heat PumpNatural Gas
Interior
Breakfast BarBeamed CeilingsBidetChandelierCrown MoldingCoffered Ceiling(s)Double VanityGranite CountersHigh CeilingsKitchen IslandOpen FloorplanRecessed LightingStone CountersTray Ceiling(s)Walk-In Closet(s)
Laundry Features
Electric Dryer HookupInsideLaundry RoomUpper LevelWasher Hookup
Bathroom 3
Level - Second
Living Room
Level - First
Master Bathroom
Level - Second
Master Bedroom
Level - Upper
Exterior Features
Construction Details
Board & Batten SidingStoneStone VeneerVertical SidingVinyl Siding
Patio And Porch
CoveredEnclosedFront PorchPorchRear PorchScreened
View
NeighborhoodTrees/Woods
Waterview
NeighborhoodTrees/Woods
Windows/Doors
Sliding Doors
Community Features
Association Amenities
Basketball CourtBilliard RoomClubhouseDog ParkFitness CenterGame RoomIndoor PoolJogging PathMeeting RoomOtherParkPlaygroundParkingPoolParty RoomSport CourtTennis Court(s)
Association Fee Frequency
Quarterly
Community Features
ClubhouseFitness CenterParkPlaygroundPoolSuburbanStreet LightsSidewalksTennis Court(s)
Financing Terms Available
CashConventionalFHAVA Loan
Schools
Elementary SchoolDurham - Bethesda Elementary
Middle SchoolDurham - Neal Middle
High SchoolDurham - Southern School of Energy and Sustainabil
Listing courtesy of Katti Battaglia of LPT Realty, LLC

Listings that are marked with an icon are provided courtesy of the Triangle MLS, Inc. of North Carolina, Internet Data Exchange Database. Copyright 2026 Triangle MLS, Inc. of North Carolina. All rights reserved.
Last checked: 2026-09-30 07:11 PM UTC
Source: Walkscore


Did you know? You can invite friends and family to your search. They can join your search, rate and discuss listings with you.