

68 Harvest LanePittsboro, NC 27312
Due to the health concerns created by Coronavirus we are offering personal 1-1 online video walkthough tours where possible.
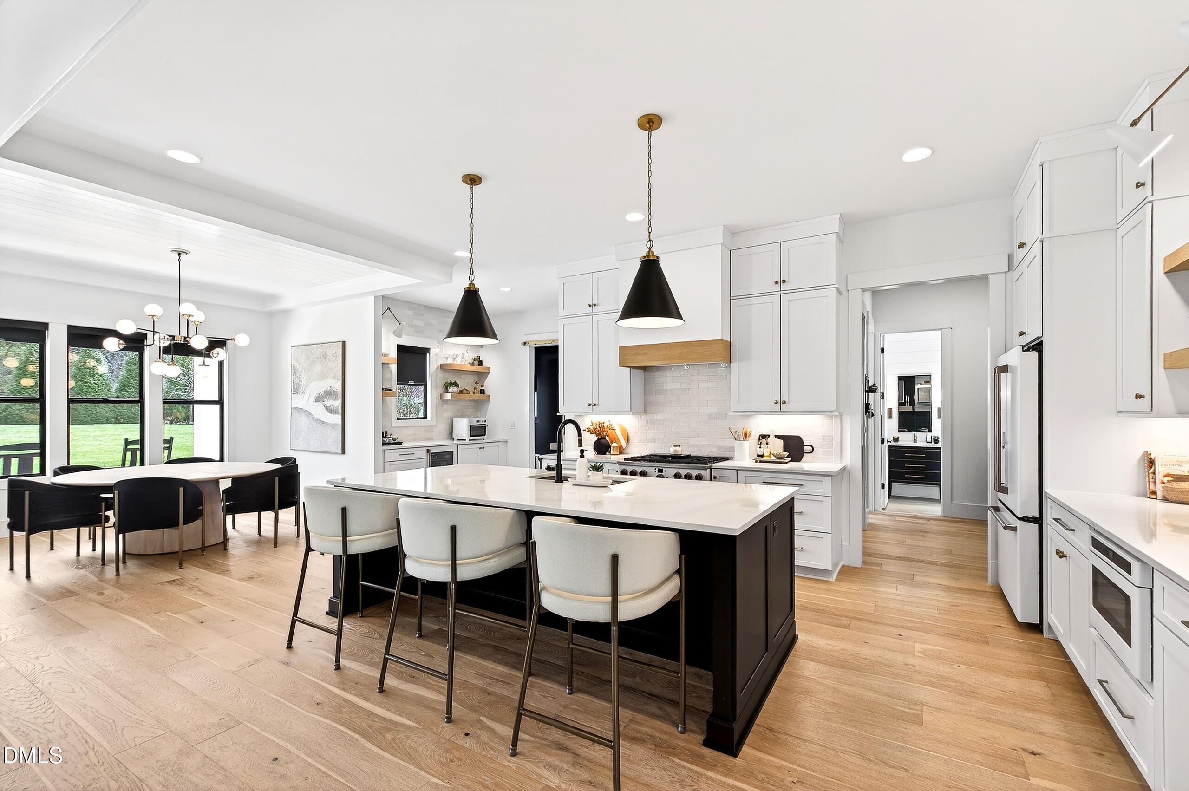
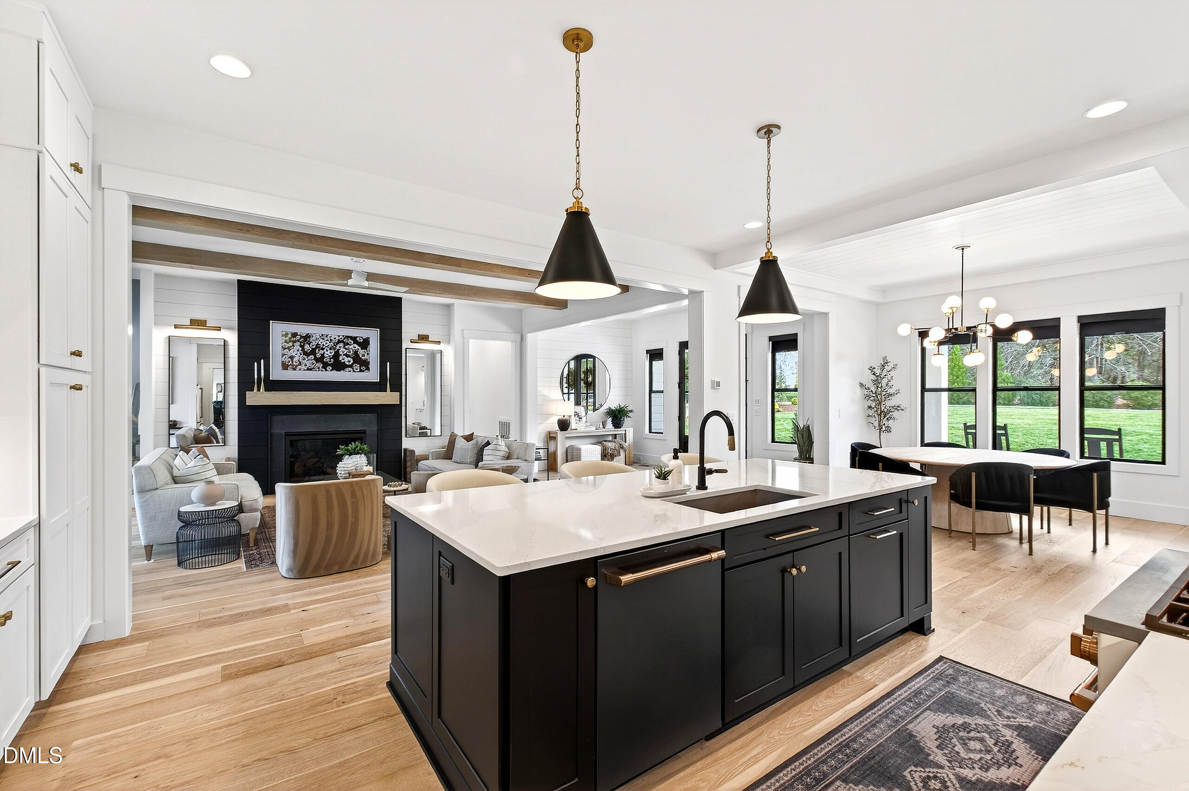
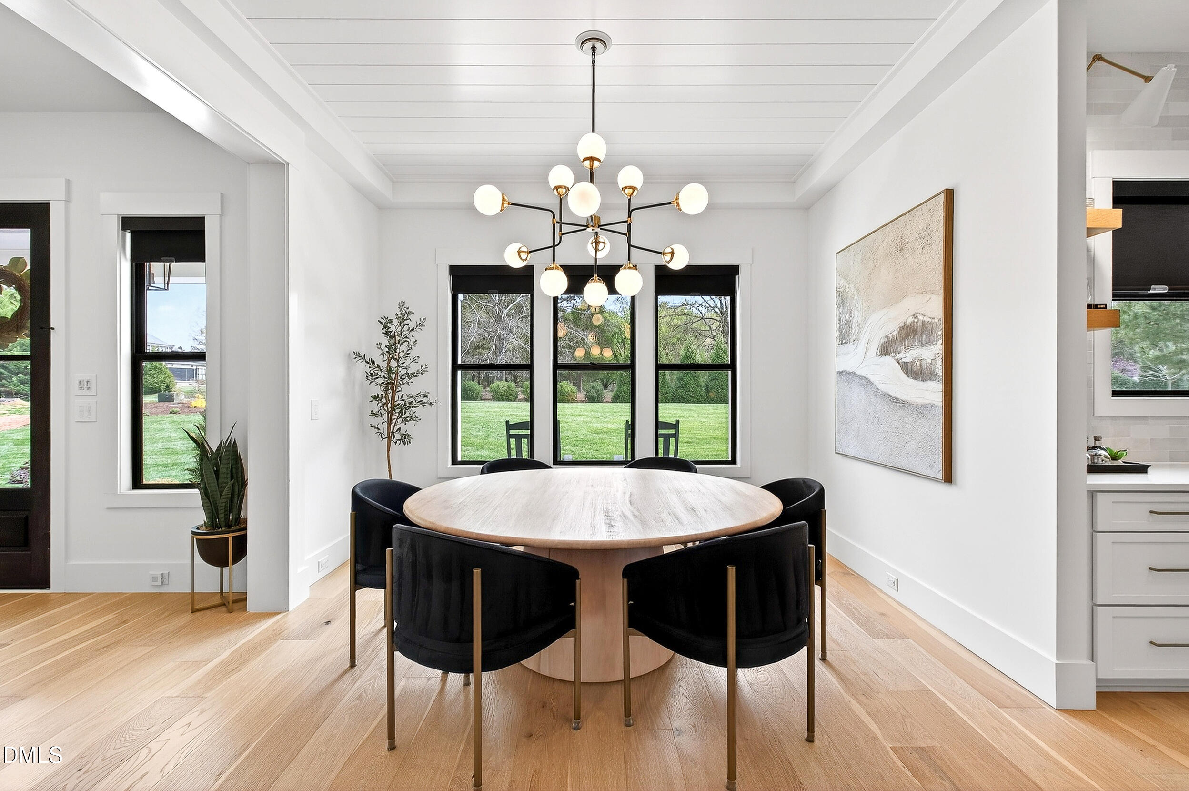
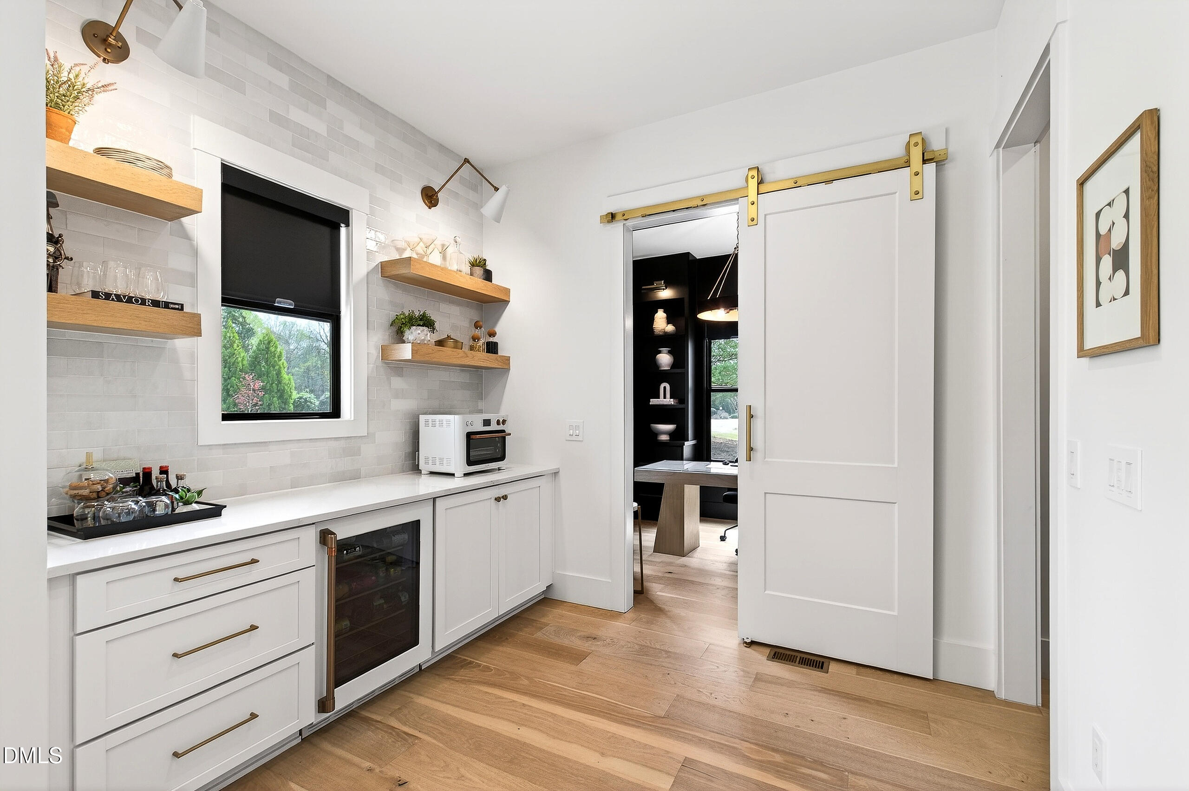
A custom Pittsboro retreat set on a private 1.11-acre homesite minutes from Fearrington Village and Jordan Lake. Thoughtfully designed for true single-level living, the main floor hosts the primary suite, a separate guest suite, a dedicated pocket office with sliding doors, and an open-concept kitchen, living, and dining space that opens cleanly to the rear porch. The gourmet kitchen is outfitted with café appliances, ample counter space, and a separate bar area with a dedicated beverage fridge and open shelving. An oversized island anchors the space for casual mornings, serious cooking, and effortless entertaining. Tucked behind the kitchen, a butler's pantry adds a hidden layer of function with additional pantry storage, counter space, and open shelving. The kitchen flows into a dedicated dining area and opens into the living room, featuring a stunning fireplace and custom wood ceiling beams. The pocket office sits just off the main living area with sliding doors for privacy and ample windows for natural light. The primary suite is a quiet retreat with four windows overlooking the pool and an oversized window seat with built-in storage, perfect for curling up with a good book. The bath features a double vanity with generous counter space, a linen closet, and a shower that spans the full length of the wall. The custom-built closet is configured with hanging space, drawers, and shelving to accommodate a variety of storage needs. The expansive rear porch carries EZ Breeze windows and portable heating and cooling, extending the living space across all four Carolina seasons. The backyard reads more like a resort than a residence. A custom pool and full outdoor kitchen anchor the space, with a dedicated pool house that includes a full bath with shower plus separate storage for furniture and pool equipment. Upstairs offers a variety of flexibility with two guest bedrooms and a guest bath, along with two distinct areas for entertaining. A bar with a beverage fridge sets up well for entertaining, while a dedicated gym with rubber flooring, easily removed if a fifth bedroom is preferred, adds everyday utility. An oversized bonus space is currently configured for both a home theater and a craft, game, or study room. The unfinished space is already plumbed and ready for a full build-out: an additional bedroom with closet, a full bath, and a linen closet, giving you 925 square feet of space ready to be finished to your needs. A Generac whole-house generator, Roman shades throughout, and full exterior downlighting complete the package. Custom homes of this caliber, on private acreage minutes from Fearrington Village and Jordan Lake, do not surface often.
| 3 weeks ago | Listing updated with changes from the MLS® | |
| 3 weeks ago | Status changed to Pending | |
| 4 weeks ago | Price changed to $1,825,000 | |
| 2 months ago | Listing first seen on site |

Listings that are marked with an icon are provided courtesy of the Triangle MLS, Inc. of North Carolina, Internet Data Exchange Database. Copyright 2026 Triangle MLS, Inc. of North Carolina. All rights reserved.
Last checked: 2026-06-16 07:46 PM UTC
Did you know? You can invite friends and family to your search. They can join your search, rate and discuss listings with you.