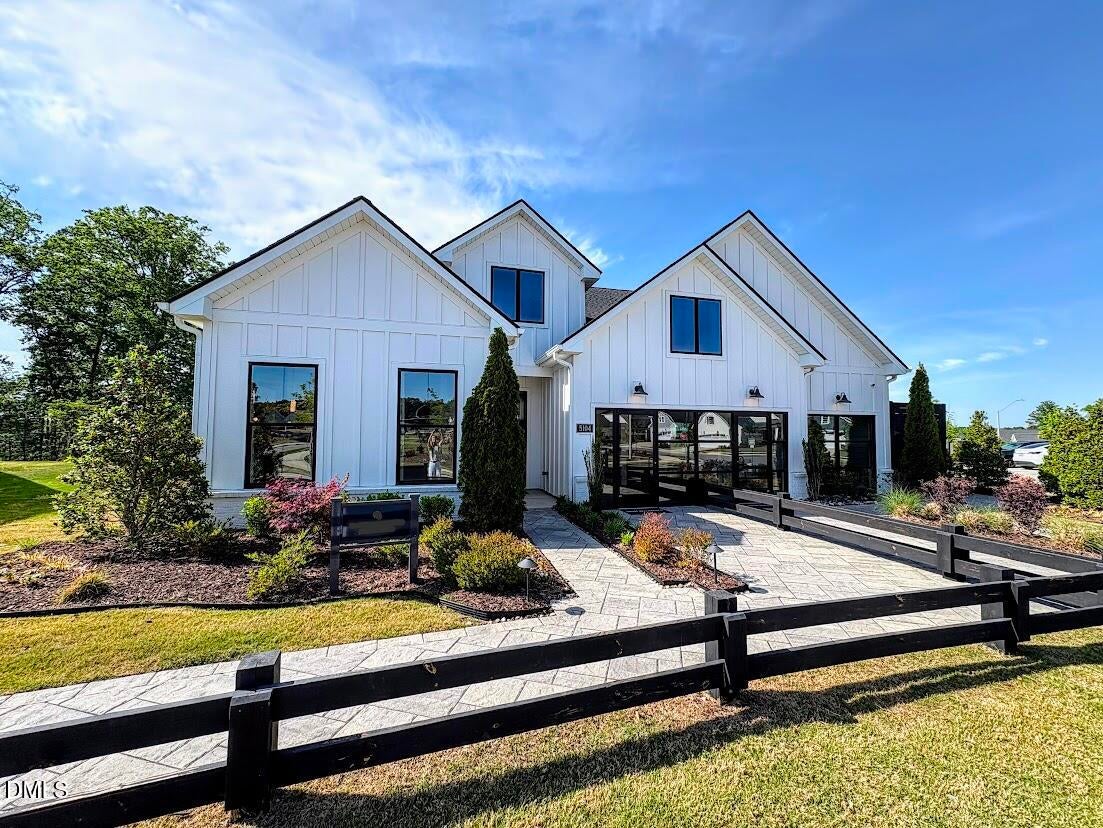
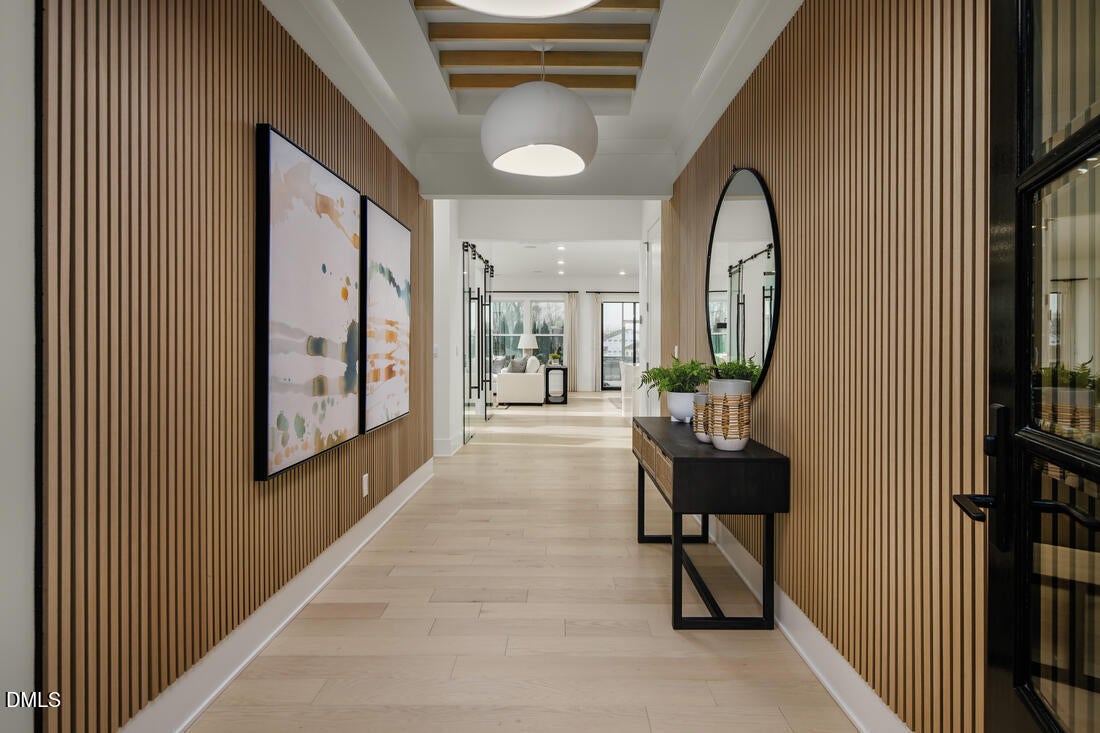
Experience elevated living in this stunning, fully furnished luxury home, thoughtfully designed for both comfort and sophistication. Featuring custom built-ins, rich textural details, and a seamless open-concept layout, the home is perfect for everyday living and entertaining.
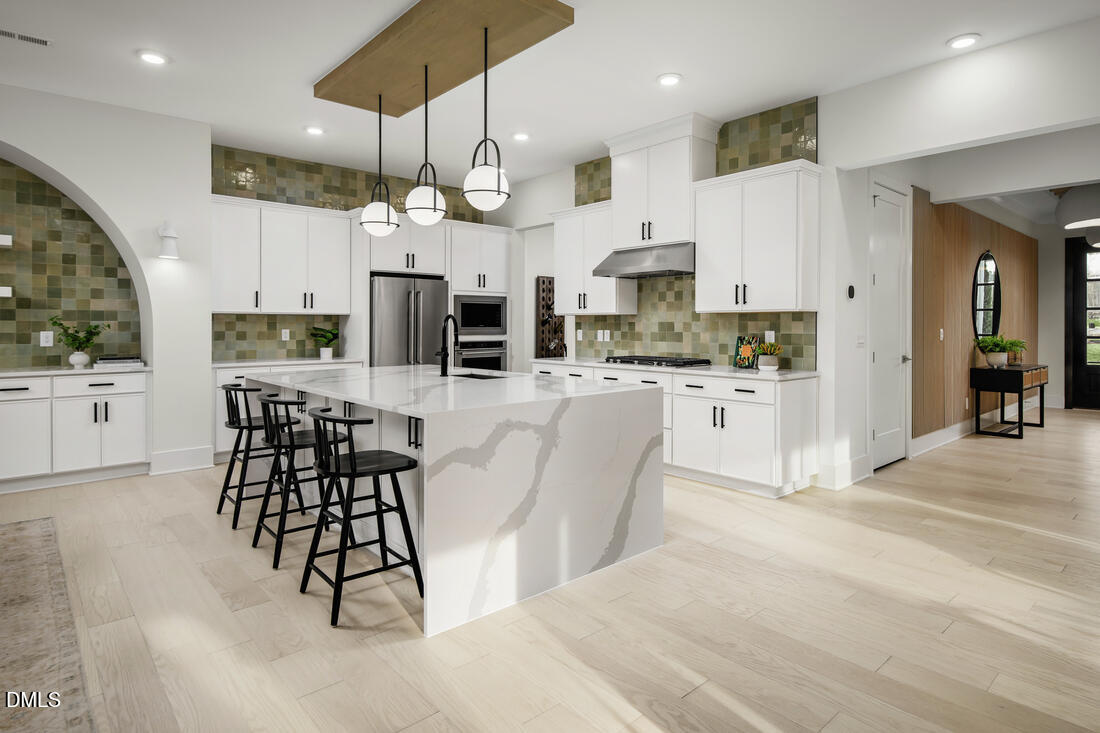
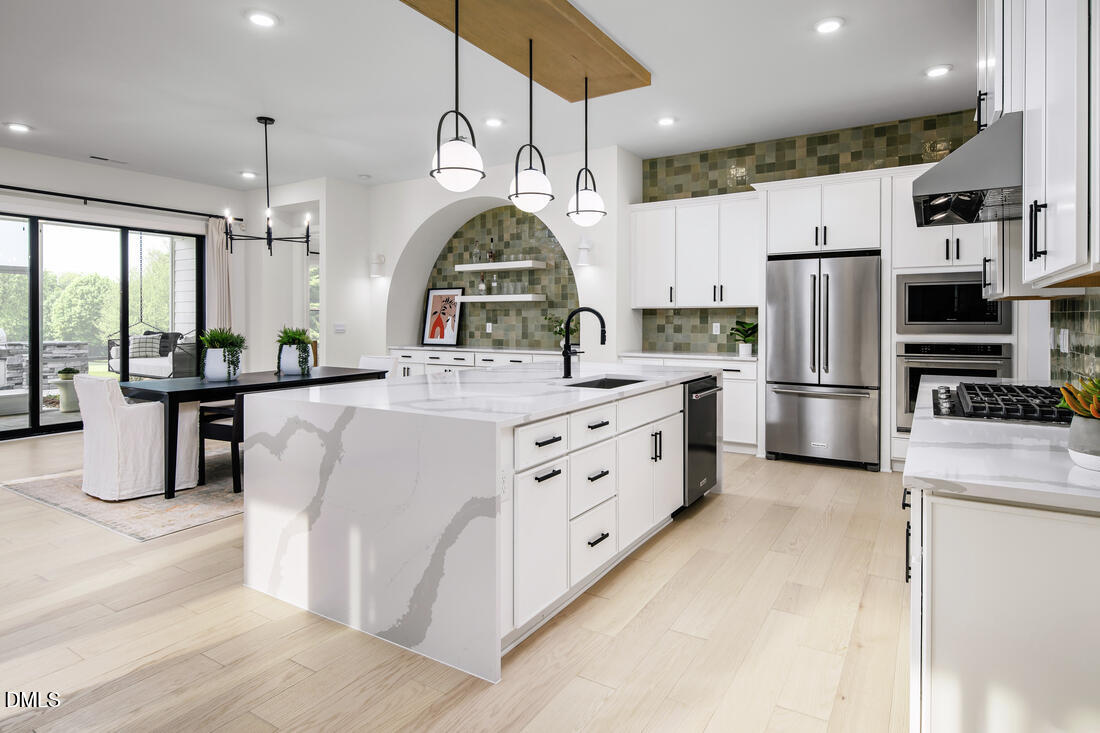
The expansive kitchen serves as the heart of the home with abundant cabinetry, striking tilework, and a charming architectural arch. Multi-stacking doors extend the living space outdoors to a professionally designed backyard complete with elegant hardscaping and a fully equipped outdoor kitchen.
Additional highlights include smart home features, integrated speakers, and an upstairs retreat with a finished loft and private guest suite--ideal for visitors or multi-generational living.
Rare opportunity: Seller requests a leaseback through completion of their new model home.
A truly exceptional, move-in ready home offering luxury, style, and flexibility.
Listing Snapshot
Inside Area (SqFt)
3,265 sqft
HOA/Condo/Coop Fees
$275 monthly
Recent Activity
| 2 weeks ago | | Price changed to $1,075,000 |
| 2 weeks ago | | Listing updated with changes from the MLS® |
| 5 months ago | | Listing first seen on site |
General Features
Direction Faces
Southeast
Parking
AttachedGarageGarage Faces Front
Property Condition
New Construction
Property Sub Type
Single Family Residence
Security
Carbon Monoxide Detector(s)Smoke Detector(s)
Special Circumstances
Standard
Interior Features
Appliances
DryerDisposalDishwasherGas CooktopGas Water HeaterMicrowaveRefrigeratorStainless Steel Appliance(s)Tankless Water HeaterWasherOven
Fireplace Features
Living RoomOutside
Heating
Forced AirNatural Gas
Interior
Built-in FeaturesChandelierCrown MoldingDouble VanityEntrance FoyerHigh CeilingsKitchen IslandOpen FloorplanPantryTray Ceiling(s)Walk-In Closet(s)Master Downstairs
Laundry Features
InsideLaundry RoomMain LevelSink
Master Bedroom
Level - Main
Exterior Features
Construction Details
Board & Batten SidingBatts InsulationBlown-In InsulationBrickFiber CementHardiPlank TypeLap Siding
Exterior
Gas GrillOutdoor GrillOutdoor KitchenRain Gutters
Lot Features
Back YardCul-De-SacFront YardLandscapedSprinklers In FrontSprinklers In Rear
Other Structures
Garage(s)Outdoor Kitchen
Patio And Porch
CoveredPatio
Road Frontage
City Street
Windows/Doors
Sliding Doors
Community Features
Accessibility Features
Smart Technology
Association Amenities
CabanaClubhouseDog ParkIndoor PoolJogging PathLandscapingMaintenance GroundsManagementPoolRecreation RoomTennis Court(s)
Community Features
ClubhousePlaygroundPoolStreet LightsSidewalksTennis Court(s)
Financing Terms Available
CashConventionalFHALease BackVA Loan
HOA Fee Frequency
Monthly
Schools
Elementary SchoolWake - Walnut Creek Elementary School
Middle SchoolWake - East Garner Middle
High SchoolWake - Southeast Raleigh High
Listing courtesy of Steven Gerritt Buning of Toll Brothers, Inc.

Listings that are marked with an icon are provided courtesy of the Triangle MLS, Inc. of North Carolina, Internet Data Exchange Database. Copyright 2026 Triangle MLS, Inc. of North Carolina. All rights reserved.
Last checked: 2026-09-05 10:01 AM UTC
Source: Walkscore


Did you know? You can invite friends and family to your search. They can join your search, rate and discuss listings with you.