Save
Ask
Tour
Hide
Share
$1,269,000
136 Days On Site

5865 Carriage Gate Drive
Raleigh, NC 27603

Single Family Residence|Pending
5
Beds
5
Total Baths
4
Full Baths
1
Partial Bath
4,161
SqFt
$305
/SqFt
2026
Built
Subdivision:
Carriage Farm
County:
Wake

Due to the health concerns created by Coronavirus we are offering personal 1-1 online video walkthough tours where possible.
Call Now: 919.818.5001
Is this the listing for you? We can help make it yours.
919.818.5001
5865 Carriage Gate Drive5865 Carriage Gate Drive5865 Carriage Gate Drive5865 Carriage Gate Drive
Save
Ask
Tour
Hide
Share

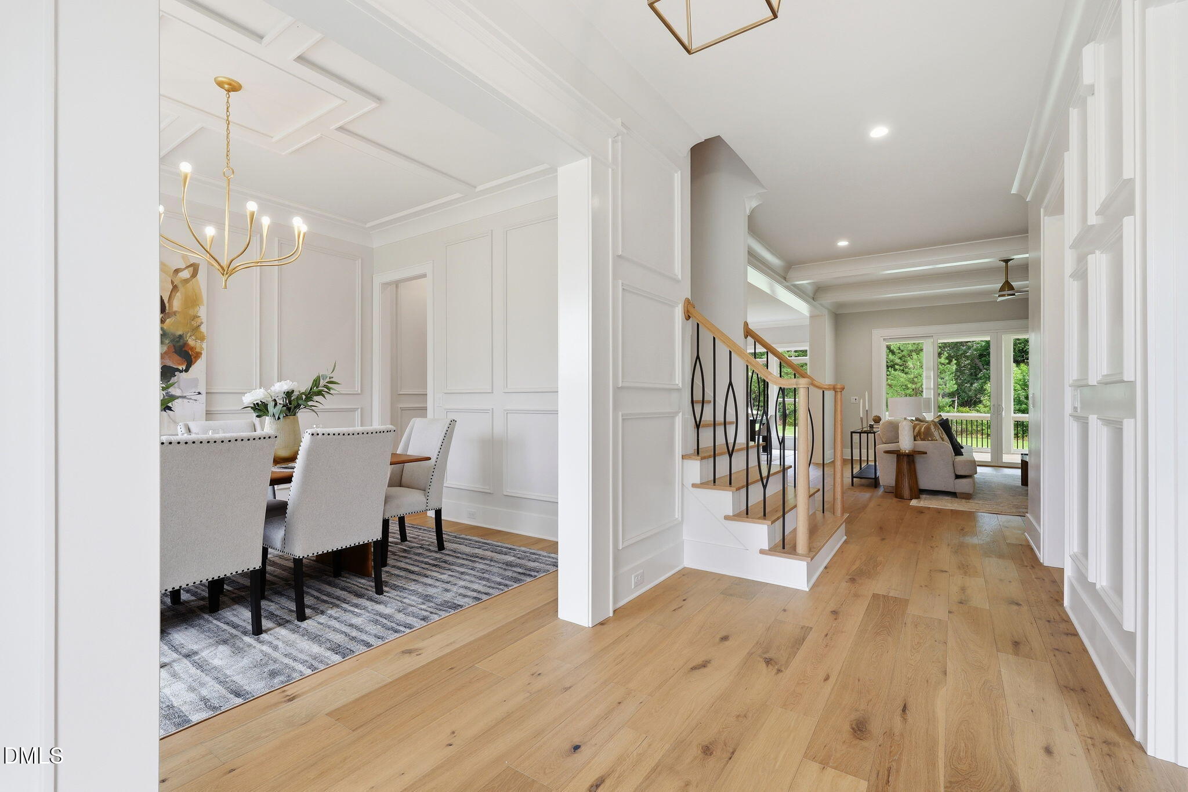
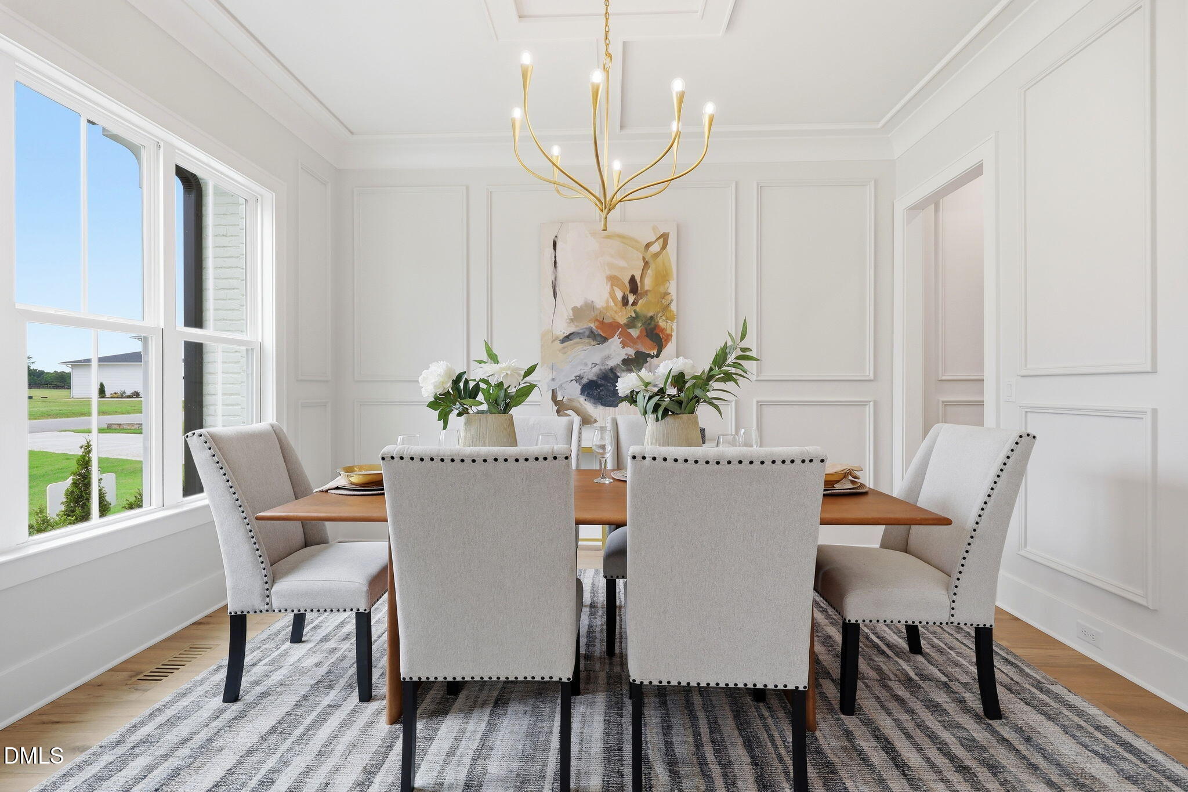
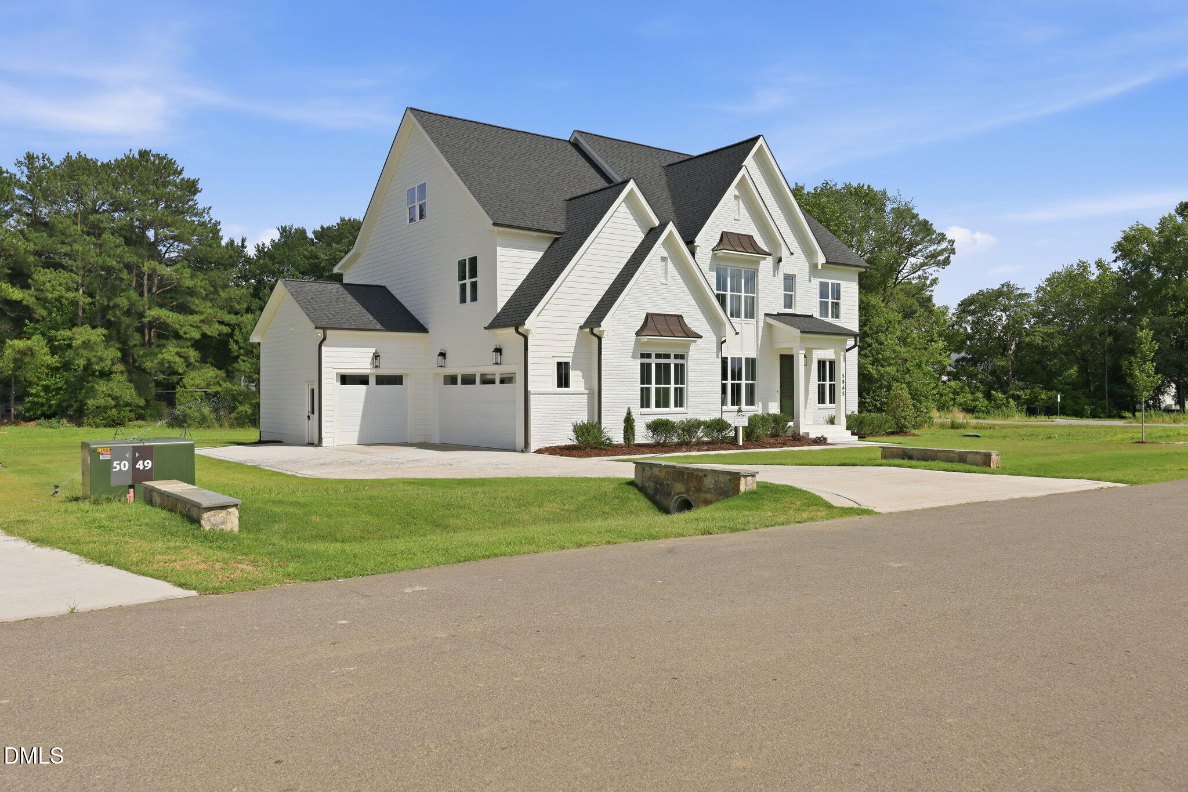
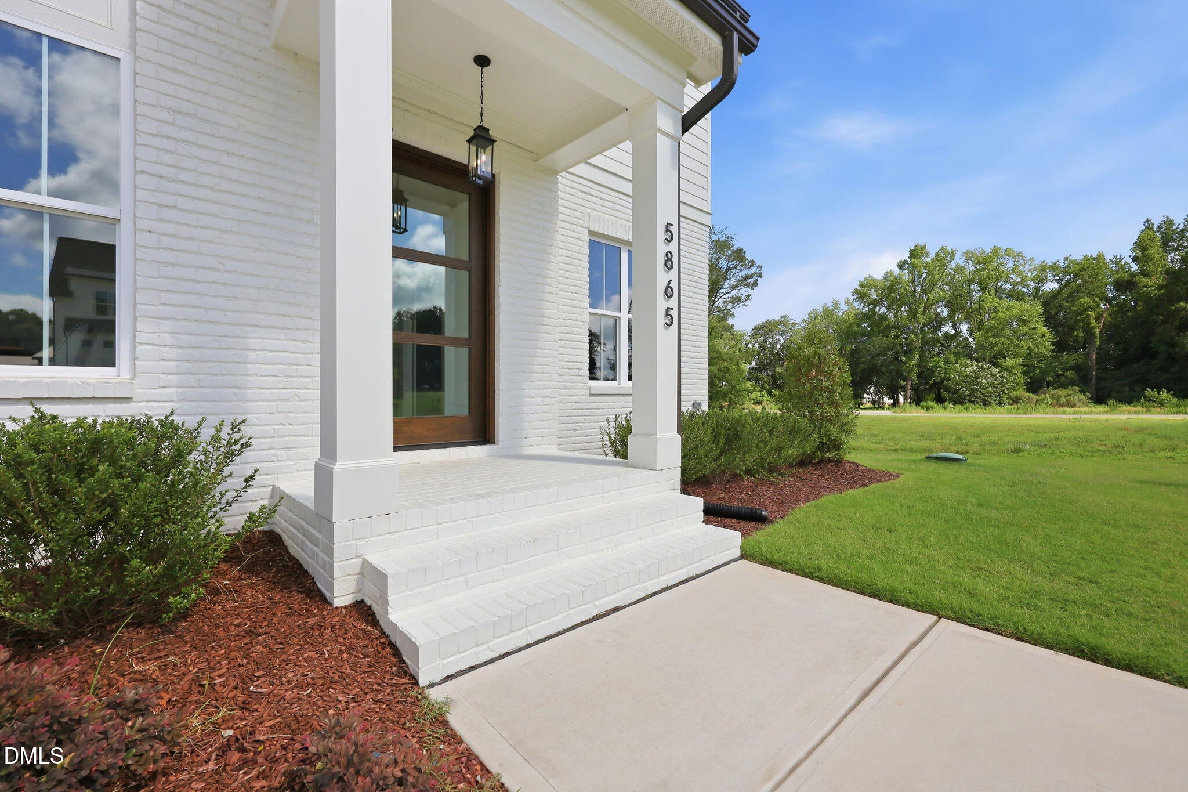
2026 PARADE OF HOMES! Custom built in the boutique-style luxury community of Carriage Farm. Situated on a large, POOL ACCOMMODATING home site! 1st floor private study and guest suite, and huge 3rd floor walk-up attic for future expansion! Wide plank hardwoods run throughout the main living areas with elegant finishes and upgraded trim throughout. The gourmet kitchen features custom painted cabinetry with under-cabinet lighting, a large center island with barstool seating, stainless steel appliance package and scullery/prep kitchen! Formal and informal dining for entertaining. The primary suite with designer lighting and luxurious en-suite bath featuring separate vanities with quartz tops, spa-style tiled shower, deep freestanding tub and separate walk-in closets with custom wood built-ins. The family room offers a gas log fireplace wrapped designer tile and topped with a site built mantle and flanking built-in cabinets! Large glass sliders open to the vaulted screened porch with outdoor fireplace! Upstairs, a huge recreational room, 3 additional en-suite bedrooms, and access to the walk-up 3rd floor. Complete with a 3-car garage, tankless water heater and so much more!

Save
Ask
Tour
Hide
Share
Listing Snapshot
Price 
$1,269,000
Days On Site 
136 Days
Bedrooms 
5
Inside Area (SqFt) 
4,161 sqft
Total Baths 
5
Full Baths 
4
Partial Baths 
1
Lot Size 
0.69 Acres
Year Built 
2026
MLS® Number 
10161550
Status 
Pending
Property Tax 
N/A
HOA/Condo/Coop Fees 
$750 Semi-Annually
Sq Ft Source 
N/A
Friends & Family
Recent Activity
3 weeks agoListing updated with changes from the MLS®
3 weeks agoStatus changed to Pending
4 months agoListing first seen on site
General Features
Acres 
0.69
Attached Garage 
Yes
Foundation 
Brick/Mortar
Garage 
Yes
Garage Spaces 
3
Green Energy Efficient 
Thermostat
Levels 
Two
Parking 
AttachedGarageDrivewayGarage Faces SideGarage Door Opener
Parking Spaces 
6
Property Condition 
New Construction
Property Sub Type 
Single Family Residence
Security 
Smoke Detector(s)
Sewer 
Septic Tank
Special Circumstances 
Standard
SqFt Above 
4161
SqFt Total 
4161
Style 
Traditional
Utilities 
Cable AvailableElectricity ConnectedPhone AvailableWater ConnectedSewer Connected
Interior Features
Appliances 
Built-In Gas RangeConvection OvenDishwasherElectric OvenENERGY STAR Qualified DishwasherMicrowaveStainless Steel Appliance(s)Oven
Basement 
Crawl Space
Cooling 
Central AirCeiling Fan(s)Heat Pump
Fireplace 
Yes
Fireplace Features 
Family RoomGas LogPropane
Fireplaces 
1
Flooring 
CarpetHardwoodTile
Heating 
CentralFireplace(s)Forced AirHeat PumpPropane
Interior 
Breakfast BarBuilt-in FeaturesBookcasesCeiling Fan(s)Crown MoldingDouble VanityEntrance FoyerEat-in KitchenHigh CeilingsHis and Hers ClosetsIn-Law FloorplanKitchen IslandOpen FloorplanPantryRecessed LightingSoaking TubWalk-In Closet(s)
Laundry Features 
Electric Dryer HookupLaundry RoomMain LevelWasher Hookup
Main Level Bedrooms 
1
Window Features 
Low Emissivity Windows
Bedroom 2 
Dimensions - 13.0 x 11.0Level - Main
Bedroom 3 
Dimensions - 18.0 x 10.5Level - Second
Bedroom 4 
Dimensions - 13.0 x 12.0Level - Second
Bedroom 5 
Dimensions - 17.0 x 11.5Level - Second
Breakfast Room 
Dimensions - 15.0 x 9.0Level - Main
Dining Room 
Dimensions - 14.0 x 12.5Level - Main
Entrance Hall 
Dimensions - 13.0 x 7.0Level - Main
Family Room 
Dimensions - 22.5 x 19.0Level - Main
Kitchen 
Dimensions - 21.0 x 12.0Level - Main
Master Bedroom 
Dimensions - 21.0 x 15.0Level - Second
Office 
Dimensions - 13.0 x 11.0Level - Main
Other 
Dimensions - 55.0 x 27.0Level - ThirdDescription - Walk-Up Attic
Save
Ask
Tour
Hide
Share
Exterior Features
Construction Details 
BrickFiber Cement
Exterior 
Private YardRain Gutters
Lot Features 
LandscapedLevel
Patio And Porch 
CoveredFront PorchPorchRear Porch
Road Frontage 
City Street
Roof 
Shingle
Windows/Doors 
Low Emissivity Windows
Community Features
Association Dues 
750
Financing Terms Available 
CashConventionalVA Loan
HOA Fee Frequency 
Semi-Annually
Roads 
Paved
Schools
School District
Unknown
Elementary School
Wake - Rand Road Elementary
Middle School
Wake - North Garner Middle
High School
Wake - Garner High
Listing courtesy of Jim Allen of Coldwell Banker HPW


Listings that are marked with an icon are provided courtesy of the Triangle MLS, Inc. of North Carolina, Internet Data Exchange Database. Copyright 2026 Triangle MLS, Inc. of North Carolina. All rights reserved.

Last checked: 2026-09-05 09:56 AM UTC

Neighborhood & Commute
Source: Walkscore
Save
Ask
Tour
Hide
Share