Save
Ask
Tour
Hide
Share
$1,995,000
136 Days On Site

2308 Wonderland Drive
Wake Forest, NC 27587

For Sale|Single Family Residence|Active
4
Beds
6
Total Baths
5
Full Baths
1
Partial Bath
4,173
SqFt
$478
/SqFt
2026
Built
Subdivision:
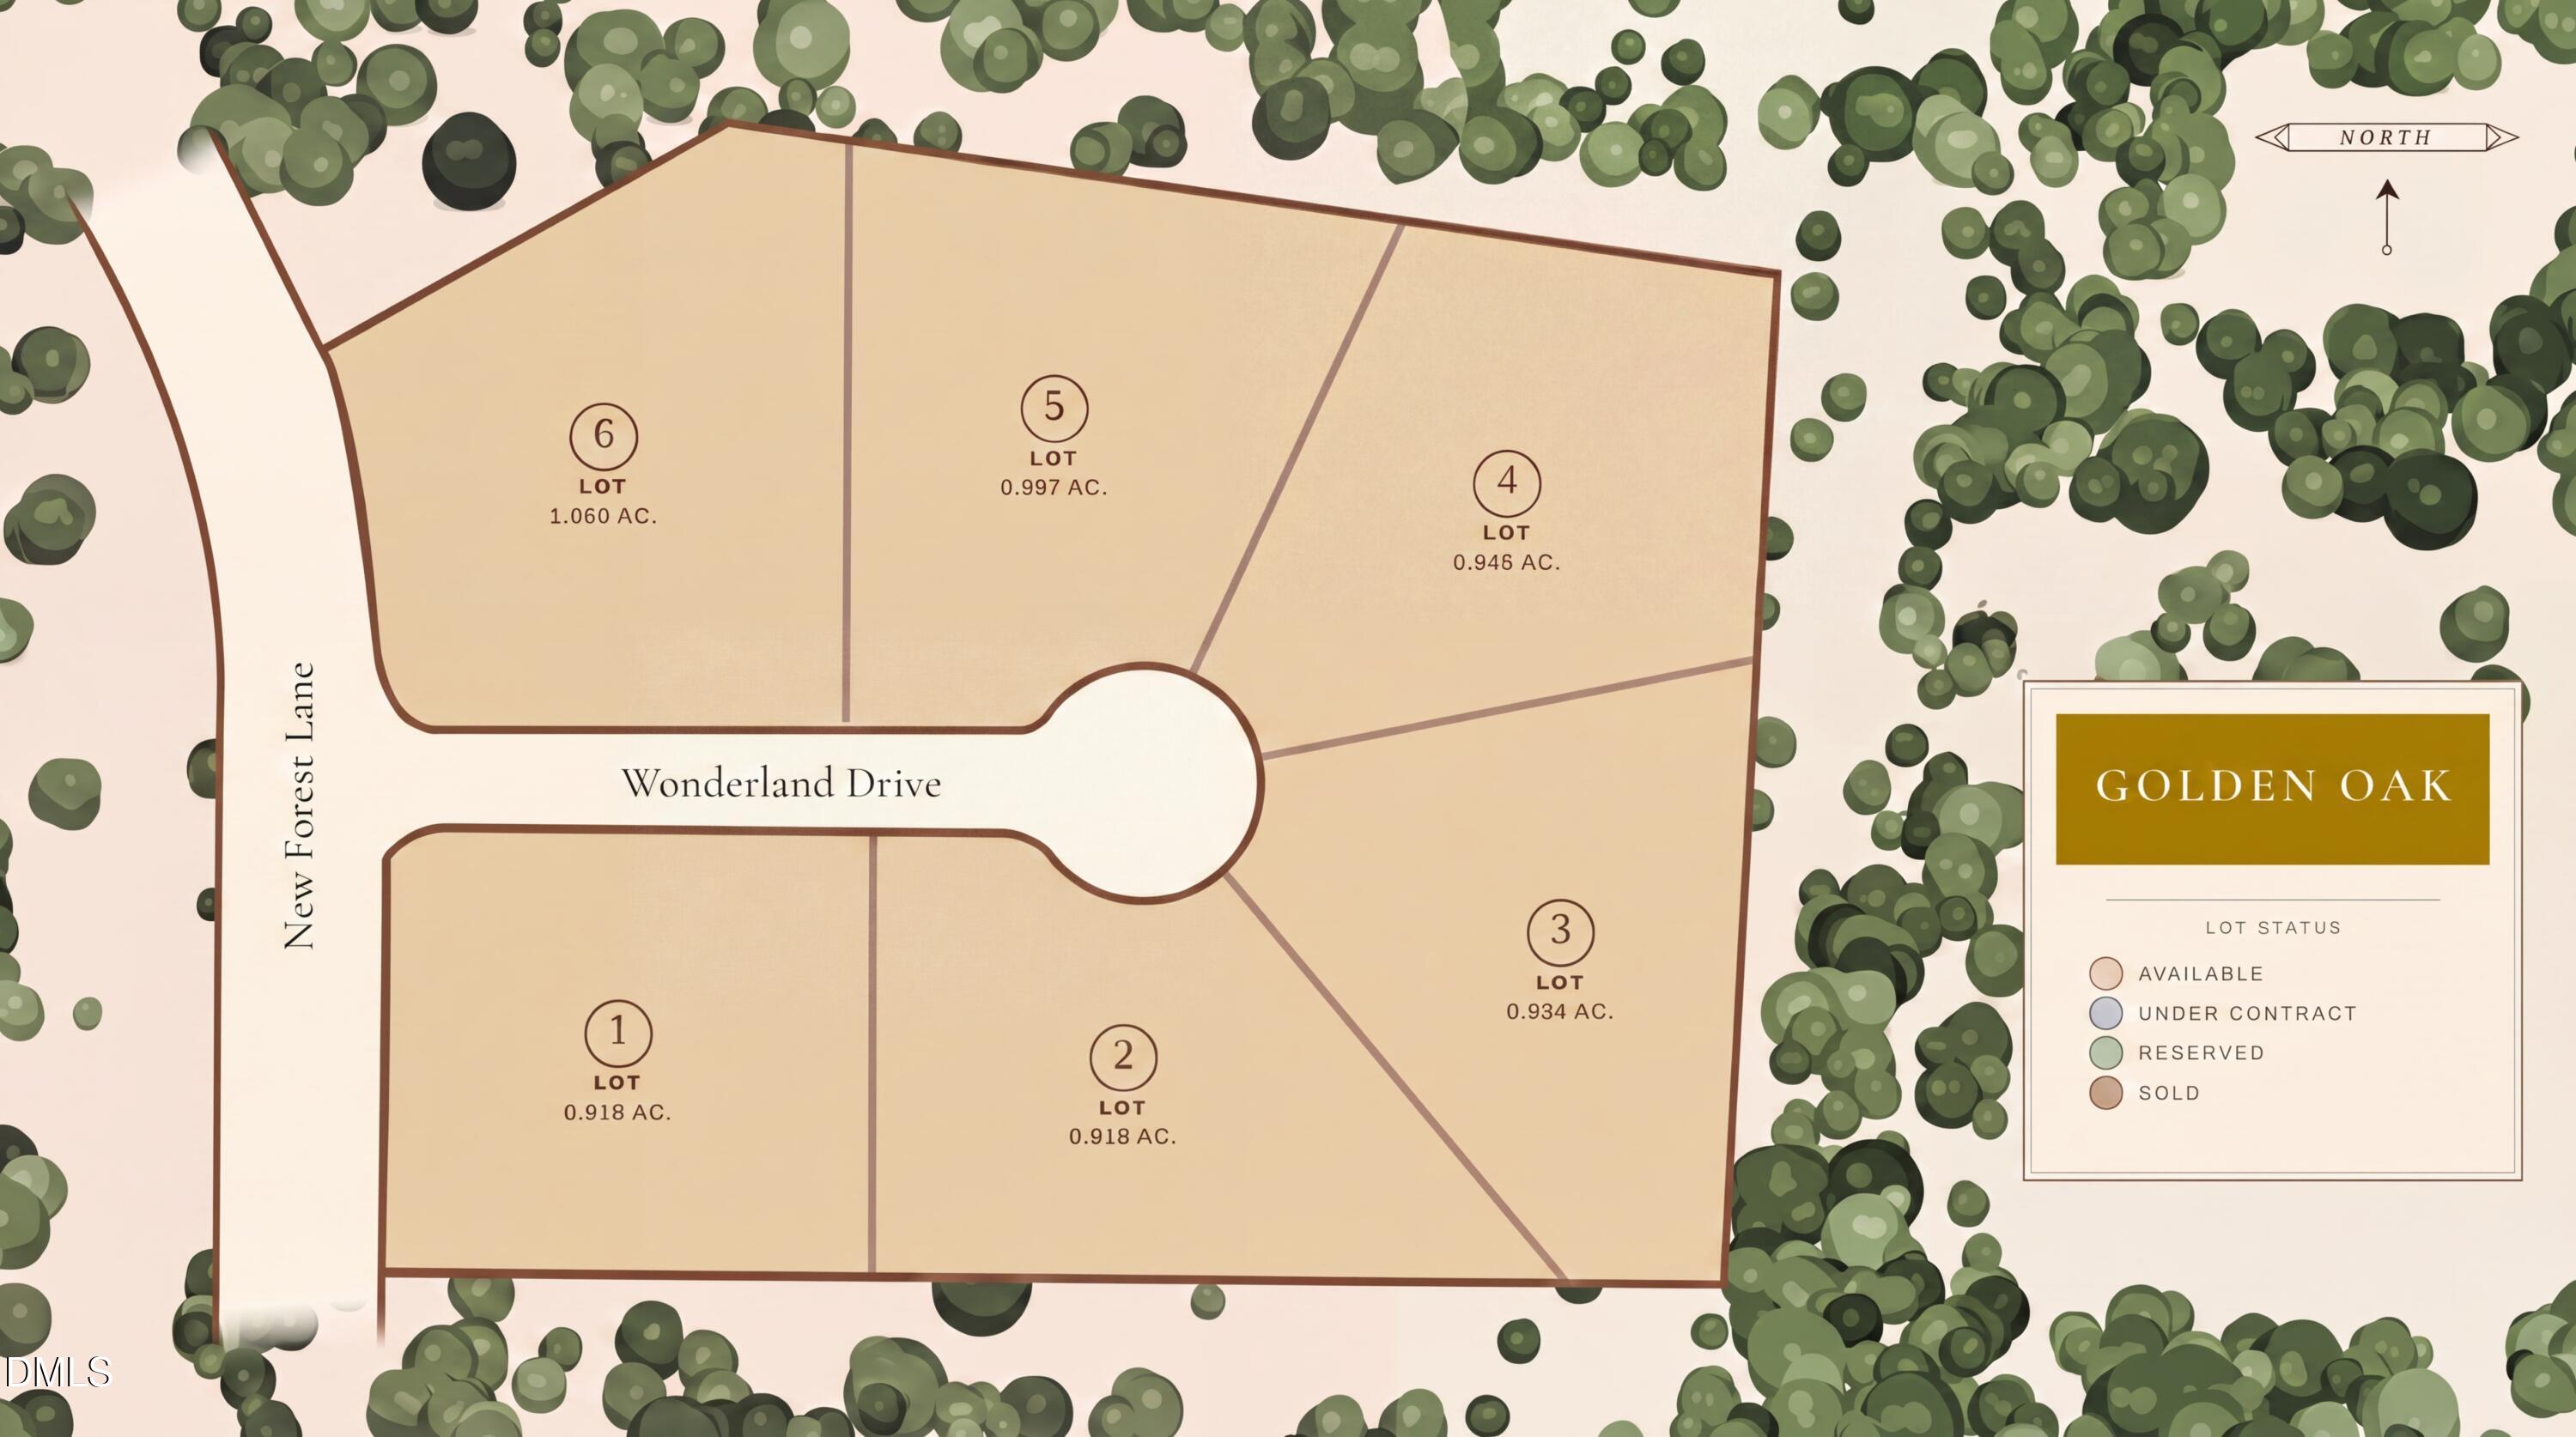
Golden Oak
County:
Wake

Due to the health concerns created by Coronavirus we are offering personal 1-1 online video walkthough tours where possible.
Call Now: 919.818.5001
Is this the listing for you? We can help make it yours.
919.818.5001
2308 Wonderland Drive2308 Wonderland Drive2308 Wonderland Drive2308 Wonderland Drive
Save
Ask
Tour
Hide
Share

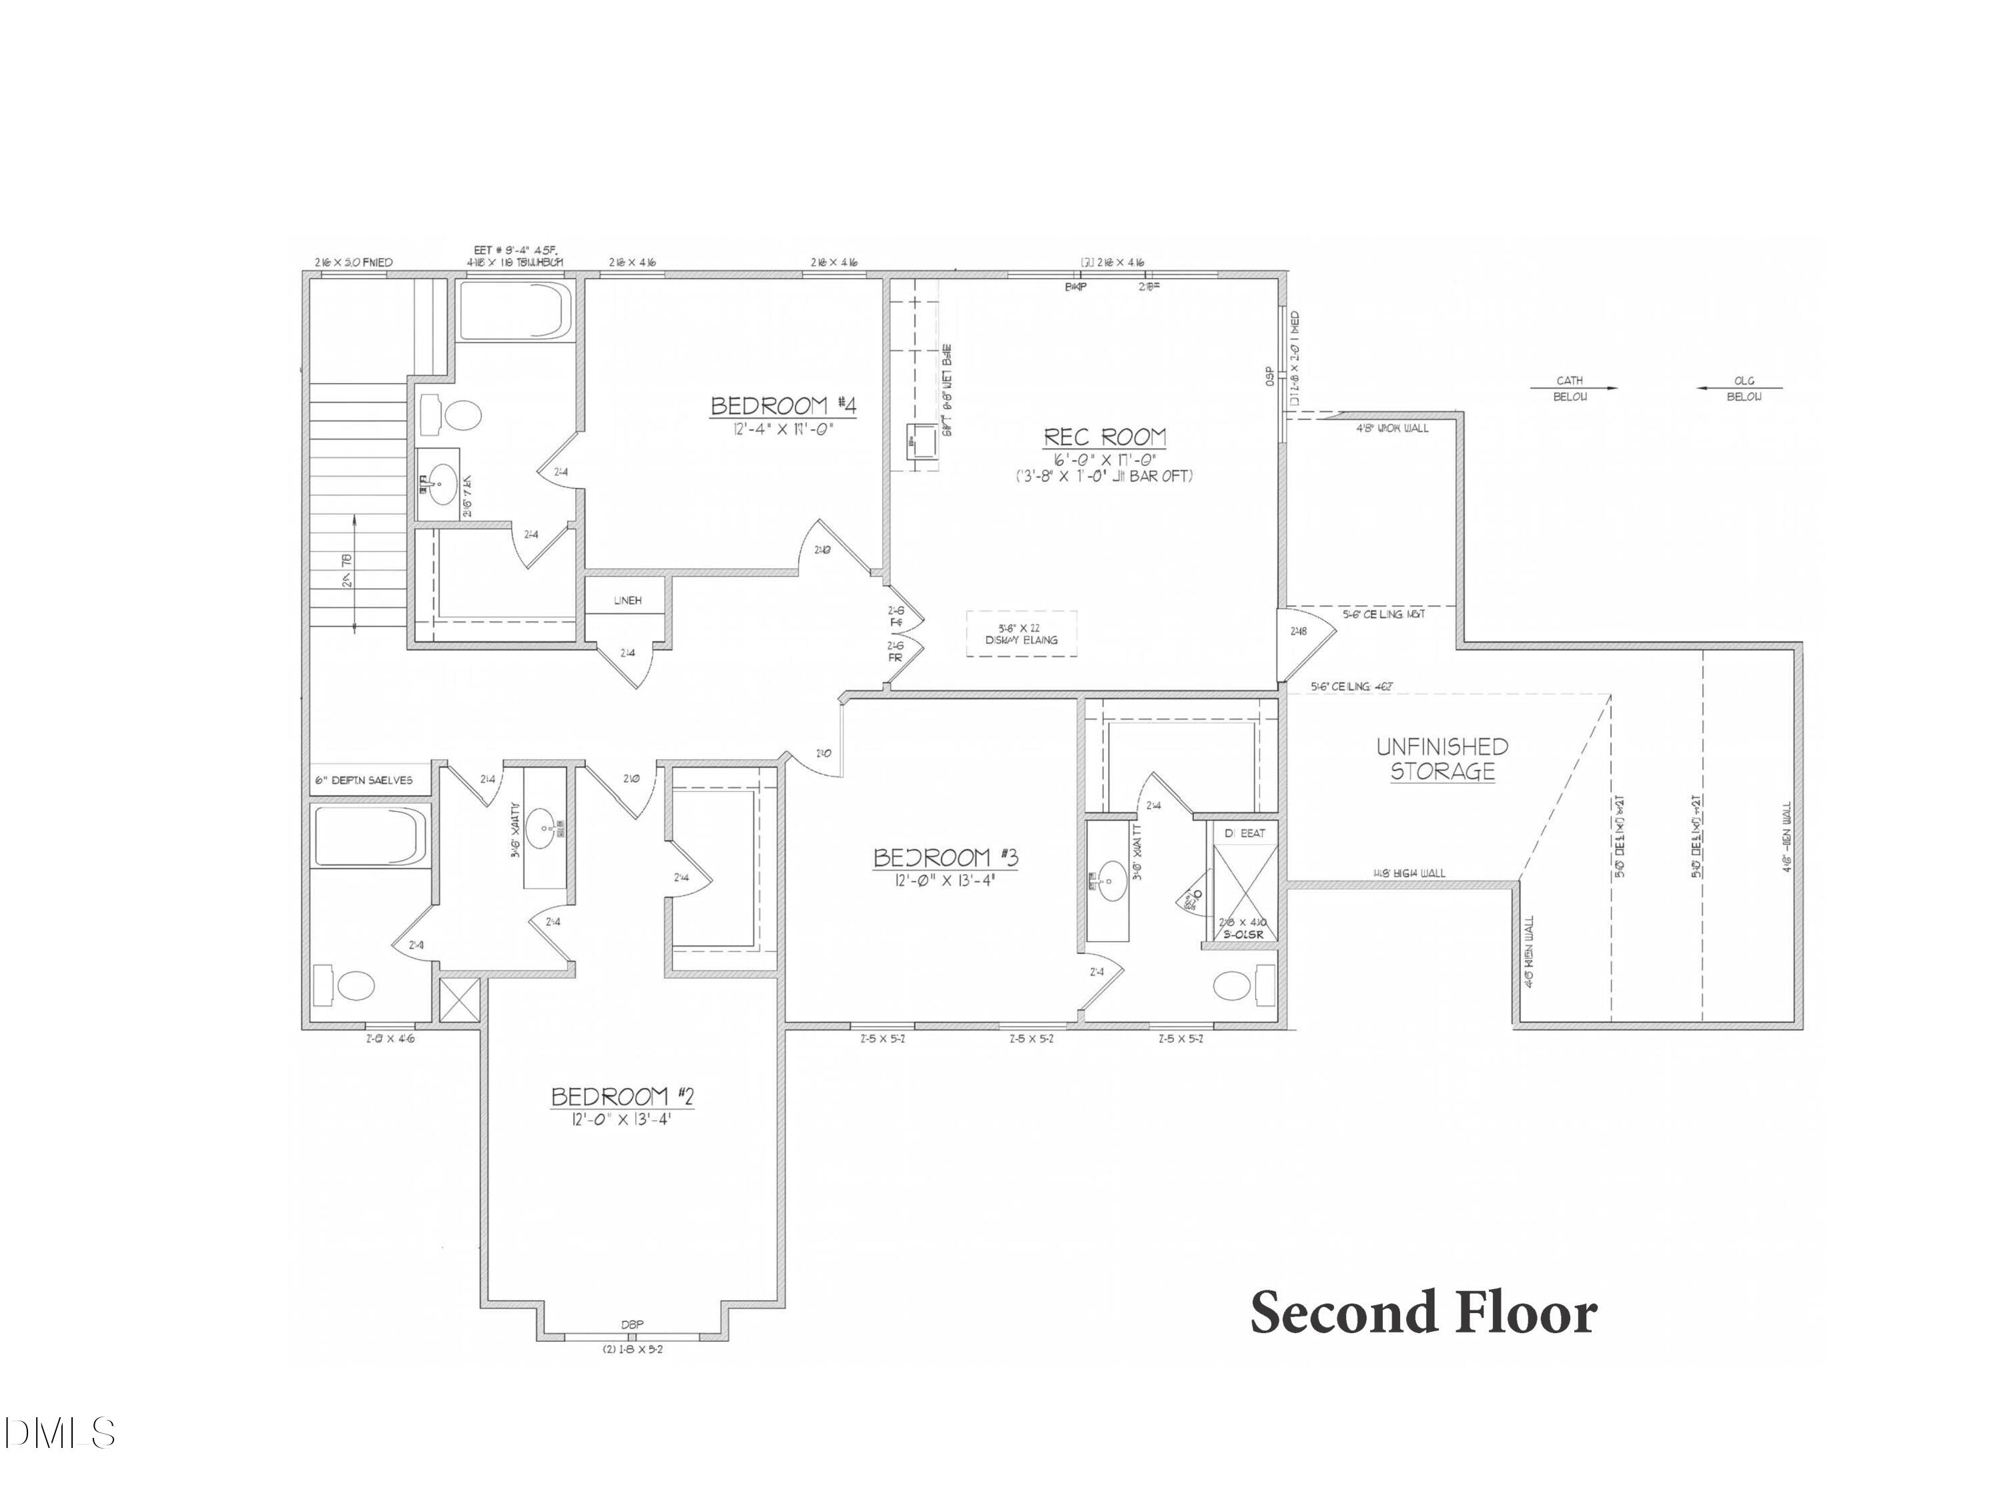
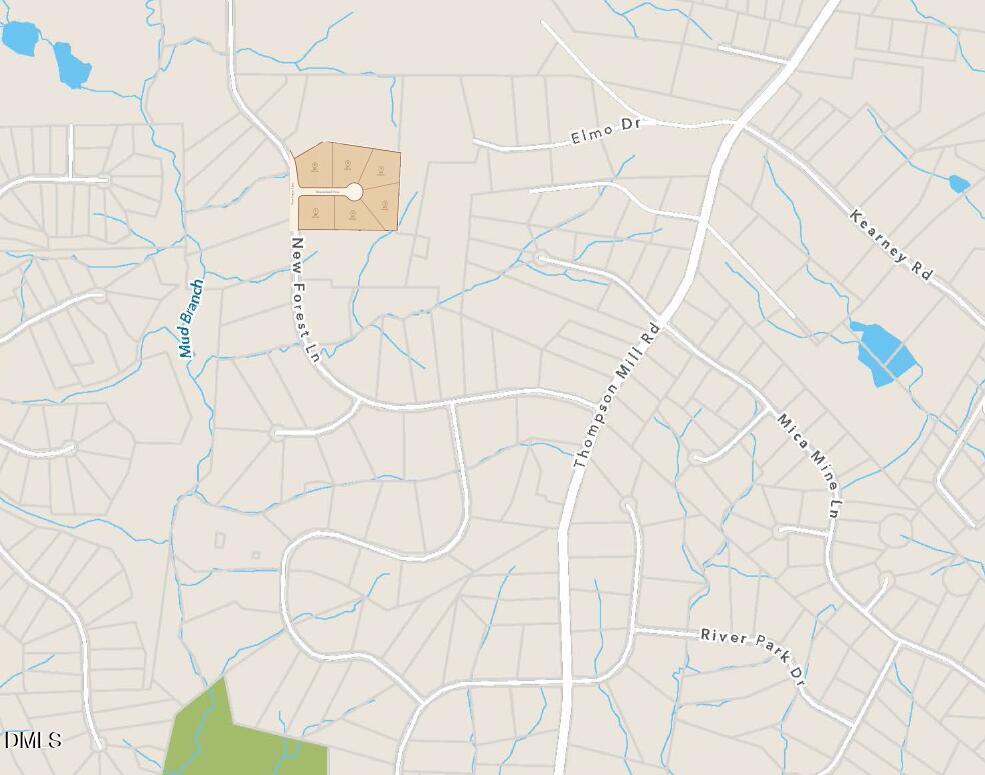
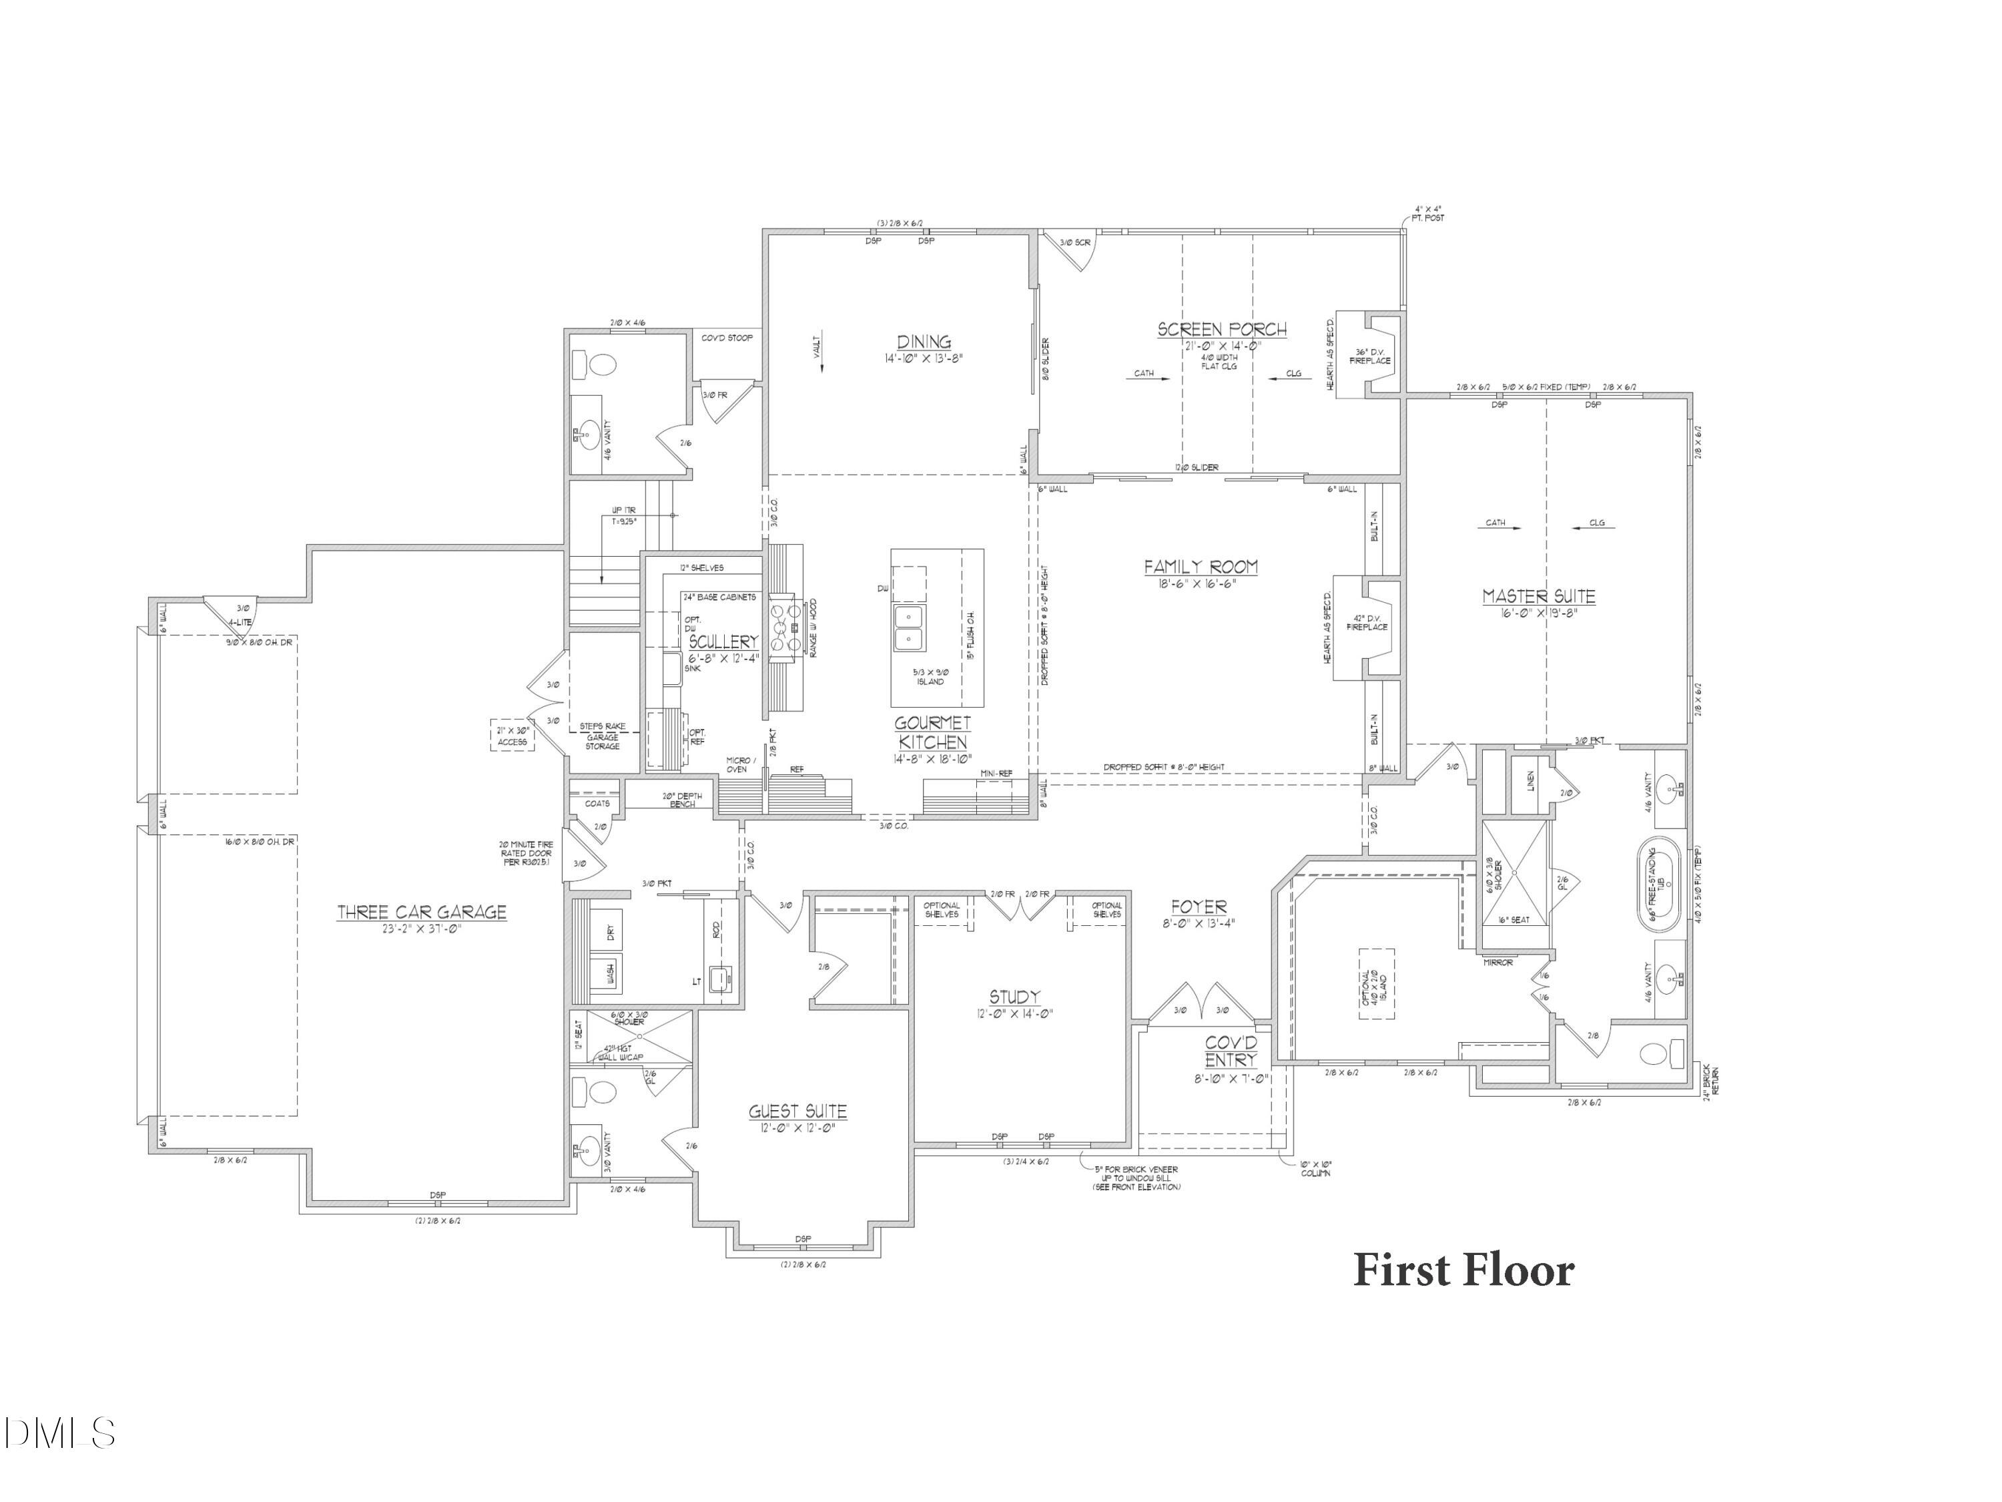
Tucked within the established setting of Waterfall Plantation, Golden Oak is an intimate collection of just six estate homesites offering a rare blend of privacy, space, and convenience, with No HOA, now available for presale selection. This Early Release Opportunity introduces a custom home by Exeter Building Company on a beautifully wooded ~1 acre homesite, where mature trees and a quiet cul-de-sac setting create a sense of retreat, removed from the pace of everyday life. The proposed design is centered around exceptional main floor living, with an open-concept Family Room and Chef's Kitchen with Scullery thoughtfully connected for everyday living. From there, the home offers a First Floor Primary Suite with an expansive walk-in closet, along with a Guest Suite and Study, a combination that provides true main-level flexibility. A Screened Porch extends the living outdoors to a beautiful backyard setting ideal for an optional pool package. The 2nd floor includes two additional BR Suites, additional Office with Private Bath & WIC, Rec Room, and a 357sf Unfinished Flex Room or walk-in Storage. At this early stage, buyers may personalize selections or collaborate with Exeter on a custom design. With No HOA dues and No City taxes, Golden Oak offers flexibility that is increasingly hard to find, all just moments from Wakefield, Wake Forest, and the Northern Raleigh and Wake Forest commercial corridor. Builder is allowing Lot Reservations, with Lots 1 to 3 available for near-term construction and Lots 4 to 6 offering additional flexibility with timing.

Save
Ask
Tour
Hide
Share
Listing Snapshot
Price 
$1,995,000
Days On Site 
136 Days
Bedrooms 
4
Inside Area (SqFt) 
4,173 sqft
Total Baths 
6
Full Baths 
5
Partial Baths 
1
Lot Size 
0.9184 Acres
Year Built 
2026
MLS® Number 
10161579
Status 
Active
Property Tax 
$921.02
HOA/Condo/Coop Fees 
N/A
Sq Ft Source 
N/A
Friends & Family
Recent Activity
4 months agoListing first seen on site
4 months agoListing updated with changes from the MLS®
General Features
Acres 
0.9184
Attached Garage 
Yes
Direction Faces 
North
Garage 
Yes
Garage Spaces 
3
Home Warranty 
Yes
Levels 
Two
Parking 
AttachedGarageDrivewayGarage Door OpenerInside Entrance
Parking Spaces 
3
Property Condition 
New Construction
Property Sub Type 
Single Family Residence
Sewer 
Septic Tank
Special Circumstances 
Standard
SqFt Above 
4173
SqFt Total 
4173
Style 
TraditionalTransitional
Utilities 
Cable AvailableElectricity AvailableNatural Gas AvailablePhone AvailableUnderground UtilitiesWater Available
Water Source 
Well
Zoning 
R-40W
Interior Features
Appliances 
Built-In RefrigeratorConvection OvenDishwasherGas RangeMicrowavePlumbed For Ice MakerRange HoodStainless Steel Appliance(s)Tankless Water Heater
Basement 
Crawl Space
Cooling 
Central AirCeiling Fan(s)
Fireplace 
Yes
Fireplace Features 
Family RoomGas LogOutside
Fireplaces 
2
Flooring 
CarpetHardwoodTile
Heating 
CentralForced AirHeat PumpNatural Gas
Interior 
Breakfast BarBuilt-in FeaturesCeiling Fan(s)Crown MoldingDouble VanityEntrance FoyerHigh CeilingsHigh Speed InternetIn-Law FloorplanKitchen IslandOpen FloorplanPantryRecessed LightingSmart ThermostatSoaking TubStorageVaulted Ceiling(s)Walk-In Closet(s)Wired for SoundMaster Downstairs
Laundry Features 
Electric Dryer HookupLaundry RoomMain LevelSink
Main Level Bedrooms 
2
Window Features 
Insulated Windows
Bedroom 2 
Dimensions - 12 x 12Level - MainDescription - Guest Suite w/Priv Bath
Bedroom 3 
Dimensions - 13.4 x 12Level - SecondDescription - with Private Bath & WIC
Bedroom 4 
Dimensions - 13.4 x 12Level - SecondDescription - with Private Bath & WIC
Dining Room 
Dimensions - 14 x 13.8Level - Main
Entrance Hall 
Dimensions - 13.4 x 8Level - Main
Family Room 
Dimensions - 18.6 x 16.6Level - Main
Kitchen 
Dimensions - 19 x 14.8Level - Main
Laundry 
Dimensions - 9.5 x 6.2Level - Main
Master Bedroom 
Dimensions - 19.8 x 16Level - Main
Mud Room 
Dimensions - 9.5 x 6Level - Main
Office 
Dimensions - 14 x 12Level - Main
Other 
Dimensions - 37 x 23.2Level - MainDescription - 3-Car Garage
Recreation Room 
Dimensions - 17 x 16Level - Second
Save
Ask
Tour
Hide
Share
Exterior Features
Construction Details 
Fiber CementLap SidingStone
Exterior 
Rain Gutters
Lot Features 
Back YardCul-De-SacCorners MarkedLandscapedPrivateWoodedFew Trees
Patio And Porch 
CoveredRear PorchScreened
Road Frontage 
Private Road
Roof 
Shingle
Windows/Doors 
Insulated Windows
Community Features
Financing Terms Available 
Cash
Roads 
AsphaltPaved
Schools
School District
Unknown
Elementary School
Wake - Forest Pines Drive Elementary
Middle School
Wake - Wake Forest Middle School
High School
Wake - Wake Forest High School
Listing courtesy of John Young of Coldwell Banker HPW


Listings that are marked with an icon are provided courtesy of the Triangle MLS, Inc. of North Carolina, Internet Data Exchange Database. Copyright 2026 Triangle MLS, Inc. of North Carolina. All rights reserved.

Last checked: 2026-09-05 09:33 AM UTC

Neighborhood & Commute
Source: Walkscore
Save
Ask
Tour
Hide
Share