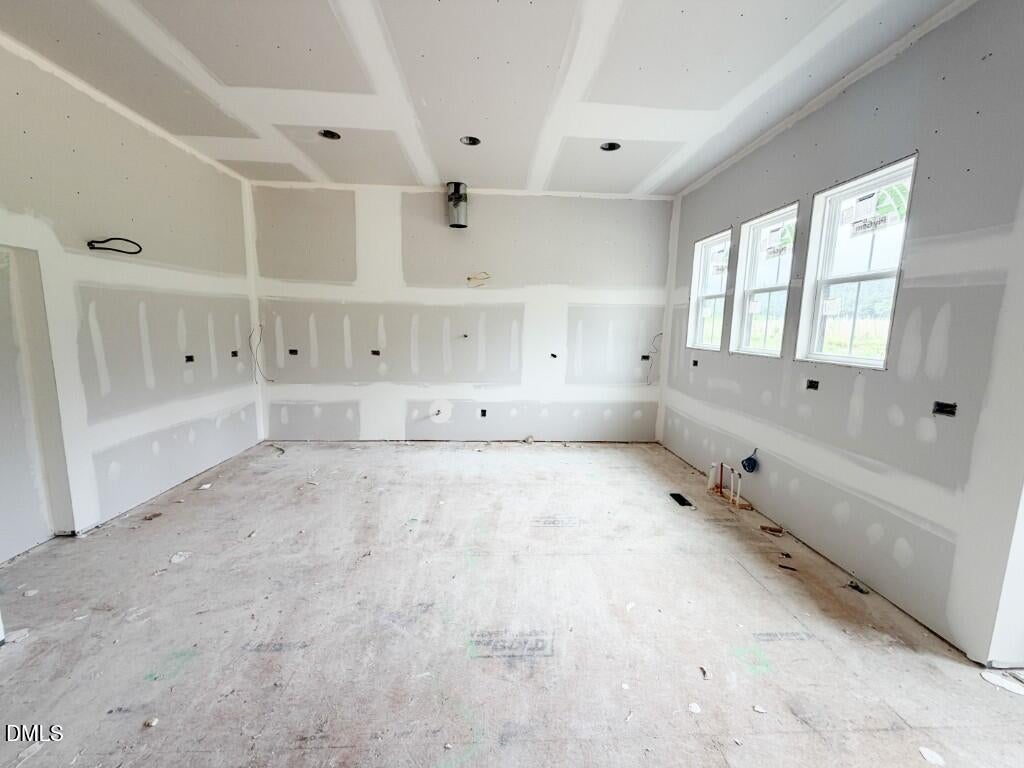
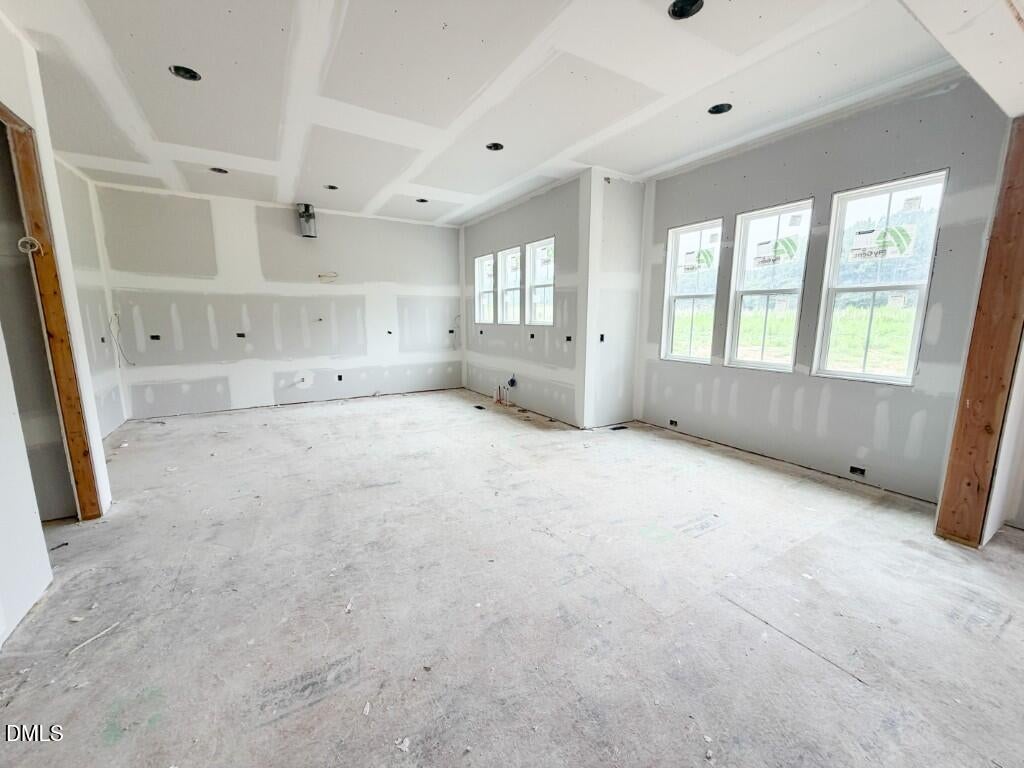
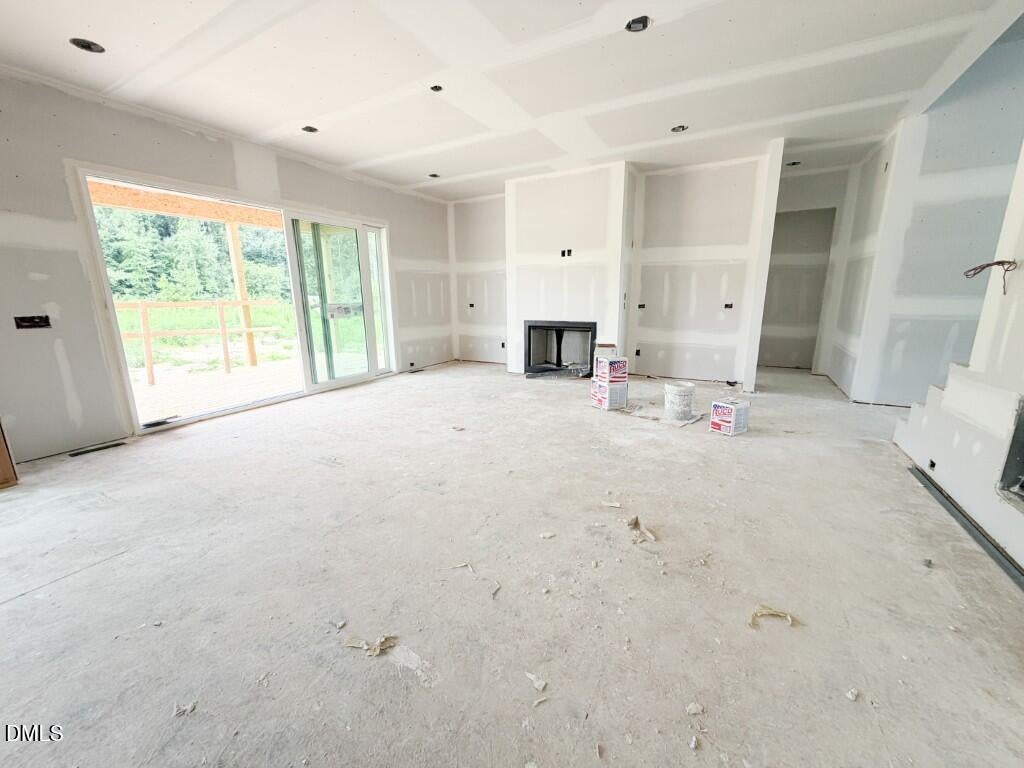
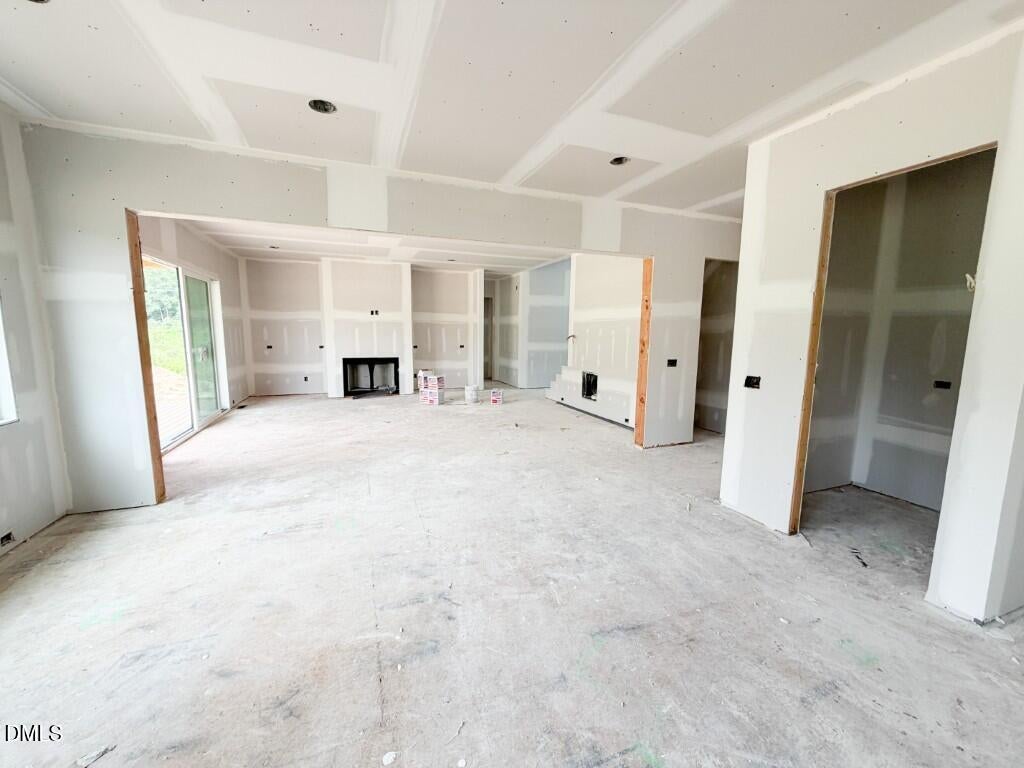
Custom built by award-winning builder Cantiere Homes on a large, pool-accommodating site. Designed with dual primary suites, this elevated farmhouse features a main-level owner's suite plus an additional main-floor suite/private study perfect for guests or multigenerational living. Wide-plank engineered hardwoods span throughout the main living area with elegant finishes and upgraded trim. The gourmet kitchen offers custom ceiling-height cabinetry, an oversized island with barstool seating, professional stainless steel appliances, a convenient butler's pantry/bar, and a spacious walk-in pantry. The primary owner's suite features a trey ceiling with crown molding, wide-plank hardwood flooring, and a luxurious en-suite bath with a custom dual vanity with quartz top, elegant lighting, and a huge spa-inspired tile shower with wet area, soaking tub, bench seat, and a custom walk-in closet with built-ins. The family room is anchored by a gas log fireplace with flanking built-in cabinets and 12-foot sliding glass doors to the screened porch and adjacent grilling deck. Upstairs, enjoy a recreational room, dedicated craft room, two additional bedrooms, and a walk-in storage area. Complete with a three-car garage for ample vehicle and storage needs.
Listing Snapshot
Inside Area (SqFt)
3,658 sqft
Recent Activity
| yesterday | | Listing updated with changes from the MLS® |

| 4 months ago | | Listing first seen on site |
General Features
Green Energy Efficient
Thermostat
Levels
One and One HalfTwo
Parking
PavedAttachedConcreteDrivewayGarageGarage Door OpenerGarage Faces FrontGarage Faces Side
Property Condition
New Construction
Property Sub Type
Single Family Residence
Security
Carbon Monoxide Detector(s)Smoke Detector(s)
Special Circumstances
Standard
Utilities
Cable AvailableElectricity AvailablePhone AvailableWater Connected
Interior Features
Appliances
DishwasherExhaust FanGas RangeMicrowavePlumbed For Ice MakerRange HoodStainless Steel Appliance(s)
Fireplace Features
Family RoomGas Log
Flooring
CarpetHardwoodTile
Interior
BookcasesBreakfast BarBuilt-in FeaturesCeiling Fan(s)ChandelierCrown MoldingDouble VanityEat-in KitchenEntrance FoyerHigh Speed InternetIn-Law FloorplanKitchen IslandOpen FloorplanPantryMaster DownstairsRecessed LightingSoaking TubWalk-In Closet(s)
Laundry Features
Electric Dryer HookupInsideLaundry RoomMain LevelWasher Hookup
Window Features
Low Emissivity Windows
Bedroom 2
Dimensions - 13.0 x 12.0Level - Main
Bedroom 3
Dimensions - 13.0 x 12.0Level - Second
Bedroom 4
Dimensions - 13.0 x 13.0Level - Second
Breakfast Room
Dimensions - 12.0 x 10.0Level - Main
Dining Room
Dimensions - 13.0 x 12.0Level - Main
Entrance Hall
Dimensions - 12.0 x 7.0Level - Main
Family Room
Dimensions - 21.0 x 18.0Level - Main
Kitchen
Dimensions - 17.0 x 12.0Level - Main
Laundry
Dimensions - 9.0 x 8.0Level - Main
Loft
Dimensions - 11.0 x 10.0Level - Second
Master Bedroom
Dimensions - 17.0 x 14.5Level - Main
Mud Room
Dimensions - 9.0 x 6.0Level - Main
Other
Dimensions - 21.0 x 13.0Level - MainDescription - 1-Car Garage
Recreation Room
Dimensions - 18.5 x 17.0Level - Second
Exterior Features
Construction Details
Board & Batten SidingFiber Cement
Lot Features
ClearedWoodedLandscapedLevel
Patio And Porch
Front PorchPorchRear PorchScreened
Windows/Doors
Low Emissivity Windows
Community Features
Financing Terms Available
CashConventionalFHAVA LoanUSDA Loan
HOA Fee Frequency
Monthly
Schools
Elementary SchoolWake - Zebulon Elementary
Middle SchoolWake - Zebulon Middle
High SchoolWake - East Wake High School
Listing courtesy of Jim Allen of Coldwell Banker HPW
Listings that are marked with an icon are provided courtesy of the Triangle MLS, Inc. of North Carolina, Internet Data Exchange Database. Copyright 2026 Triangle MLS, Inc. of North Carolina. All rights reserved.
Last checked: 2026-08-16 05:44 AM UTC
Source: Walkscore
Did you know? You can invite friends and family to your search. They can join your search, rate and discuss listings with you.