Save
Ask
Tour
Hide
Share
$459,000
144 Days On Site

1205 Bluewater Way
Durham, NC 27703

Single Family Residence|Pending
3
Beds
2
Total Baths
2
Full Baths
1,949
SqFt
$236
/SqFt
2020
Built
Subdivision:
Lakeshore
County:
Durham

Due to the health concerns created by Coronavirus we are offering personal 1-1 online video walkthough tours where possible.
Call Now: 919.818.5001
Is this the listing for you? We can help make it yours.
919.818.5001
1205 Bluewater Way1205 Bluewater Way1205 Bluewater Way1205 Bluewater Way
Save
Ask
Tour
Hide
Share

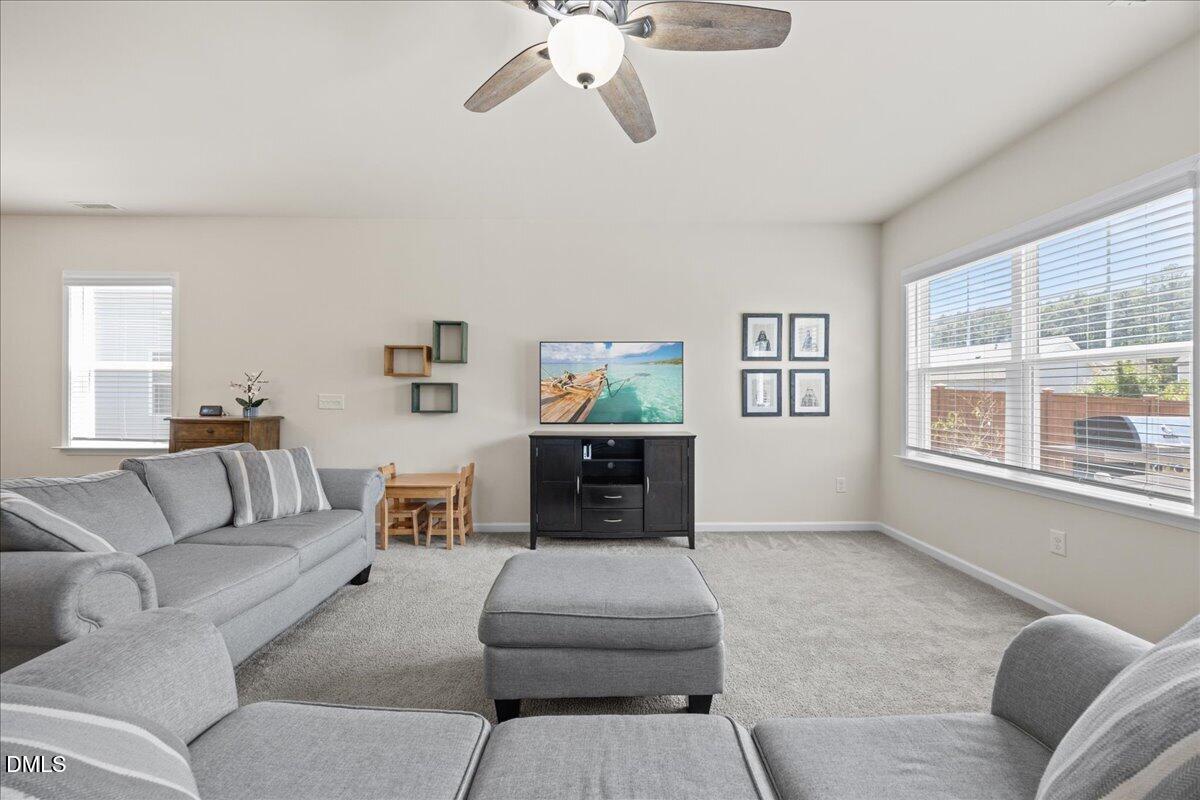
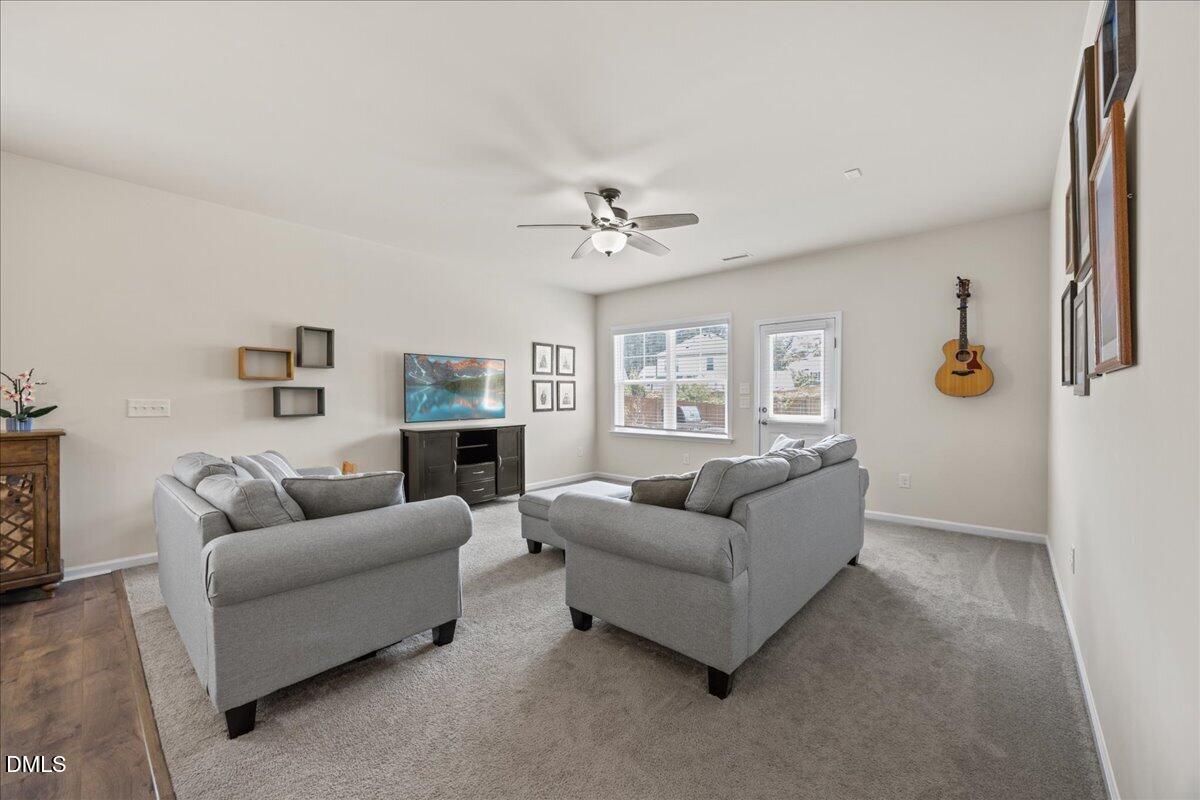
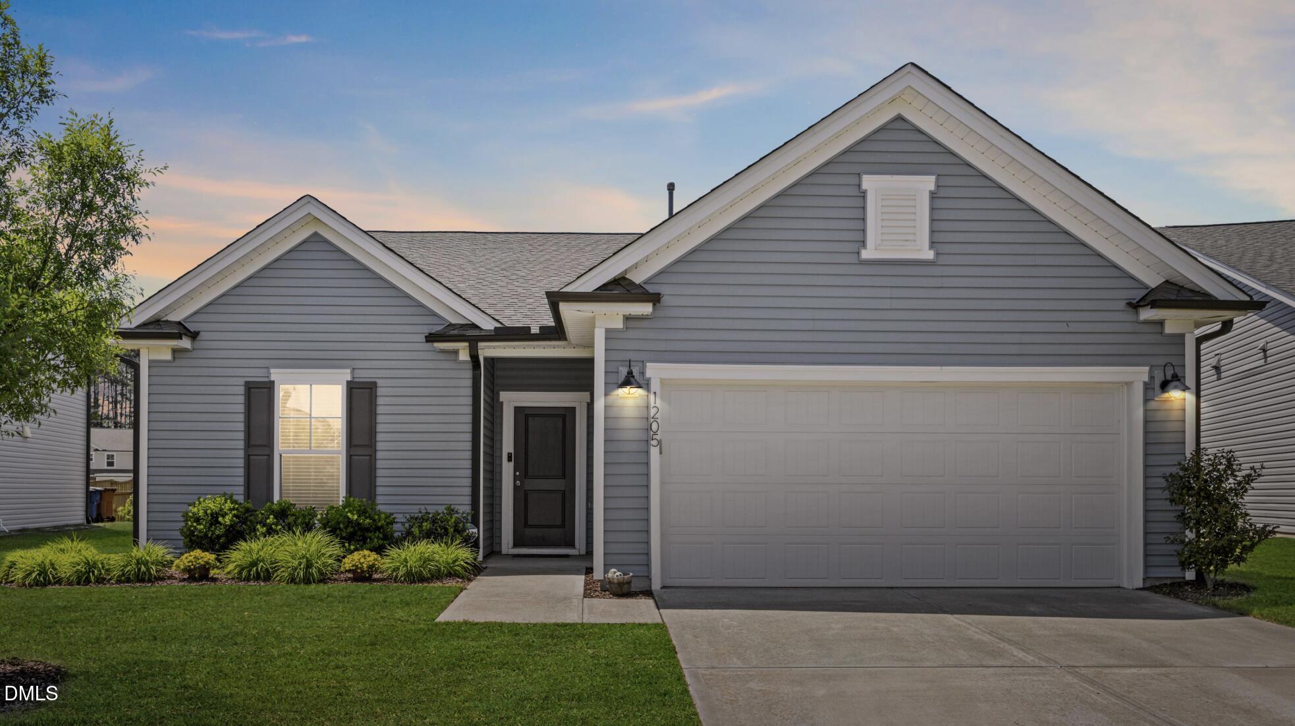
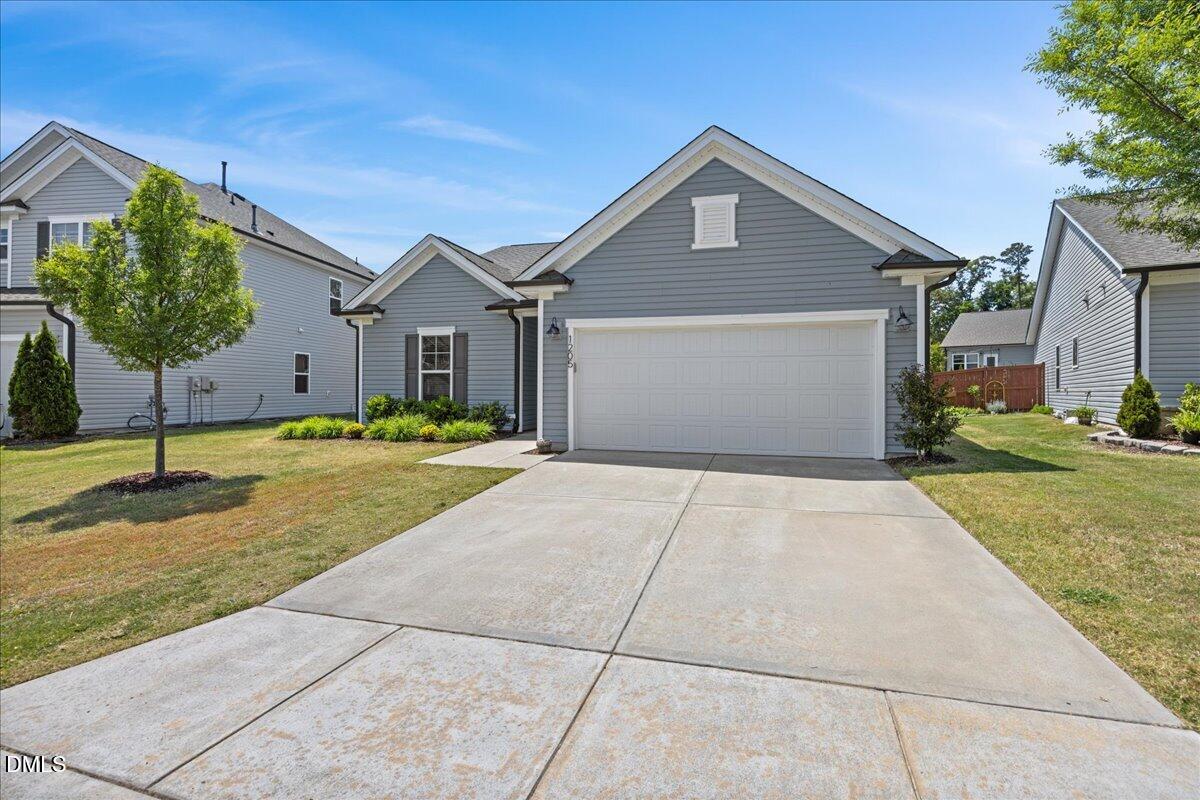
Imagine buying a stunning move-in ready home with an open floor plan, huge kitchen, wonderful first floor primary suite, incredible community amenities (don't miss the pool) and more! This beautifully maintained ranch-style home offers a perfect blend of style and functionality in a neighborhood filled with amenities! Step inside through the charming entry way and be greeted by a bright, open-concept floor plan that instantly feels like home. The kitchen, dining room and family room are seamlessly connected which is ideal for today's living. The kitchen has a central island, abundant counter space, ample cabinetry and pantry! The family room is the perfect place to relax and unwind. The private primary suite has a huge walk-in closet and a lovely full bath with tile floors, dual vanities and walk-in shower with a stylish tile surround. The two additional bedrooms are generously sized and share easy access to a full bath. Plus, a versatile oversized room offers endless possibilities including a home office, separate dining room, bonus room and more! Looking for storage? This home has this in all the right places. Step outside to a flat, fully fenced backyard with a patio which is perfect for grilling, relaxing, and enjoying the outdoors. And the perks do not stop there! The amenity-rich neighborhood includes a sparkling pool, fitness center, playground, covered patio, picnic area, dog park and numerous trails! Conveniently located near Brier Creek with easy access to downtown Durham and RDU airport, this wonderful home has it all! Don't miss this opportunity!

Save
Ask
Tour
Hide
Share
Listing Snapshot
Price 
$459,000
Days On Site 
144 Days
Bedrooms 
3
Inside Area (SqFt) 
1,949 sqft
Total Baths 
2
Full Baths 
2
Partial Baths 
N/A
Lot Size 
0.19 Acres
Year Built 
2020
MLS® Number 
10163601
Status 
Pending
Property Tax 
$4,884.21
HOA/Condo/Coop Fees 
$67.5 monthly
Sq Ft Source 
N/A
Friends & Family
Recent Activity
4 weeks agoListing updated with changes from the MLS®
4 weeks agoStatus changed to Pending
2 months agoPrice changed to $459,000
5 months agoListing first seen on site
General Features
Acres 
0.19
Attached Garage 
Yes
Foundation 
Slab
Garage 
Yes
Garage Spaces 
2
Levels 
One
Parking 
AttachedGarageDrivewayGarage Faces Front
Property Sub Type 
Single Family Residence
Security 
Smoke Detector(s)
Sewer 
Public Sewer
Special Circumstances 
Standard
SqFt Above 
1949
SqFt Total 
1949
Style 
RanchTraditional
Water Source 
Public
Zoning 
RD
Interior Features
Appliances 
DishwasherGas RangeMicrowavePlumbed For Ice MakerStainless Steel Appliance(s)Water Heater
Cooling 
Central Air
Flooring 
CarpetTileVinyl
Heating 
Forced AirNatural Gas
Interior 
Double VanityEntrance FoyerEat-in KitchenGranite CountersKitchen IslandOpen FloorplanPantryWalk-In Closet(s)High Speed Internet
Laundry Features 
Laundry RoomMain Level
Main Level Bedrooms 
3
Bedroom 2 
Dimensions - 13.42 x 15.25Level - Main
Bedroom 3 
Dimensions - 11.0 x 11.17Level - Main
Bonus Room 
Dimensions - 12.83 x 10.5Level - Main
Dining Room 
Dimensions - 16.25 x 10.83Level - Main
Entrance Hall 
Dimensions - 5.0 x 13.08Level - Main
Kitchen 
Dimensions - 18.67 x 11.67Level - Main
Laundry 
Dimensions - 7.58 x 5.83Level - Main
Living Room 
Dimensions - 16.25 x 16.9Level - Main
Master Bedroom 
Dimensions - 12.5 x 16.58Level - Main
Save
Ask
Tour
Hide
Share
Exterior Features
Construction Details 
Vinyl Siding
Exterior 
Rain Gutters
Fencing 
Back YardFencedFullWood
Patio And Porch 
Patio
Roof 
Shingle
Community Features
Association Amenities 
Dog ParkFitness CenterPicnic AreaPlaygroundPoolTrail(s)
Association Fee 
$810.0
Association Fee Frequency 
Annually
Additional Association Fee Frequency 
Monthly
Community Features 
Fitness CenterPlaygroundPoolStreet LightsSidewalks
Financing Terms Available 
CashConventionalFHAVA Loan
Schools
School District
Unknown
Elementary School
Durham - Bethesda Elementary
Middle School
Durham - Neal Middle
High School
Durham - Southern School of Energy and Sustainabil
Listing courtesy of Kathryn West of Berkshire Hathaway HomeService


Listings that are marked with an icon are provided courtesy of the Triangle MLS, Inc. of North Carolina, Internet Data Exchange Database. Copyright 2026 Triangle MLS, Inc. of North Carolina. All rights reserved.

Last checked: 2026-09-22 12:04 AM UTC

Neighborhood & Commute
Source: Walkscore
Save
Ask
Tour
Hide
Share