Welcome to a rare opportunity in Mebane offering space, flexibility, and lifestyle in one exceptional property. Situated on approx 5 acres, this 3-bedroom, 2.5-bath home offers over 3,800 sq ft with an open split floor plan ideal for everyday living and entertaining. Main level living includes a living room with gas fireplace, formal dining room, sunroom, exercise room, office space and chef's kitchen with stainless appliances, double oven, oversized island, pantry with wine fridge. The primary suite includes dual closets, office, and spa-like bath with dual shower, stand alone tub, and separate vanities. Guest bedrooms share a jack-n-jill bath. 2 attached garages. A standout feature is the fully equipped detached cottage with bedroom, 1.5 baths, kitchen, laundry, living space, loft, single garage, and private patios. Outdoor kitchen with fireplace (gas/wood) completes this private retreat.
Listing Snapshot
Inside Area (SqFt)
3,847 sqft
Recent Activity
| 2 months ago | | Price changed to $1,250,000 |
| 2 months ago | | Listing updated with changes from the MLS® |
| 5 months ago | | Listing first seen on site |
General Features
Parking
AttachedGarageDetachedGarage Faces Rear
Property Sub Type
Single Family Residence
Special Circumstances
Standard
Utilities
Electricity ConnectedPropaneWater ConnectedSewer Connected
Interior Features
Appliances
Double OvenDishwasherMicrowaveRangeRefrigeratorStainless Steel Appliance(s)Wine Refrigerator
Cooling
Central AirElectric
Fireplace Features
GasLiving Room
Heating
ElectricForced AirHeat PumpPropane
Interior
Double VanityHigh CeilingsHis and Hers ClosetsKitchen IslandOpen FloorplanPantrySoaking TubTray Ceiling(s)Walk-In Closet(s)
Laundry Features
Laundry RoomSink
Bathroom 2
Dimensions - 9.5 x 11.0Level - Main
Bedroom 2
Dimensions - 15.2 x 12.9Level - Main
Bedroom 3
Dimensions - 14.2 x 14.7Level - Main
Bonus Room
Dimensions - 14.2 x 16.9
Dining Room
Dimensions - 20.0 x 16.0Level - Main
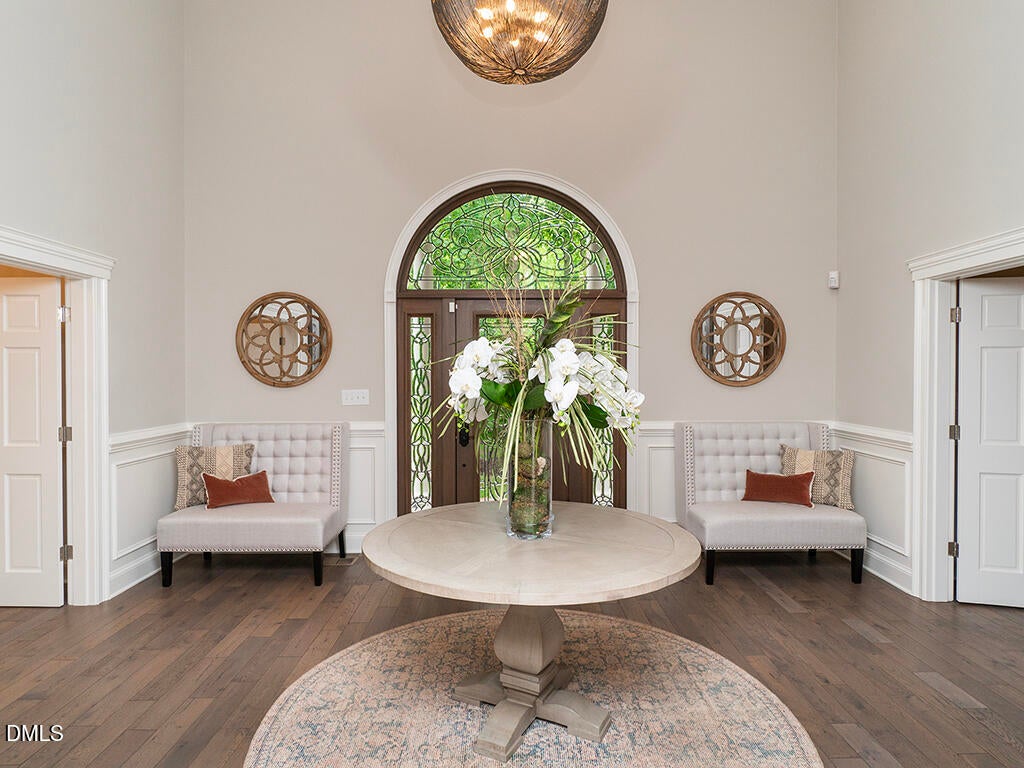
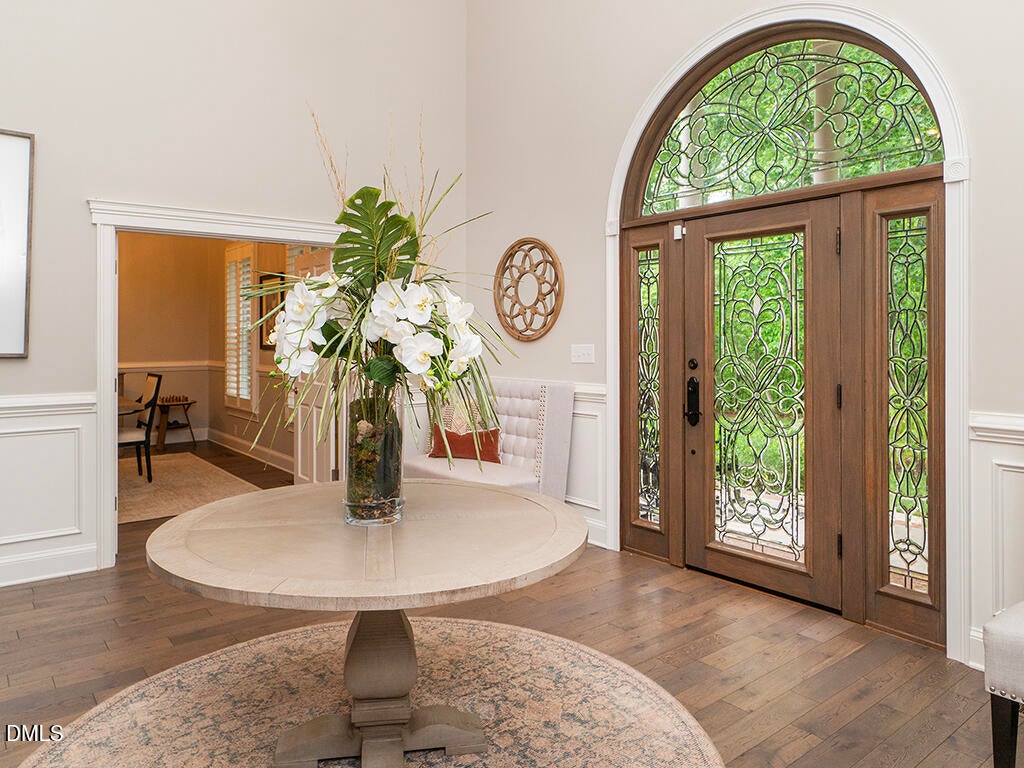
Entrance Hall
Dimensions - 14.5 x 17.2Level - Main
Exercise Room
Dimensions - 15.8 x 13.8Level - Main
Kitchen
Dimensions - 10.4 x 13.7
Laundry
Dimensions - 12.5 x 6.5
Living Room
Dimensions - 14.0 x 16.9
Master Bathroom
Dimensions - 6.1 x 11.2
Master Bedroom
Dimensions - 11.1 x 11.5
Office
Dimensions - 14.9 x 13.1Level - Main
Sunroom
Dimensions - 11.5 x 17.5Level - Main
Exterior Features
Construction Details
Brick
Exterior
Outdoor GrillOutdoor Kitchen
Other Structures
Garage(s)Guest House
Patio And Porch
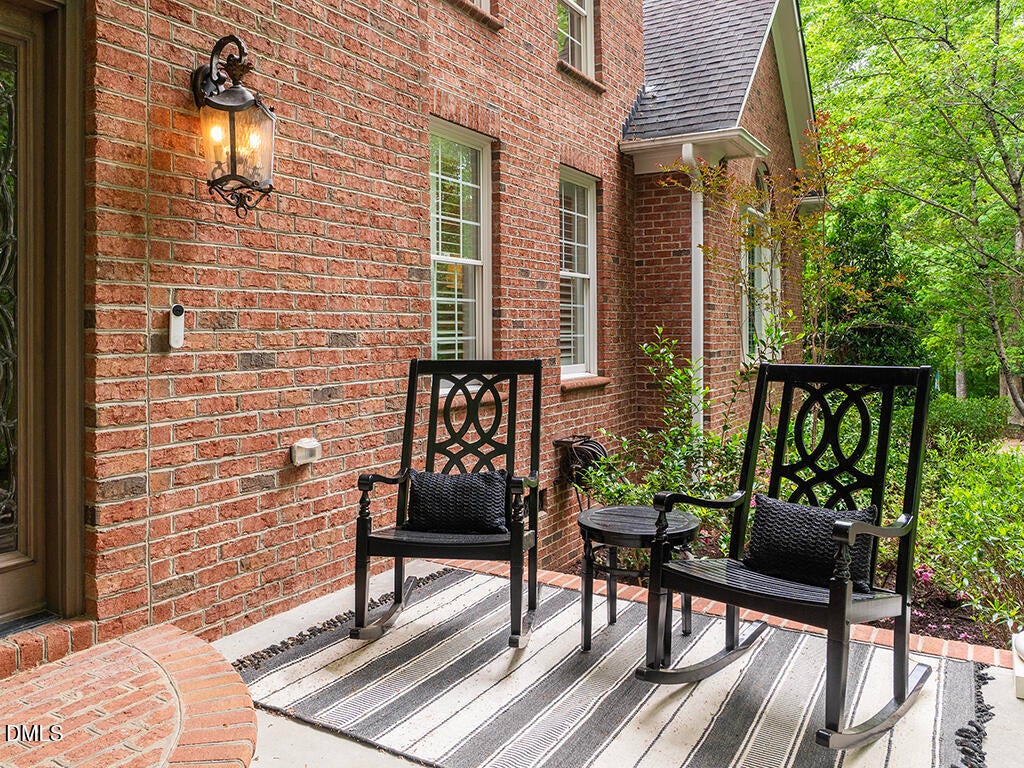
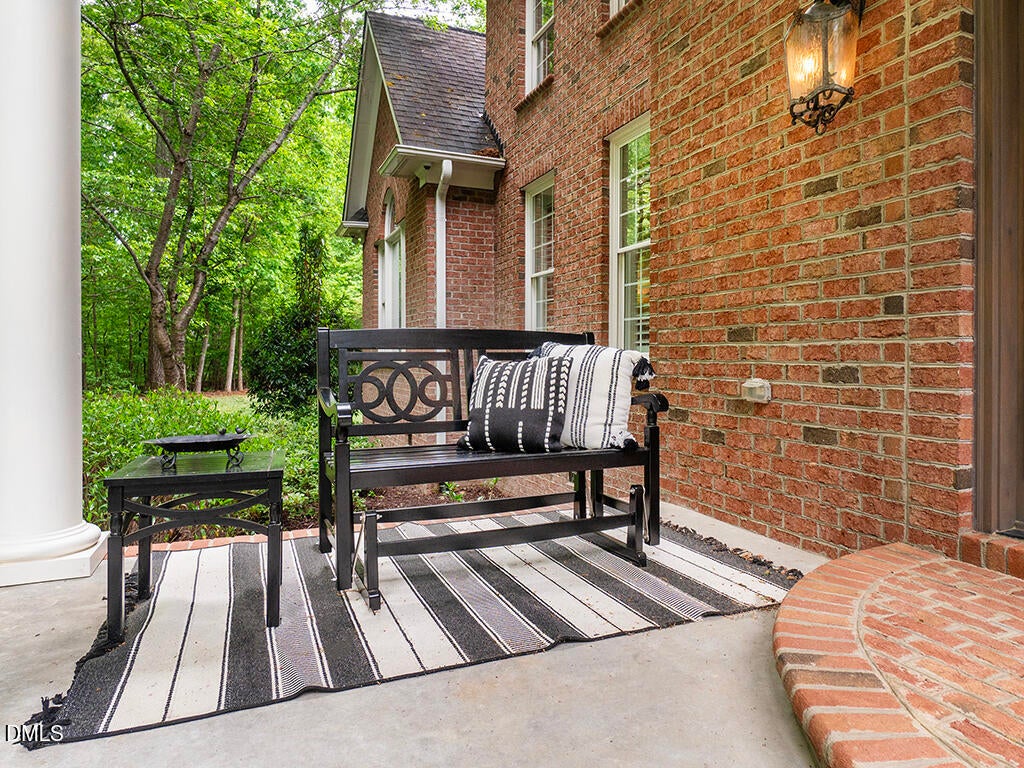
CoveredFront PorchPatio
Community Features
Financing Terms Available
CashConventionalVA Loan
Schools
Elementary SchoolAlamance Burlington - E M Yoder Elementary
Middle SchoolAlamance Burlington - Woodlawn Middle
High SchoolAlamance Burlington - Eastern Alamance High
Listing courtesy of Kelly Wirt of Kelly Wirt Realty Group, LLC

Listings that are marked with an icon are provided courtesy of the Triangle MLS, Inc. of North Carolina, Internet Data Exchange Database. Copyright 2026 Triangle MLS, Inc. of North Carolina. All rights reserved.
Last checked: 2026-10-05 07:08 AM UTC
Source: Walkscore


Did you know? You can invite friends and family to your search. They can join your search, rate and discuss listings with you.