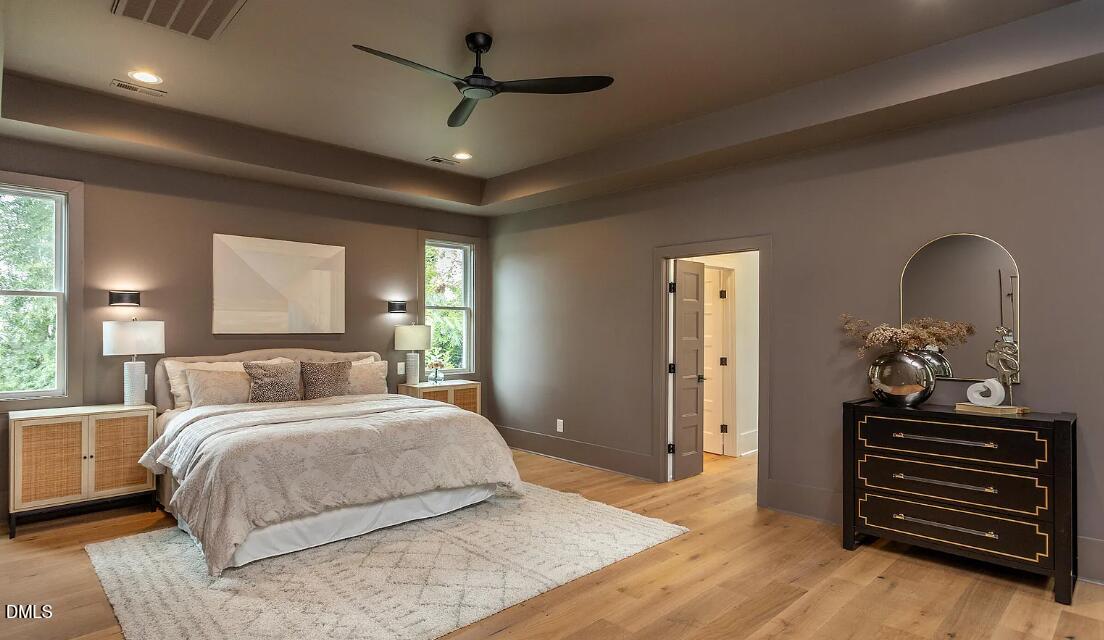
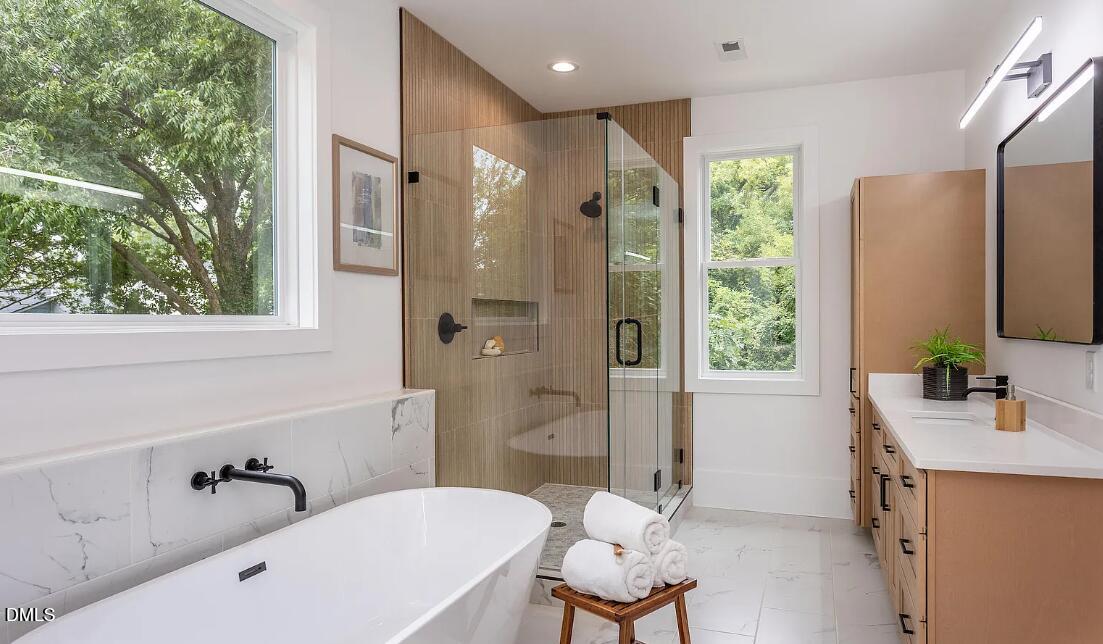
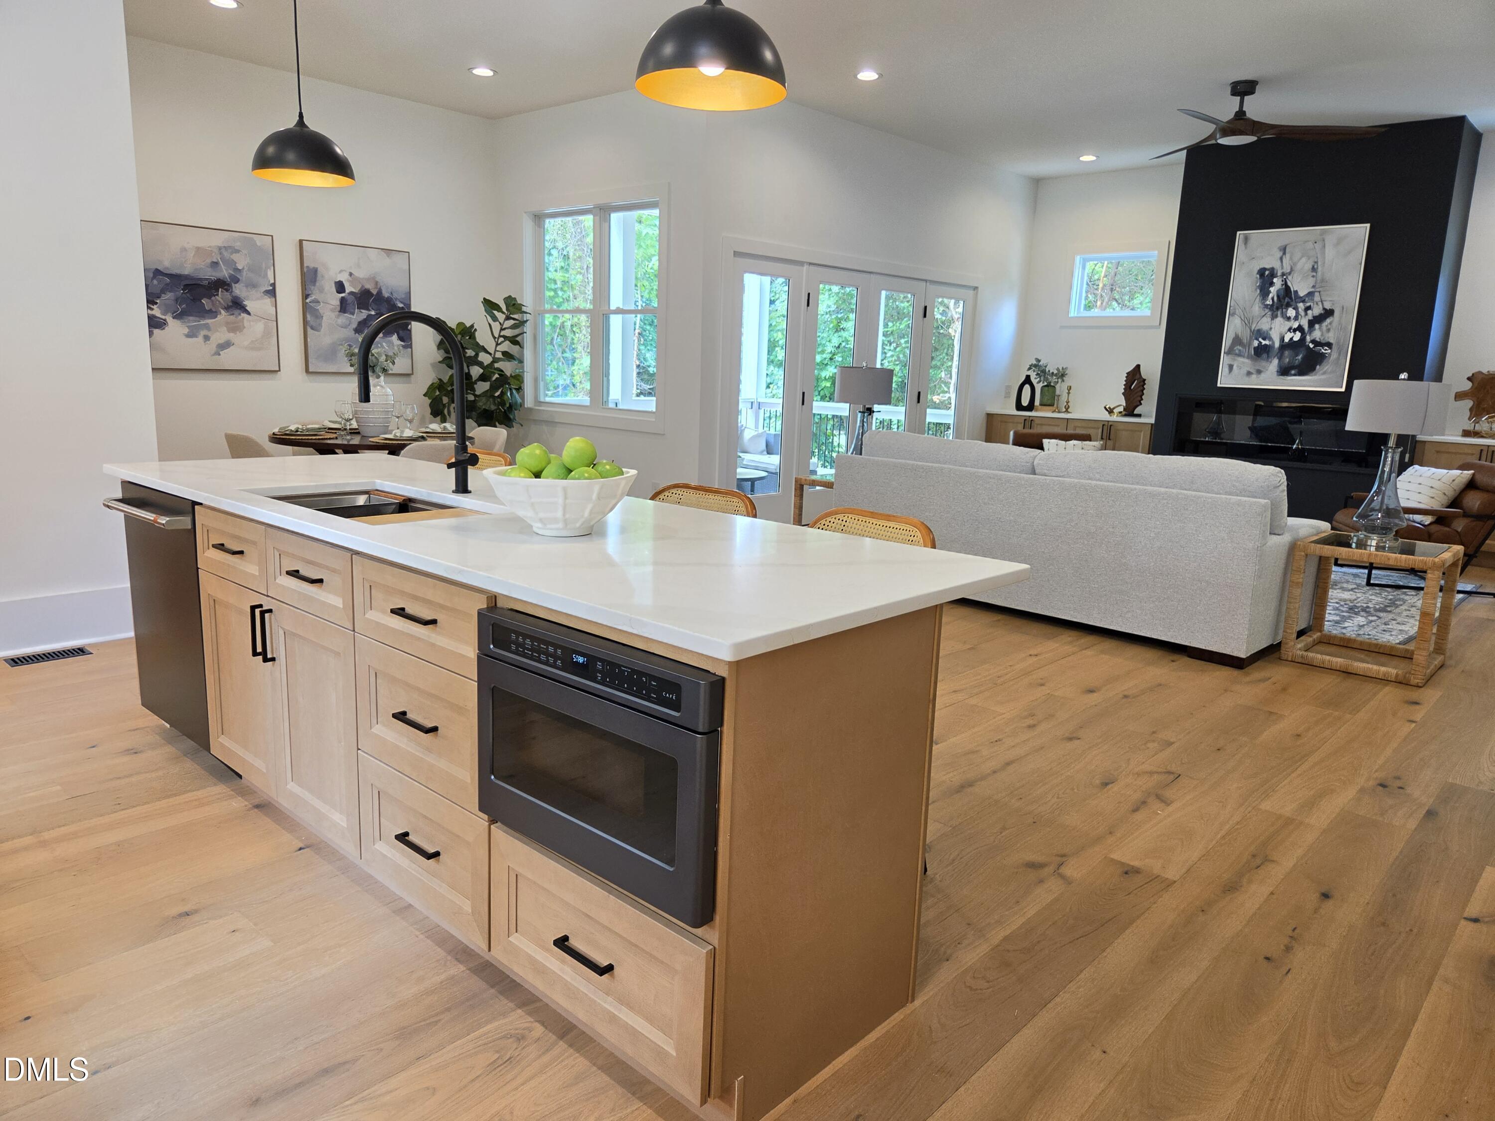
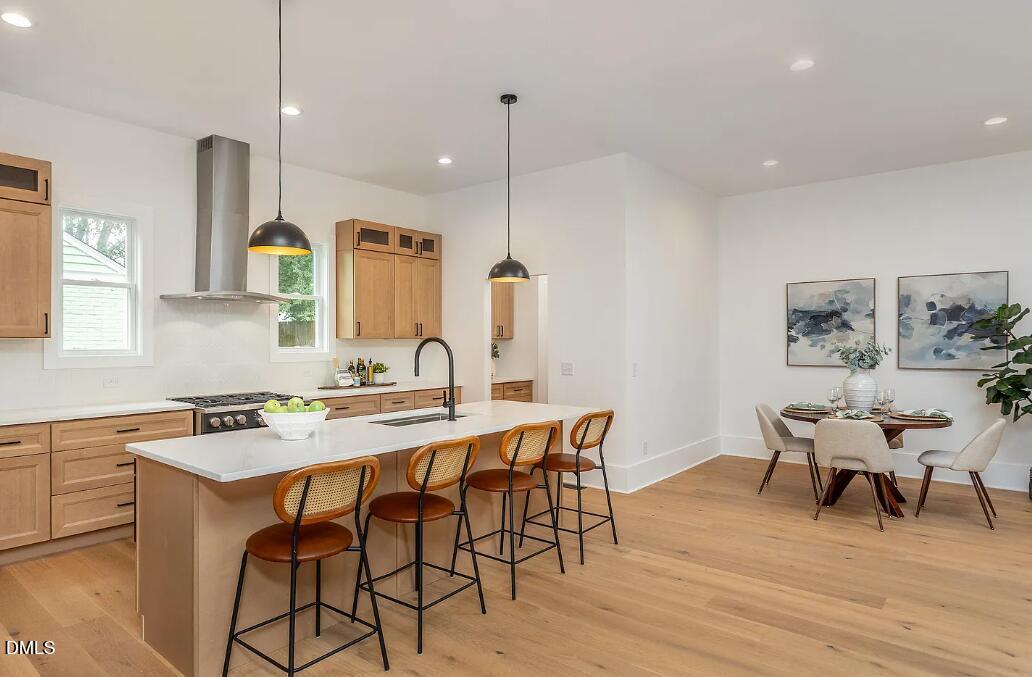
New construction with a 2-car garage in one of Raleigh's most desirable locations! Designed with both functionality and character in mind, this home features a private office with pocket doors, double rear porches, and a spacious front porch. The oversized primary suite offers its own private porch, fireplace, soaking tub, separate vanities, and dual walk-in closets. The kitchen is built for entertaining with a wine and coffee bar plus a hidden Murphy door leading to extra storage. A walk-up attic provides even more storage. Combining space, charm, and modern design, this home is a rare opportunity in one of Raleigh's fastest-growing neighborhoods before new construction opportunities become more limited.
Listing Snapshot
Inside Area (SqFt)
3,606 sqft
Recent Activity
| a week ago | | Listing updated with changes from the MLS® |
| 2 weeks ago | | Price changed to $1,249,000 |
| 2 months ago | | Listing first seen on site |
General Features
Foundation
Brick/MortarConcrete PerimeterPermanentRaised
Parking
AttachedDrivewayGarageGarage Door OpenerGarage Faces SideOn Street
Property Condition
New Construction
Property Sub Type
Single Family Residence
Style
ContemporaryTraditional
Utilities
Electricity ConnectedNatural Gas ConnectedSewer ConnectedWater ConnectedUnderground Utilities
Interior Features
Appliances
DishwasherENERGY STAR Qualified AppliancesENERGY STAR Qualified DishwasherENERGY STAR Qualified FreezerENERGY STAR Qualified RefrigeratorExhaust FanFree-Standing Electric RangeFree-Standing Gas OvenFree-Standing Gas RangeFree-Standing RefrigeratorGas RangeMicrowaveOvenRangeRange HoodRefrigeratorTankless Water HeaterWine Cooler
Cooling
Ceiling Fan(s)Central AirZoned
Fireplace Features
ElectricInsertLiving RoomOutside
Flooring
HardwoodTileVinylWood
Heating
BaseboardFireplace InsertFireplace(s)Heat PumpHot WaterNatural GasRadiantZoned
Interior
BarBreakfast BarPantryCeiling Fan(s)ChandelierDouble VanityEat-in KitchenEntrance FoyerHigh CeilingsKitchen IslandLow Flow Plumbing FixturesOpen FloorplanRecessed LightingSoaking TubStone CountersTile CountersTray Ceiling(s)Walk-In Closet(s)Wet Bar
Laundry Features
Electric Dryer HookupInsideLaundry RoomUpper LevelWasher Hookup
Window Features
Double Pane WindowsScreens
Master Bedroom
Level - Second
Exterior Features
Construction Details
Batts InsulationBoard & Batten SidingBrickFiber CementLap SidingShake SidingVertical Siding
Exterior
BalconyLightingPrivate EntranceRain Gutters
Fencing
Back YardChain LinkPrivacyWood
Lot Features
ClearedBack YardFront YardLandscaped
Patio And Porch
CoveredDeckEnclosedFront PorchPatioPorchRear PorchScreenedTerrace
Road Frontage
City Street
Windows/Doors
Double Pane WindowsScreens
Community Features
Community Features
ParkPlaygroundRestaurantStreet Lights
Financing Terms Available
CashConventional
Schools
Elementary SchoolWake - Conn Elementary
Middle SchoolWake - Ligon Middle
High SchoolWake - William G Enloe High
Listing courtesy of Vance Josey of The Acorn Agency, LLC

Listings that are marked with an icon are provided courtesy of the Triangle MLS, Inc. of North Carolina, Internet Data Exchange Database. Copyright 2026 Triangle MLS, Inc. of North Carolina. All rights reserved.
Last checked: 2026-07-06 11:58 PM UTC
Source: Walkscore


Did you know? You can invite friends and family to your search. They can join your search, rate and discuss listings with you.