Save
Ask
Tour
Hide
Share
$1,095,000
23 Days On Site

208 Baggett Avenue
Raleigh, NC 27604

For Sale|Single Family Residence|Active
3
Beds
4
Total Baths
3
Full Baths
1
Partial Bath
2,905
SqFt
$377
/SqFt
1950
Built
Subdivision:
Belvedere
County:
Wake

Due to the health concerns created by Coronavirus we are offering personal 1-1 online video walkthough tours where possible.
Call Now: 919.818.5001
Is this the listing for you? We can help make it yours.
919.818.5001
208 Baggett Avenue208 Baggett Avenue208 Baggett Avenue208 Baggett Avenue
Save
Ask
Tour
Hide
Share

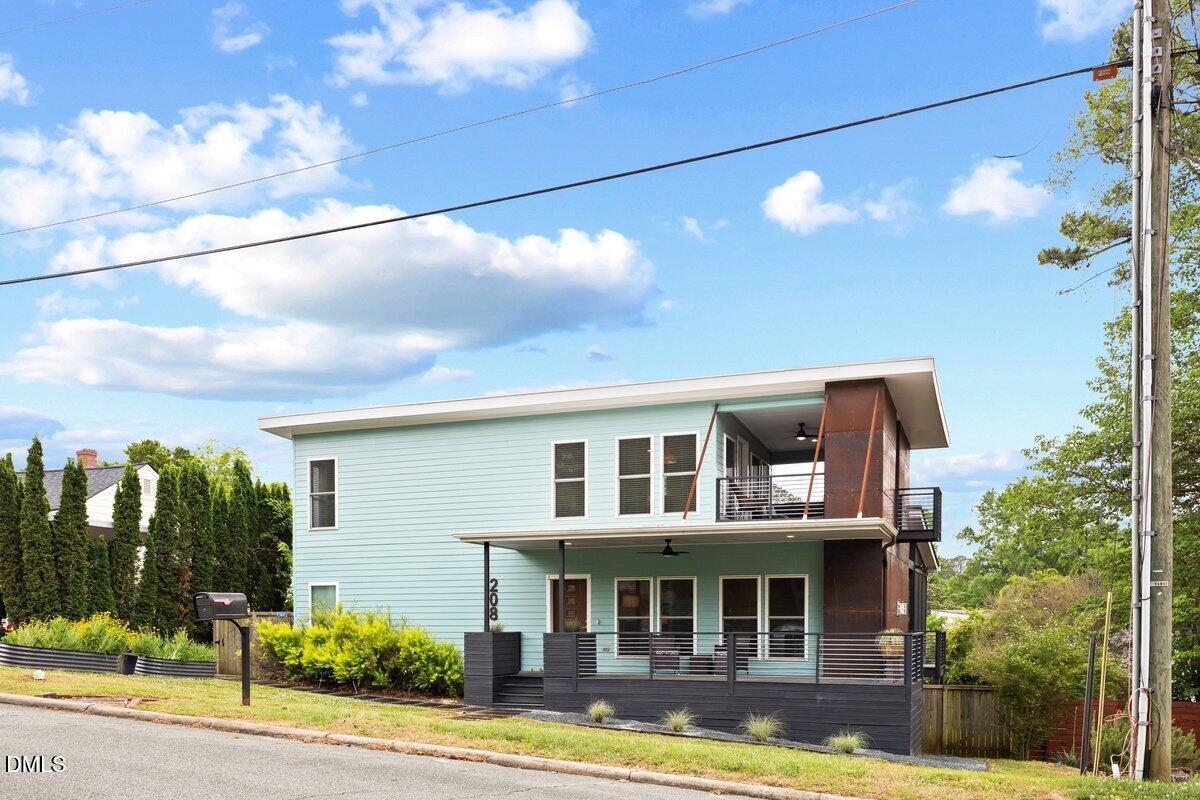
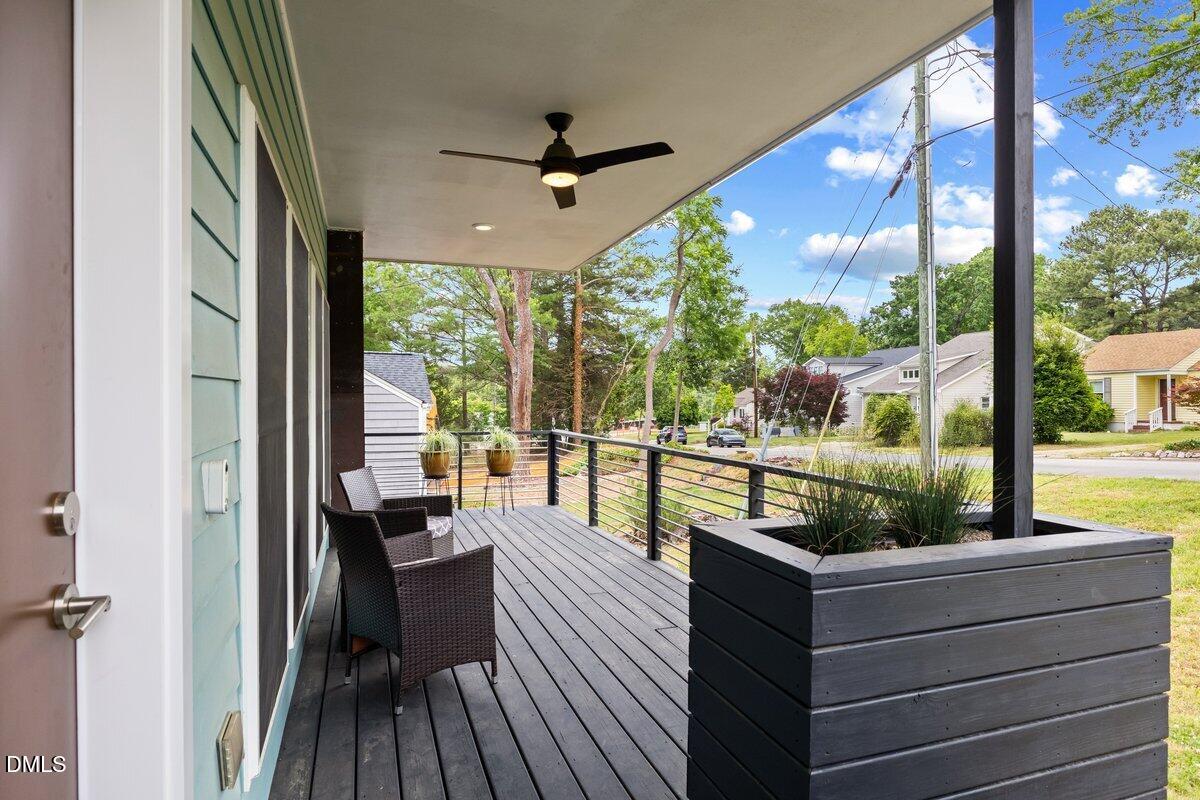
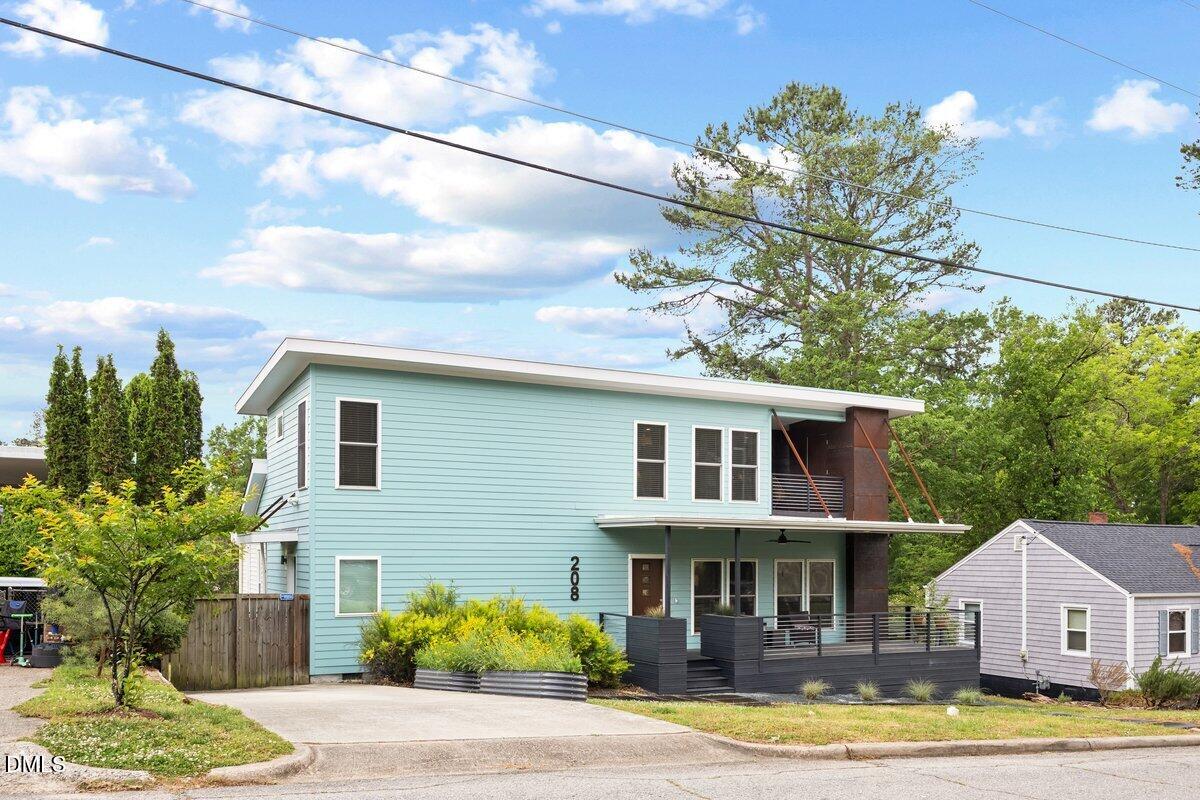
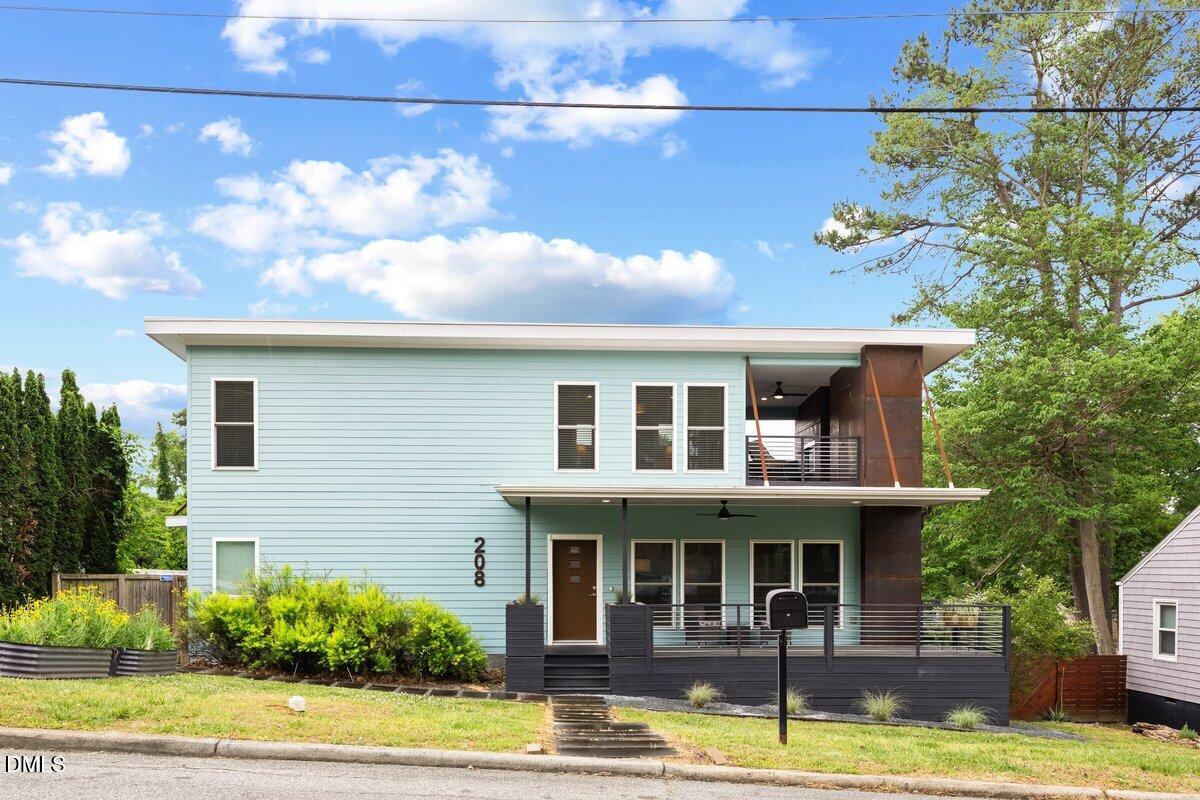
This stunning 3 level home showcases exceptional craftsmanship and thoughtfully curated upgrades throughout. Designed and built by an award-winning architect, the home features 2 master suites. with one on the main level, in addition to the third bedroom. the kitchen, bathrooms, and living areas feature beautifully designed custom cabinetry, blending elegance with everyday functionality. The gourmet kitchen is a true centerpiece, complete with custom cabinetry, high-end stainless-steel appliances, and unique honed countertops fabricated from reclaimed marble that once clad the North Carolina State Archives building--a rare blend of history and modern luxury. the main level also includes a large screened porch. Enjoy the warmth of hardwood floors that flow throughout the living spaces, complemented by stylish tile in all bathrooms. Each bathroom is further enhanced with supplemental ceiling heaters, offering comfort during every season. The home features two gas log fireplaces--one in the living room and another on the outdoor private balcony off the upstairs primary suite--creating inviting spaces both indoors and out. A striking Corten steel exterior rainscreen and interior feature wall add bold architectural character. Step outside to your upper primary suite for a sexy outdoor porch, complete with an outdoor fireplace, perfect for relaxing or entertaining year-round. The generous, fully fenced backyard offers privacy and space to enjoy outdoor living at its finest. all outdoor spaces have ceiling fans. this, including large front porch/entry, main level screen porch and upper balcony off Primary bedroom. Additional highlights include a whole-house generator & a 30-year thermoplastic polyolefin roof, for peace of mind and a beautifully finished basement with a separate entry--ideal for guests, multi-generational living. A skylight in the guest bathroom brings in natural light, completing this thoughtfully designed home.

Save
Ask
Tour
Hide
Share
Listing Snapshot
Price 
$1,095,000
Days On Site 
23 Days
Bedrooms 
3
Inside Area (SqFt) 
2,905 sqft
Total Baths 
4
Full Baths 
3
Partial Baths 
1
Lot Size 
0.25 Acres
Year Built 
1950
MLS® Number 
10164323
Status 
Active
Property Tax 
$5,989.69
HOA/Condo/Coop Fees 
N/A
Sq Ft Source 
N/A
Friends & Family
Recent Activity
5 days agoListing updated with changes from the MLS®
3 weeks agoListing first seen on site
General Features
Acres 
0.25
Foundation 
BlockBrick/Mortar
Levels 
Three Or More
Parking 
DrivewayGravelNo GarageOff StreetOn Street
Property Condition 
Updated/Remodeled
Property Sub Type 
Single Family Residence
Sewer 
Public Sewer
Special Circumstances 
Standard
SqFt Above 
2905
SqFt Total 
2905
Style 
ContemporaryModern
Utilities 
Cable AvailableElectricity ConnectedNatural Gas AvailablePhone AvailableSewer ConnectedWater Connected
Water Source 
Public
Zoning 
R-10
Interior Features
Appliances 
Built-In Gas RangeDishwasherDisposalFree-Standing Gas RangeFree-Standing RefrigeratorGas Water HeaterMicrowaveOvenRefrigeratorTankless Water HeaterTrash Compactor
Basement 
Crawl SpaceDirt FloorExterior EntryUnfinished
Cooling 
Central AirExhaust FanGas
Fireplace 
Yes
Fireplace Features 
GasGas LogGreat RoomLiving RoomOutside
Fireplaces 
2
Flooring 
CorkHardwoodTileWood
Heating 
CentralFireplace(s)Forced AirNatural GasSpace Heater
Interior 
Built-in FeaturesEntrance FoyerHigh CeilingsOpen FloorplanRecessed LightingSoaking TubStone CountersStorageWalk-In Closet(s)
Laundry Features 
Electric Dryer HookupInsideLaundry RoomMain LevelSinkWasher Hookup
Main Level Bedrooms 
2
Master Bedroom 
Level - Second
Save
Ask
Tour
Hide
Share
Exterior Features
Construction Details 
Cement SidingConcreteHardiPlank Type
Exterior 
BalconyGardenPrivate EntrancePrivate YardStorage
Fencing 
Back YardWood
Lot Features 
Back YardCity LotClearedFew TreesFront YardGardenGentle SlopingLandscapedSloped
Patio And Porch 
CoveredEnclosedFront PorchPatioScreenedSide PorchTerrace
Road Frontage 
City Street
Roof 
Shingle
Community Features
Accessibility Features 
Accessible BedroomAccessible ClosetsAccessible DoorsAccessible Full BathAccessible Hallway(s)Accessible KitchenAccessible Kitchen AppliancesCentral Living AreaStandby GeneratorVisitor Bathroom
Community Features 
Suburban
Financing Terms Available 
CashConventionalVA Loan
Roads 
Asphalt
Schools
School District
Unknown
Elementary School
Wake - Conn
Middle School
Wake - Ligon
High School
Wake - Enloe
Listing courtesy of Doro Taylor of CityGate Real Estate Services,


Listings that are marked with an icon are provided courtesy of the Triangle MLS, Inc. of North Carolina, Internet Data Exchange Database. Copyright 2026 Triangle MLS, Inc. of North Carolina. All rights reserved.

Last checked: 2026-05-25 06:37 AM UTC

Neighborhood & Commute
Source: Walkscore
Save
Ask
Tour
Hide
Share