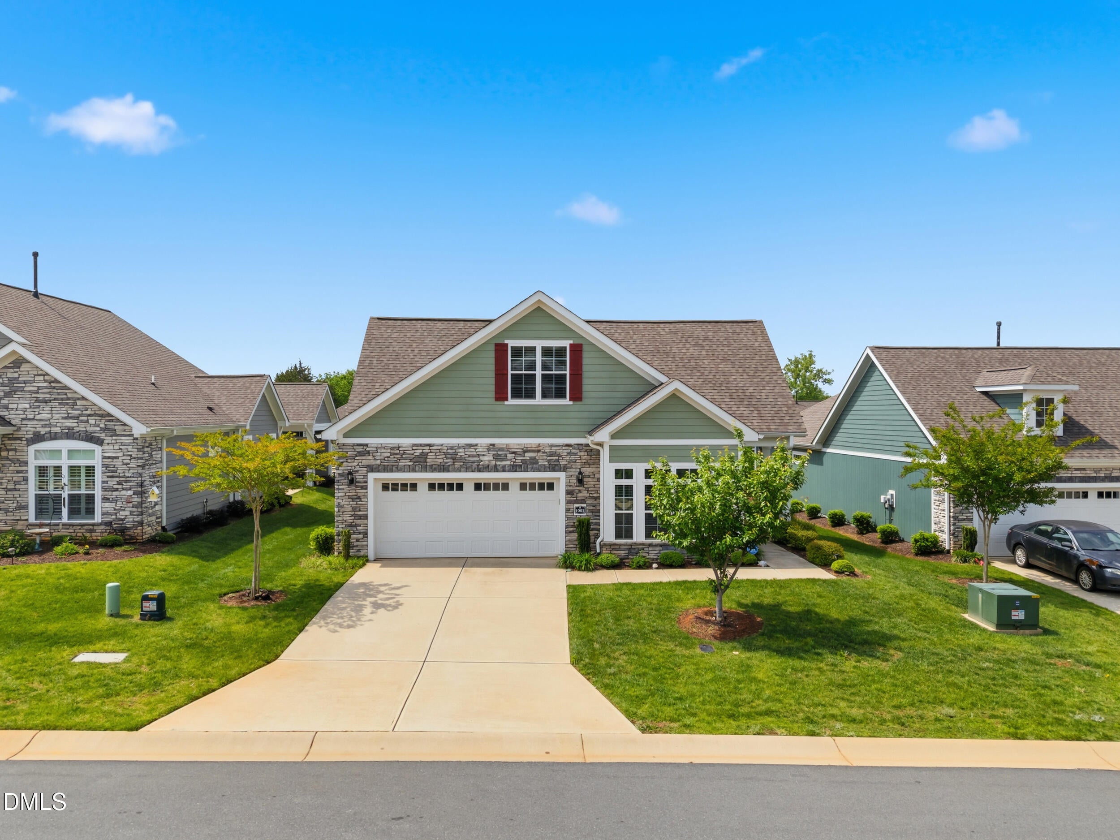
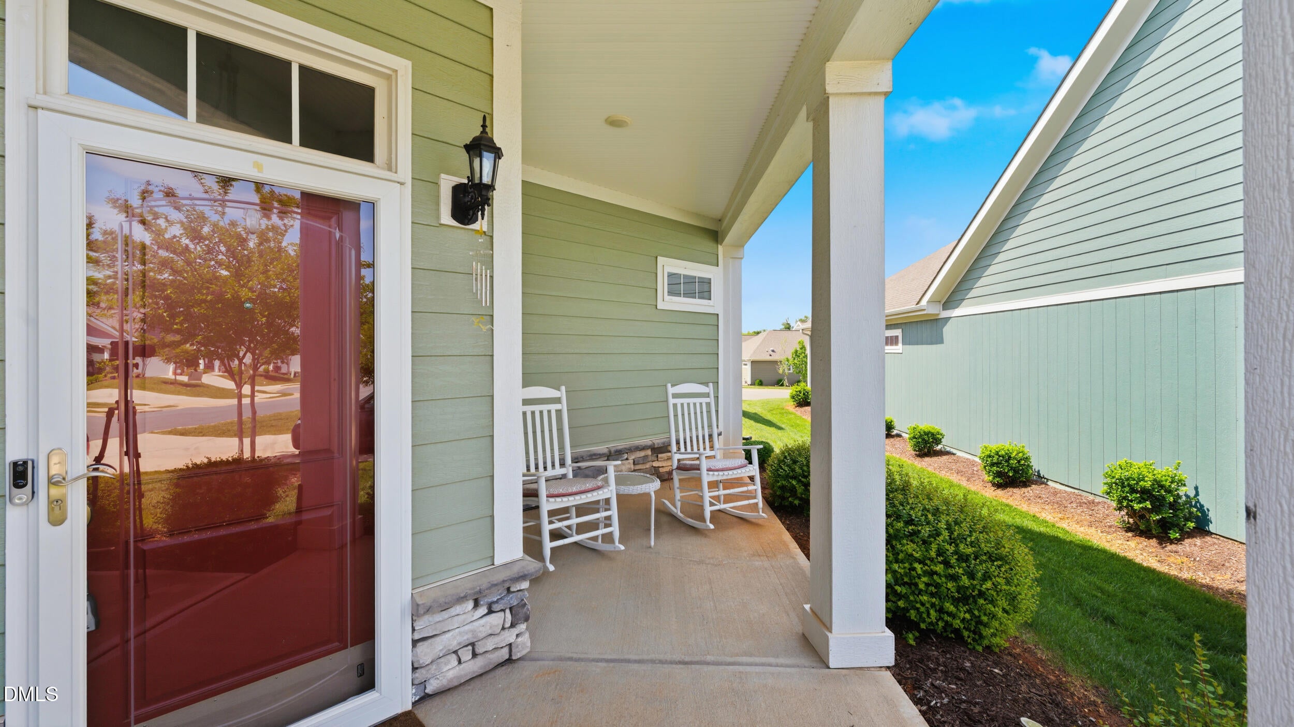
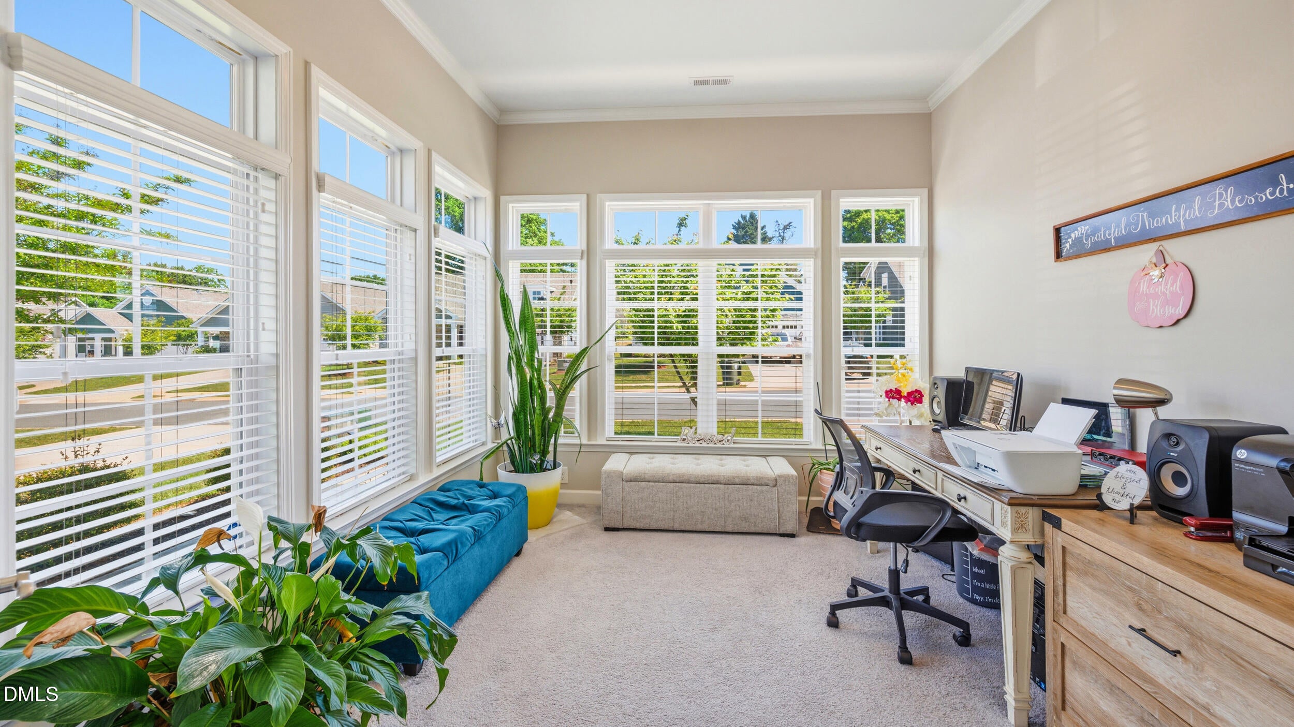
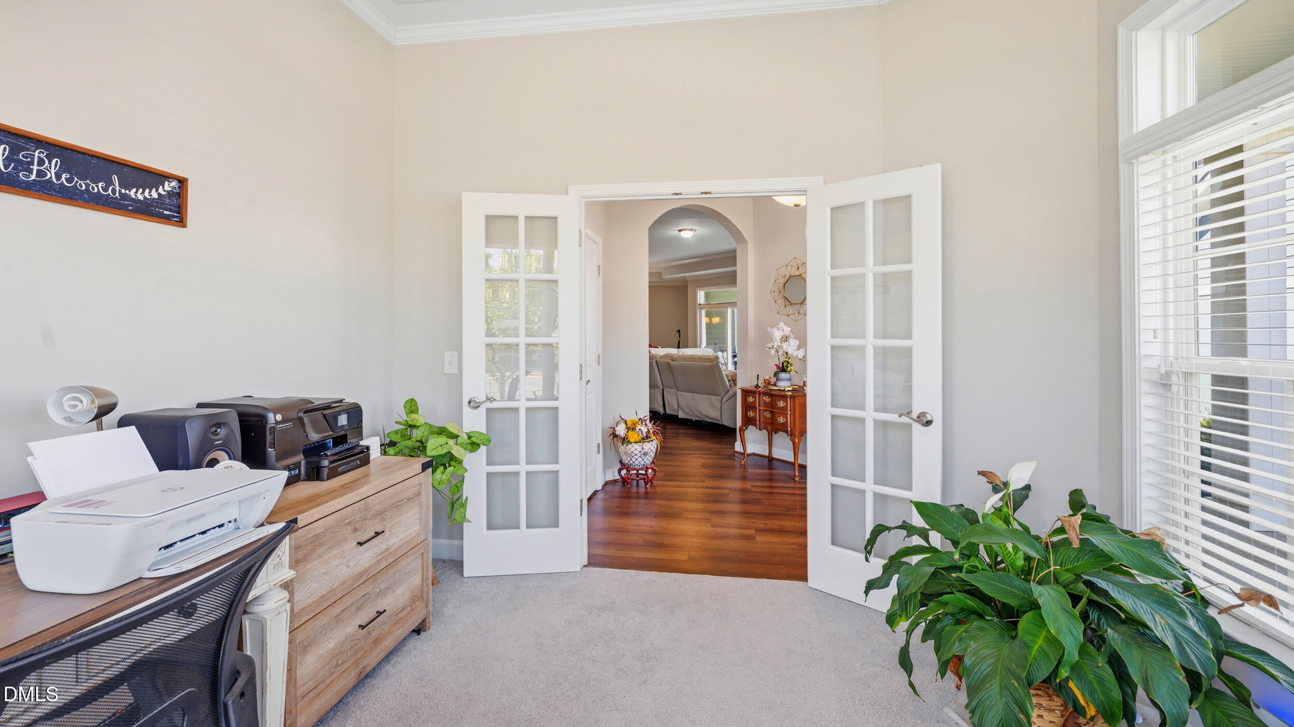
Light-filled 3BR/3BA villa offering an open, airy floor plan with spacious main-level living. The modern kitchen features quartz countertops, a large eating bar, subway tile backsplash, and all appliances convey. A desirable main-level office/study provides the perfect space for working from home. The main level also includes a generous primary suite and a secondary bedroom for added convenience. Upstairs offers a third bedroom, full bath, and a versatile bonus room--ideal for guests or flex space. Enjoy outdoor living with a private covered courtyard, open patio, and screened porch--perfect for relaxing or entertaining. Villas on 5th amenities feature community clubhouse, pool, garden space, and all outside maintenance. Conveniently located to Shopping, Dining and easy access to 185/40.
Listing Snapshot
Inside Area (SqFt)
2,876 sqft
HOA/Condo/Coop Fees
$260 monthly
Recent Activity
| 3 weeks ago | | Listing updated with changes from the MLS |
| 3 weeks ago | | Status changed to Active |
| 2 months ago | | Price changed to $579,000 |
| 6 months ago | | Listing first seen on site |
General Features
Disclosures
Seller Disclosure
Property Sub Type
Single Family Residence
Special Circumstances
Real Estate Owned
Utilities
Electricity ConnectedSewer ConnectedUnderground UtilitiesWater Connected
Interior Features
Appliances
DisposalDishwasherElectric RangeElectric Water HeaterFree-Standing RefrigeratorMicrowave
Cooling
Central AirCeiling Fan(s)Multi Units
Interior
Cathedral Ceiling(s)Ceiling Fan(s)Crown MoldingEntrance FoyerEat-in KitchenHigh Speed InternetKitchen IslandPantryTray Ceiling(s)Walk-In Closet(s)
Laundry Features
Laundry RoomMain Level
Bedroom 2
Dimensions - 12.6 x 11.0Level - Main
Bedroom 3
Dimensions - 12.84 x 11.0Level - Second
Bonus Room
Dimensions - 20.84 x 15.5Level - Second
Dining Room
Dimensions - 13.4 x 9.84Level - Main
Entrance Hall
Dimensions - 7.84 x 7.0Level - Main
Family Room
Dimensions - 15.4 x 20.0Level - Main
Kitchen
Dimensions - 15.84 x 12.8Level - Main
Master Bedroom
Dimensions - 14.0 x 12.93Level - Main
Office
Dimensions - 12.4 x 11.0Level - Main
Exterior Features
Construction Details
Cement SidingStone
Exterior
Covered Courtyard
Lot Features
LandscapedLevel
Patio And Porch
Front PorchPatio
Community Features
Association Amenities
ClubhouseFitness CenterLandscapingMaintenance GroundsManagementPool
Association Fee Frequency
Monthly
Financing Terms Available
CashConventionalFHAVA Loan
Schools
Elementary SchoolAlamance Burlington - South Mebane Elementary
Middle SchoolAlamance Burlington - Hawfields Middle
High SchoolAlamance Burlington - Southeast Alamance High Scho
Listing courtesy of Kenneth Walker of LPT Realty, LLC

Listings that are marked with an icon are provided courtesy of the Triangle MLS, Inc. of North Carolina, Internet Data Exchange Database. Copyright 2026 Triangle MLS, Inc. of North Carolina. All rights reserved.
Last checked: 2026-10-25 09:19 AM UTC
Source: Walkscore


Did you know? You can invite friends and family to your search. They can join your search, rate and discuss listings with you.