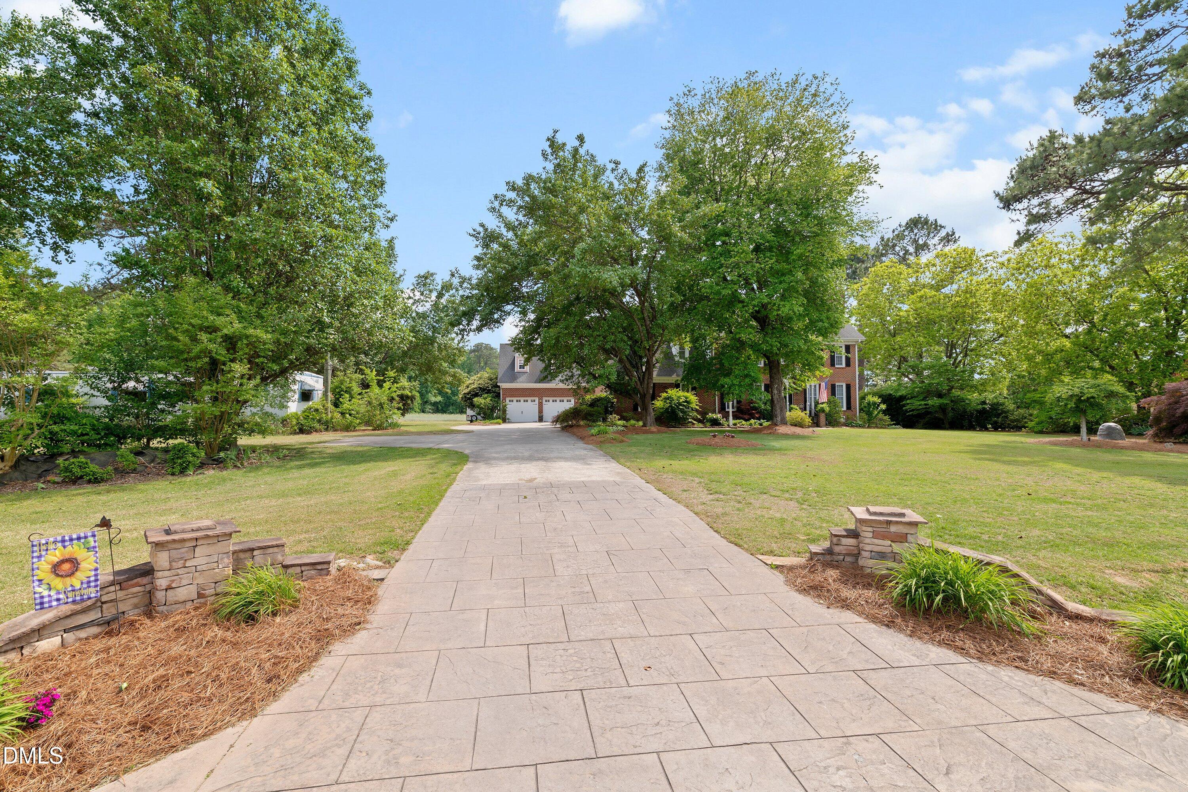
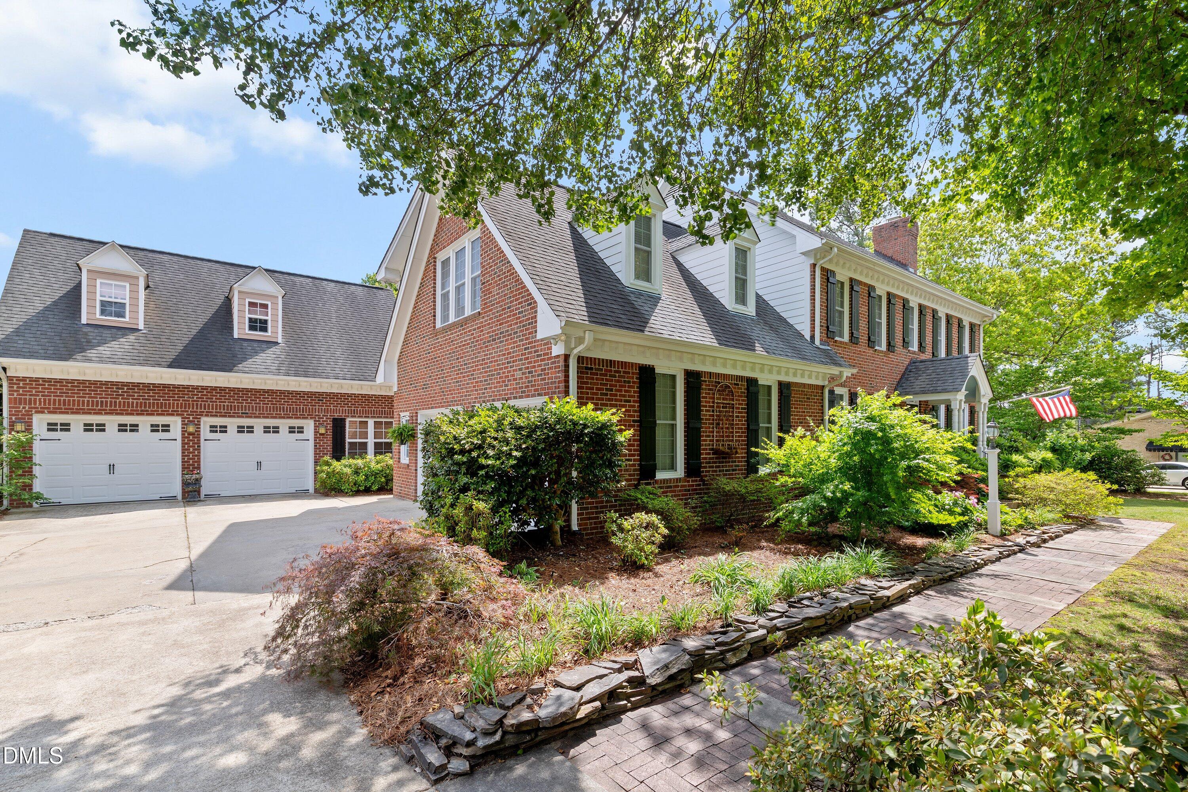
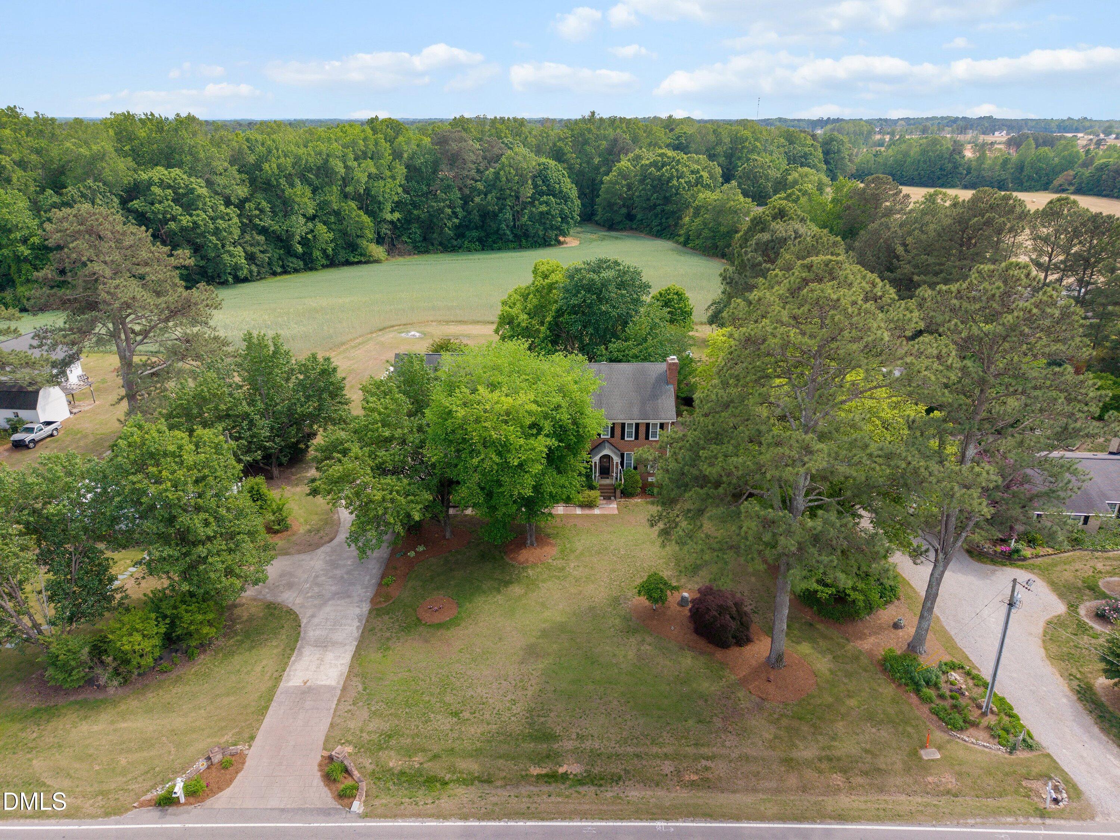
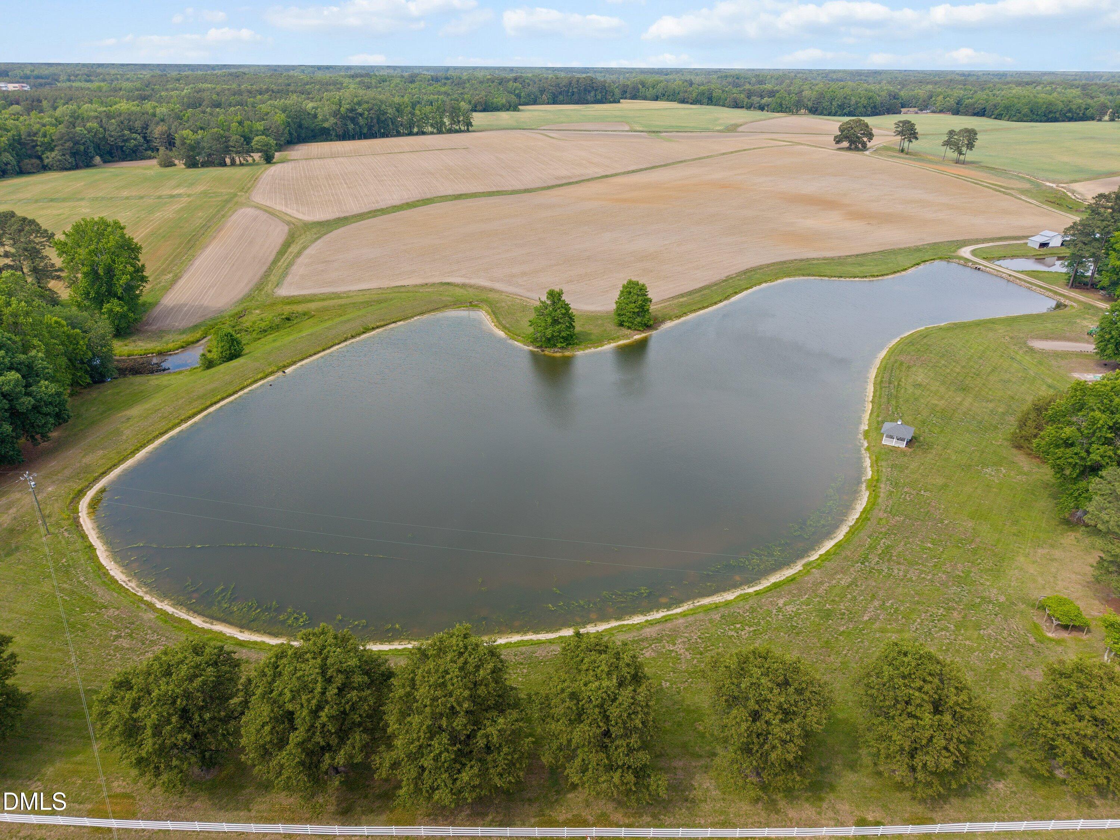
If you're after a peaceful country vibe just minutes from everyday conveniences, with NO HOA restrictions and a 4-CAR garage, this stunning all-brick custom traditional home could be it! Set on a beautifully landscaped lot with serene pond views from the front, it features an updated kitchen, sunroom, family room with built-ins, and a formal dining area on the main floor. Upstairs, you'll find the owner's suite, two more bedrooms, and a spacious bonus room with backstairs. The finished third floor offers flexible space for a home office or playroom, and above the detached garage is a finished rec room perfect for a game room or ''man cave.'' Outdoor living is a dream here with a screened porch, deck with pergola, and a cozy stone fireplace. Don't miss out!
Listing Snapshot
Inside Area (SqFt)
3,261 sqft
Recent Activity
| 4 weeks ago | | Listing updated with changes from the MLS® |
| 2 months ago | | Price changed to $725,000 |
| 3 months ago | | Listing first seen on site |
General Features
Parking
GarageGarage Faces FrontGarage Faces SideAttached
Property Sub Type
Single Family Residence
Special Circumstances
Standard
Interior Features
Appliances
CooktopMicrowaveOven
Fireplace Features
Family RoomFree StandingOutsidePropane
Flooring
CarpetHardwoodTile
Heating
Forced AirPropane
Interior
BookcasesBuilt-in FeaturesCeiling Fan(s)Crown MoldingDouble VanityEat-in KitchenEntrance FoyerGranite CountersPantrySoaking TubWalk-In Closet(s)
Laundry Features
Laundry Closet
Bedroom 2
Dimensions - 12.8 x 11.8Level - Second
Bedroom 3
Dimensions - 12 x 11.5Level - Second
Bonus Room
Dimensions - 16 x 13.6Level - Third
Breakfast Room
Dimensions - 10.7 x 8.7Level - Main
Dining Room
Dimensions - 12.7 x 11.5Level - Main
Entrance Hall
Dimensions - 7 x 5Level - Main
Family Room
Dimensions - 18 x 15Level - Main
Kitchen
Dimensions - 11 x 10.6Level - Main
Master Bedroom
Dimensions - 16 x 15Level - Second
Recreation Room
Dimensions - 26.7 x 13.4
Sunroom
Dimensions - 15 x 12Level - Main
Exterior Features
Construction Details
Brick VeneerFiber CementMasonite
Exterior
Fire PitPrivate YardRain Gutters
Lot Features
LandscapedPrivateViews
Other Structures
Garage(s)PergolaSecond Garage
Patio And Porch
DeckPorchScreened
Community Features
Financing Terms Available
CashConventionalVA Loan
School District
Wake - Jones Dairy Elementary
Schools
School DistrictWake - Jones Dairy Elementary
Elementary SchoolWake - Rolesville Elementary
Middle SchoolWake - Rolesville Middle School
High SchoolWake - Rolesville High School
Listing courtesy of Sandy English of English Realty Group, LLC

Listings that are marked with an icon are provided courtesy of the Triangle MLS, Inc. of North Carolina, Internet Data Exchange Database. Copyright 2026 Triangle MLS, Inc. of North Carolina. All rights reserved.
Last checked: 2026-08-16 04:56 AM UTC
Source: Walkscore


Did you know? You can invite friends and family to your search. They can join your search, rate and discuss listings with you.