Save
Ask
Tour
Hide
Share
$1,099,000
17 Days On Site

521 Coleman Street
Raleigh, NC 27610

For Sale|Single Family Residence|Active
4
Beds
4
Total Baths
3
Full Baths
1
Partial Bath
2,776
SqFt
$396
/SqFt
2026
Built
Subdivision:
Not in a Subdivision
County:
Wake

Due to the health concerns created by Coronavirus we are offering personal 1-1 online video walkthough tours where possible.
Call Now: 919.818.5001
Is this the listing for you? We can help make it yours.
919.818.5001
521 Coleman Street521 Coleman Street521 Coleman Street521 Coleman Street
Save
Ask
Tour
Hide
Share

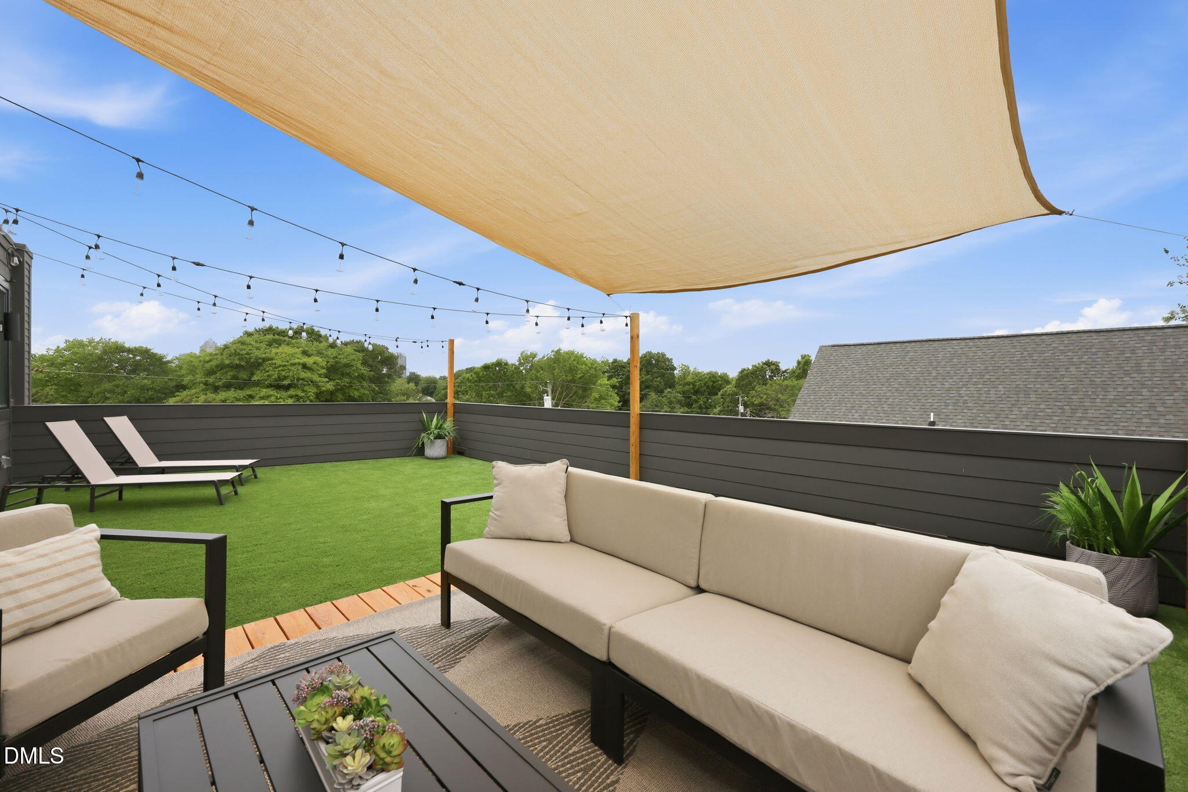
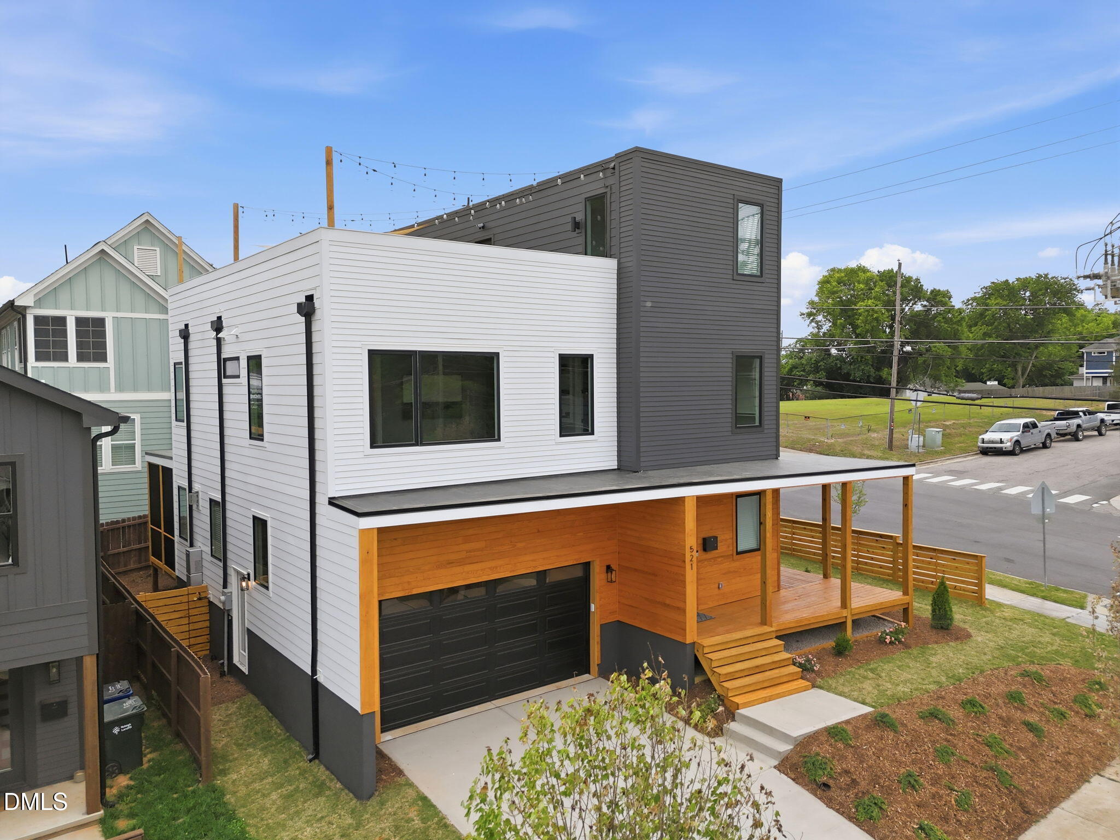
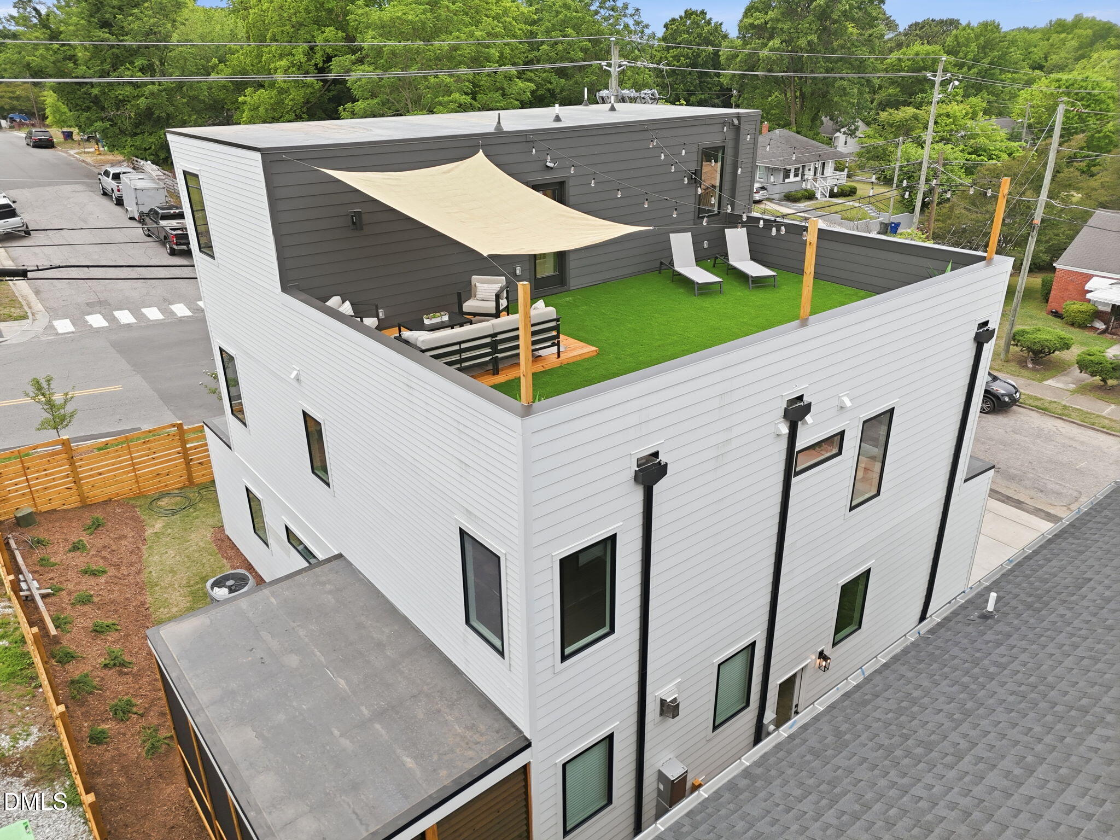
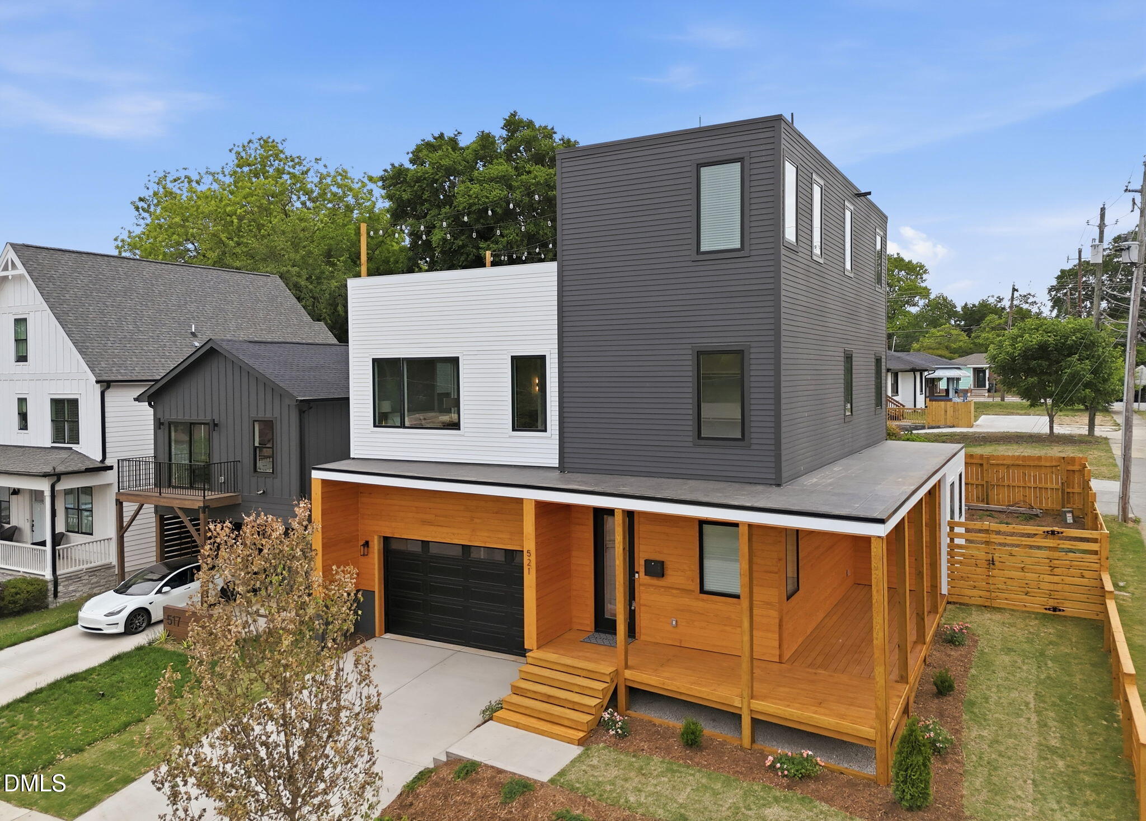
Modern New Construction in the Heart of Downtown Raleigh! -Experience the perfect blend of city energy and modern luxury in this stunning new construction home just minutes from everything Downtown Raleigh has to offer. Featuring 4 bedrooms, 4 baths, a garage, and a 688 sq. ft. private rooftop terrace, this home was designed for elevated everyday living. The main level offers a bright, open floor plan with a striking foyer, stylish half bath, and a chef's kitchen featuring custom cabinetry, quartz countertops, custom tile, oversized island seating, and sleek modern finishes. The kitchen flows seamlessly into the dining and living area, complete with a gas fireplace, custom built-ins, and views of the private screened porch and fenced backyard--perfect for year-round entertaining. -Upstairs, the spacious primary suite feels like a retreat with abundant natural light, custom built-ins, a spa-inspired bath, floor-to-ceiling tiled shower, dual vanity, and a large walk-in closet. Two additional bedrooms, a full bath, and a dedicated laundry room complete the second floor. -The third floor is built for entertaining, offering a fourth bedroom, full bath, private office, wet bar, and access to the incredible rooftop terrace featuring artificial turf, bistro lighting, shaded lounge space, and skyline views. -Modern design, thoughtful upgrades, and unbeatable access to Downtown Raleigh's dining, shopping, and entertainment make this more than a home--it's a lifestyle. Schedule your showing today!

Save
Ask
Tour
Hide
Share
Listing Snapshot
Price 
$1,099,000
Days On Site 
17 Days
Bedrooms 
4
Inside Area (SqFt) 
2,776 sqft
Total Baths 
4
Full Baths 
3
Partial Baths 
1
Lot Size 
0.09 Acres
Year Built 
2026
MLS® Number 
10165700
Status 
Active
Property Tax 
$1,956.99
HOA/Condo/Coop Fees 
N/A
Sq Ft Source 
N/A
Friends & Family
Recent Activity
23 hours agoListing updated with changes from the MLS®
2 weeks agoListing first seen on site
General Features
Acres 
0.09
Attached Garage 
Yes
Foundation 
Block
Garage 
Yes
Garage Spaces 
2
Levels 
Three Or More
Parking 
ConcreteAttached
Parking Spaces 
4
Property Condition 
New Construction
Property Sub Type 
Single Family Residence
Security 
Closed Circuit Camera(s)
Sewer 
Public Sewer
Special Circumstances 
Standard
SqFt Above 
2776
SqFt Total 
2776
Style 
ContemporaryModern
Water Source 
Public
Interior Features
Appliances 
Built-In Gas OvenBuilt-In RangeDishwasherDisposalExhaust FanGas CooktopGas Water HeaterMicrowaveRangeRange HoodRefrigeratorStainless Steel Appliance(s)
Cooling 
Central AirHeat Pump
Flooring 
Ceramic TileHardwoodVinyl
Heating 
Forced AirHeat PumpNatural Gas
Interior 
BarBookcasesBuilt-in FeaturesCeiling Fan(s)ChandelierDouble VanityEat-in KitchenEntrance FoyerHigh CeilingsKitchen IslandOpen FloorplanPantryRecessed LightingWalk-In Closet(s)Wet Bar
Laundry Features 
Common Area
Bathroom 2 
Dimensions - 10.5 x 6.1Level - Second
Bedroom 2 
Dimensions - 14 x 10.5Level - Second
Bedroom 3 
Dimensions - 13.8 x 10.5Level - Second
Kitchen 
Dimensions - 23 x 15.11Level - First
Living Room 
Dimensions - 17 x 15.3Level - First
Master Bathroom 
Dimensions - 10.6 x 6Level - Second
Master Bedroom 
Dimensions - 20 x 13Level - Second
Office 
Dimensions - 14.4 x 6.7Level - Third
Other 
Dimensions - 6.5 x 6.5Level - FirstDescription - Foyer
Save
Ask
Tour
Hide
Share
Exterior Features
Construction Details 
BlockBrickHardiPlank TypeWood Siding
Exterior 
BalconyPrivate YardRain Gutters
Fencing 
Back YardWood
Lot Features 
ClearedCorner Lot
Patio And Porch 
CoveredDeckEnclosedPorchRear PorchWrap Around
Roof 
Rubber
View 
CityDowntownSkyline
Waterview 
CityDowntownSkyline
Community Features
Financing Terms Available 
CashConventionalFHAVA Loan
Schools
School District
Unknown
Elementary School
Wake - Hunter
Middle School
Wake - Ligon
High School
Wake - Enloe
Listing courtesy of Matt Bennett of Rich Realty Group


Listings that are marked with an icon are provided courtesy of the Triangle MLS, Inc. of North Carolina, Internet Data Exchange Database. Copyright 2026 Triangle MLS, Inc. of North Carolina. All rights reserved.

Last checked: 2026-05-25 06:37 AM UTC

Neighborhood & Commute
Source: Walkscore
Save
Ask
Tour
Hide
Share