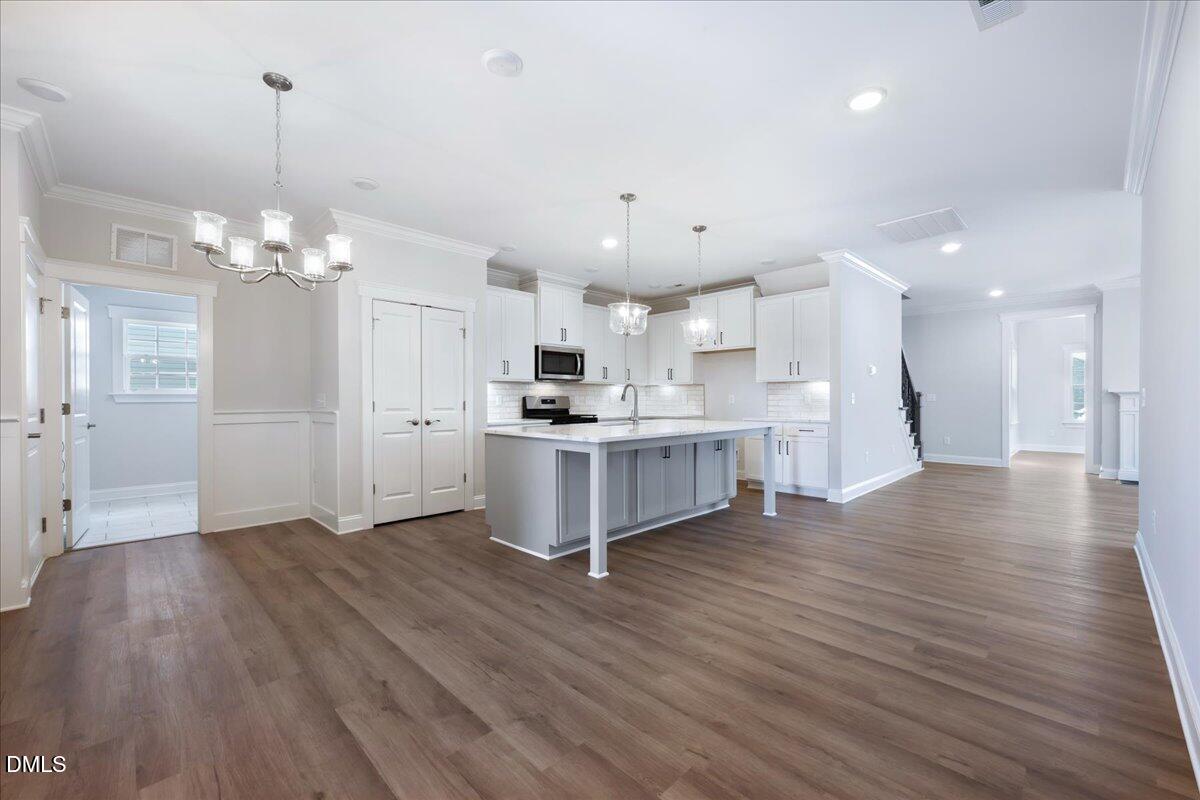
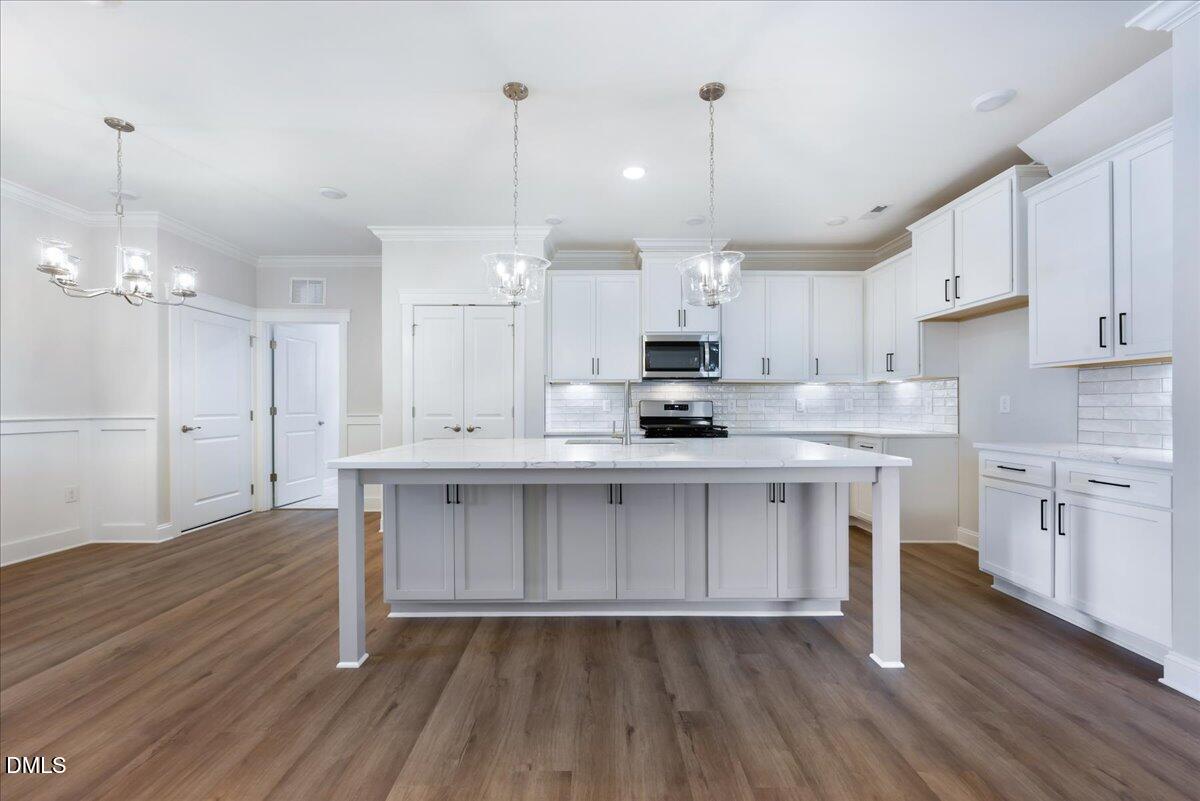
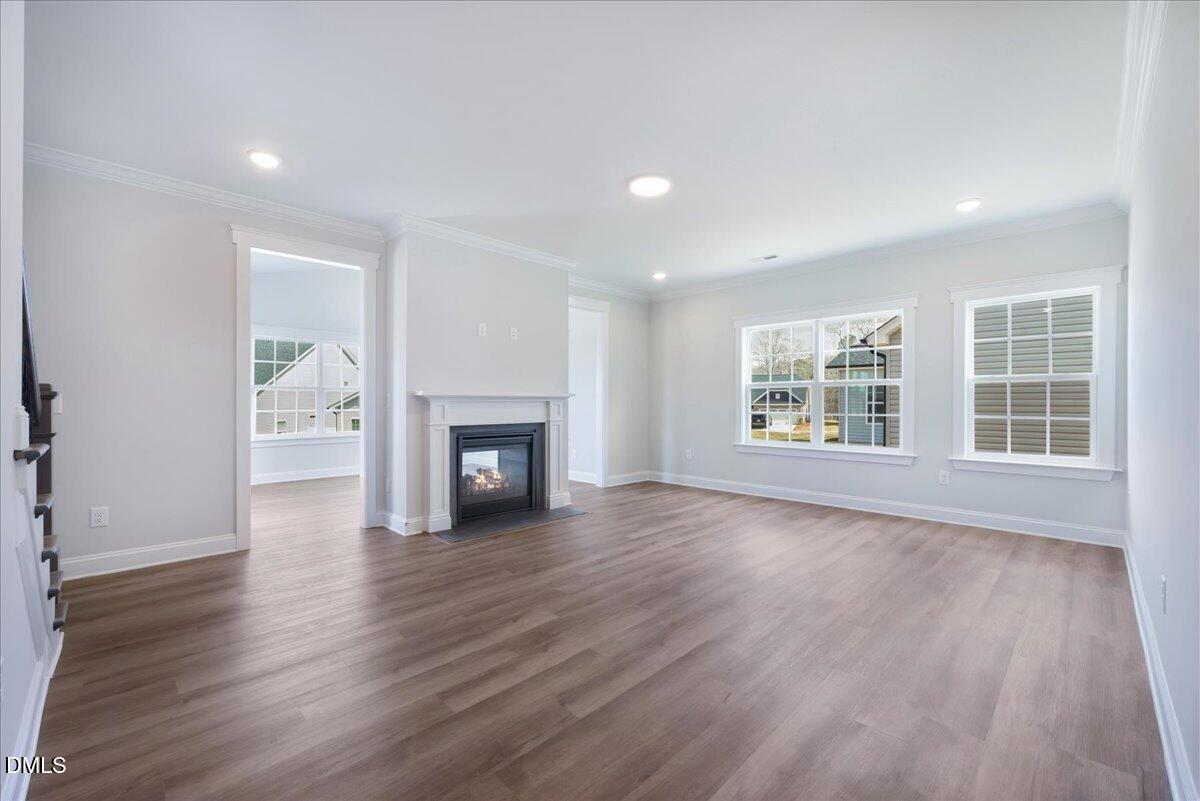
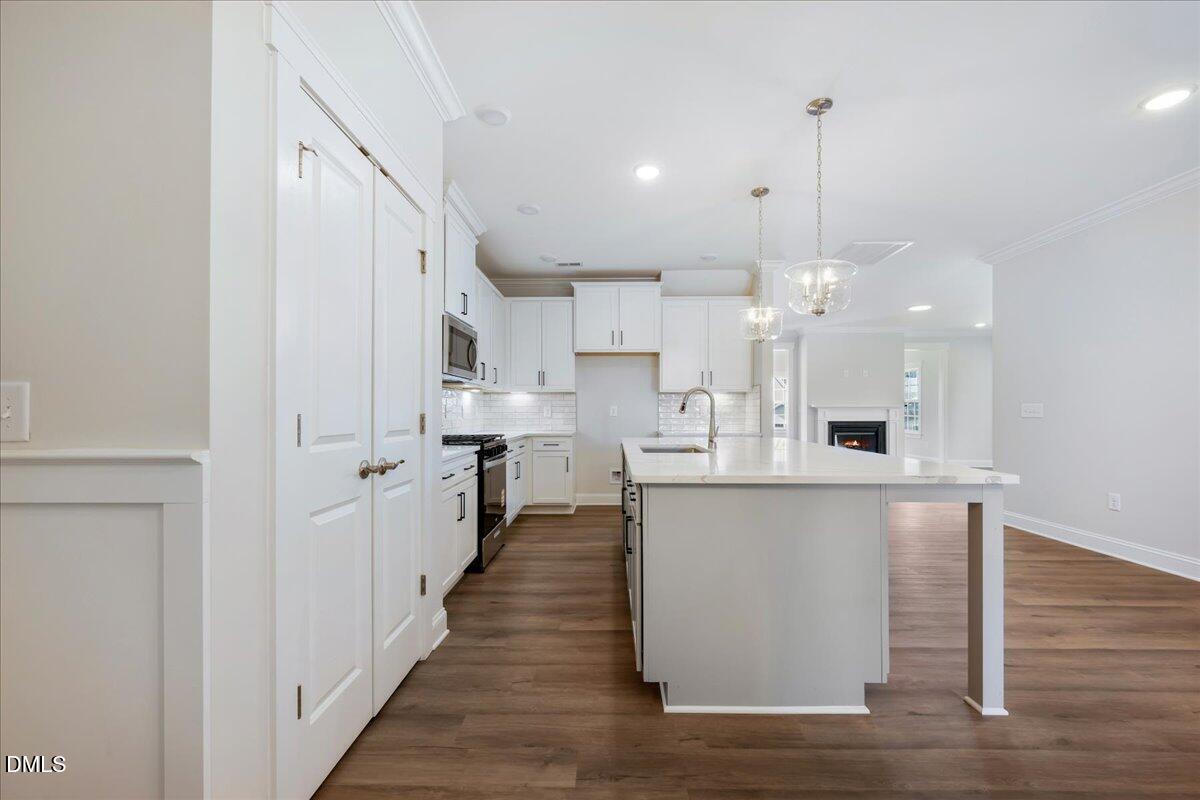
The beautifully crafted Somerset plan with 4 bedrooms and 3 full bathrooms is now available at Lot 19 Newton Drive, The Courtyards at Magnolia Glen, a community known for its welcoming charm and strong sense of connection, in the heart of Mebane, North Carolina. Its standout feature is its mostly one-level living design, making everyday life simpler and more accessible. A stunning double-sided fireplace anchors the great room, in this 2,631 square foot home, creating a warm, elegant transition into the light-filled garden room. With the primary suite, spacious living areas, and two additional guest rooms all located on the first floor, the Somerset prioritizes accessibility and ease for every stage of life. Life at Magnolia Glen is defined by quiet charm and connection. Stroll through beautifully landscaped streetscapes and enjoy an intimate, small-town atmosphere where neighbors feel like family. While the community offers a peaceful retreat, you're never far from the action--local boutiques, dining, and the vibrant energy of both the Triad and Triangle are just minutes away. Discover a home that simplifies your day and a community that welcomes you back.
Listing Snapshot
Inside Area (SqFt)
2,631 sqft
HOA/Condo/Coop Fees
$40.83 monthly
Recent Activity
| 14 hours ago | | Listing updated with changes from the MLS® |
| 2 weeks ago | | Status changed to Active |
| 2 weeks ago | | Listing first seen on site |
General Features
Parking
PavedAttachedConcreteDrivewayGarageGarage Door OpenerGarage Faces FrontKitchen LevelOff Street
Property Condition
Under ConstructionNew Construction
Property Sub Type
Single Family Residence
Security
Carbon Monoxide Detector(s)PrewiredSmoke Detector(s)
Special Circumstances
Standard
Utilities
Cable AvailableElectricity ConnectedNatural Gas ConnectedSewer ConnectedWater ConnectedUnderground Utilities
Interior Features
Appliances
DishwasherDisposalGas RangeGas Water HeaterMicrowavePlumbed For Ice MakerStainless Steel Appliance(s)Tankless Water Heater
Cooling
Central AirDualZoned
Fireplace Features
DenDouble SidedGasGas LogLiving Room
Heating
CeilingForced AirNatural GasZoned
Interior
ChandelierCrown MoldingDouble VanityKitchen IslandPantryMaster DownstairsRecessed LightingSmart HomeTray Ceiling(s)Walk-In Closet(s)Wired for Data
Laundry Features
Electric Dryer HookupLaundry RoomMain LevelWasher Hookup
Window Features
Double Pane Windows
Bedroom 2
Dimensions - 12 x 11.1Level - Main
Bedroom 3
Dimensions - 12 x 11Level - Main
Bedroom 4
Dimensions - 17.8 x 14.5Level - Second
Bonus Room
Dimensions - 14.6 x 17.1Level - SecondDescription - Finished Bonus Room
Dining Room
Dimensions - 12 x 11.4Level - Main
Entrance Hall
Dimensions - 25 x 7.5Level - Main
Kitchen
Dimensions - 15.7 x 13.4Level - Main
Living Room
Dimensions - 19.7 x 16.2Level - Main
Master Bedroom
Dimensions - 16 x 13Level - Main
Sunroom
Dimensions - 14.4 x 11.8Level - Main
Utility Room
Dimensions - 12 x 5.1Level - Main
Exterior Features
Construction Details
BrickConcreteShake SidingVinyl Siding
Lot Features
ClearedRectangular LotSprinklers In FrontSprinklers In Rear
Patio And Porch
PatioPorch
Pool Features
AssociationCommunityIn GroundOutdoor Pool
Road Frontage
City Street
Windows/Doors
Double Pane Windows
Community Features
Building Access
garage front door
Community Features
PoolClubhouseCurbsFitness CenterPlaygroundSidewalksStreet Lights
Financing Terms Available
CashConventionalFHAVA Loan
HOA Fee Frequency
Annually
School District
https://www.abss.k12.nc.us/
Schools
School Districthttps://www.abss.k12.nc.us/
Elementary SchoolAlamance Burlington - Audrey W Garrett Elementary
Middle SchoolAlamance - Hawfields
High SchoolAlamance - Southeast Alamance
Listing courtesy of John Patrick Craig of WINDSOR REAL ESTATE GROUP

Listings that are marked with an icon are provided courtesy of the Triangle MLS, Inc. of North Carolina, Internet Data Exchange Database. Copyright 2026 Triangle MLS, Inc. of North Carolina. All rights reserved.
Last checked: 2026-05-24 11:51 PM UTC
Source: Walkscore