Save
Ask
Tour
Hide
Share
$1,495,000
115 Days On Site

3005 Horse Shoe Farm Road
Wake Forest, NC 27587

For Sale|Single Family Residence|Active
3
Beds
4
Total Baths
3
Full Baths
1
Partial Bath
3,032
SqFt
$493
/SqFt
1980
Built
Subdivision:
Horse Shoe Farms
County:
Wake

Due to the health concerns created by Coronavirus we are offering personal 1-1 online video walkthough tours where possible.
Call Now: 919.818.5001
Is this the listing for you? We can help make it yours.
919.818.5001
3005 Horse Shoe Farm Road3005 Horse Shoe Farm Road3005 Horse Shoe Farm Road3005 Horse Shoe Farm Road
Save
Ask
Tour
Hide
Share

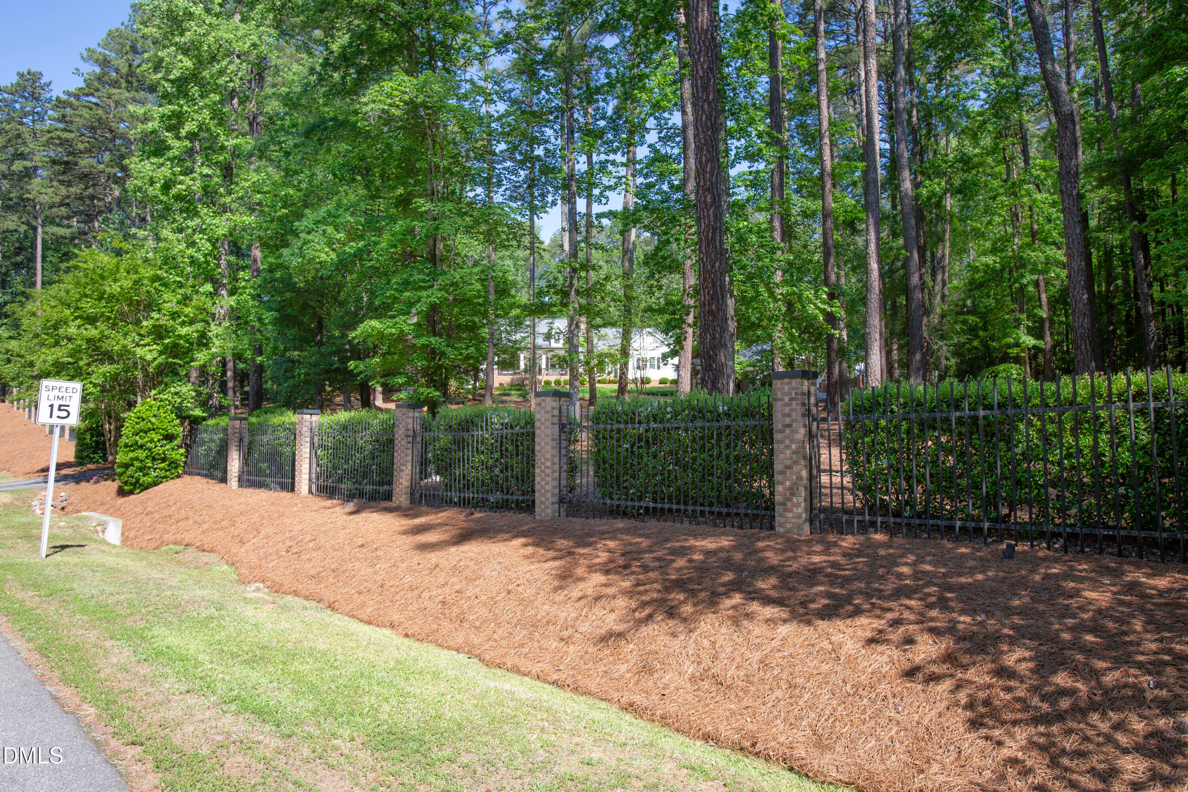
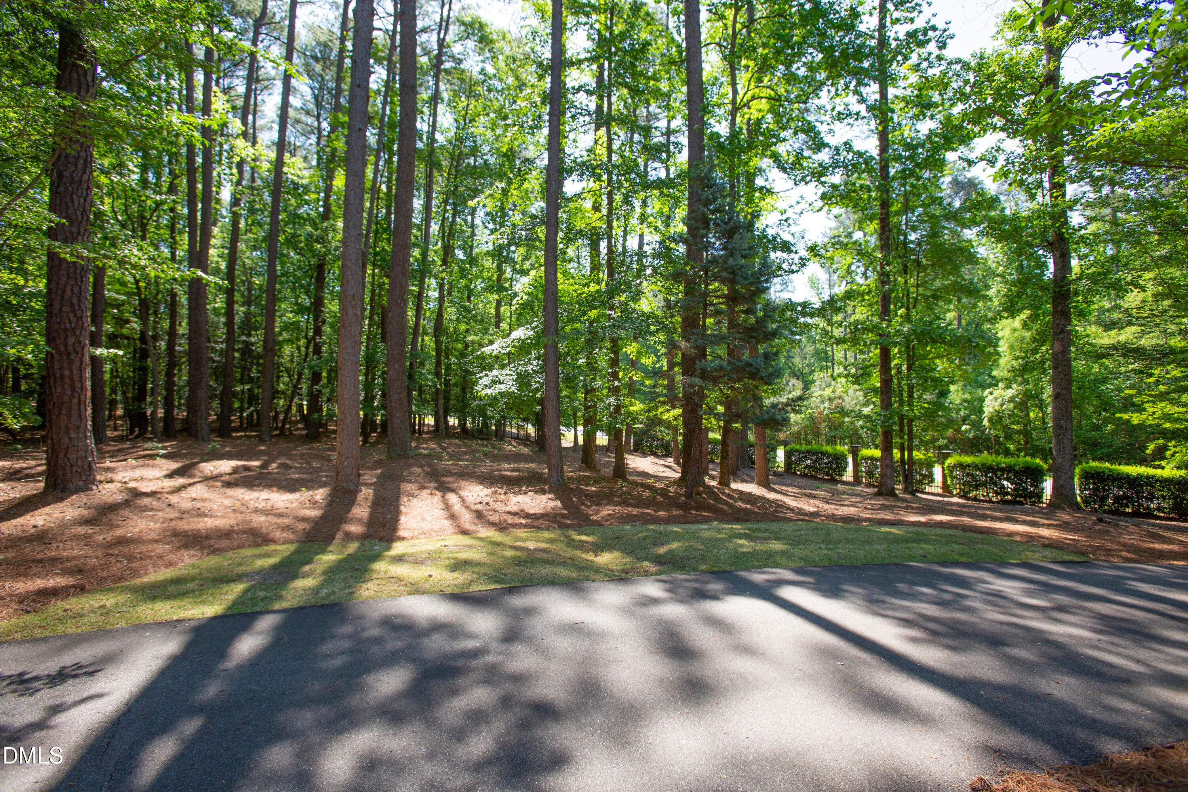
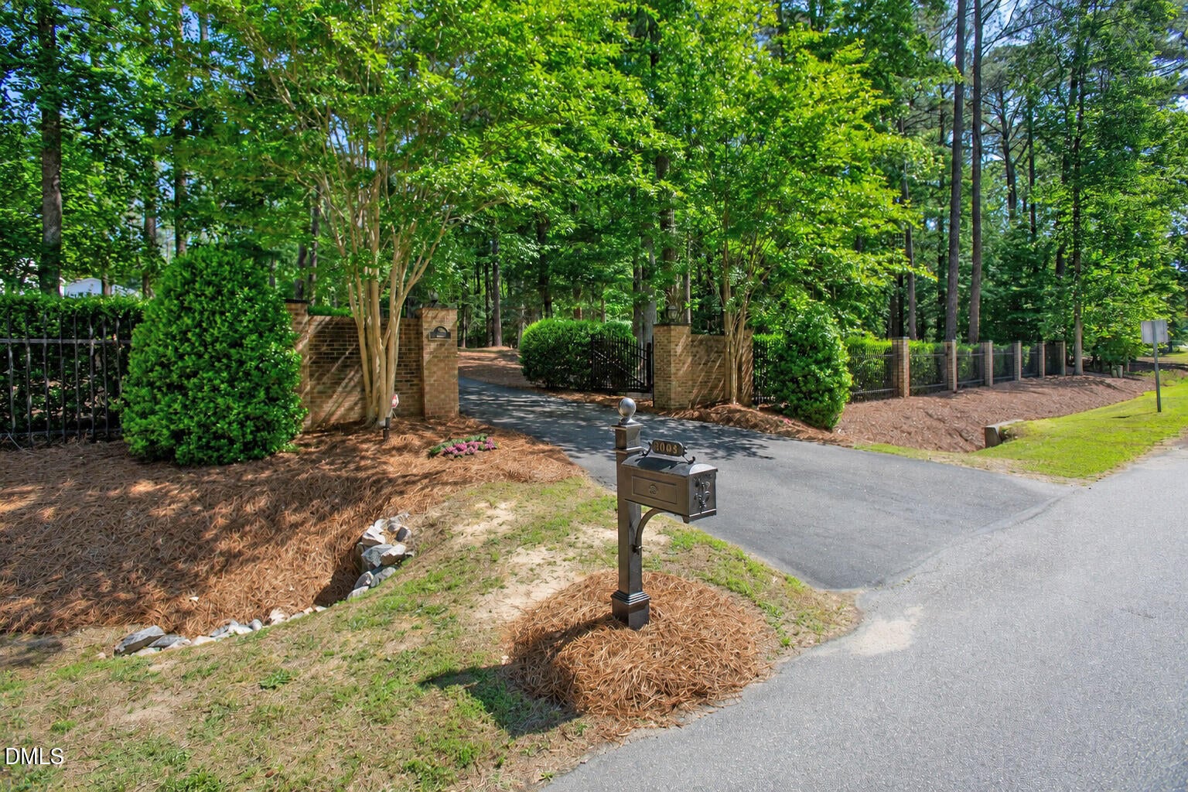
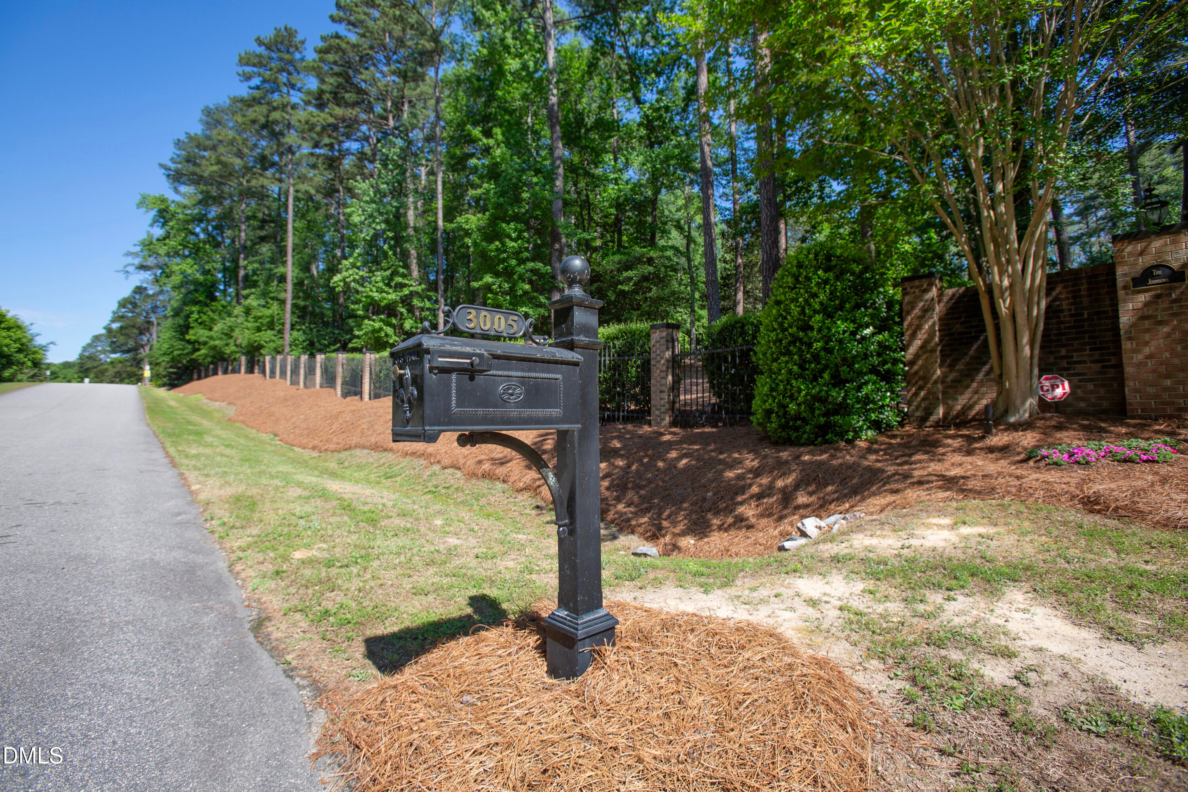
Amazing Gated Property on 5 Acres in Horse Shoe Farm Subdivision in Wake Forest! Close to shopping and schools and just a short stroll to Horse Shoe Farm Nature Preserve, with miles of nearby walking, hiking, and biking trails! Brick columns frame the entrance, while wrought iron fencing--with an added electric gate--provides both elegance and security. The Property offers very private grounds with towering pines and hardwoods and the winding driveway, lined with soft outdoor lighting guides you to a residence perched gracefully on a gently elevated knoll. Well-landscaped grounds change enchantingly with the seasons, offering both beauty and bounty including a grapevine, apple & pear trees. Deer are often seen on the property, along with birds and wildlife. Multiple patios, decks and porches are perfect for entertaining, including around the STUNNING swimming pool with waterfall creating a peaceful retreat. The newly added deck, covered by a pergola, showcases a stone fireplace, perfect for relaxing in the shade during the day -or- enjoying a crackling fire in the evening. The spiral staircase rises from the pool area to a private in-law suite w/balcony--an architectural feature that adds both charm and functionality. The detached garage with giant recreational space, is fully heated and air-conditioned, and offers a beautifully renovated in-law suite with updated appliances, making it ideal for guests, extended family, or additional living space. Moving inside, enjoy extensive updates throughout! The primary suite, living room, breakfast nook (or workspace), kitchen, dining, laundry are on the first floor with stairs down to an expansive den or music room with fireplace. Upstairs, enjoy two additional bedrooms (each with its own balcony!), a large bonus/office space, additional flex space, storage and shared bath. RV or Boat storage, covered parking, garage-shop space, security, and too many extras to list!

Save
Ask
Tour
Hide
Share
Listing Snapshot
Price 
$1,495,000
Days On Site 
115 Days
Bedrooms 
3
Inside Area (SqFt) 
3,032 sqft
Total Baths 
4
Full Baths 
3
Partial Baths 
1
Lot Size 
5 Acres
Year Built 
1980
MLS® Number 
10166524
Status 
Active
Property Tax 
$3,649.54
HOA/Condo/Coop Fees 
N/A
Sq Ft Source 
N/A
Friends & Family
Recent Activity
4 weeks agoPrice changed to $1,495,000
4 weeks agoListing updated with changes from the MLS®
4 months agoListing first seen on site
General Features
Acres 
5
Attached Garage 
Yes
Carport 
2
Foundation 
Brick/MortarSee Remarks
Garage 
Yes
Garage Spaces 
2
Home Warranty 
Yes
Levels 
OneTwo
Parking 
AttachedGarageCarportAsphaltDrivewayGarage Door OpenerGated
Property Sub Type 
Single Family Residence
Security 
Security Service
Sewer 
Septic Tank
Special Circumstances 
Standard
SqFt Above 
3032
SqFt Total 
3032
Style 
RanchTransitional
Utilities 
Electricity ConnectedPropaneSee RemarksSewer Connected
Water Source 
PrivateWell
Zoning 
R-30
Interior Features
Appliances 
DryerDishwasherGas CooktopRefrigeratorSelf Cleaning OvenTankless Water HeaterWasherOven
Basement 
Crawl Space
Cooling 
Central AirCeiling Fan(s)Whole House Fan
Fireplace 
Yes
Fireplaces 
4
Flooring 
Ceramic TileHardwoodTileVinyl
Interior 
BarBuilt-in FeaturesCeiling Fan(s)Eat-in KitchenIn-Law FloorplanKitchen IslandSee RemarksStorageWalk-In Closet(s)High Speed Internet
Laundry Features 
Laundry Room
Main Level Bedrooms 
1
Window Features 
BlindsShutters
Bedroom 2 
Dimensions - 19.3 x 15.4Level - Second
Bedroom 3 
Dimensions - 18.4 x 11.8Level - Second
Bonus Room 
Dimensions - 27.8 x 23.0Level - MainDescription - Garage Bonus
Breakfast Room 
Dimensions - 10.0 x 10.0Level - Main
Family Room 
Dimensions - 20.0 x 18.0Level - Main
Kitchen 
Dimensions - 10.0 x 9.0Level - SecondDescription - Garage Apt
Laundry 
Dimensions - 9.8 x 7.7Level - Main
Living Room 
Dimensions - 13.5 x 10.6Level - SecondDescription - Garage Apt
Master Bedroom 
Dimensions - 18.4 x 15.54Level - Main
Other 
Dimensions - 32.4 x 3.8Level - SecondDescription - 2nd Floor Porch
Save
Ask
Tour
Hide
Share
Exterior Features
Construction Details 
BrickSee RemarksVinyl SidingWood Siding
Exterior 
BalconyFire PitGardenGas Grill
Fencing 
FencedVinyl
Lot Features 
Back YardClearedGardenGentle SlopingLandscapedMany TreesPrivateWoodedFew Trees
Other Structures 
CabanaGarage(s)OutbuildingSee Remarks
Patio And Porch 
CoveredDeckPatio
Pool Features 
Private
Private Pool 
Yes
Road Frontage 
Private RoadSee Remarks
Roof 
Shingle
View 
GardenPasture
Waterview 
GardenPasture
Windows/Doors 
BlindsShutters
Community Features
Financing Terms Available 
1031 ExchangeCashConventional
Horse Allowed 
Yes
Roads 
Asphalt
Schools
School District
Unknown
Elementary School
Wake - Harris Creek Elementary
Middle School
Wake - Rolesville Middle School
High School
Wake - Heritage High School
Listing courtesy of Gardner Reynolds of Long & Foster Real Estate INC/North Raleigh


Listings that are marked with an icon are provided courtesy of the Triangle MLS, Inc. of North Carolina, Internet Data Exchange Database. Copyright 2026 Triangle MLS, Inc. of North Carolina. All rights reserved.

Last checked: 2026-09-05 09:33 AM UTC

Neighborhood & Commute
Source: Walkscore
Save
Ask
Tour
Hide
Share