Save
Ask
Tour
Hide
Share
$1,196,500
119 Days On Site

3353 Colby Chase Drive Lot 5
Apex, NC 27539

For Sale|Single Family Residence|Active
4
Beds
5
Total Baths
4
Full Baths
1
Partial Bath
3,745
SqFt
$319
/SqFt
2026
Built
Subdivision:
Colby Crossing
County:
Wake

Due to the health concerns created by Coronavirus we are offering personal 1-1 online video walkthough tours where possible.
Call Now: 919.818.5001
Is this the listing for you? We can help make it yours.
919.818.5001
3353 Colby Chase Drive Lot 53353 Colby Chase Drive Lot 53353 Colby Chase Drive Lot 53353 Colby Chase Drive Lot 5
Save
Ask
Tour
Hide
Share

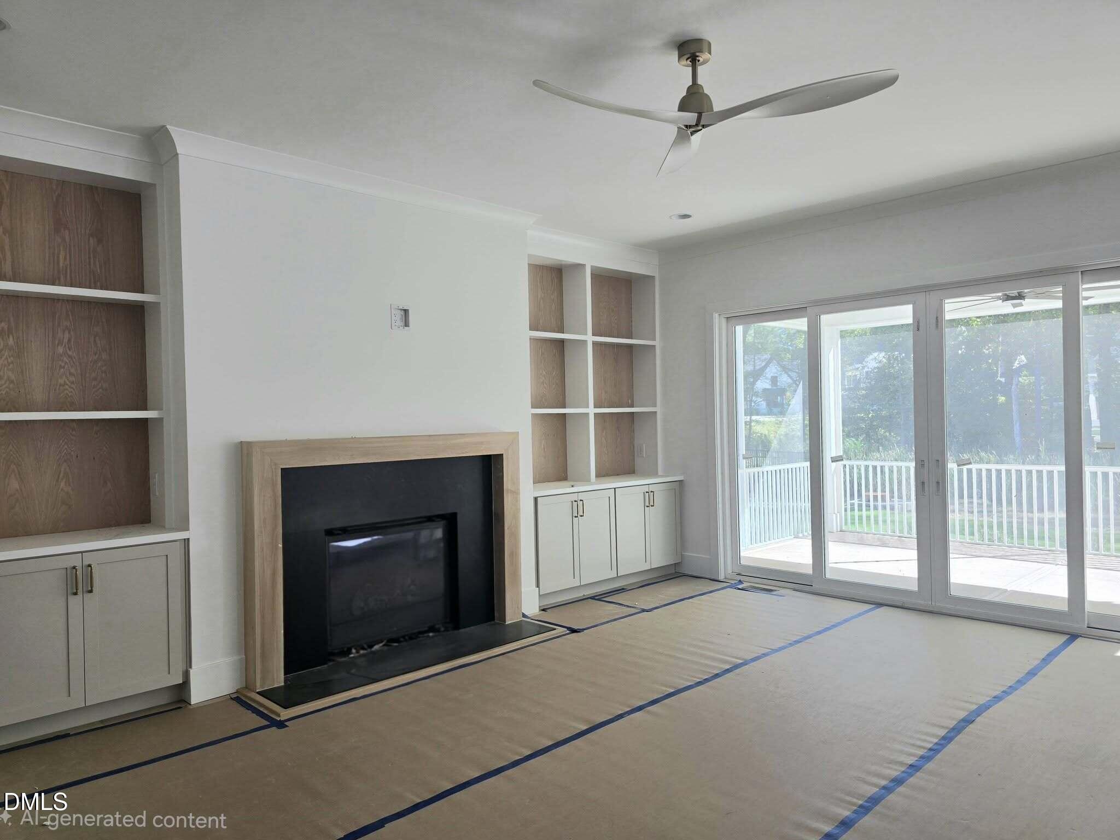
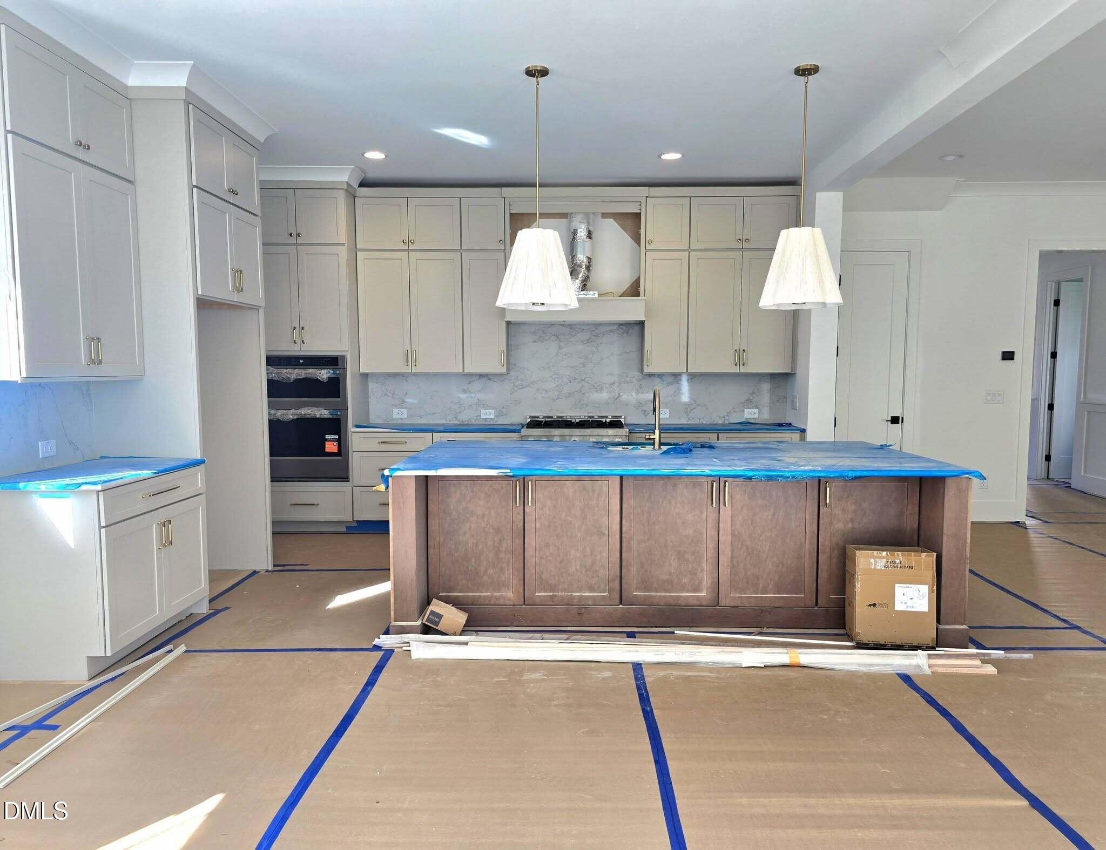
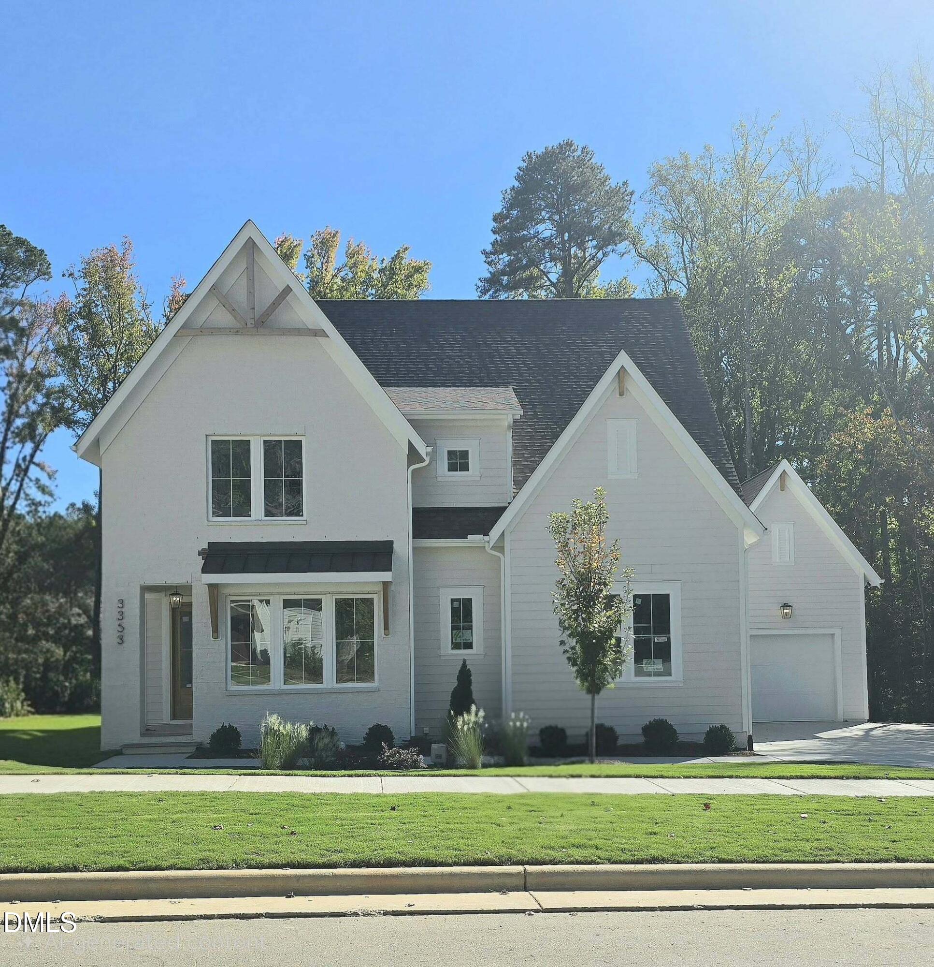
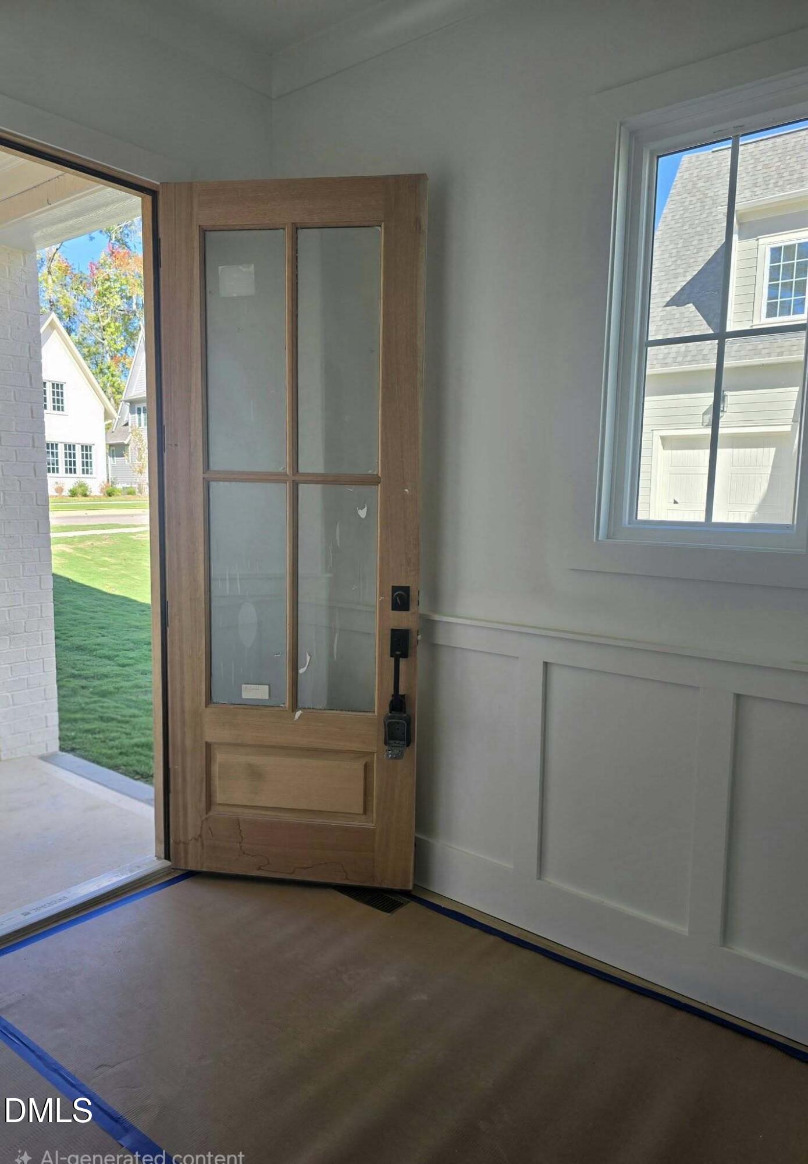
Designed exclusively for this homesite by our boutique architectural firm, this exceptional new plan by local award-winning builder Elm Street Builders offers timeless design, thoughtful functionality, and beautiful craftsmanship throughout. The home features a side-entry two-car garage, complemented by an additional front-facing single garage for added flexibility and convenience. A gracious formal entry opens to a stunning Great Room, Dining Area, and chef-inspired Kitchen with a spacious walk-in pantry--creating an ideal setting for both everyday living and entertaining. Just off the Great Room, the inviting screened porch extends the living space outdoors for year-round enjoyment. Privately tucked away on the main level, the Guest Suite/Office offers versatility to suit your lifestyle. Upstairs, the luxurious Primary Suite is joined by Bedrooms 2 and 3, along with a beautifully sunlit Bonus Room featuring custom built-ins and abundant storage. On the third floor you will find additional living space--a Multi-use room with a half bath, and a flex space ideal for working from home. The exterior architecture showcases an elegant, classically inspired elevation with enduring curb appeal. Anticipated completion is mid-December--just in time to enjoy the holidays in your new home! Ideally located just minutes from downtown Apex, I-540, the new Veridea development, schools, dining, and shopping, this remarkable property also borders the new Middle Creek Greenway--a scenic multi-use trail system featuring boardwalks, paved pathways, and sidewalks connecting Apex and Holly Springs. The Greenway will also provide a safe pedestrian connection to Lufkin Road Middle School and future access to Felton Grove High School. An extraordinary opportunity to own one of the final homes available in Colby Crossing--this is a rare offering you will not want to miss.

Save
Ask
Tour
Hide
Share
Listing Snapshot
Price 
$1,196,500
Days On Site 
119 Days
Bedrooms 
4
Inside Area (SqFt) 
3,745 sqft
Total Baths 
5
Full Baths 
4
Partial Baths 
1
Lot Size 
0.23 Acres
Year Built 
2026
MLS® Number 
10166854
Status 
Active
Property Tax 
$1,615.24
HOA/Condo/Coop Fees 
$41.67 monthly
Sq Ft Source 
N/A
Friends & Family
Recent Activity
4 months agoListing first seen on site
4 months agoListing updated with changes from the MLS®
General Features
Acres 
0.23
Attached Garage 
Yes
Garage 
Yes
Garage Spaces 
3
Home Warranty 
Yes
Levels 
Three Or More
Parking 
AttachedGarageConcreteDrivewayElectric Vehicle Charging Station(s)Garage Faces FrontGarage Faces Side
Property Condition 
New ConstructionUnder Construction
Property Sub Type 
Single Family Residence
Sewer 
Public Sewer
Special Circumstances 
Standard
SqFt Above 
3745
SqFt Total 
3745
Style 
Transitional
Water Source 
Public
Zoning 
RR
Interior Features
Appliances 
DishwasherGas RangeMicrowaveOven
Basement 
Crawl Space
Cooling 
Central AirZoned
Fireplace 
Yes
Fireplace Features 
Gas LogGreat Room
Fireplaces 
1
Flooring 
CarpetCeramic TileHardwood
Interior 
Ceiling Fan(s)Crown MoldingEntrance FoyerEat-in KitchenKitchen IslandOpen FloorplanPantrySoaking TubStorageWalk-In Closet(s)Wired for DataHigh Speed Internet
Laundry Features 
Laundry RoomSinkUpper Level
Main Level Bedrooms 
1
Bedroom 2 
Level - Second
Bedroom 3 
Level - Second
Bedroom 4 
Level - MainDescription - Guest Bedroom or Office
Bonus Room 
Level - Second
Breakfast Room 
Level - Main
Entrance Hall 
Level - Main
Great Room 
Level - Main
Kitchen 
Level - Main
Master Bedroom 
Level - Second
Media Room 
Level - ThirdDescription - Multi-Purpose Room
Office 
Level - ThirdDescription - Work from Home Space
Save
Ask
Tour
Hide
Share
Exterior Features
Construction Details 
Brick VeneerCement Siding
Exterior 
Rain Gutters
Patio And Porch 
Screened
Road Frontage 
Easement
Roof 
Shingle
Community Features
Association Fee 
$500.0
Association Fee Frequency 
Annually
Community Features 
Sidewalks
Financing Terms Available 
CashConventional
Schools
School District
Unknown
Elementary School
Wake - Woods Creek Elementary
Middle School
Wake - Lufkin Road Middle
High School
Wake - Felton Grove High
Listing courtesy of Dori Witek of Elm Street Builders Realty LLC


Listings that are marked with an icon are provided courtesy of the Triangle MLS, Inc. of North Carolina, Internet Data Exchange Database. Copyright 2026 Triangle MLS, Inc. of North Carolina. All rights reserved.

Last checked: 2026-09-10 03:56 AM UTC

Neighborhood & Commute
Source: Walkscore
Save
Ask
Tour
Hide
Share