Save
Ask
Tour
Hide
Share
$469,000
119 Days On Site

9207 Giralda Walk
Raleigh, NC 27617

For Sale|Townhouse|Active
3
Beds
3
Total Baths
2
Full Baths
1
Partial Bath
2,249
SqFt
$209
/SqFt
2013
Built
Subdivision:
Seville at Brier Creek
County:
Wake

Due to the health concerns created by Coronavirus we are offering personal 1-1 online video walkthough tours where possible.
Call Now: 919.818.5001
Is this the listing for you? We can help make it yours.
919.818.5001
9207 Giralda Walk9207 Giralda Walk9207 Giralda Walk9207 Giralda Walk
Save
Ask
Tour
Hide
Share

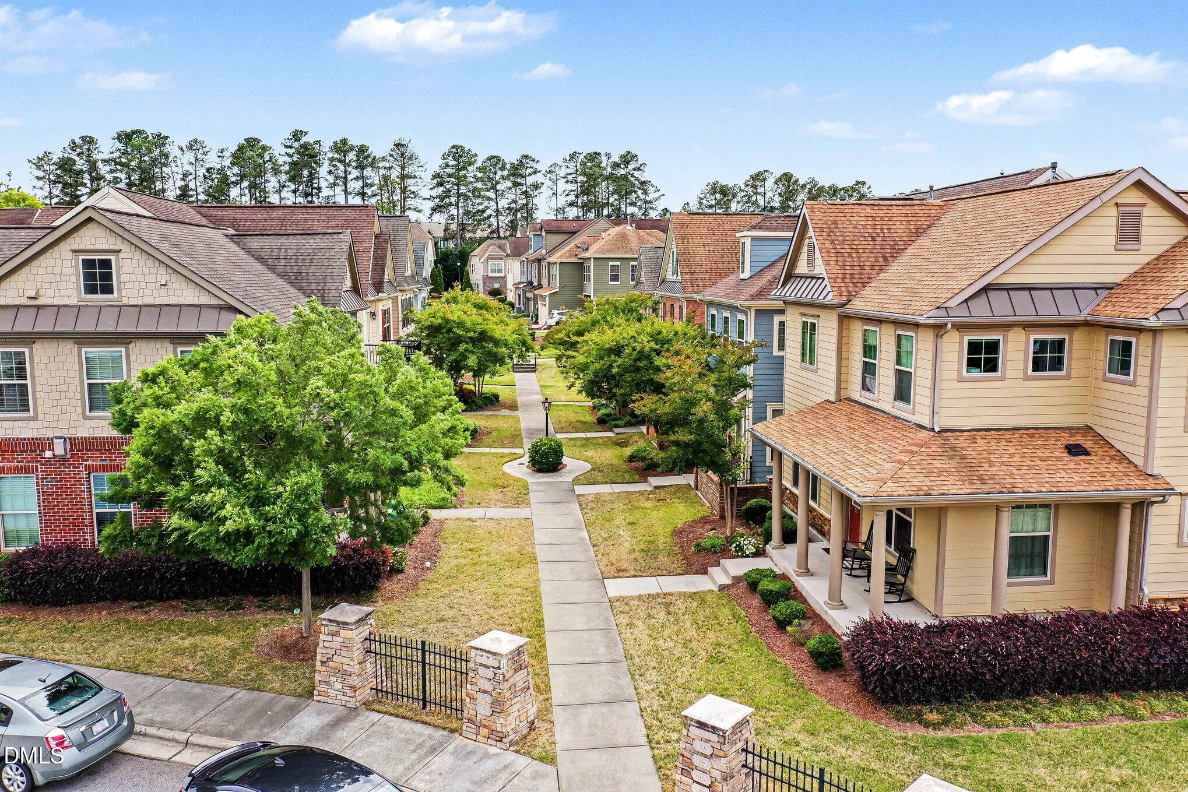
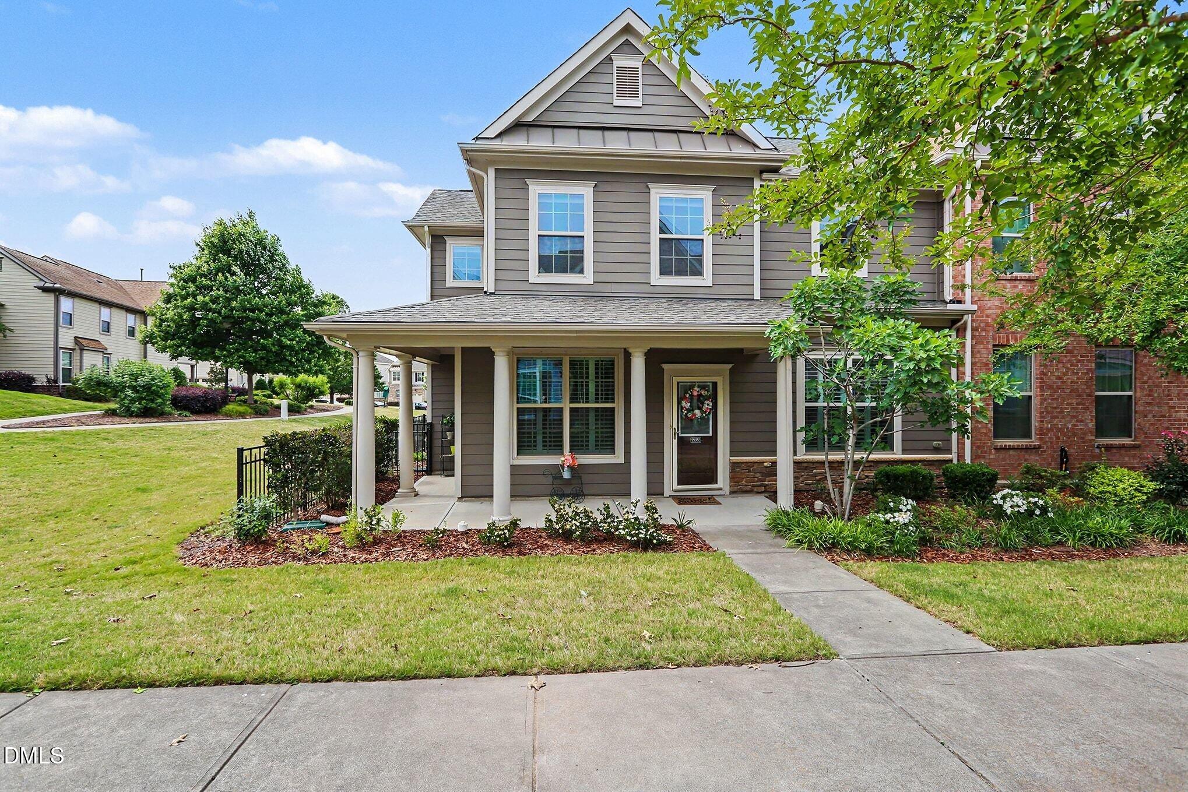
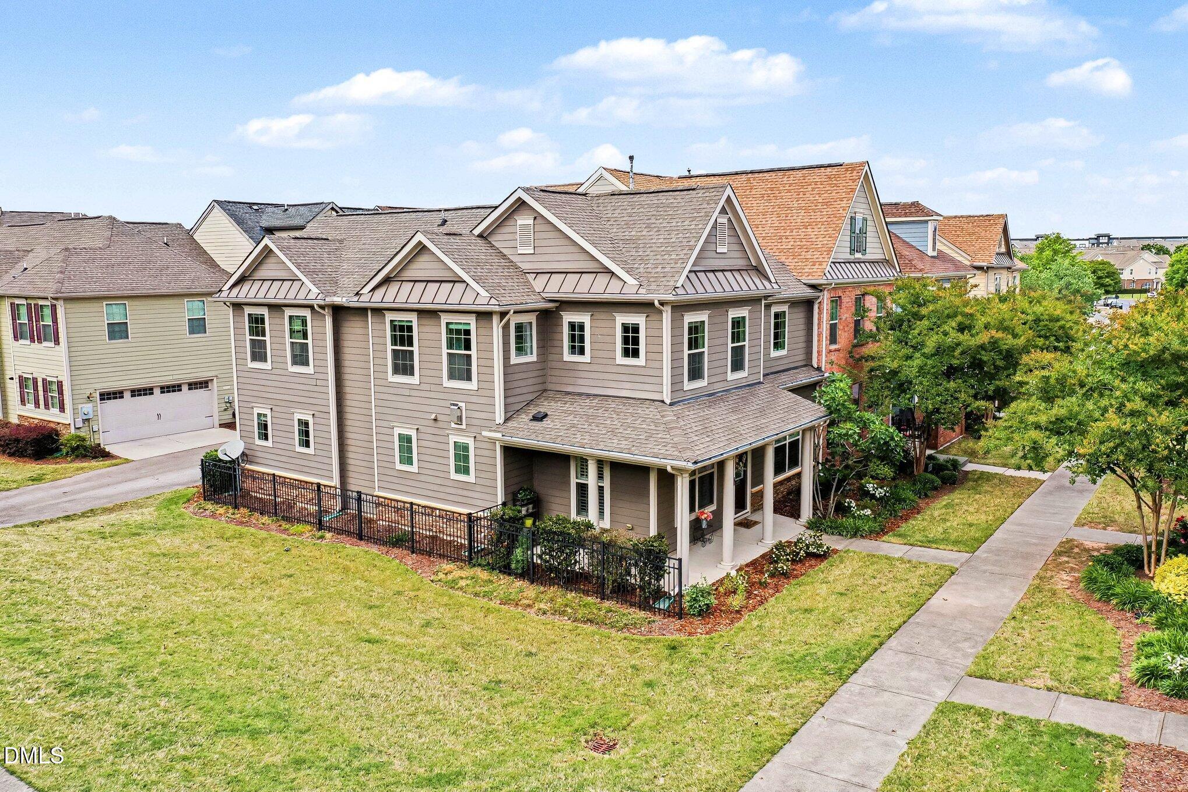
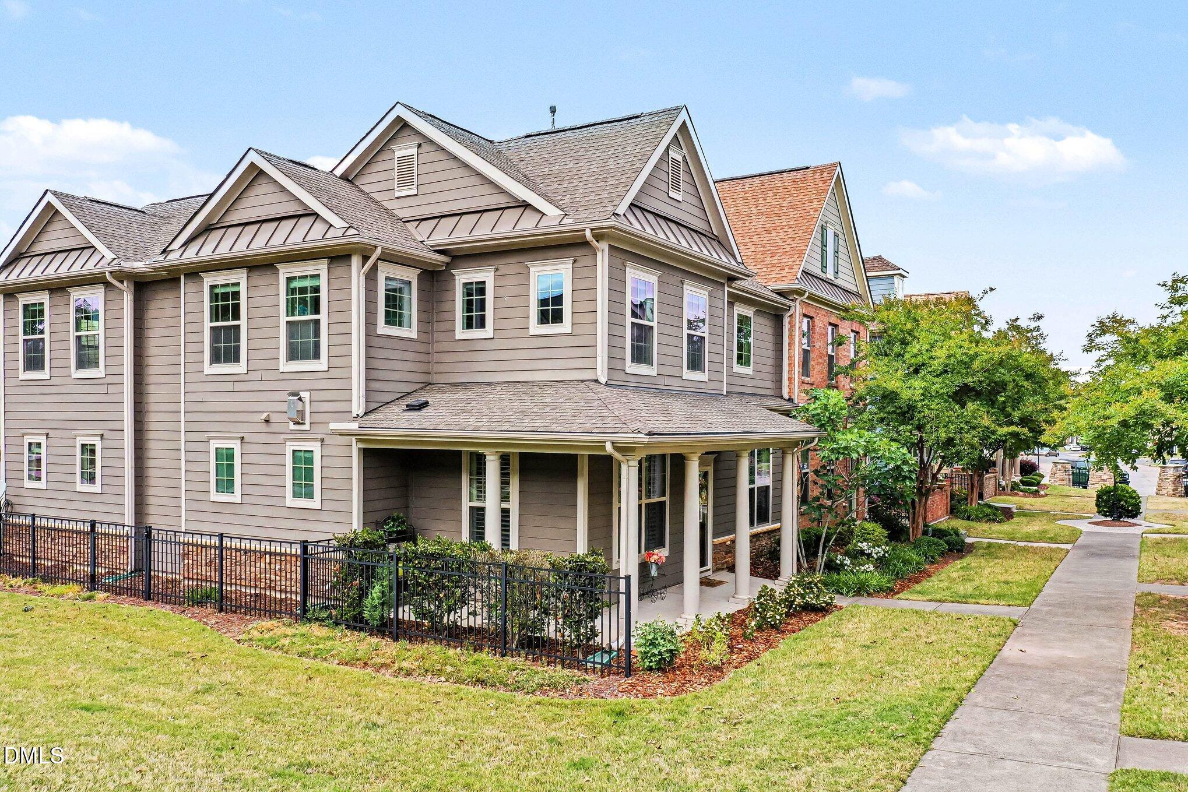
Price lowered $10,000 for this outstanding, convenient Brier Creek location close to shopping, dining, entertainment, RDU, I-540, I-40, and Downtown Raleigh! This rare end-unit townhome is a unique find in the heart of Brier Creek, featuring a large open green space beside the home and a charming courtyard sidewalk entry with a classic Boston/Charleston feel. Just a short walk to the community pool, clubhouse, and guest parking. The spacious and stylish layout offers exceptional flow and functionality throughout. Enjoy relaxing mornings on the wraparound front porch or unwind in the private brick courtyard/patio just off the dining room. The rear-load spacious 2-car garage provides more space than most. Inside, the light-filled open floor plan is perfect for entertaining with 9-foot ceilings, hardwood floors throughout the entire first floor, recessed lighting, plantation shutters, and a spacious living room with fireplace. The beautifully appointed kitchen features granite countertops, stainless steel appliances, double wall ovens, gas cooktop, vented range hood, and refrigerator that conveys. The dining room overlooks the courtyard through sliding glass doors, creating seamless indoor/outdoor living. A huge first-floor office with custom 8-foot doors and built-in desk/shelving workstation offers ideal work-from-home space. An oversized storage closet adjacent to the half bath adds even more functionality. Upstairs, the bright and versatile loft/flex space can accommodate a variety of uses. The large primary suite highlights abundant windows, room for a sitting area. the primary bathroom features dual vanities separated by a soaking tub, tile floors, large tiled shower with seat, and a spacious walk-in closet with California Closet built-ins. All bedroom, linen, and utility closets feature built-ins for exceptional organization. Two additional upstairs bedrooms are generously sized and filled with natural light. Laundry room is conveniently located on the second floor, and washer/dryer convey. Ceiling fans throughout the home complete the package. One of the best townhomes in all of Brier Creek--spacious, elegant, and thoughtfully designed. Don't miss this gem--it will go fast! Schedule your showing today.

Save
Ask
Tour
Hide
Share
Listing Snapshot
Price 
$469,000
Days On Site 
119 Days
Bedrooms 
3
Inside Area (SqFt) 
2,249 sqft
Total Baths 
3
Full Baths 
2
Partial Baths 
1
Lot Size 
0.06 Acres
Year Built 
2013
MLS® Number 
10166941
Status 
Active
Property Tax 
$4,383.08
HOA/Condo/Coop Fees 
$220 monthly
Sq Ft Source 
N/A
Friends & Family
Recent Activity
2 months agoPrice changed to $469,000
2 months agoListing updated with changes from the MLS®
4 months agoListing first seen on site
General Features
Acres 
0.06
Attached Garage 
Yes
Foundation 
Slab
Garage 
Yes
Garage Spaces 
2
Parking 
AttachedGarage
Parking Spaces 
4
Property Sub Type 
Townhouse
Security 
Carbon Monoxide Detector(s)Fire Sprinkler SystemSmoke Detector(s)
Sewer 
Public Sewer
Special Circumstances 
Standard
SqFt Above 
2249
SqFt Total 
2249
Style 
Charleston
Utilities 
Cable ConnectedElectricity ConnectedNatural Gas ConnectedSewer ConnectedUnderground UtilitiesWater Connected
Water Source 
Public
Zoning 
PD
Interior Features
Appliances 
CooktopDryerDisposalDouble OvenDishwasherExhaust FanGas CooktopGas Water HeaterIce MakerMicrowaveRefrigeratorRange HoodStainless Steel Appliance(s)Vented Exhaust FanWasherOven
Cooling 
Central AirCeiling Fan(s)ElectricHeat Pump
Flooring 
CarpetCeramic TileHardwoodTile
Heating 
Exhaust FanFireplace(s)Forced AirNatural Gas
Interior 
Built-in FeaturesBookcasesCeiling Fan(s)Crown MoldingDouble VanityGranite CountersKitchen IslandOpen FloorplanRecessed LightingSoaking TubStorageTrack LightingWalk-In Closet(s)Wired for DataMaster DownstairsHigh Speed Internet
Laundry Features 
Electric Dryer HookupLaundry RoomUpper Level
Bathroom 2 
Dimensions - 11.2 x 5.11Level - Second
Bathroom 3 
Dimensions - 5.5 x 7.1Level - Main
Bedroom 2 
Dimensions - 10.8 x 12.2Level - Second
Bedroom 3 
Dimensions - 10.1 x 12.5Level - Second
Dining Room 
Dimensions - 12.0 x 7.1Level - Main
Family Room 
Dimensions - 24.3 x 14.1Level - Second
Kitchen 
Dimensions - 12.11 x 14.4Level - Main
Laundry 
Dimensions - 4.6 x 5.11Level - Second
Living Room 
Dimensions - 15.3 x 24.0Level - Main
Master Bathroom 
Dimensions - 13.2 x 10.6Level - Second
Master Bedroom 
Dimensions - 14.9 x 16.6Level - Second
Office 
Dimensions - 12.7 x 9.4Level - Main
Save
Ask
Tour
Hide
Share
Exterior Features
Construction Details 
Fiber CementStone Veneer
Exterior 
CourtyardStorage
Fencing 
FencedGateWrought Iron
Lot Features 
Close to ClubhouseCorner LotFew TreesLandscapedLevel
Patio And Porch 
CoveredFront PorchPatioWrap Around
Roof 
MetalShingle
Windows/Doors 
Sliding DoorsStorm Door(s)
Community Features
Association Fee 
$220.0
Association Fee Frequency 
Monthly
Community Features 
ClubhouseParkPoolStreet LightsSidewalks
Financing Terms Available 
CashConventionalFHAVA Loan
Roads 
AsphaltPaved
Schools
School District
Unknown
Elementary School
Wake - Brier Creek Elementary
Middle School
Wake - Pine Hollow Middle School
High School
Wake - Leesville Road High
Listing courtesy of Howie Freiling of Long & Foster Real Estate INC/Brier Creek


Listings that are marked with an icon are provided courtesy of the Triangle MLS, Inc. of North Carolina, Internet Data Exchange Database. Copyright 2026 Triangle MLS, Inc. of North Carolina. All rights reserved.

Last checked: 2026-09-10 02:27 PM UTC

Neighborhood & Commute
Source: Walkscore
Save
Ask
Tour
Hide
Share