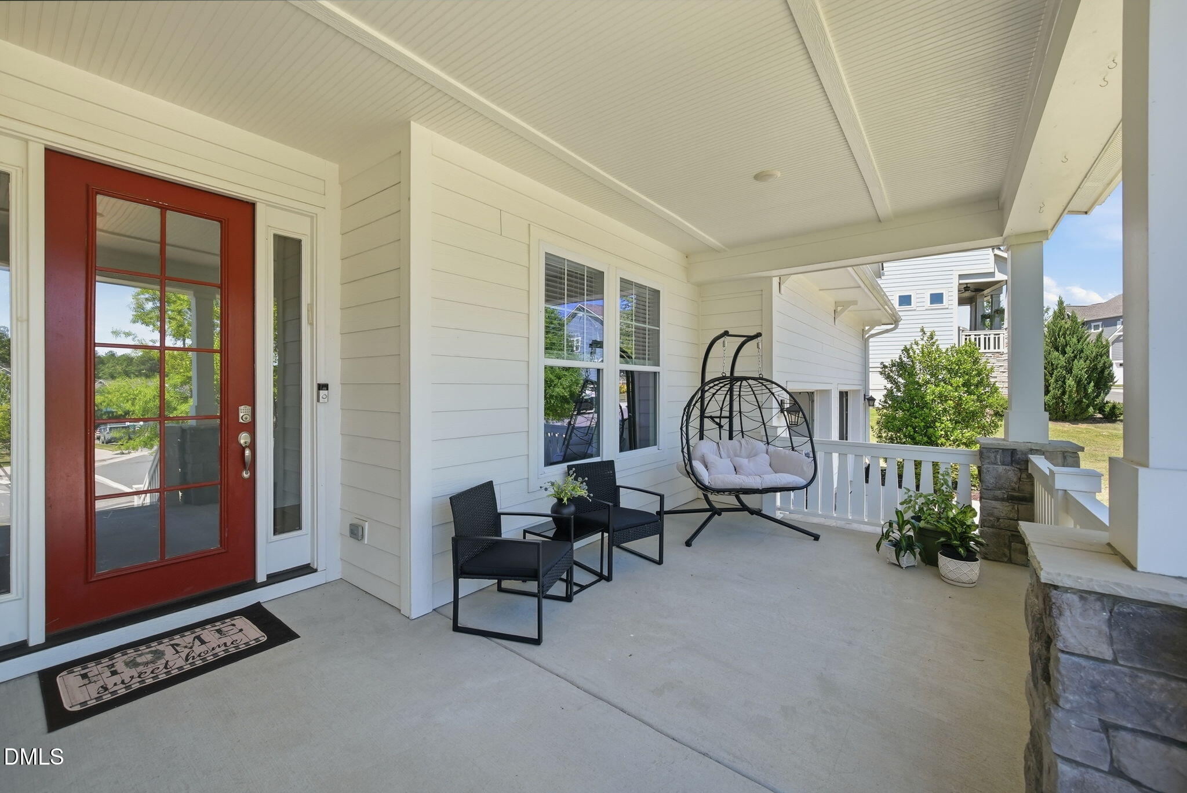
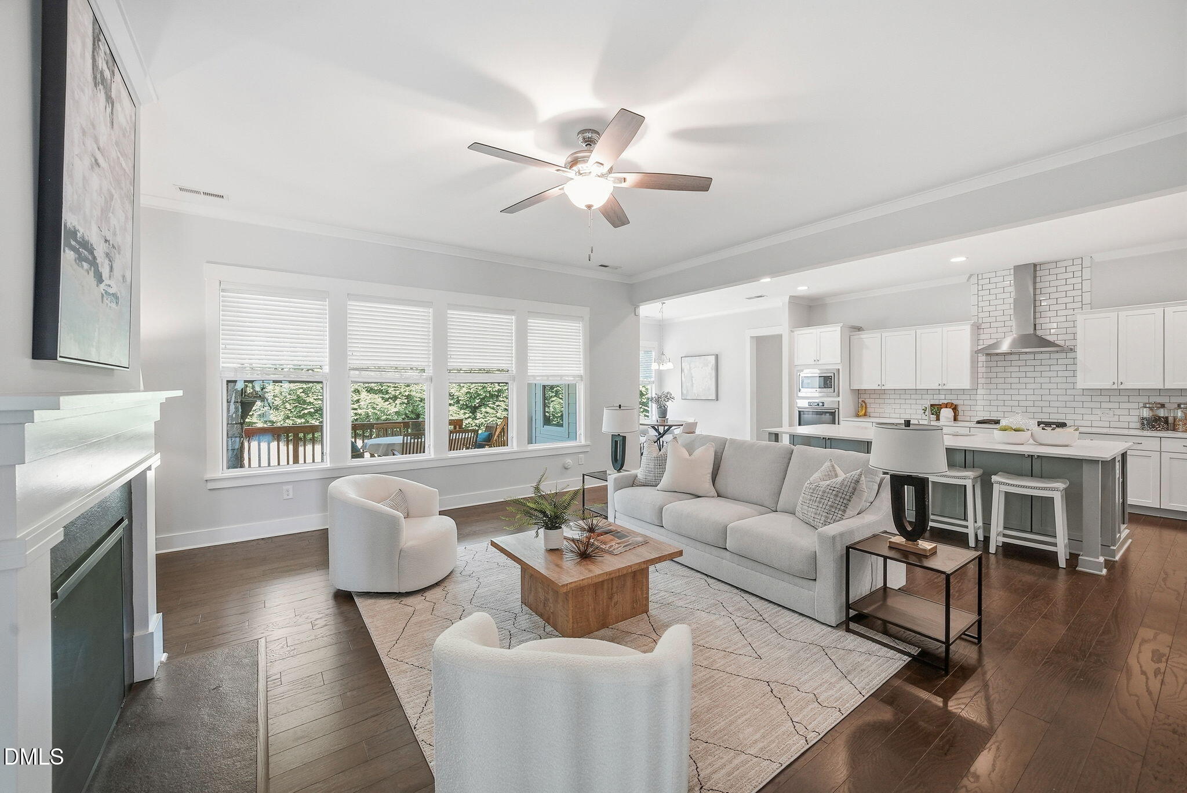
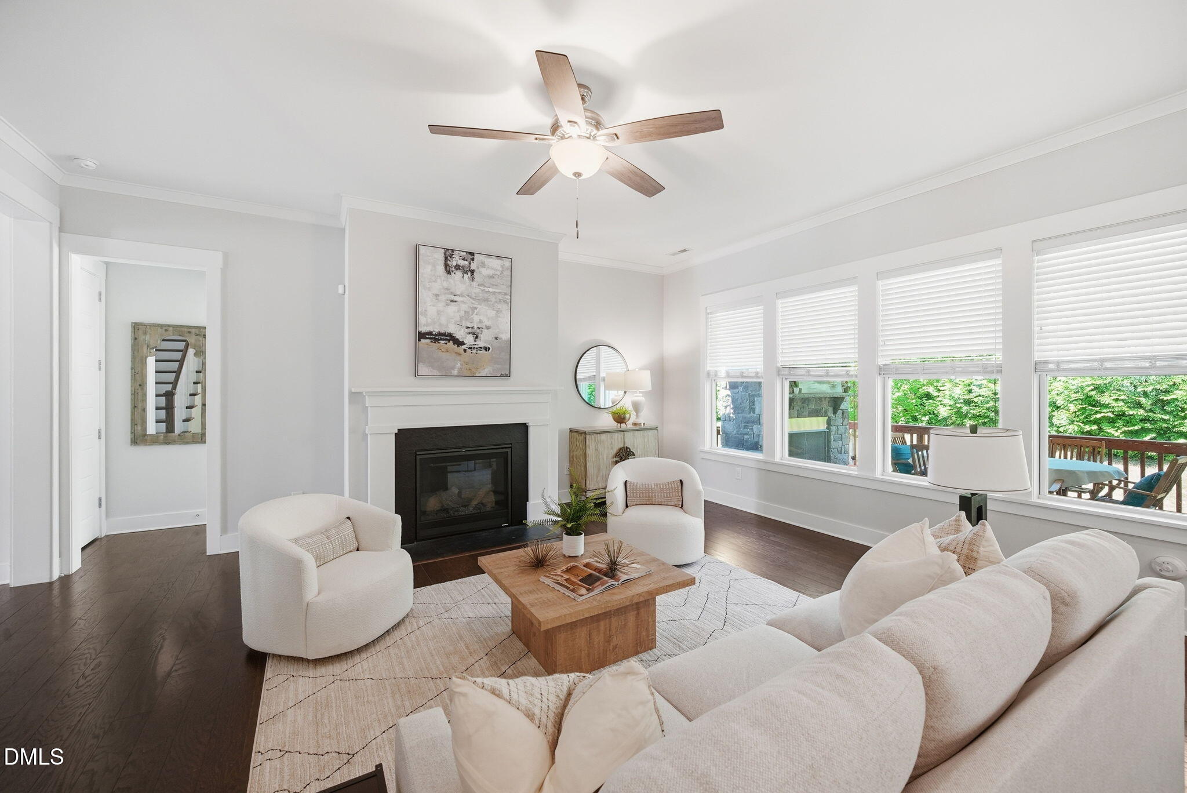
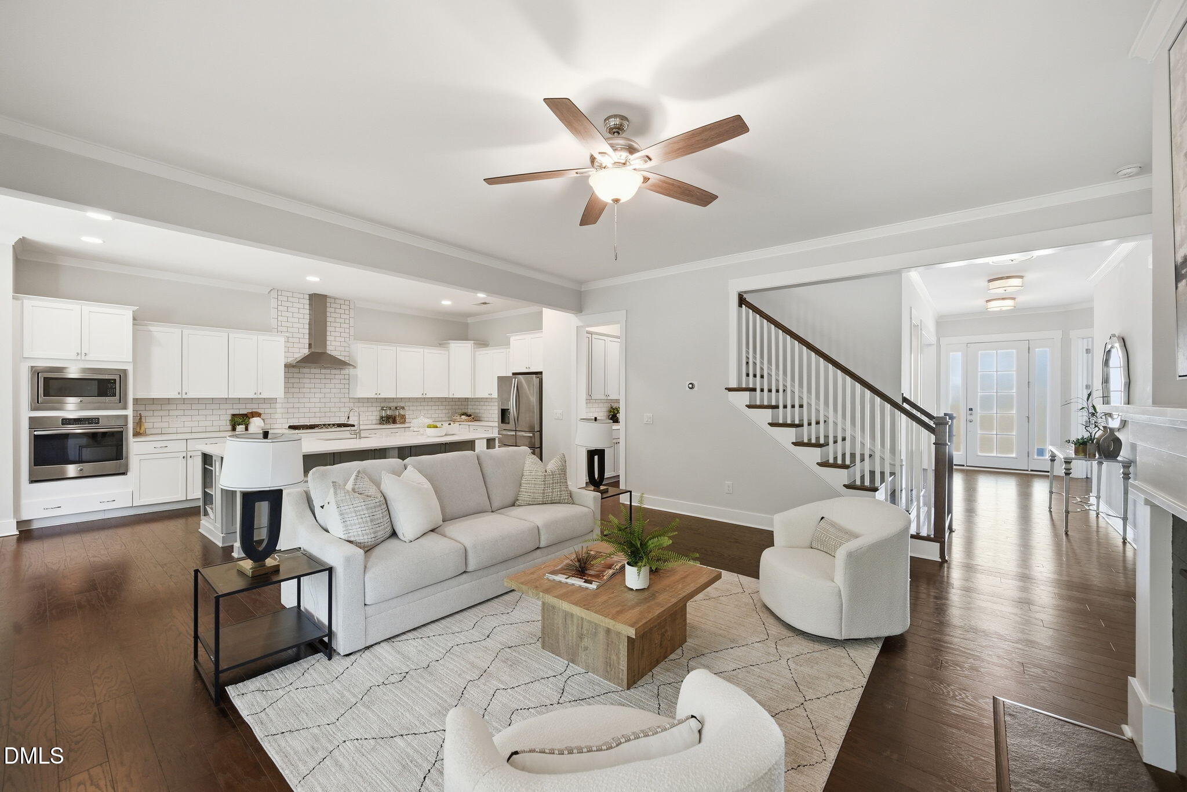
Your home search ends here, this rare Forest Ridge home is officially available. Located in a favorite Hillsborough neighborhood and known for living a full lifestyle, this home is guaranteed to captivate. Forest Ridge features a Jr. Olympic pool, playground, multi sports field, and a nature trail system connected to a 25 acre forest preserve providing access to the Eno River and Occoneechee Speedway Trail. The eat in kitchen, open to the family room, offers an oversized island, quartz, tile backsplash, stainless appliances, and abundant cabinets. The main level primary ensuite includes a tray ceiling, dual vanity, oversized shower with dual shower heads, water closet, and a large closet. The home features many favorite attributes including: a covered front porch, a covered back porch with a fireplace, office with glass french doors, a built in drop zone, and 2 pantries. Enjoy the light filled home and newly installed carpet 5/2026. Expansive rooms and closets provide you with a multitude of options for comfortable living. With a quick drive to downtown Hillsborough you will find local coffee shops, restaurants, an art museum, boutiques, and charming streets block after block. Enjoy local favorites like the Colonial Inn, The Wooden Nickel, Cup-A-Joe, the Riverwalk along the Eno River, and all the historic sites that Hillsborough has to offer! Conveniently located to I-85, I-40, Hwy 70, Hwy 86, Duke Hospital, Durham, Mebane, Chapel Hill, Orange County SportsPlex, and Occoneechee Golf Club. Don't miss out!
Listing Snapshot
Inside Area (SqFt)
3,622 sqft
Status
Active Under Contract
HOA/Condo/Coop Fees
$89.33 monthly
Recent Activity
| 3 weeks ago | | Listing updated with changes from the MLS® |
| 3 weeks ago | | Status changed to Active Under Contract |
| a month ago | | Listing first seen on site |
General Features
Parking
PavedConcreteGarageGarage Faces FrontTandemSee RemarksAttached
Property Sub Type
Single Family Residence
Security
Carbon Monoxide Detector(s)Fire AlarmPrewiredSmoke Detector(s)Closed Circuit Camera(s)
Special Circumstances
Standard
Style
CraftsmanTransitional
Utilities
Cable AvailableElectricity ConnectedNatural Gas ConnectedSewer ConnectedWater Connected
Interior Features
Appliances
DishwasherElectric OvenGas RangeMicrowaveRangeRange HoodStainless Steel Appliance(s)OvenWater Heater
Cooling
Ceiling Fan(s)Central AirHeat PumpMulti UnitsZoned
Fireplace Features
Family RoomOutside
Flooring
CarpetHardwoodTileWood
Heating
ElectricNatural GasZoned
Interior
PantryCeiling Fan(s)ChandelierCrown MoldingDry BarEat-in KitchenEntrance FoyerHigh CeilingsKitchen IslandOpen FloorplanMaster DownstairsRecessed LightingSmart ThermostatTray Ceiling(s)Walk-In Closet(s)See Remarks
Laundry Features
Laundry RoomMain LevelSink
Bedroom 2
Dimensions - 14 x 14Level - Second
Bedroom 3
Dimensions - 16.4 x 12.5Level - Second
Bedroom 4
Dimensions - 13.3 x 11.2Level - Second
Breakfast Room
Dimensions - 11 x 10Level - Main
Dining Room
Dimensions - 14.6 x 12.4Level - Main
Entrance Hall
Dimensions - 17.7 x 6.2Level - Main
Family Room
Dimensions - 19.5 x 19.4Level - Main
Kitchen
Dimensions - 19.9 x 11Level - Main
Laundry
Dimensions - 12 x 7.3Level - Main
Loft
Dimensions - 13.7 x 13.3Level - Second
Master Bathroom
Dimensions - 13.4 x 11Level - Main
Master Bedroom
Dimensions - 15.8 x 13.8Level - Main
Mud Room
Level - MainDescription - Built In Drop Zone
Office
Dimensions - 14 x 14Level - Main
Other
Dimensions - 14 x 7.5Level - MainDescription - Primary Walk In Closet
Exterior Features
Construction Details
Fiber CementStone Veneer
Exterior
LightingRain Gutters
Lot Features
Back YardFew TreesFront YardInterior Lot
Patio And Porch
CoveredFront PorchPorchRear Porch
View
NeighborhoodTrees/Woods
Waterview
NeighborhoodTrees/Woods
Community Features
Community Features
PlaygroundPoolSidewalksStreet Lights
Financing Terms Available
CashConventionalVA Loan
HOA Fee Frequency
Quarterly
School District
https://aries.orangecountync.gov/aries/Schools.asp
Schools
School Districthttps://aries.orangecountync.gov/aries/Schools.asp
Elementary SchoolOrange - River Park Elementary
Middle SchoolOrange - A L Stanback
High SchoolOrange - Orange
Listing courtesy of Laura Lennon of RE/MAX Capital

Listings that are marked with an icon are provided courtesy of the Triangle MLS, Inc. of North Carolina, Internet Data Exchange Database. Copyright 2026 Triangle MLS, Inc. of North Carolina. All rights reserved.
Last checked: 2026-06-21 02:32 AM UTC
Source: Walkscore