

405 Liberty Rose DriveMorrisville, NC 27560
Due to the health concerns created by Coronavirus we are offering personal 1-1 online video walkthough tours where possible.
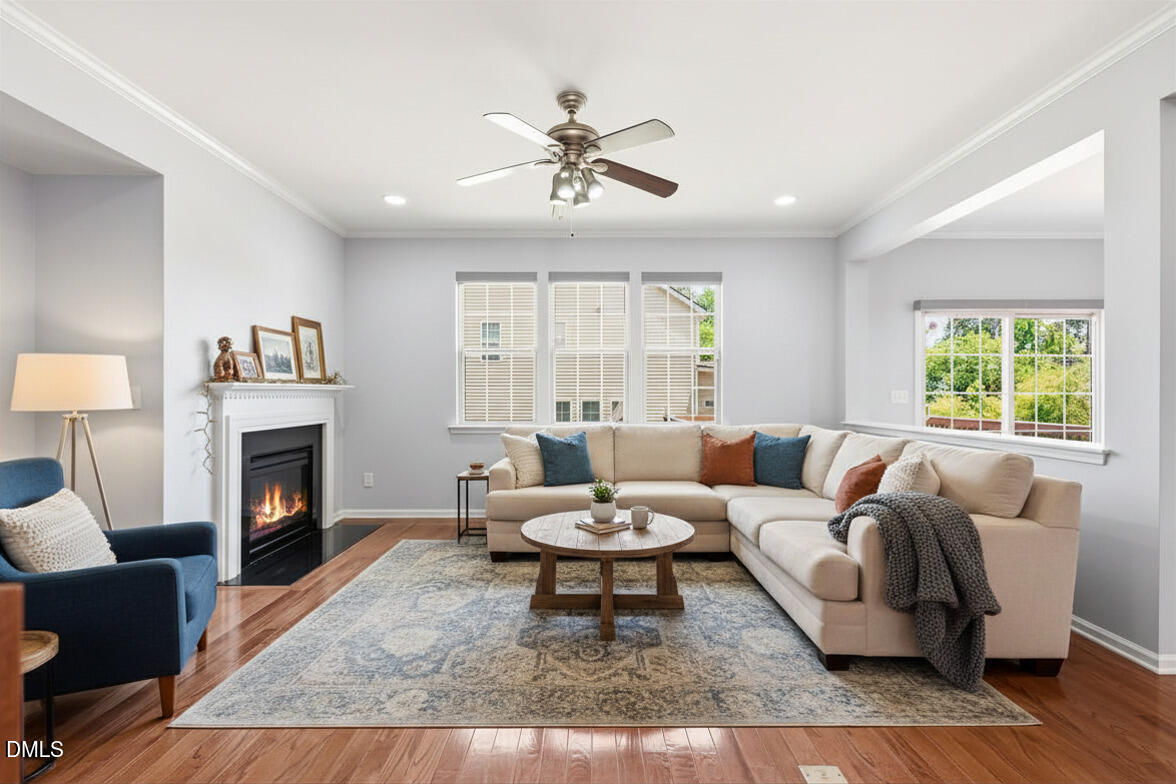
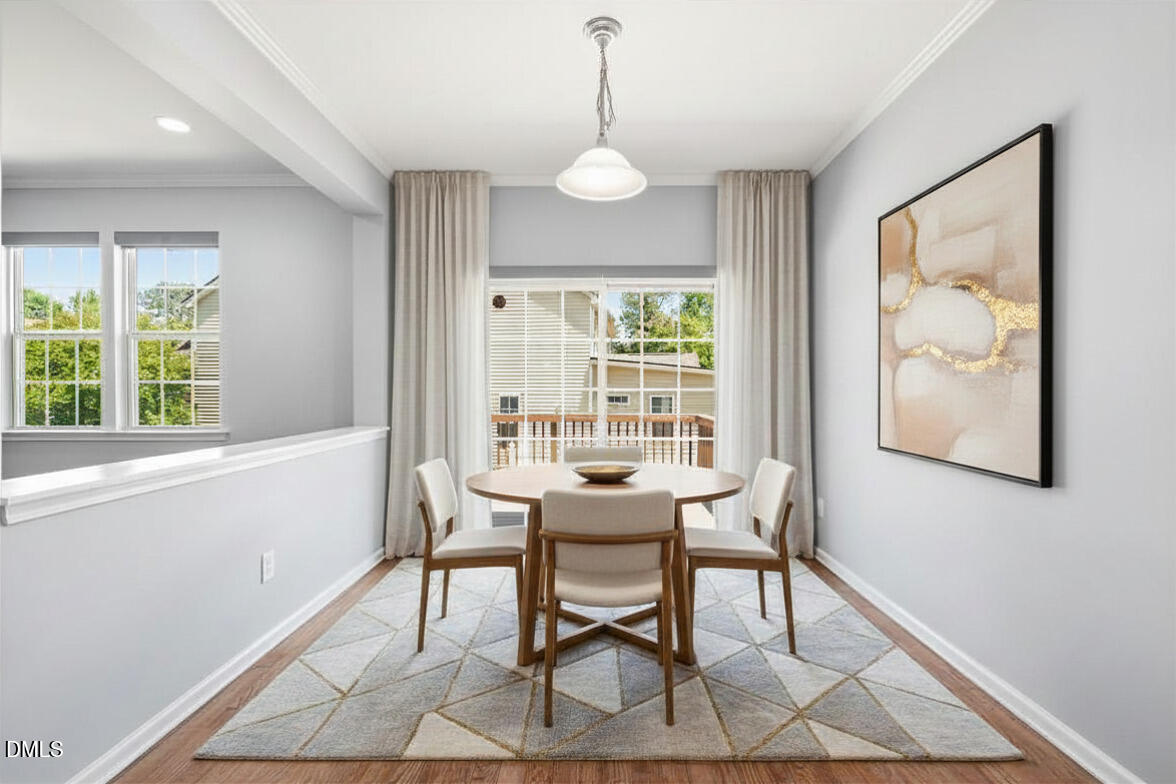
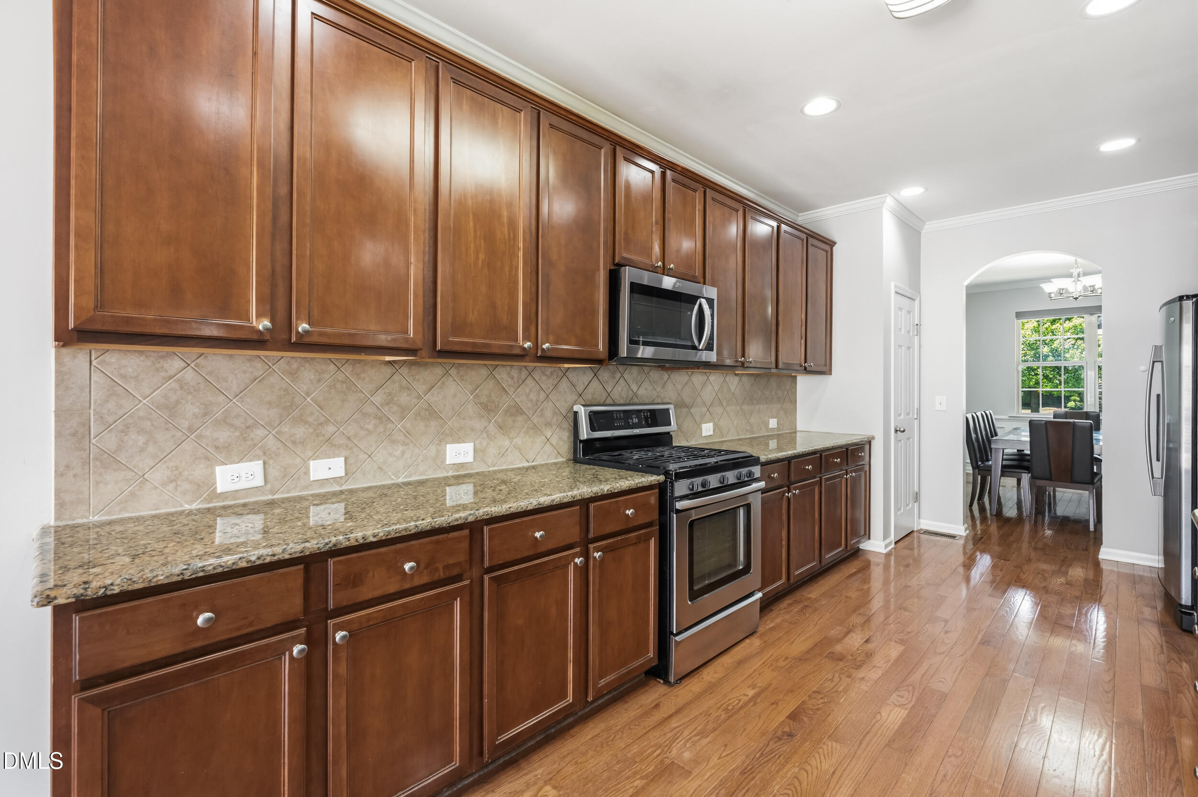
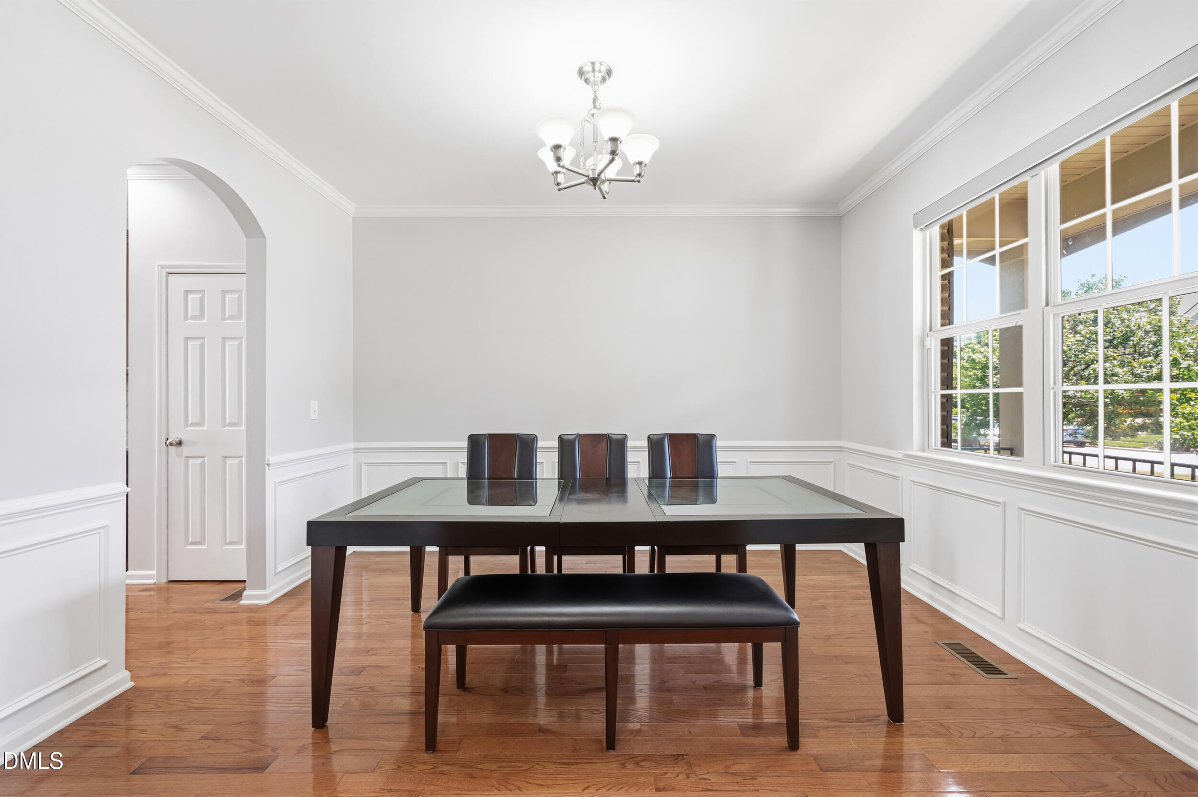
Imagine trading a 30+ minute commute for a 5-minute drive to work. Located in the heart of Morrisville's highly desirable Town Hall Commons community, this beautifully maintained 5-bedroom, 4-bath home offers something today's relocation buyers value most: more time for life. Just minutes from RTP, RDU International Airport, Wegmans, premier shopping, dining, and major highways, this location places you at the center of everything the Triangle has to offer. Appreciate the convenience of being able to reach work, catch a flight, run errands, or enjoy a night out without spending hours in traffic. Inside, grand architectural arches welcome you into a bright, open floorplan designed for both everyday living and entertaining. Engineered hardwood floors flow throughout the main level, connecting the formal dining room, spacious family room with fireplace, breakfast nook, and well-appointed kitchen. A highly desirable FIRST FLOOR BEDROOM with a FULL BATH provides flexibility for guests, multigenerational living, a private office, or a quiet retreat. Upstairs, brand-new carpet leads to an expansive primary suite featuring a private sitting area, spa-inspired bath with soaking tub and walk-in shower, and an oversized walk-in closet. A generous loft creates the perfect space for movie nights, a playroom, home gym, or second living area. Additional bedrooms are thoughtfully arranged with a shared bath between two bedrooms, while a separate ensuite bedroom offers added privacy and comfort. Recent improvements include Roof (2023), Expanded deck (2025), and new carpet and breakfast nook flooring (2026), making this home truly move-in ready. Outside, enjoy a welcoming front porch, oversized deck, and flat backyard, ideal for relaxing, entertaining, and creating memories with family and friends. Why spend your day commuting when you can spend it living? Welcome home to Morrisville, where Raleigh, Durham, RTP, and RDU are all just minutes away.
| 4 hours ago | Listing updated with changes from the MLS® | |
| 15 hours ago | Price changed to $765,000 | |
| 2 months ago | Listing first seen on site |

Listings that are marked with an icon are provided courtesy of the Triangle MLS, Inc. of North Carolina, Internet Data Exchange Database. Copyright 2026 Triangle MLS, Inc. of North Carolina. All rights reserved.
Last checked: 2026-07-09 06:16 AM UTC
Did you know? You can invite friends and family to your search. They can join your search, rate and discuss listings with you.