Save
Ask
Tour
Hide
Share
$550,000
14 Days On Site

713 Garden Square Lane
Morrisville, NC 27560

For Sale|Townhouse|Active Under Contract
4
Beds
3
Total Baths
3
Full Baths
2,731
SqFt
$201
/SqFt
2010
Built
Subdivision:
Town Hall Commons
County:
Wake

Due to the health concerns created by Coronavirus we are offering personal 1-1 online video walkthough tours where possible.
Call Now: 919.818.5001
Is this the listing for you? We can help make it yours.
919.818.5001
713 Garden Square Lane713 Garden Square Lane713 Garden Square Lane713 Garden Square Lane
Save
Ask
Tour
Hide
Share

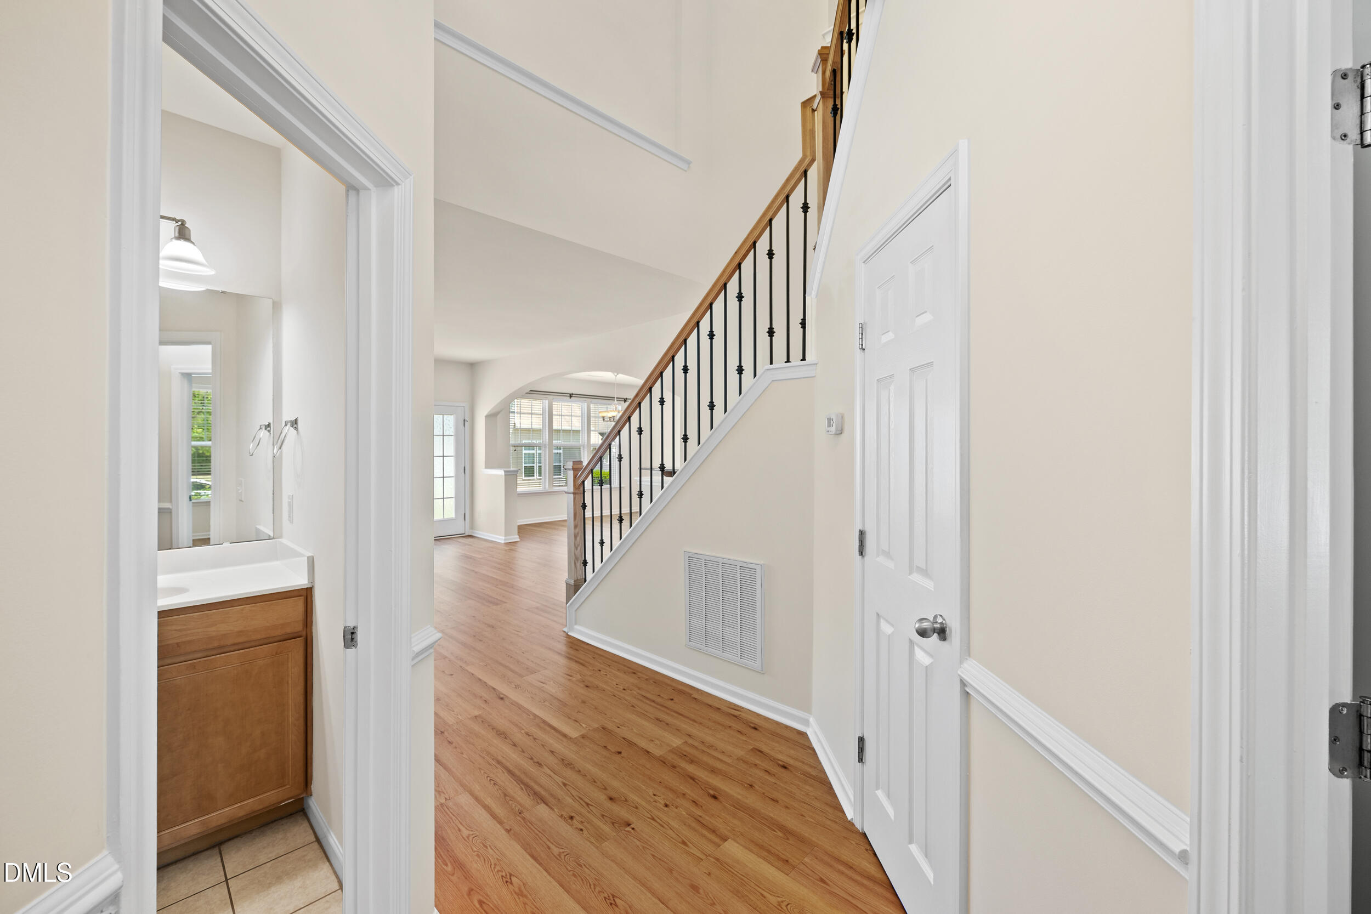
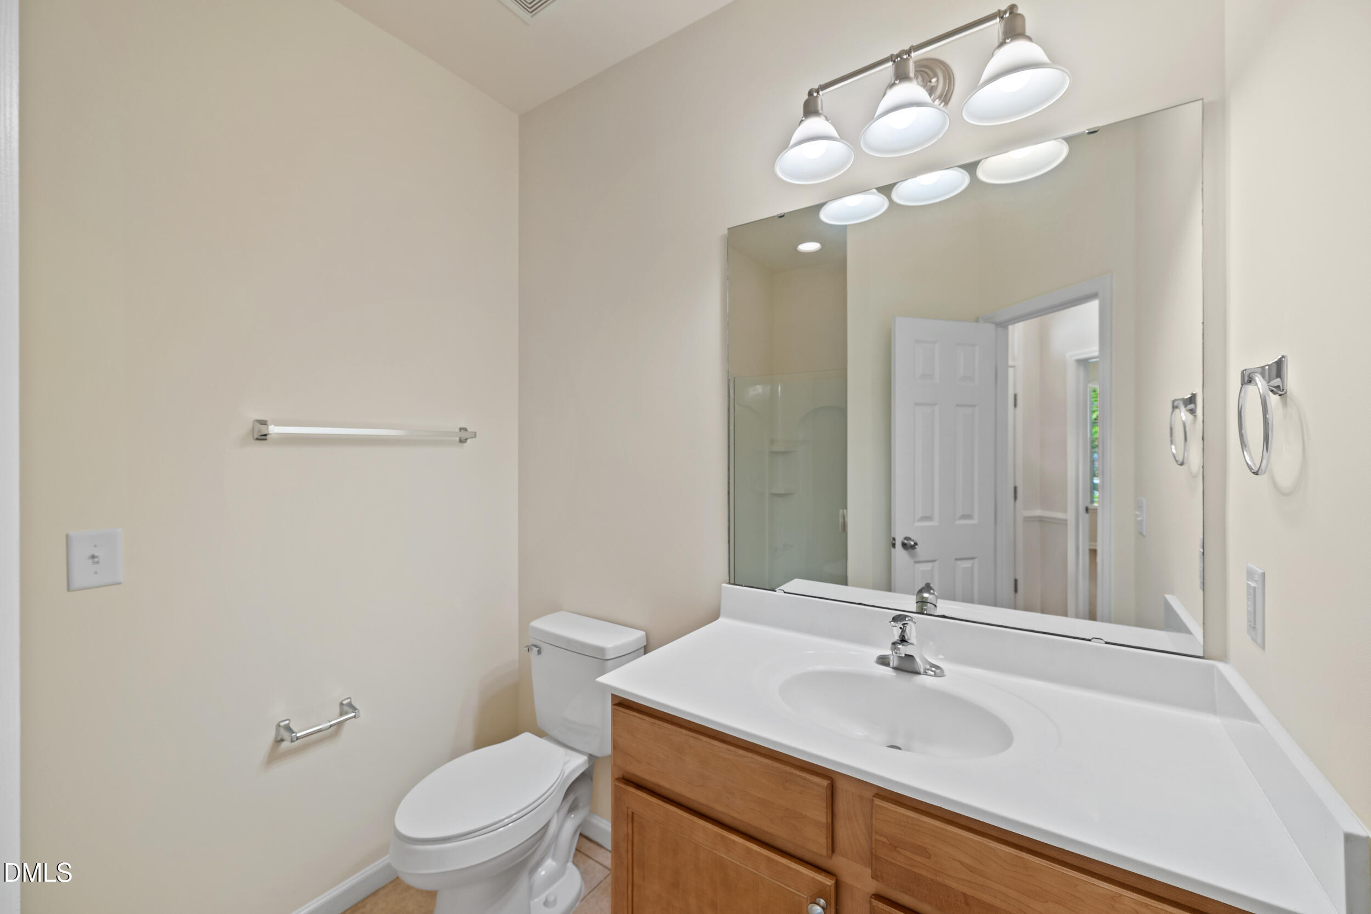
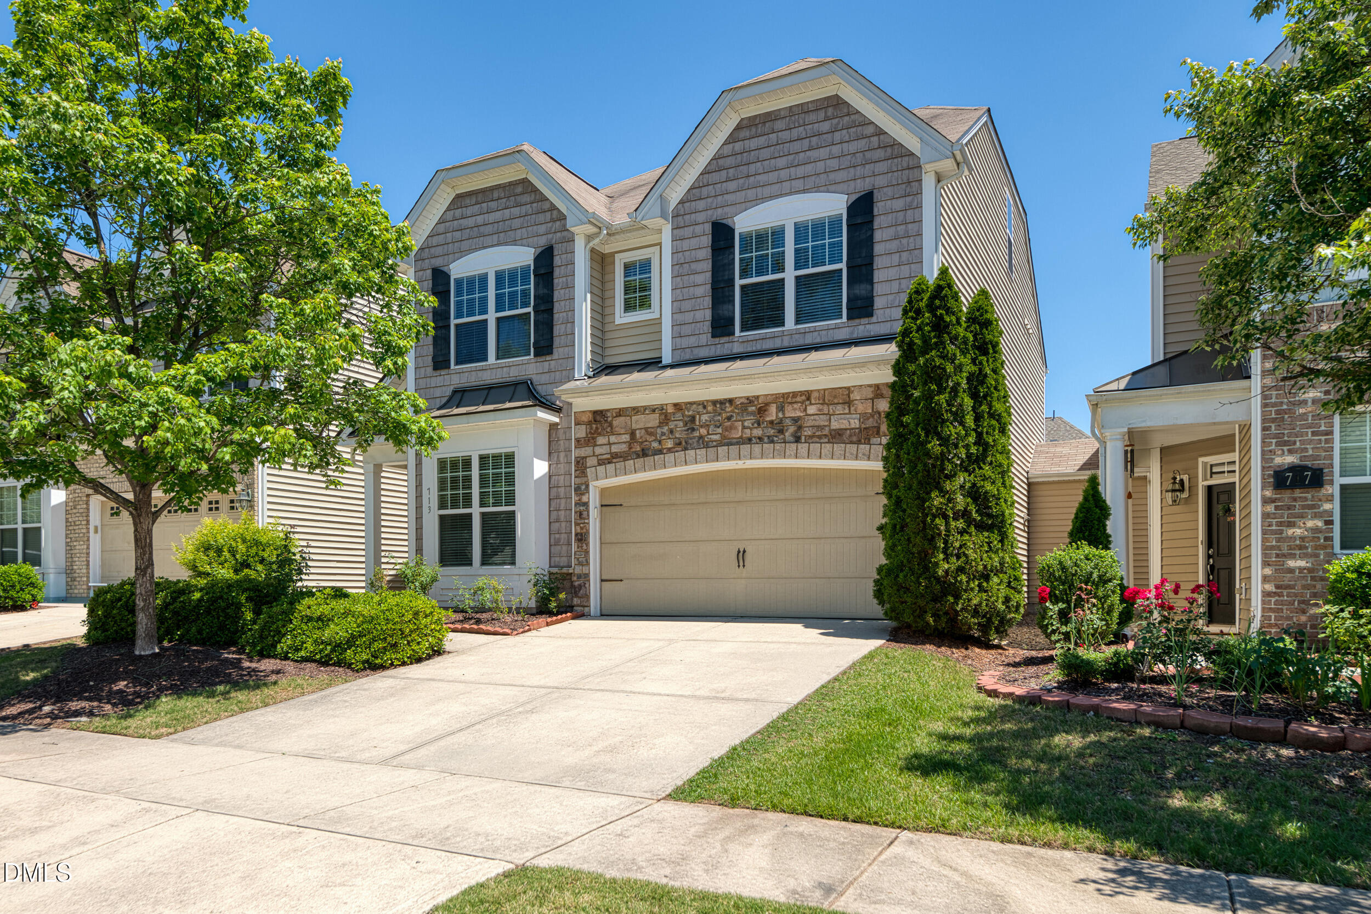
Ideal Townhome extremely convenient to RTP & RDU Airport! Discover a spacious townhome perfectly suited for busy professionals working in the thriving technology and biotech sectors of the Research Triangle Park and others. Offering 2,734 sq. ft. of versatile living space that feels more like a single-family home, this residence features minimal shared walls--only through connecting storage areas--ensuring privacy and quiet for focused work or relaxation. Strategically located just 4.4 miles from RDU Airport and within easy reach of RTP, Cary, Durham, and Raleigh, your daily commute is simplified, giving you extra time to enjoy the region's abundant amenities. Whether you're heading to the lab, office, or catching a flight, this prime location puts you in the heart of it all. Inside, you'll find a first-floor bedroom and full bath--ideal for a home office, guest suite, or in-law space--perfect for hybrid work or hosting out-of-town colleagues. The main and second floors are fitted with durable, modern luxury vinyl plank flooring, while the third-floor bonus room boasts freshly cleaned 2-year-old carpet and offers 375 square feet for a dedicated workspace, home gym, or creative art or music studio. The primary suite is designed to support your busy lifestyle with dual closets and an expansive en-suite bathroom with a private water closet, offering a serene retreat after a long day innovating or collaborating. Additional perks include HOA-covered lawn care--eliminating yard work from your to-do list--and a fresh interior paint job, so your move-in is seamless and stress-free. Please note, the home is within the 60db flight contour near RDU, which brings unparalleled convenience for frequent travelers. Step into a home that complements your professional ambitions and personal lifestyle -- schedule your tour today and make this modern Morrisville townhome your new headquarters for life and work! - Disclosure: NCDOT is beginning construction to extend nearby Airport Blvd to Church street with potential future to connect all the way to NC 54. see: https://ncdot.publicinput.com/B3368 is interested.

Save
Ask
Tour
Hide
Share
Listing Snapshot
Price 
$550,000
Days On Site 
14 Days
Bedrooms 
4
Inside Area (SqFt) 
2,731 sqft
Total Baths 
3
Full Baths 
3
Partial Baths 
N/A
Lot Size 
0.09 Acres
Year Built 
2010
MLS® Number 
10167170
Status 
Active Under Contract
Property Tax 
$4,715.51
HOA/Condo/Coop Fees 
$116 monthly
Sq Ft Source 
N/A
Friends & Family
Recent Activity
a week agoListing updated with changes from the MLS®
a week agoStatus changed to Active Under Contract
2 weeks agoListing first seen on site
General Features
Acres 
0.09
Attached Garage 
Yes
Foundation 
Slab
Garage 
Yes
Garage Spaces 
2
Green Energy Efficient 
Appliances
Levels 
Three Or More
Parking 
AttachedGarageGarage Door OpenerGarage Faces FrontOff Street
Parking Spaces 
4
Property Sub Type 
Townhouse
Security 
Smoke Detector(s)
Sewer 
Public Sewer
Special Circumstances 
Standard
SqFt Above 
2731
SqFt Total 
2731
Style 
Craftsman
Utilities 
Cable AvailableCable ConnectedElectricity AvailableElectricity ConnectedNatural Gas AvailableNatural Gas ConnectedSewer AvailableSewer ConnectedWater AvailableWater ConnectedUnderground Utilities
Water Source 
Public
Zoning 
HDR
Interior Features
Appliances 
DishwasherDisposalDryerElectric Water HeaterENERGY STAR Qualified AppliancesENERGY STAR Qualified DishwasherFree-Standing Gas RangeGas RangeIce MakerMicrowavePlumbed For Ice MakerRefrigeratorStainless Steel Appliance(s)WasherWasher/Dryer
Cooling 
Central AirElectricZoned
Fireplace 
Yes
Fireplace Features 
Gas LogLiving Room
Fireplaces 
1
Flooring 
CarpetCeramic TileVinyl
Heating 
Forced AirNatural GasZoned
Interior 
Breakfast BarCeiling Fan(s)Double VanityEntrance FoyerGranite CountersHigh CeilingsHigh Speed InternetKitchen IslandOpen FloorplanPantryRecessed LightingStorageWalk-In Closet(s)
Laundry Features 
Electric Dryer HookupLaundry RoomUpper LevelWasher Hookup
Main Level Bedrooms 
1
Window Features 
BlindsDouble Pane Windows
Bathroom 2 
Dimensions - 6.83 x 9Level - Main
Bathroom 3 
Dimensions - 4.92 x 9.33Level - Second
Bedroom 2 
Dimensions - 17 x 10.5Level - Main
Bedroom 3 
Dimensions - 14.92 x 10.33Level - Second
Bedroom 4 
Dimensions - 16.92 x 11.83Level - Second
Bonus Room 
Dimensions - 31.58 x 11.92Level - Third
Dining Room 
Dimensions - 13.66 x 8.25Level - Main
Entrance Hall 
Dimensions - 10.25 x 13.08Level - Main
Kitchen 
Dimensions - 13.66 x 13.5Level - Main
Laundry 
Dimensions - 8.25 x 5.5Level - Second
Living Room 
Dimensions - 17.83 x 17.58Level - Main
Master Bathroom 
Dimensions - 8.66 x 15.25Level - Second
Master Bedroom 
Dimensions - 10.83 x 17.5Level - Second
Utility Room 
Dimensions - 6.25 x 2.92Level - Third
Save
Ask
Tour
Hide
Share
Exterior Features
Construction Details 
Stone VeneerVinyl Siding
Exterior 
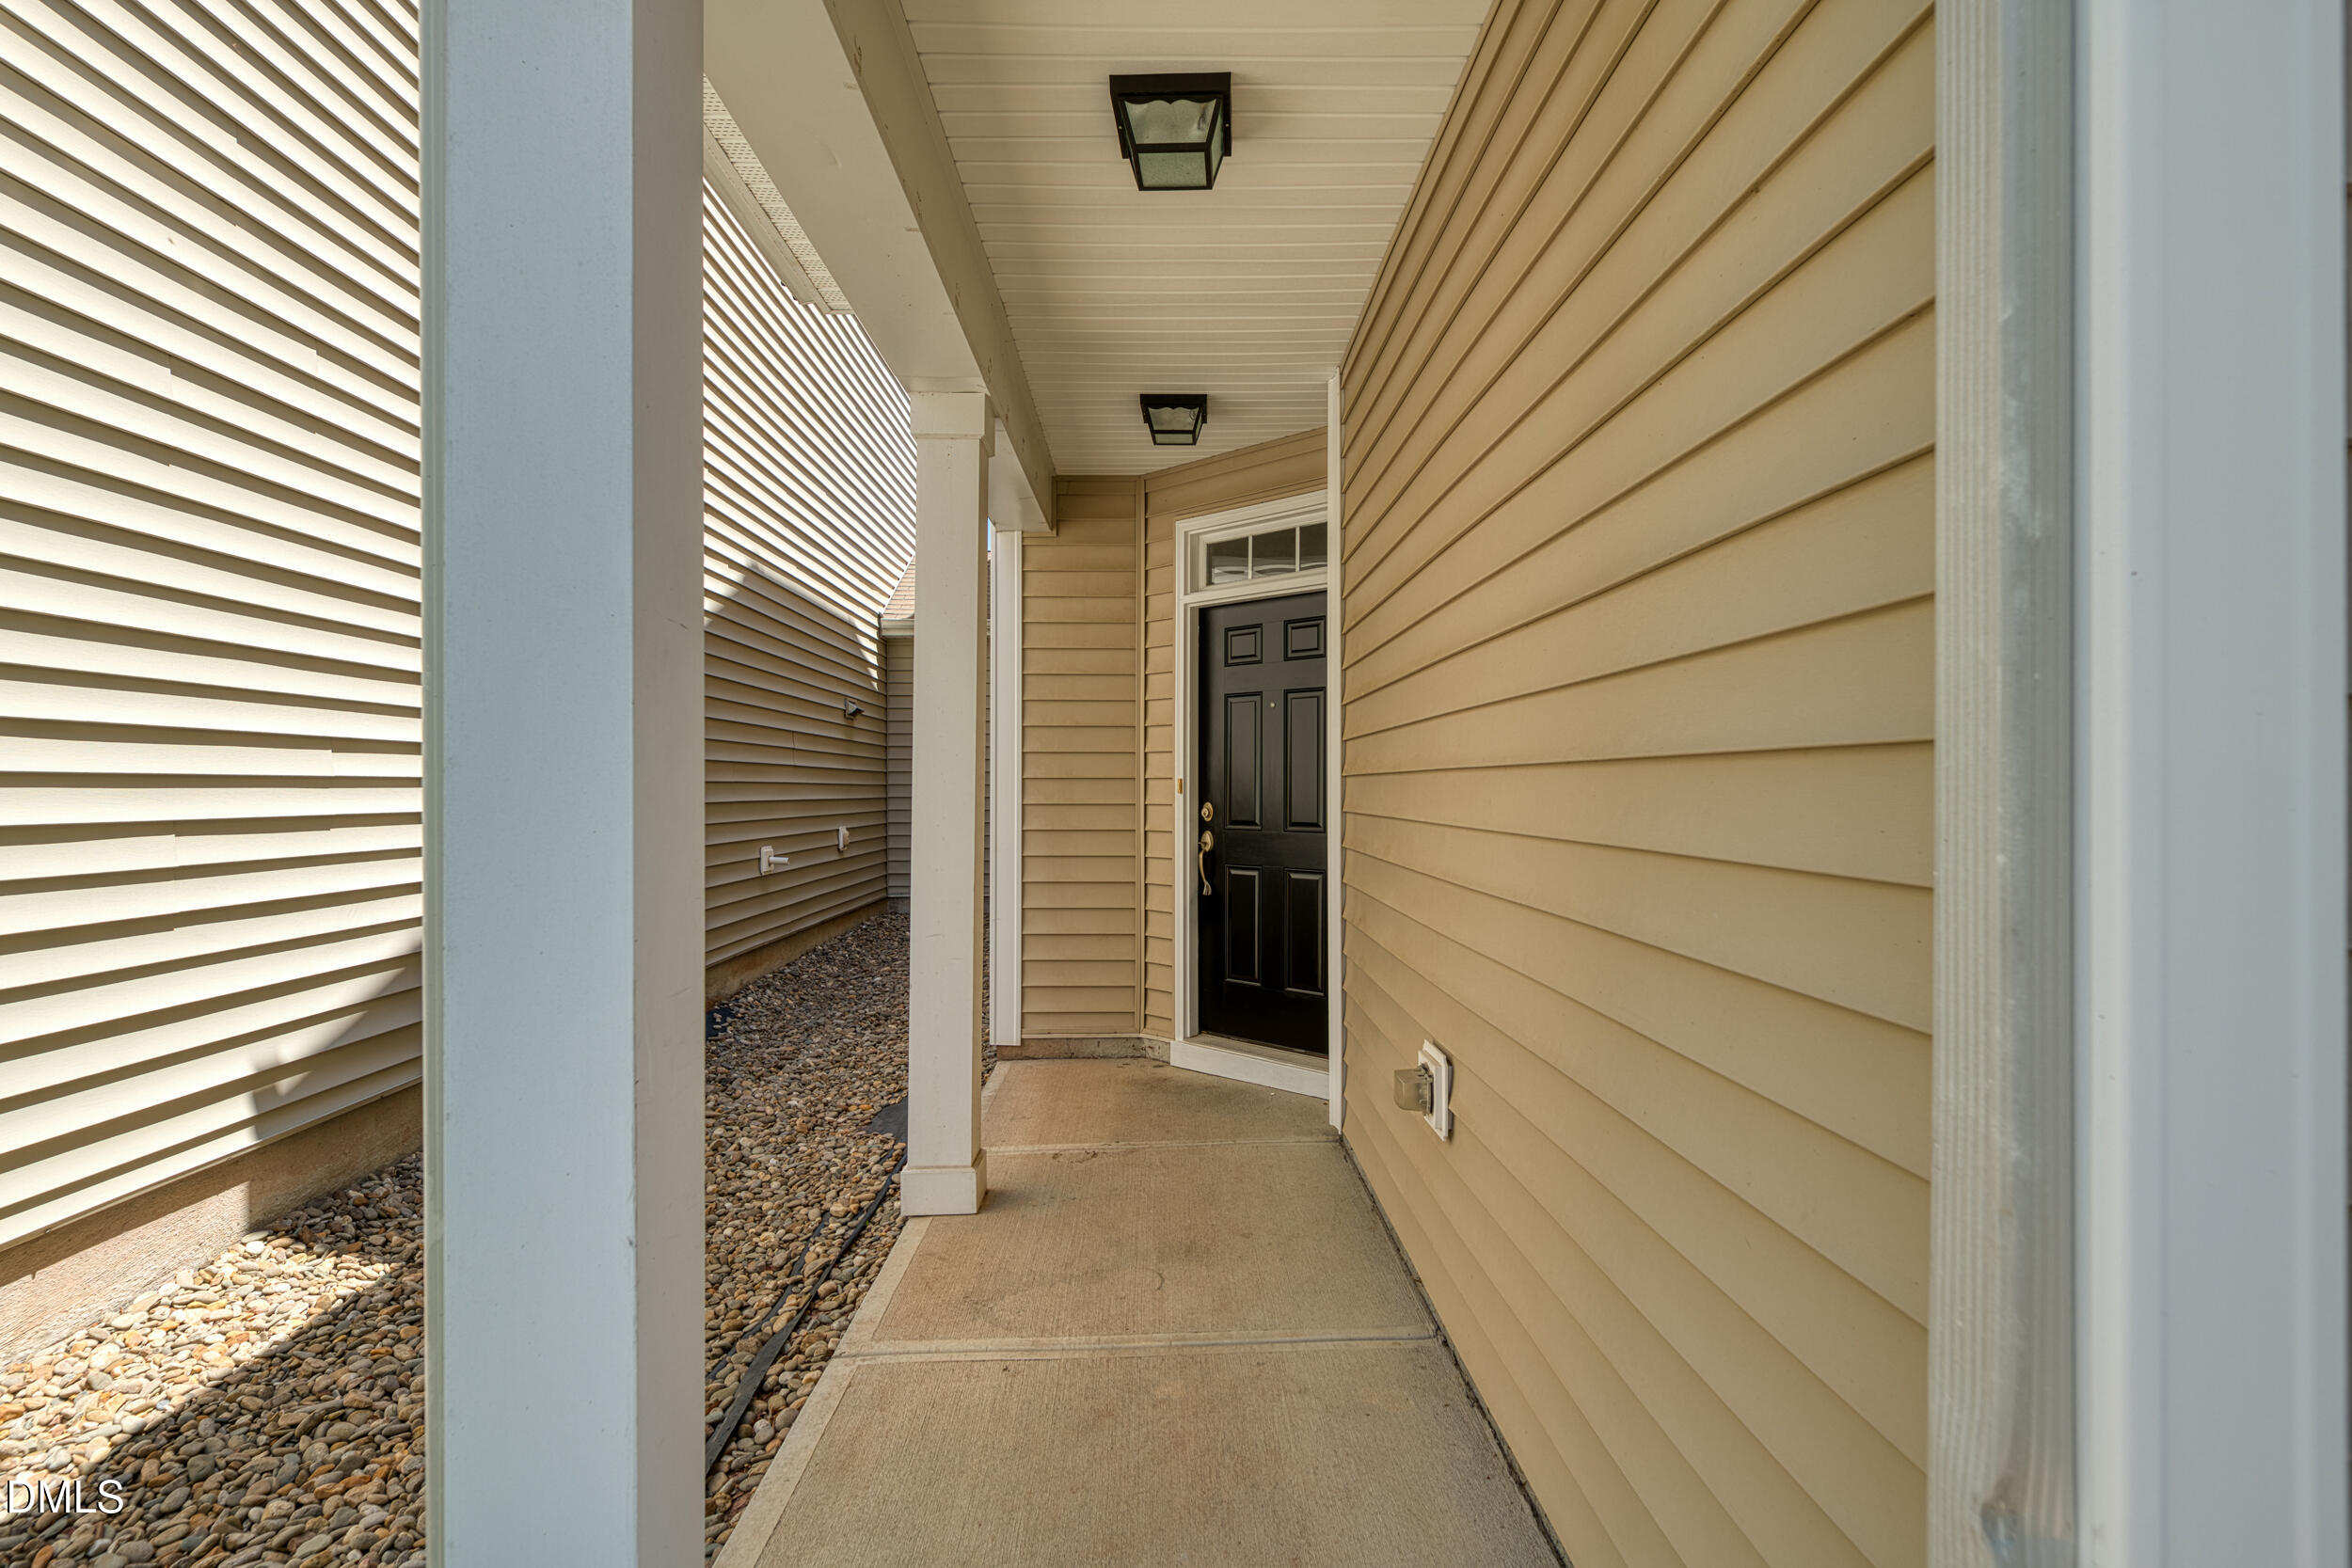
Private EntranceRain GuttersStorage
Fencing 
None
Lot Features 
Back YardClearedFront YardInterior LotLandscaped
Other Structures 
None
Patio And Porch 
Patio
Pool Features 
CommunityIn Ground
Road Frontage 
City Street
Roof 
AsphaltShingle
Spa Features 
None
View 
Neighborhood
Waterview 
Neighborhood
Windows/Doors 
BlindsDouble Pane Windows
Community Features
Association Dues 
116
Community Features 
Pool
Financing Terms Available 
CashConventionalFHAVA Loan
HOA Fee Frequency 
Monthly
Horse Property 
None
Roads 
Asphalt
School District 
https://osageo.wcpss.net/assignment-lookup/
Schools
School District
https://osageo.wcpss.net/assignment-lookup/
Elementary School
Wake - Cedar Fork
Middle School
Wake - West Cary
High School
Wake - Panther Creek
Listing courtesy of Shane Jameson Kirk of Flex Realty


Listings that are marked with an icon are provided courtesy of the Triangle MLS, Inc. of North Carolina, Internet Data Exchange Database. Copyright 2026 Triangle MLS, Inc. of North Carolina. All rights reserved.

Last checked: 2026-05-28 11:50 PM UTC

Neighborhood & Commute
Source: Walkscore
Save
Ask
Tour
Hide
Share