Save
Ask
Tour
Hide
Share
$499,000
10 Days On Site

417 Reinsman Court
Mebane, NC 27302

For Sale|Single Family Residence|Active
4
Beds
3
Total Baths
3
Full Baths
2,650
SqFt
$188
/SqFt
2023
Built
Subdivision:
Stagecoach Corner
County:
Orange

Due to the health concerns created by Coronavirus we are offering personal 1-1 online video walkthough tours where possible.
Call Now: 919.818.5001
Is this the listing for you? We can help make it yours.
919.818.5001
417 Reinsman Court417 Reinsman Court417 Reinsman Court417 Reinsman Court
Save
Ask
Tour
Hide
Share

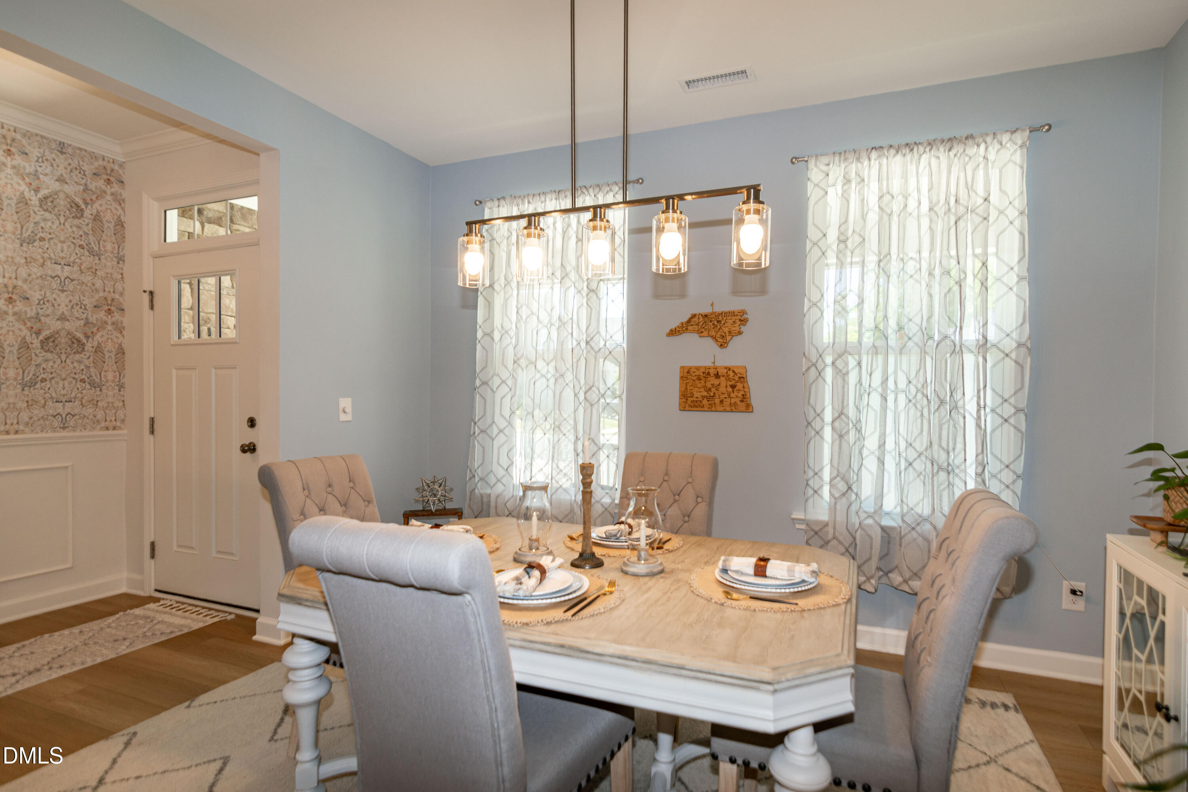
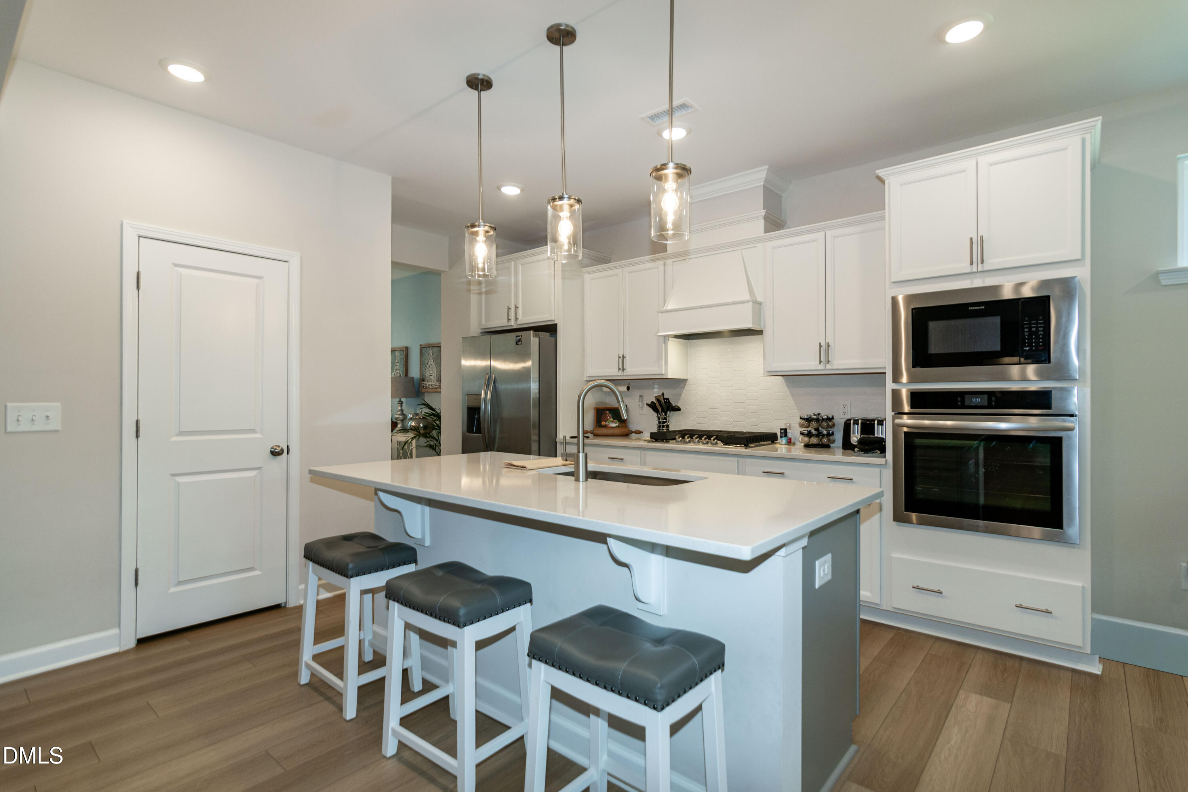
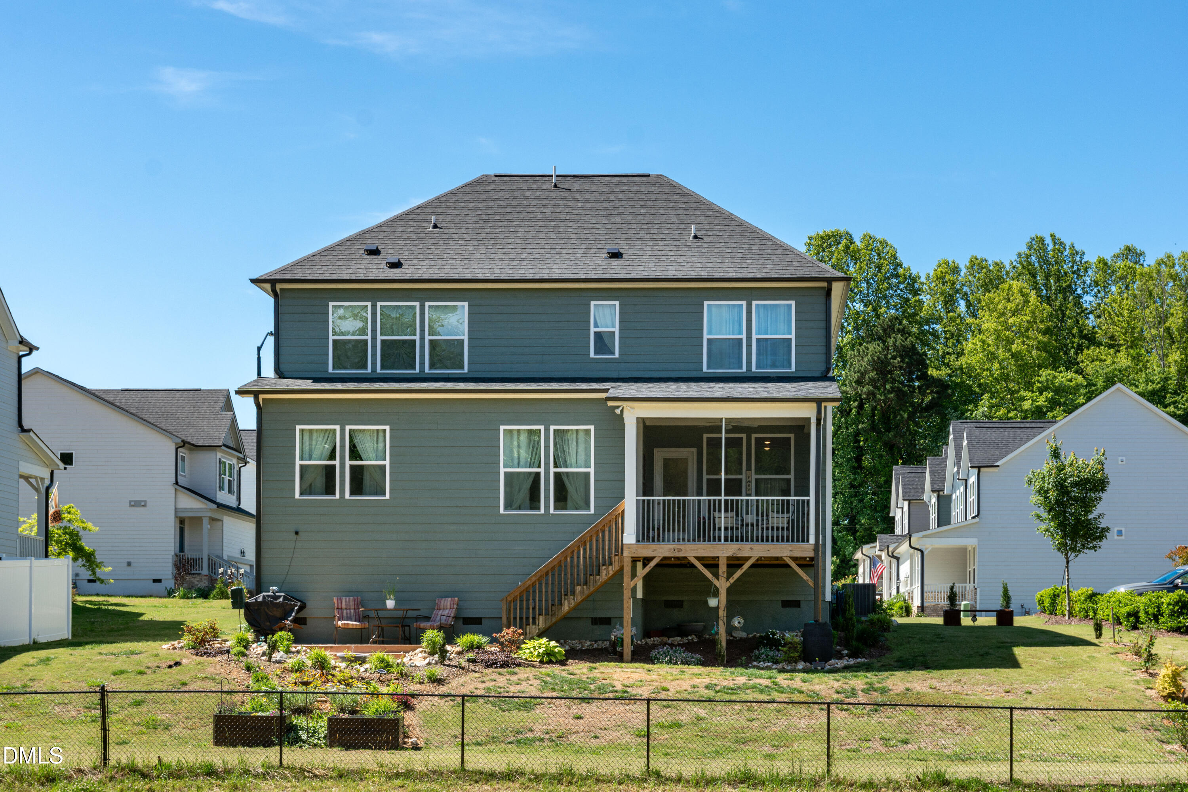
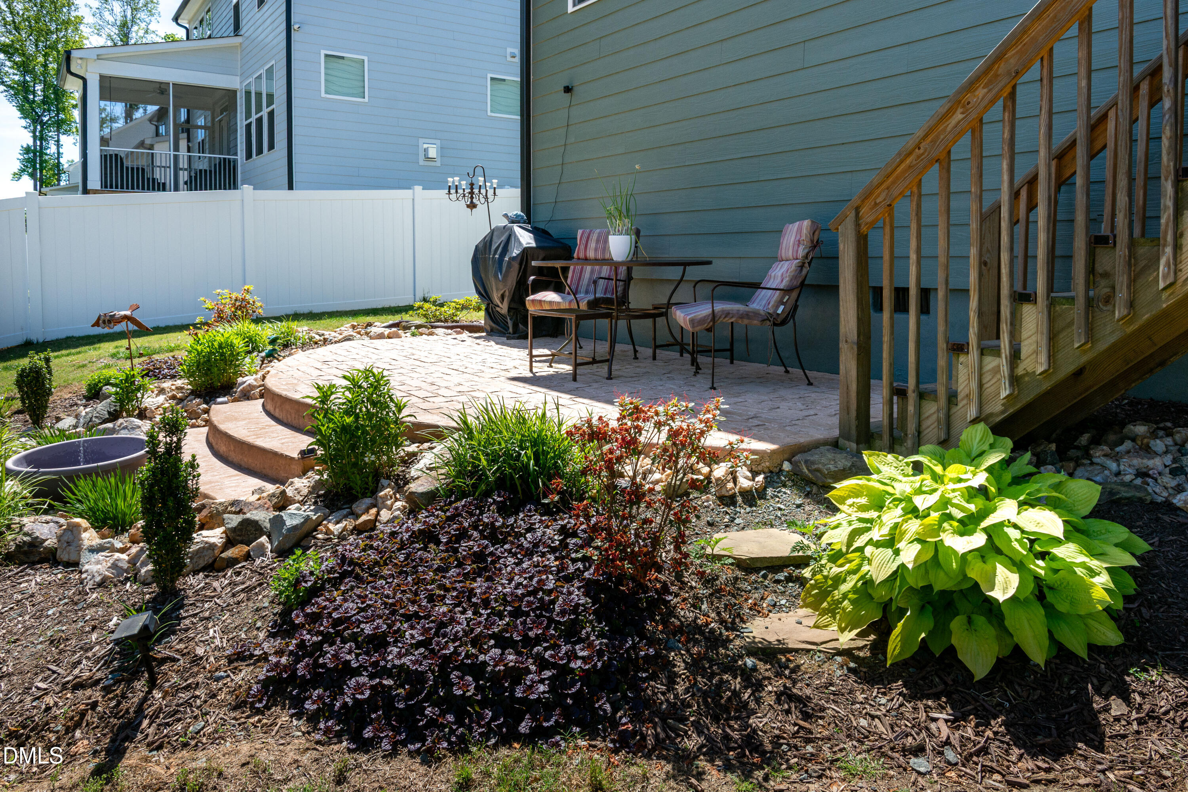
Skip the wait for new construction! This impeccably maintained, feature-packed home offers premium upgrades inside and out. Gourmet Kitchen: Quartz countertops, center island with undermount sink, gas cooktop vented out, wall oven, tile backsplash, under-cabinet lighting, cabinet pull-outs, and a spacious walk-in pantry. Smart Layout: Open-concept main floor with beautiful LVP flooring, recessed lighting, and a sunlit breakfast area. Flexible Living Space: Main-level bedroom with an adjacent full bath (walk-in shower) ideal for guests or multi-generational living, plus a spacious upstairs loft perfect for a home office or playroom. Primary Suite & Baths: Generous upstairs primary retreat with excellent walk-in closet space and a walk-in shower. All full bathrooms feature upgraded, raised vanities. Outdoor Oasis: Front covered porch, rear screened-in porch, custom stamped concrete patio, perennial garden with raised garden beds. Garage & Mechanics: Energy-efficient tankless water heater, professionally sealed garage floor, and extra-wide entryway stairs into the home. Location Highlights: Unbeatable convenience to Lake Michael Park, Cates Farm Park, and the exceptional dining and boutique shopping of Downtown Mebane.

Save
Ask
Tour
Hide
Share
Listing Snapshot
Price 
$499,000
Days On Site 
10 Days
Bedrooms 
4
Inside Area (SqFt) 
2,650 sqft
Total Baths 
3
Full Baths 
3
Partial Baths 
N/A
Lot Size 
0.17 Acres
Year Built 
2023
MLS® Number 
10167849
Status 
Active
Property Tax 
$4,811.61
HOA/Condo/Coop Fees 
$125 monthly
Sq Ft Source 
N/A
Friends & Family
Recent Activity
7 days agoListing updated with changes from the MLS®
2 weeks agoListing first seen on site
General Features
Acres 
0.17
Attached Garage 
Yes
Garage 
Yes
Garage Spaces 
2
Levels 
Two
Parking 
ConcreteDrivewayGarage Door OpenerGarage Faces FrontAttached
Property Sub Type 
Single Family Residence
Sewer 
Public Sewer
Special Circumstances 
Standard
SqFt Above 
2650
SqFt Total 
2650
Style 
Transitional
Utilities 
Cable ConnectedElectricity ConnectedNatural Gas ConnectedSewer ConnectedWater Connected
Water Source 
Public
Zoning 
R-12(Cd)
Interior Features
Appliances 
DishwasherDisposalENERGY STAR Qualified AppliancesGas CooktopMicrowaveTankless Water HeaterVented Exhaust FanOven
Cooling 
Central AirElectricHeat Pump
Flooring 
CarpetVinylTile
Heating 
Forced AirNatural Gas
Interior 
Ceiling Fan(s)Crown MoldingDouble VanityEntrance FoyerKitchen IslandOpen FloorplanPantryRecessed LightingWalk-In Closet(s)
Laundry Features 
Laundry RoomUpper Level
Main Level Bedrooms 
1
Window Features 
BlindsInsulated Windows
Bedroom 2 
Dimensions - 10.8 x 15Level - First
Bedroom 3 
Dimensions - 12.5 x 12.2Level - Second
Bedroom 4 
Dimensions - 12 x 12.5Level - Second
Breakfast Room 
Dimensions - 9 x 8.4Level - First
Dining Room 
Dimensions - 12.5 x 10.2Level - First
Entrance Hall 
Dimensions - 4.7 x 11Level - First
Family Room 
Dimensions - 14.2 x 15.5Level - First
Kitchen 
Dimensions - 16 x 13Level - First
Laundry 
Dimensions - 9.5 x 6Level - Second
Loft 
Dimensions - 12 x 13Level - Second
Master Bathroom 
Dimensions - 10.6 x 9.2Level - Second
Master Bedroom 
Dimensions - 14.8 x 16.8Level - Second
Save
Ask
Tour
Hide
Share
Exterior Features
Construction Details 
Fiber CementStone
Exterior 
Rain Gutters
Patio And Porch 
Front PorchPatioScreened
Roof 
Shingle
Windows/Doors 
BlindsInsulated Windows
Community Features
Accessibility Features 
Accessible DoorsAccessible Stairway
Association Dues 
125
Financing Terms Available 
CashConventionalFHAVA Loan
HOA Fee Frequency 
Monthly
Schools
School District
Unknown
Elementary School
Orange - Efland Cheeks Elementary
Middle School
Orange - Gravelly Hill
High School
Orange - Cedar Ridge
Listing courtesy of Jackie Gautreau of Prime One Realty


Listings that are marked with an icon are provided courtesy of the Triangle MLS, Inc. of North Carolina, Internet Data Exchange Database. Copyright 2026 Triangle MLS, Inc. of North Carolina. All rights reserved.

Last checked: 2026-05-27 05:02 AM UTC

Neighborhood & Commute
Source: Walkscore
Save
Ask
Tour
Hide
Share