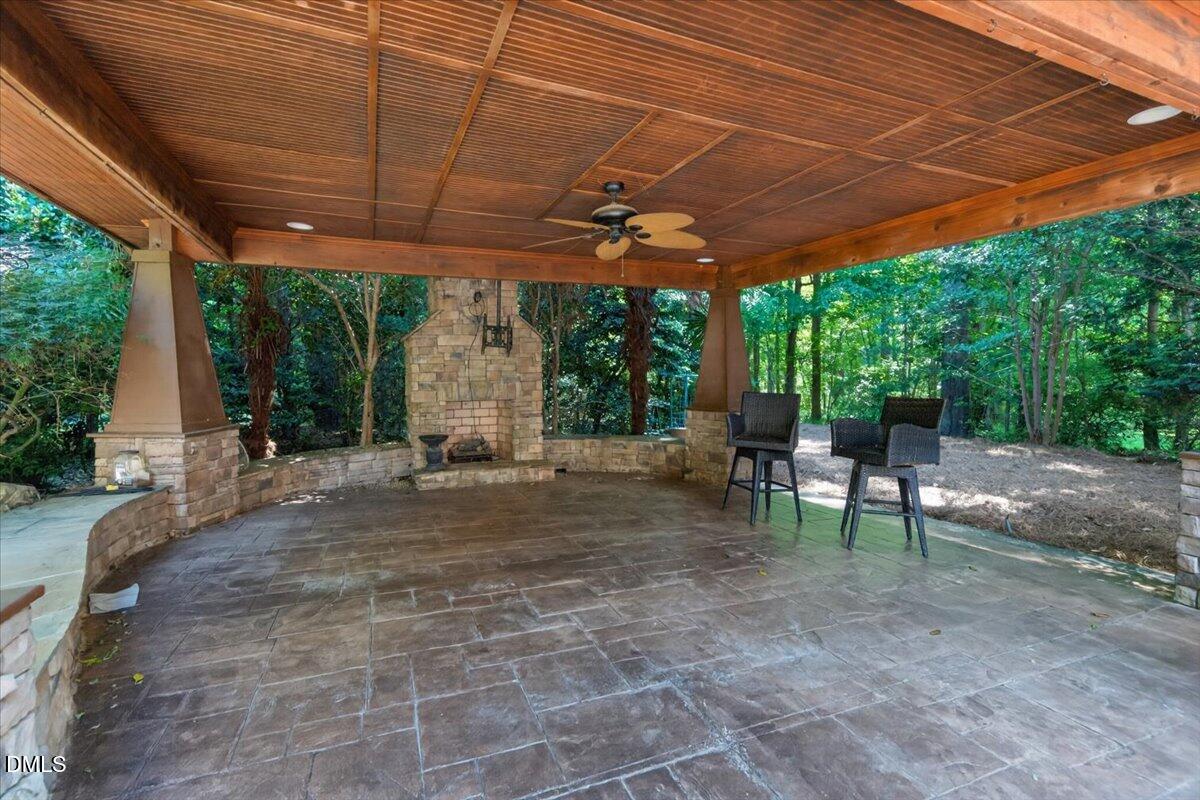
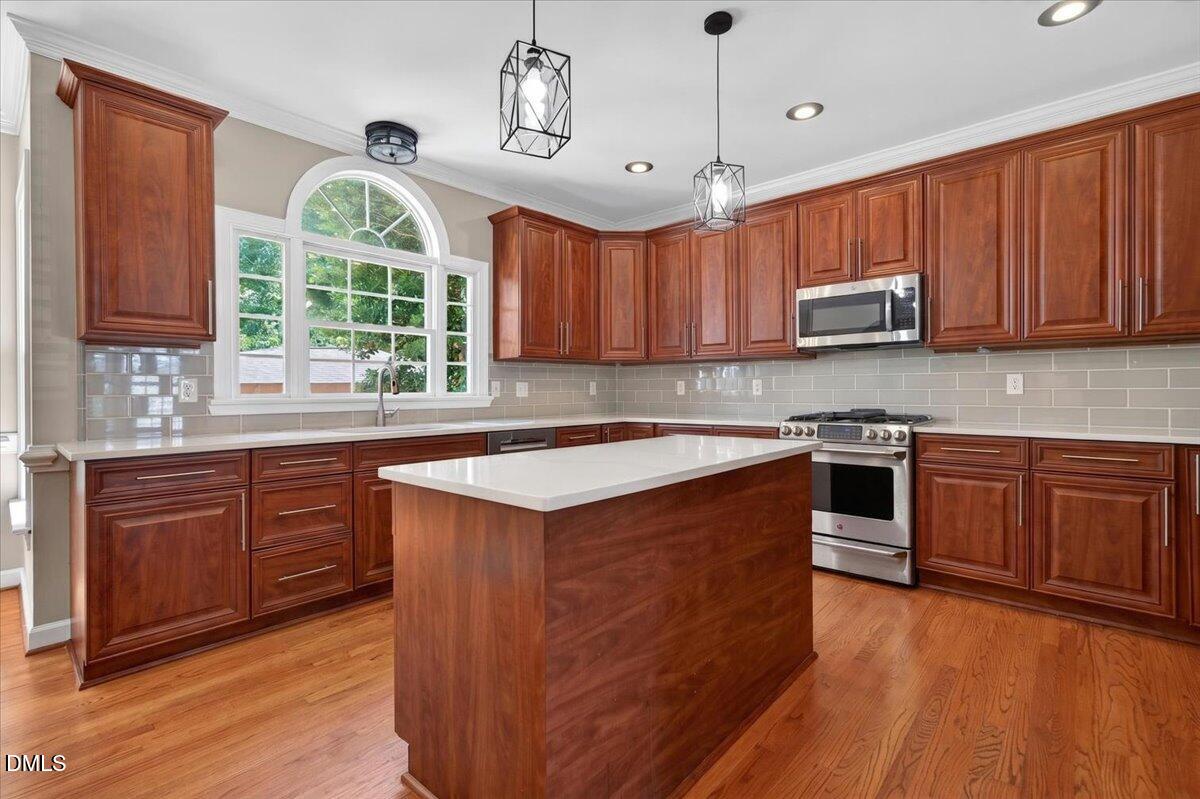
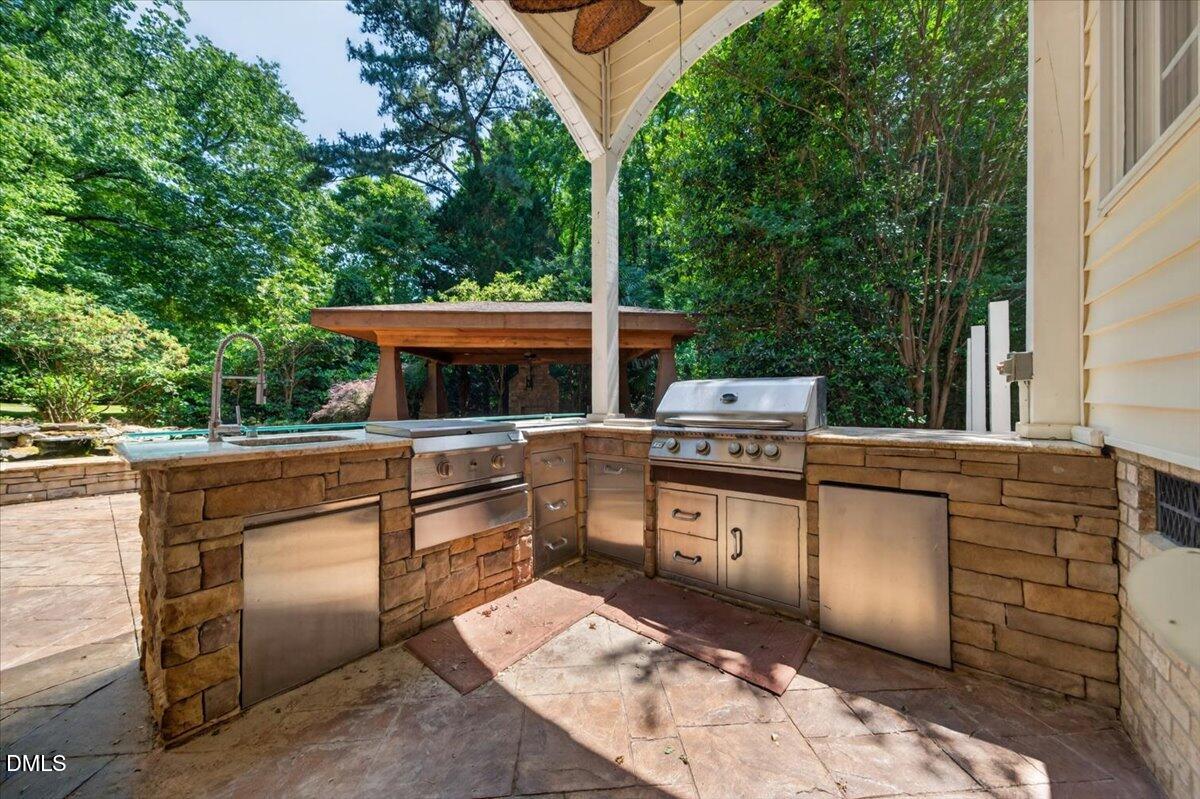
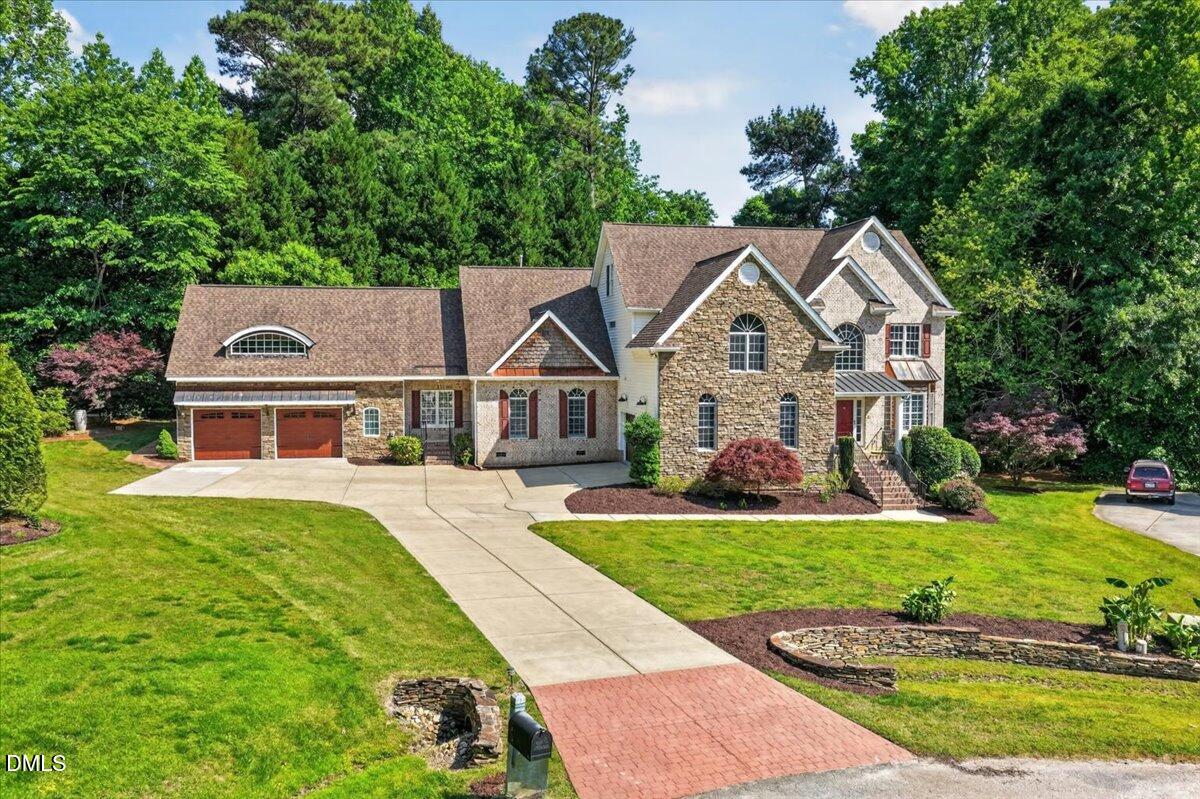
Three families. One address. Complete privacy for everyone! For the growing family - a full in-law suite plus an apartment above the garage. For the car enthusiast- a 4-car garage. For the entertainer - resort backyard with an outdoor kitchen and a cabana. Rarely does one home check every box, but this exceptional Crooked Creek property delivers. Set on a beautifully landscaped .59-acre cul-de-sac lot with three distinct living spaces, making multi-generational living effortless - a master suite with a fireplace, a private 2-bedroom in-law suite with a separate entry, and a fully appointed 2-bedroom apartment above the garage. The kitchen impresses with a center island, stainless appliances, and extensive custom moldings. Outside, an elegant Koi Pond, cabana fireplace, and resort-style landscaping complete the picture. Many updates already done - roof and furnace (2019), A/C (2022), dishwasher (2024), fresh paint and carpet (2026). How many homes in the entire county offer a 4-car garage, in-law suite, AND a separate apartment? This is the one!
Listing Snapshot
Inside Area (SqFt)
5,347 sqft
HOA/Condo/Coop Fees
$58.33 monthly
Recent Activity
| 2 weeks ago | | Listing updated with changes from the MLS® |
| 2 weeks ago | | Status changed to Pending |
| 3 months ago | | Listing first seen on site |
General Features
Parking
AttachedGarageConcreteDrivewayGarage Faces FrontGarage Faces SideGarage Door Opener
Property Sub Type
Single Family Residence
Security
Smoke Detector(s)
Special Circumstances
Standard
Utilities
Electricity Connected
Interior Features
Appliances
DishwasherGas CooktopIce MakerMicrowaveRefrigeratorStainless Steel Appliance(s)Washer/DryerWater Heater
Cooling
Central AirHeat Pump
Fireplace Features
BedroomGasOutside
Flooring
CarpetHardwoodTile
Heating
Forced AirHeat Pump
Interior
Ceiling Fan(s)Crown MoldingCentral VacuumDouble VanityEntrance FoyerEat-in KitchenGranite CountersIn-Law FloorplanKitchen IslandPantrySoaking TubStorageWalk-In Closet(s)Master DownstairsHigh Speed Internet
Laundry Features
Laundry RoomMultiple LocationsUpper Level
Bedroom 2
Dimensions - 12.0 x 11.7Level - Second
Bedroom 3
Dimensions - 12.0 x 11.7Level - Second
Bedroom 4
Dimensions - 16.5 x 13.1Level - Second
Bedroom 5
Dimensions - 10.6 x 10.2Level - SecondDescription - Detached
Breakfast Room
Dimensions - 16.3 x 11.0Level - Main
Family Room
Dimensions - 20.0 x 15.3Level - Main
Kitchen
Dimensions - 15.2 x 14.6Level - Main
Living Room
Dimensions - 19.6 x 11.8Level - Main
Master Bedroom
Dimensions - 18.9 x 15.0Level - Second
Other
Dimensions - 11.5 x 10.1Level - SecondDescription - Bedroom 6 - Detached
Exterior Features
Construction Details
BrickStoneVinyl Siding
Exterior
Gas GrillLightingOutdoor GrillOutdoor KitchenPrivate YardRain Gutters
Lot Features
Back YardCul-De-SacLandscapedPrivateSecluded
Other Structures
CabanaOutdoor KitchenSecond Garage
Patio And Porch
Front Porch
Community Features
Accessibility Features
Standby GeneratorTherapeutic Whirlpool
Association Amenities
PoolTennis Court(s)
Financing Terms Available
CashContractConventionalFHAVA Loan
HOA Fee Frequency
Quarterly
Schools
Elementary SchoolWake - Banks Road Elementary
Middle SchoolWake - Herbert Akins Road Middle
High SchoolWake - Willow Spring High School
Listing courtesy of Eric Jackson of Coldwell Banker HPW

Listings that are marked with an icon are provided courtesy of the Triangle MLS, Inc. of North Carolina, Internet Data Exchange Database. Copyright 2026 Triangle MLS, Inc. of North Carolina. All rights reserved.
Last checked: 2026-09-03 07:56 AM UTC
Source: Walkscore


Did you know? You can invite friends and family to your search. They can join your search, rate and discuss listings with you.