Save
Ask
Tour
Hide
Share
$824,999
8 Days On Site

209 Elshur Way
Morrisville, NC 27560

Single Family Residence|Pending
5
Beds
3
Total Baths
3
Full Baths
3,266
SqFt
$253
/SqFt
2004
Built
Subdivision:
Wexford
County:
Wake

Due to the health concerns created by Coronavirus we are offering personal 1-1 online video walkthough tours where possible.
Call Now: 919.818.5001
Is this the listing for you? We can help make it yours.
919.818.5001
209 Elshur Way209 Elshur Way209 Elshur Way209 Elshur Way
Save
Ask
Tour
Hide
Share

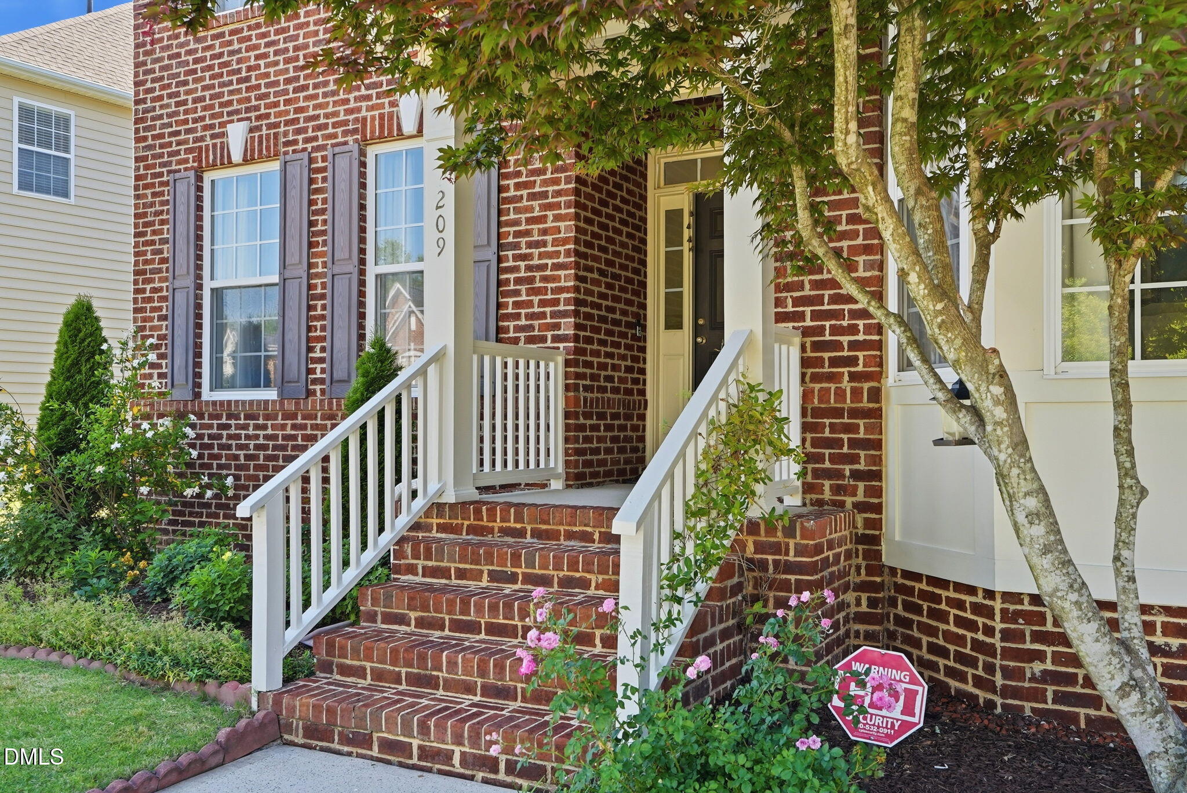
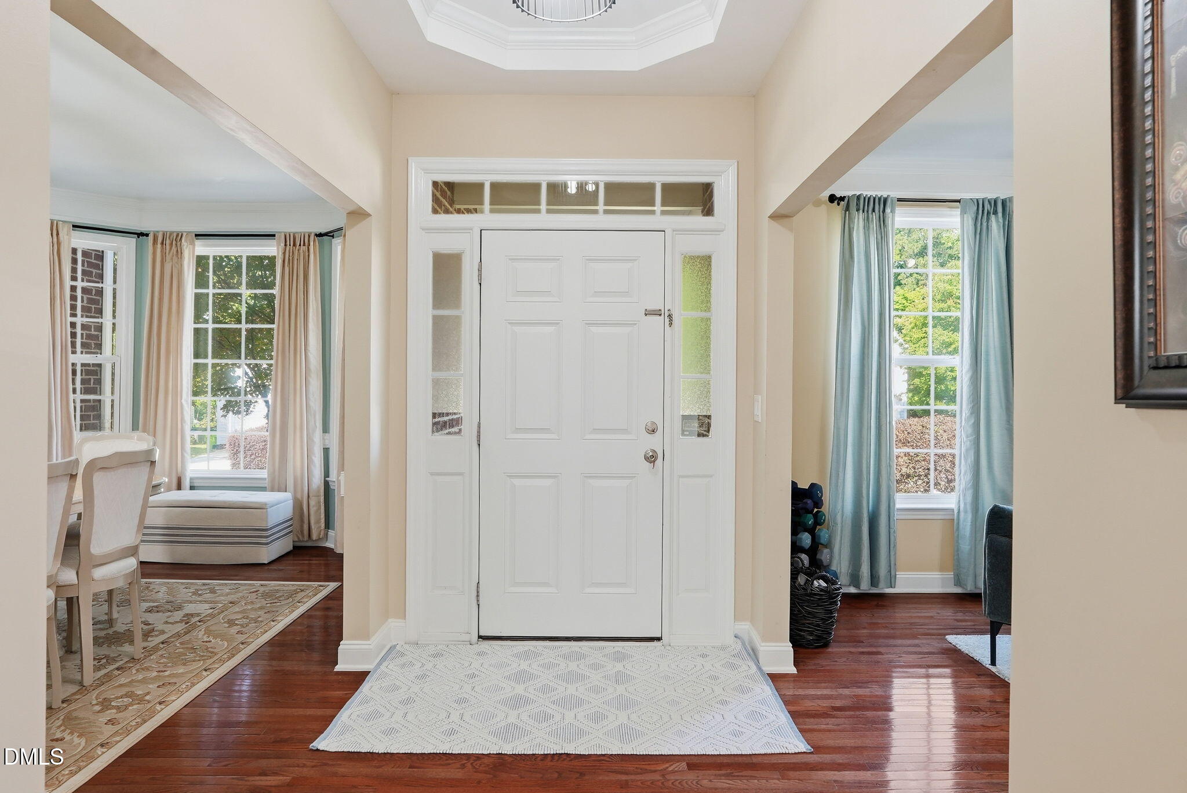
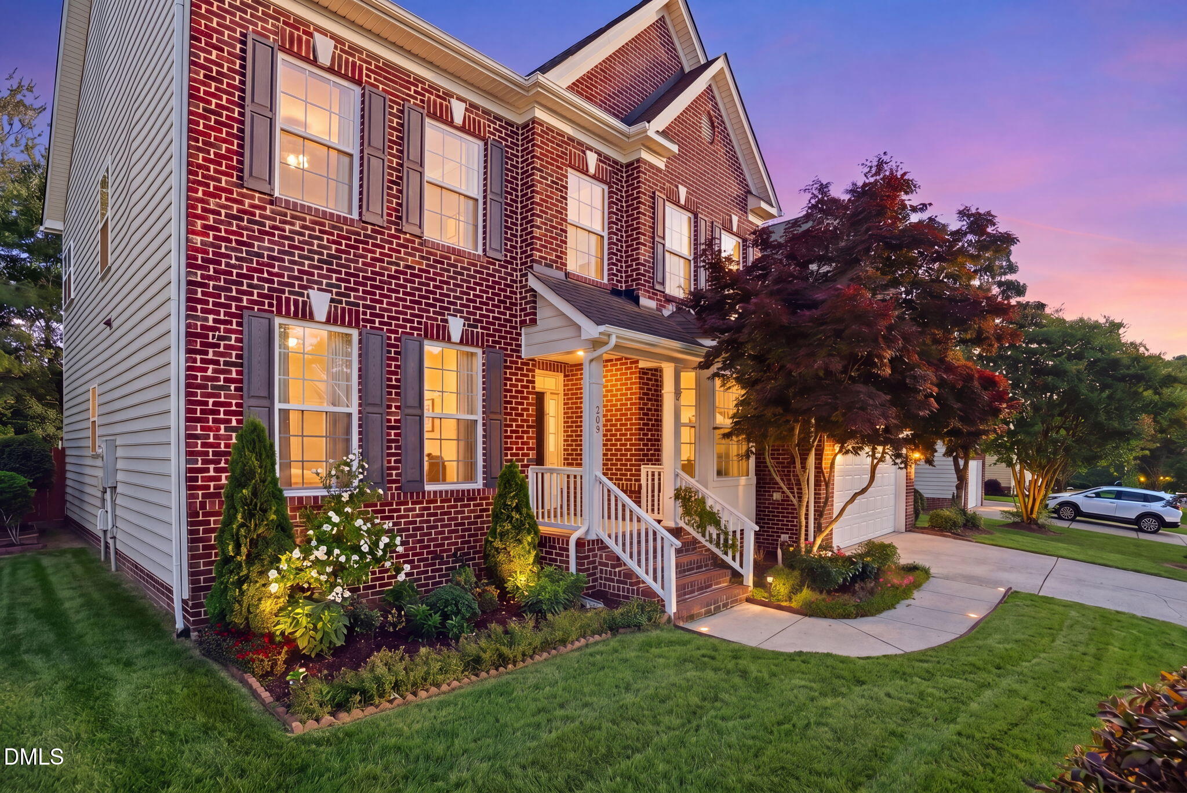
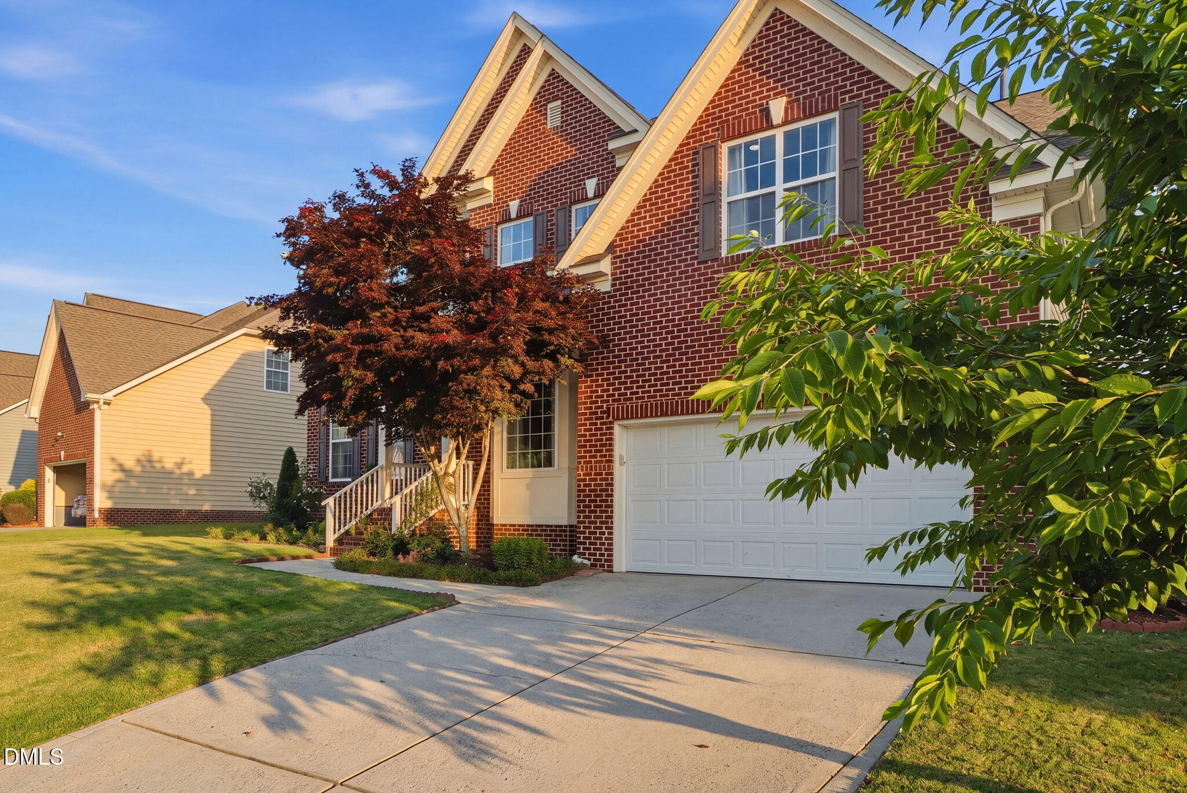
Welcome to your dream home--beautifully upgraded and nestled on a spacious private lot in one of the area's most desirable neighborhoods. This thoughtfully designed 5-bedroom, 3 full bath residence offers the perfect blend of elegance, comfort, and versatility. Enjoy an expansive open floor plan with a bright 2 story family room. A chef-inspired large kitchen featuring granite countertops, stainless steel appliances, a gas cooking range, perfect for entertaining and everyday living.The first floor offers a convenient bedroom with a full walk in shower, ideal for guests or multi-gen living. Retreat upstairs to the luxurious owner's suite with spa-like bath, and his-and-her custom walk-in closets. Spacious secondary bedrooms. 6th room provides the perfect space to unwind with the family for movie nights or game days. Step outside to your semi private backyard oasis featuring a large screened porch, huge patio, designed for both relaxation and entertaining. Formal living can be an office and formal dining to entertain family and friends. Community Amenities Include large pool and a kids pool as well. Great location, walking distance to shopping, restaurants, minutes to RTP and major highways. W/D and refrigerator. Do not miss this one!!!

Save
Ask
Tour
Hide
Share
Listing Snapshot
Price 
$824,999
Days On Site 
8 Days
Bedrooms 
5
Inside Area (SqFt) 
3,266 sqft
Total Baths 
3
Full Baths 
3
Partial Baths 
N/A
Lot Size 
0.21 Acres
Year Built 
2004
MLS® Number 
10168616
Status 
Pending
Property Tax 
$5,998.88
HOA/Condo/Coop Fees 
$66.67 monthly
Sq Ft Source 
N/A
Friends & Family
Recent Activity
5 days agoListing updated with changes from the MLS®
5 days agoStatus changed to Pending
a week agoListing first seen on site
General Features
Acres 
0.21
Attached Garage 
Yes
Garage 
Yes
Garage Spaces 
2
Levels 
Two
Parking 
AttachedGarage
Property Sub Type 
Single Family Residence
Sewer 
Public Sewer
SqFt Above 
3266
SqFt Total 
3266
Style 
Transitional
Utilities 
Cable ConnectedElectricity ConnectedNatural Gas ConnectedPhone ConnectedSewer ConnectedWater AvailableWater Connected
Water Source 
Public
Zoning 
LDR
Interior Features
Appliances 
DishwasherDisposalDryerFree-Standing Gas RangeGas Water HeaterIce MakerMicrowaveRefrigeratorStainless Steel Appliance(s)Tankless Water HeaterVented Exhaust FanWasher
Cooling 
Ceiling Fan(s)Central AirDual
Flooring 
CarpetHardwoodTile
Heating 
CentralFireplace(s)Forced AirNatural Gas
Interior 
Breakfast BarCeiling Fan(s)ChandelierEat-in KitchenEntrance FoyerGranite CountersHigh CeilingsKitchen IslandOpen FloorplanPantrySoaking Tub
Laundry Features 
In UnitLaundry Room
Main Level Bedrooms 
1
Bedroom 2 
Level - Second
Bedroom 3 
Level - Second
Bedroom 4 
Level - Second
Bedroom 5 
Level - First
Breakfast Room 
Level - Main
Dining Room 
Level - Main
Family Room 
Level - Main
Living Room 
Level - Main
Master Bedroom 
Level - Second
Media Room 
Level - Second
Save
Ask
Tour
Hide
Share
Exterior Features
Construction Details 
Brick VeneerVinyl Siding
Exterior 
Private Yard
Fencing 
Back YardPrivacyWood
Lot Features 
WoodedBack YardFew TreesLandscapedLevel
Patio And Porch 
Patio
Pool Features 
AssociationCommunity
Roof 
Shingle
Community Features
Accessibility Features 
Accessible Full BathAccessible Kitchen
Association Dues 
800
Community Features 
PoolClubhouse
Financing Terms Available 
CashConventional
HOA Fee Frequency 
Annually
Schools
School District
Unknown
Elementary School
Wake - Carpenter
Middle School
Wake - Alston Ridge
High School
Wake - Green Hope
Listing courtesy of Babu Thomas of Evershine Properties, Inc.


Listings that are marked with an icon are provided courtesy of the Triangle MLS, Inc. of North Carolina, Internet Data Exchange Database. Copyright 2026 Triangle MLS, Inc. of North Carolina. All rights reserved.

Last checked: 2026-05-28 11:50 PM UTC

Neighborhood & Commute
Source: Walkscore
Save
Ask
Tour
Hide
Share