

Save
Ask
Tour
Hide
$1,069,000
71 Days On Site
140 Perch LaneHillsborough, NC 27278
For Sale|Single Family Residence|Active
4
Beds
4
Total Baths
3
Full Baths
1
Partial Bath
3,180
SqFt
$336
/SqFt
2026
Built
Subdivision:
Not in a Subdivision
County:
Orange
Due to the health concerns created by Coronavirus we are offering personal 1-1 online video walkthough tours where possible.
Call Now: 919.818.5001
Is this the listing for you? We can help make it yours.
919.818.5001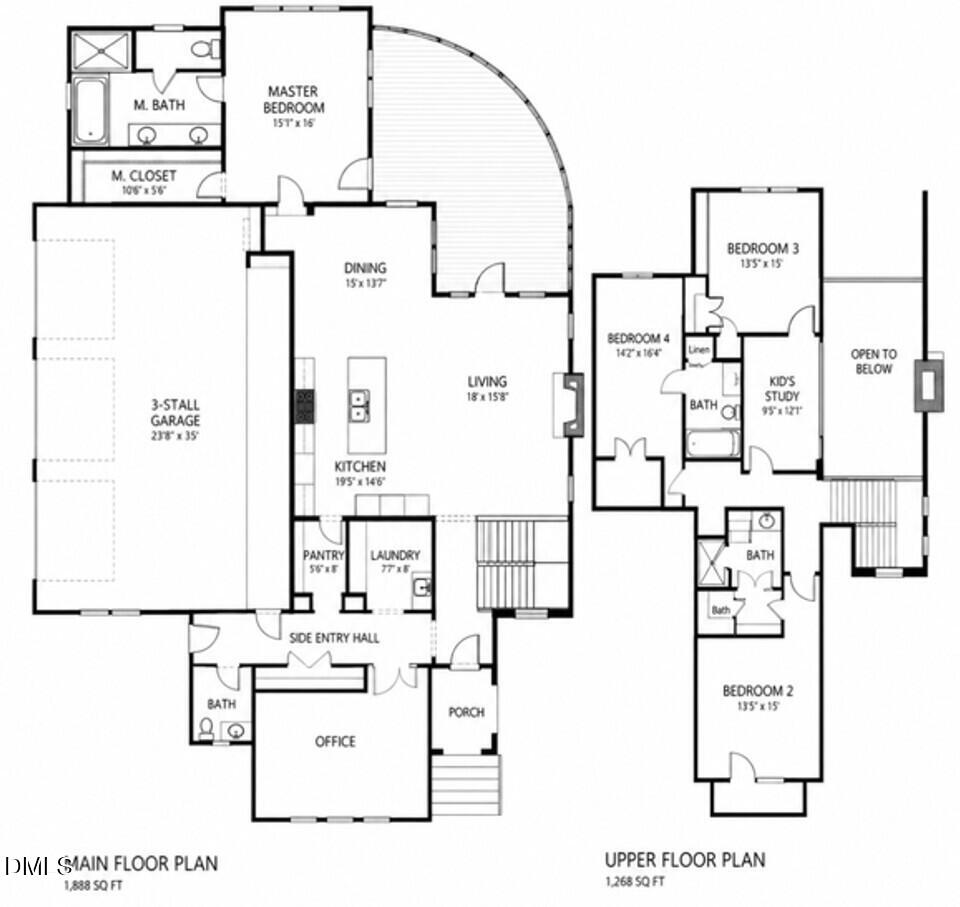
Save
Ask
Tour
Hide
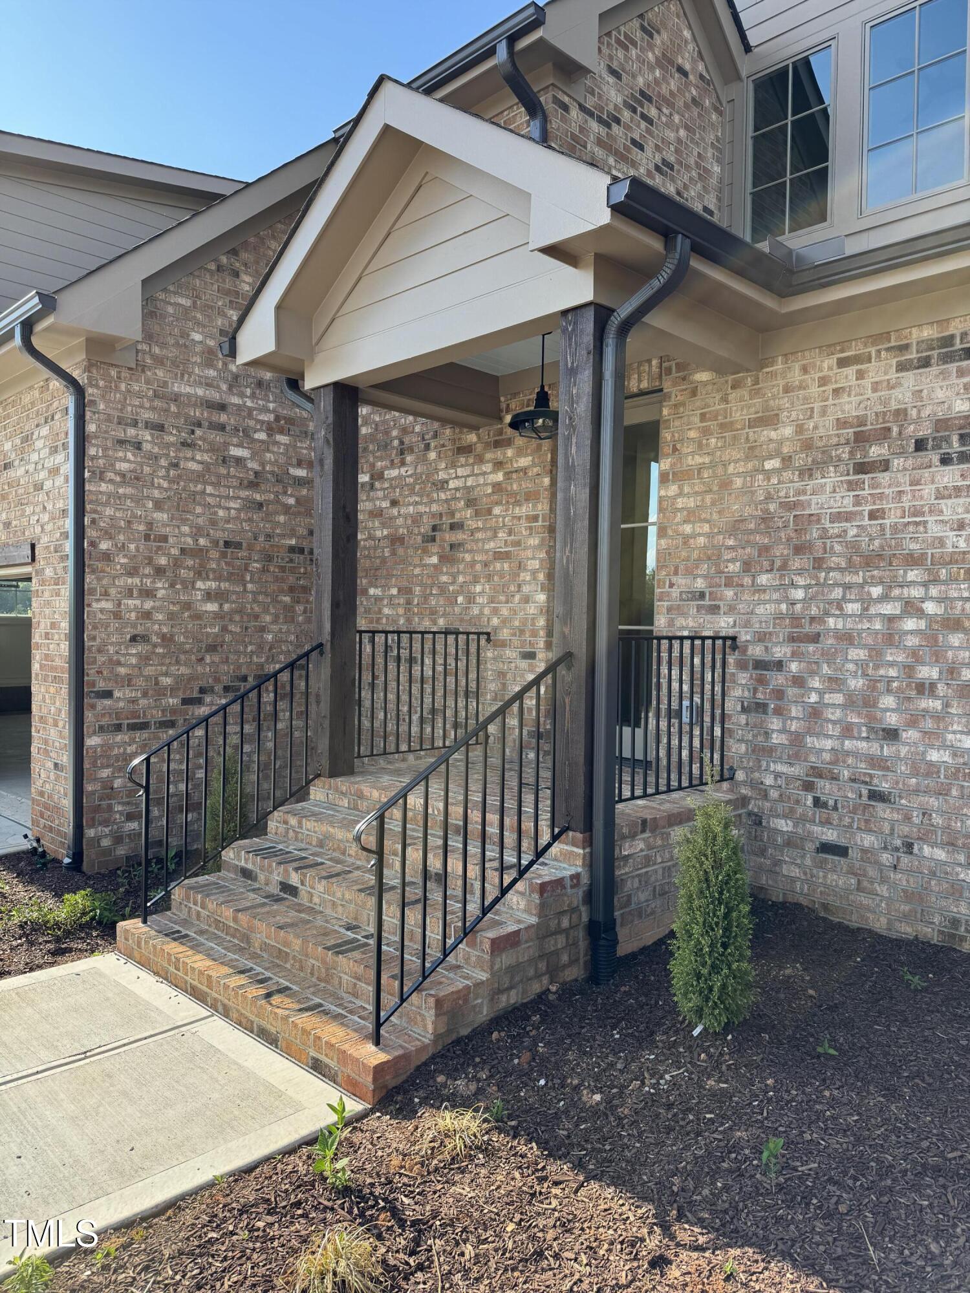
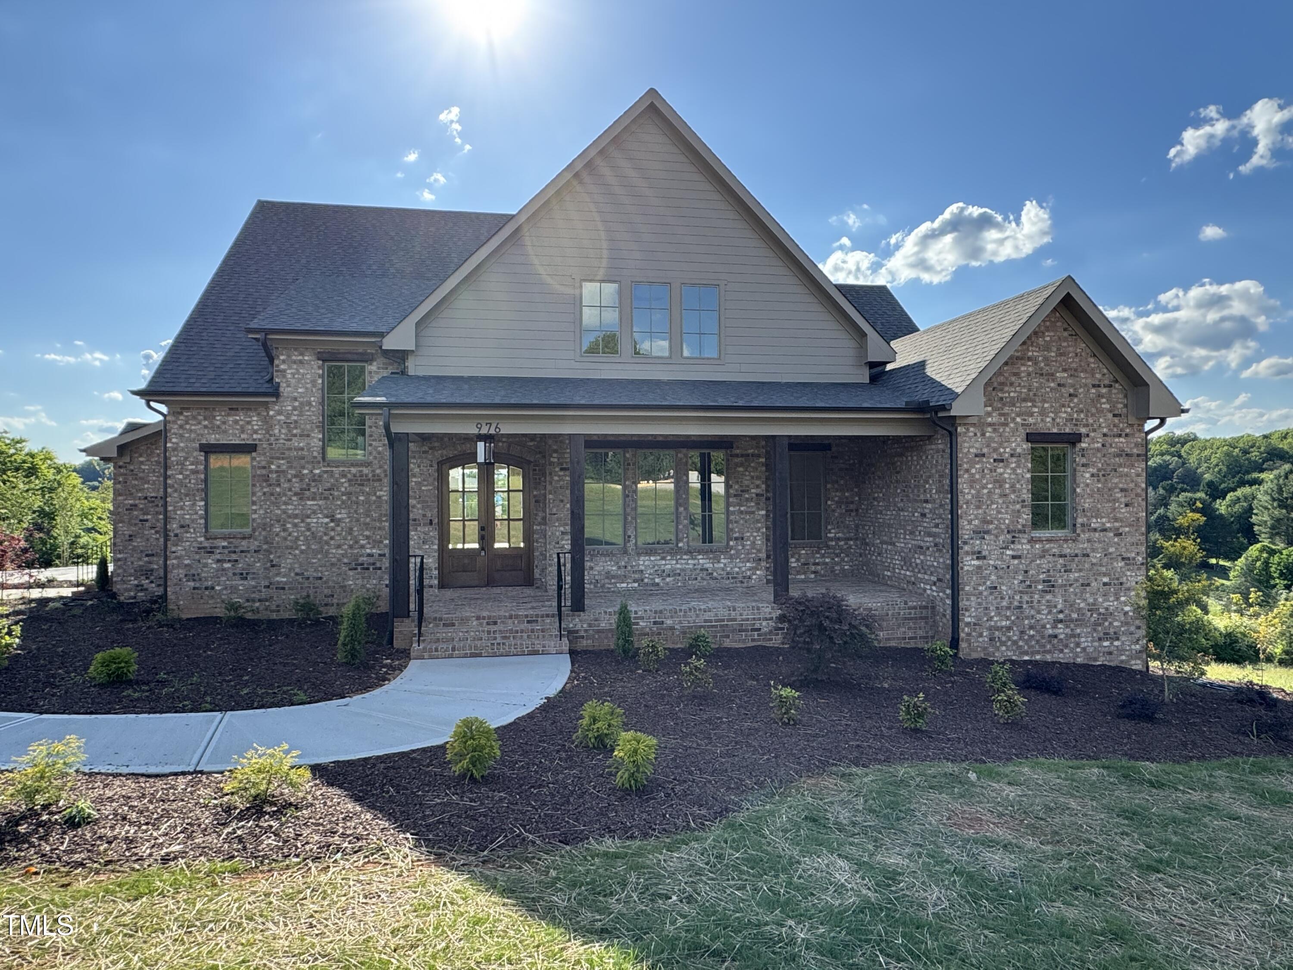
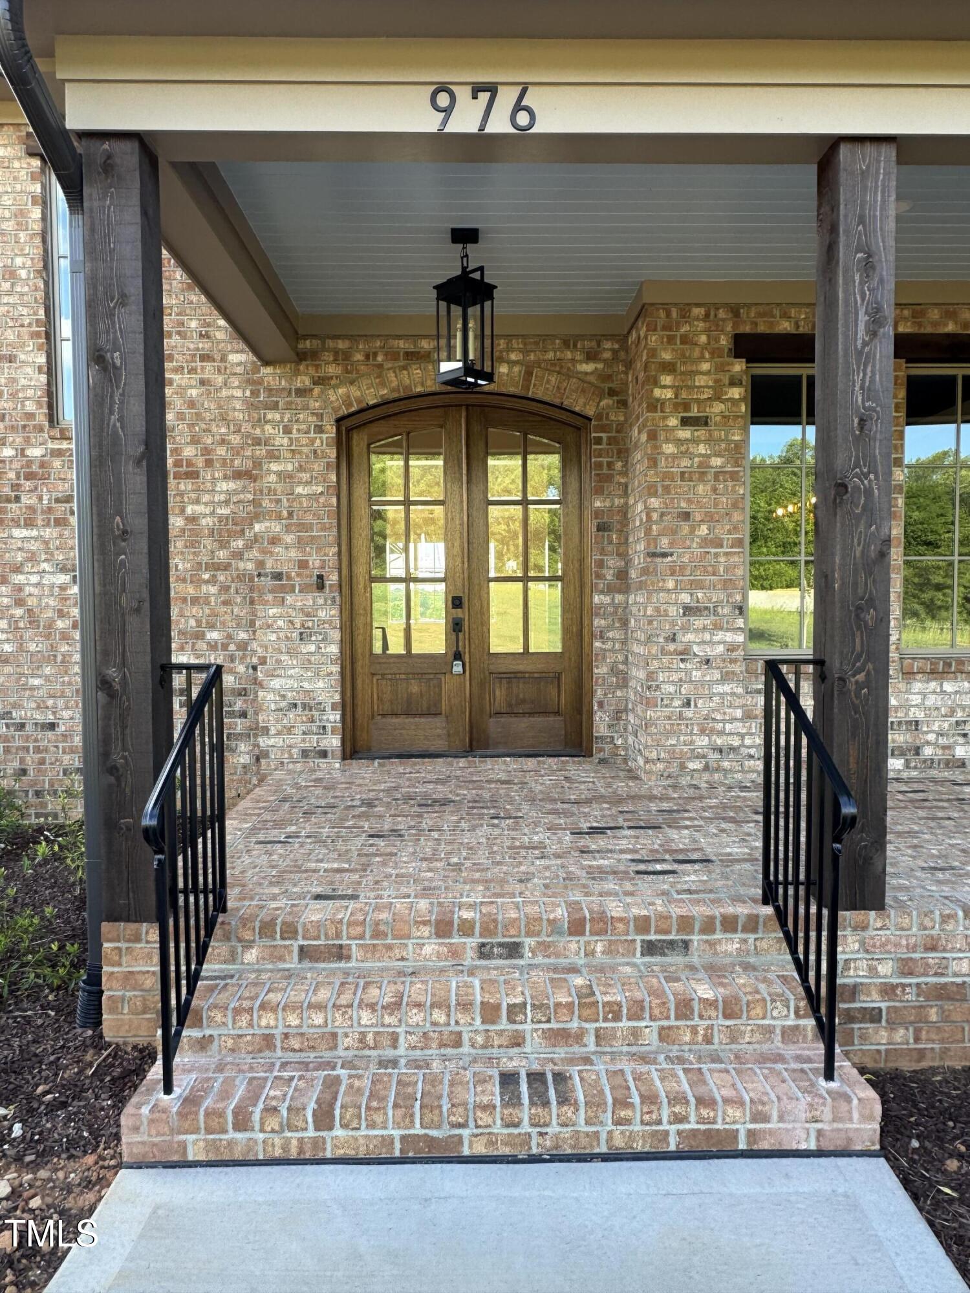
140 Perch Lane is a Grayrose Builders Spec Home. The photos represent the quality and craftsmanship of a Grayrose Built home. This custom home is located on a 2.05 -acre lot. Features Include: 3180 SF, 4BRs & 3.5 Baths, kitchen overlooks family rm w/FP, large owner's suite on 1st floor w/ a spa-like bath, heated tile flooring, dual vanities, and a huge walk-in closet. Upstairs offers 3 additional bedrooms & a bonus room. 3 Car Garage. Large bonus room above the 3-car garage. Utilities: Private Well , High-Speed Access, LP Gas, Perch Lane is a private paved road with a road maintenance agreement ,
Save
Ask
Tour
Hide
Listing Snapshot
Price
$1,069,000
Days On Site
71 Days
Bedrooms
4
Inside Area (SqFt)
3,180 sqft
Total Baths
4
Full Baths
3
Partial Baths
1
Lot Size
2.03 Acres
Year Built
2026
MLS® Number
10168623
Status
Active
Property Tax
$630
HOA/Condo/Coop Fees
N/A
Sq Ft Source
N/A
Friends & Family
Recent Activity
| 6 days ago | Listing updated with changes from the MLS® | |
| 2 months ago | Listing first seen on site |
General Features
Acres
2.03
Attached Garage
Yes
Foundation
BlockBrick/Mortar
Garage
Yes
Garage Spaces
3
Levels
Two
Parking
Attached
Parking Spaces
3
Property Condition
New Construction
Property Sub Type
Single Family Residence
Sewer
Septic Tank
Special Circumstances
Standard
SqFt Above
3180
SqFt Total
3180
Style
Traditional
Water Source
PrivateWell
Zoning
Res
Interior Features
Appliances
Gas RangeMicrowaveOvenRangeRefrigerator
Cooling
Central Air
Fireplace
Yes
Fireplace Features
Family Room
Fireplaces
1
Flooring
CarpetCeramic TileHardwood
Heating
Forced AirNatural Gas
Main Level Bedrooms
1
Bedroom 2
Dimensions - 13.5 x 15Level - Second
Bedroom 3
Dimensions - 14.2 x 16.4Level - Second
Bedroom 4
Dimensions - 13.5 x 15Level - Second
Dining Room
Dimensions - 15 x 13.2Level - Main
Family Room
Dimensions - 18 x 15.5Level - Main
Kitchen
Dimensions - 19.3 x 14.6Level - Main
Loft
Dimensions - 9.5 x 12.1Level - SecondDescription - Kid Study
Master Bedroom
Dimensions - 15.1 x 16Level - Main
Office
Level - Main
Utility Room
Dimensions - 7.7 x 8Level - Main
Save
Ask
Tour
Hide
Exterior Features
Construction Details
Brick VeneerCement Siding
Roof
Shingle
Community Features
Accessibility Features
Central Living Area
Financing Terms Available
CashConventionalFHA
School District
Orange - Hillsborough Elementary
Schools
School District
Orange - Hillsborough Elementary
Elementary School
Orange - Grady Brown Elementary
Middle School
Orange - A L Stanback Middle
High School
Orange - Cedar Ridge High
Listing courtesy of Luther Misenheimer of Ward & Misenheimer Realtors

Listings that are marked with an icon are provided courtesy of the Triangle MLS, Inc. of North Carolina, Internet Data Exchange Database. Copyright 2026 Triangle MLS, Inc. of North Carolina. All rights reserved.
Last checked: 2026-07-31 12:03 PM UTC
Listings that are marked with an icon are provided courtesy of the Triangle MLS, Inc. of North Carolina, Internet Data Exchange Database. Copyright 2026 Triangle MLS, Inc. of North Carolina. All rights reserved.
Last checked: 2026-07-31 12:03 PM UTC
Neighborhood & Commute
Source: Walkscore
Save
Ask
Tour
Hide
Did you know? You can invite friends and family to your search. They can join your search, rate and discuss listings with you.