Save
Ask
Tour
Hide
Share
$739,000
7 Days On Site

204 Cotten Drive
Morrisville, NC 27560

For Sale|Single Family Residence|Active
4
Beds
4
Total Baths
3
Full Baths
1
Partial Bath
3,087
SqFt
$239
/SqFt
2021
Built
Subdivision:
Villas at Sunset
County:
Wake

Due to the health concerns created by Coronavirus we are offering personal 1-1 online video walkthough tours where possible.
Call Now: 919.818.5001
Is this the listing for you? We can help make it yours.
919.818.5001
204 Cotten Drive204 Cotten Drive204 Cotten Drive204 Cotten Drive
Save
Ask
Tour
Hide
Share

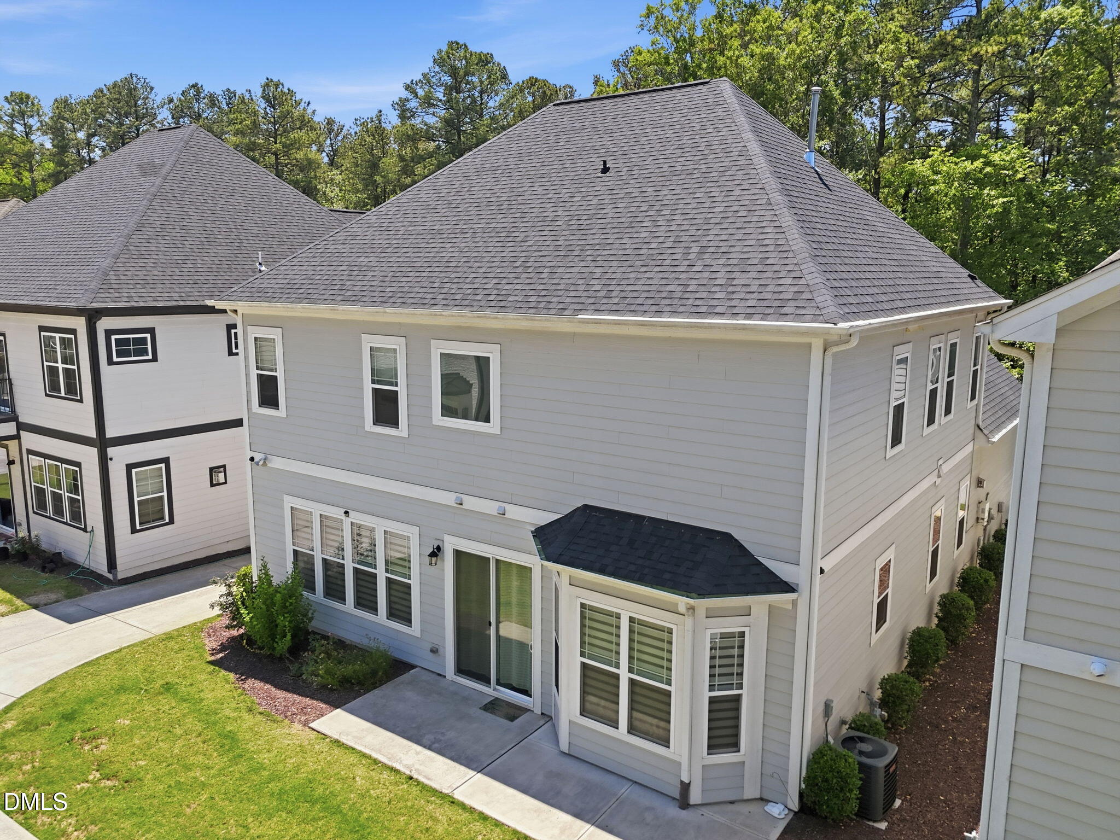
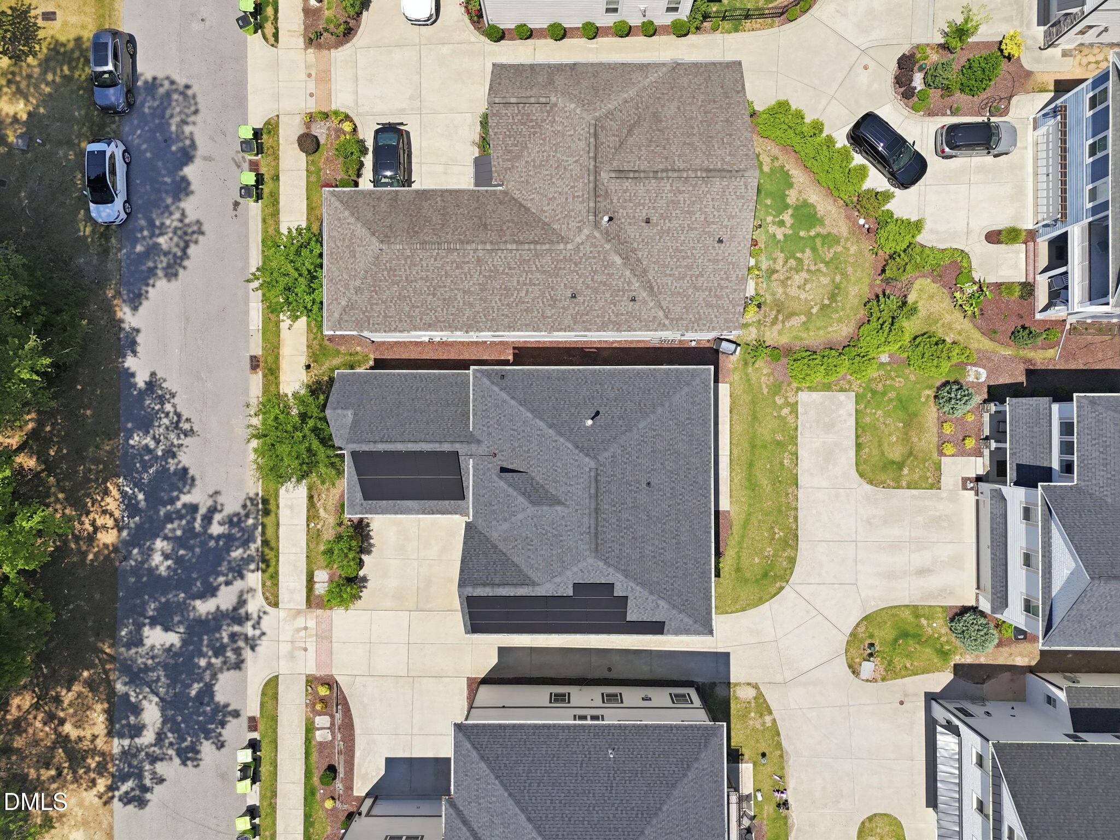
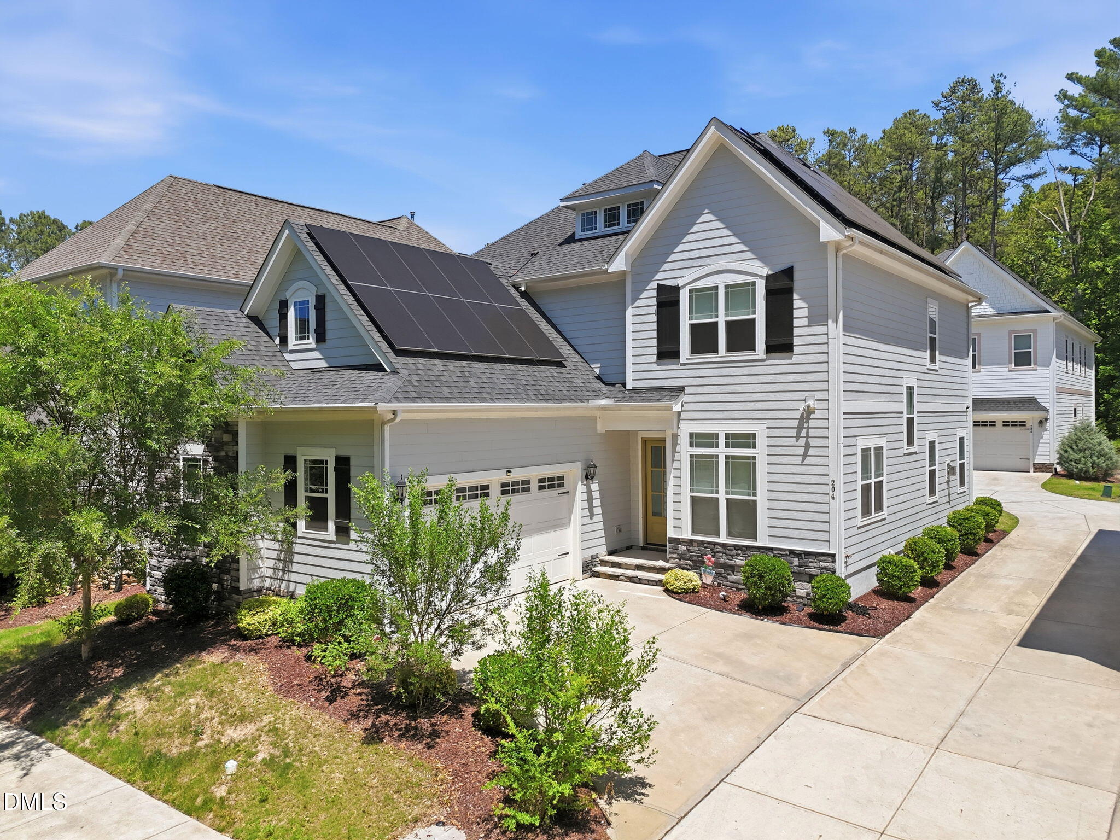
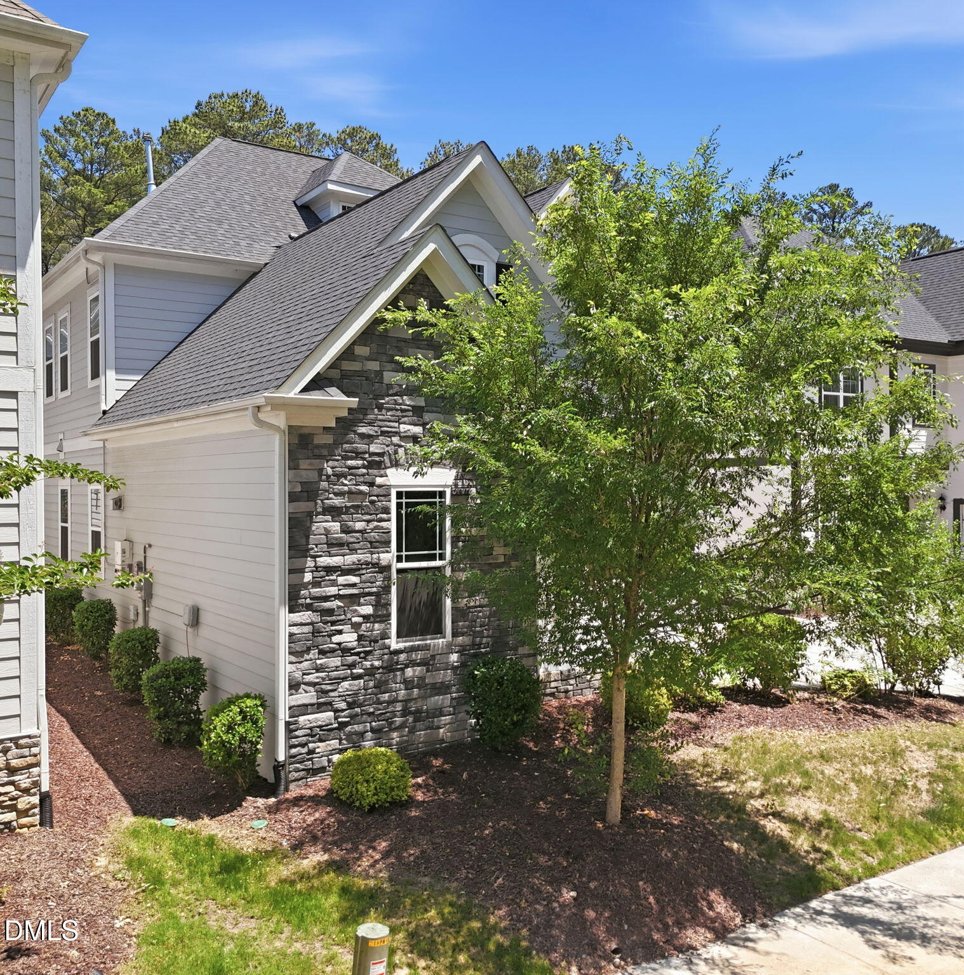
This truly stunning property features 4 bedrooms and 3.5 baths, Fully paid solar panels on the roof, high end hardwood floors, extra windows for more natural light, home Theater system ready (with receiver) and google nest thermostats across the home. Offering ample space for comfortable living. The first-floor bedroom with a full private bath is perfect for guests or multi-generational living. The gourmet kitchen is achef's delight, featuring granite countertops, craftsman custom cabinets, and a huge center island, perfect for entertaining and culinary creations. The large primary bedroom is a true retreat, featuring a stunning primary bath with a tile surround shower and amassive walk-in closet that will exceed your storage needs! The 2-cargarage provides convenience and additional storage options. The mudroom is equipped with plenty of storage to keep your homeorganized.The spacious loft offers versatile space for a home office, playroom, or additional living area.This beautiful home combines functionality with luxury, making it the perfect place to call home. Don't miss the opportunity to make it yours! Conveniently locatedwith quick access to 540, 54, and Aviation Parkway, this home offers both tranquility and accessibility.

Save
Ask
Tour
Hide
Share
Listing Snapshot
Price 
$739,000
Days On Site 
7 Days
Bedrooms 
4
Inside Area (SqFt) 
3,087 sqft
Total Baths 
4
Full Baths 
3
Partial Baths 
1
Lot Size 
0.11 Acres
Year Built 
2021
MLS® Number 
10168673
Status 
Active
Property Tax 
$6,339
HOA/Condo/Coop Fees 
$125 monthly
Sq Ft Source 
N/A
Friends & Family
Recent Activity
a week agoListing updated with changes from the MLS®
a week agoListing first seen on site
General Features
Acres 
0.11
Attached Garage 
Yes
Garage 
Yes
Garage Spaces 
2
Green Energy Efficient 
AppliancesHVAC
Levels 
Two
Parking 
Attached
Parking Spaces 
2
Property Sub Type 
Single Family Residence
Sewer 
Public Sewer
Special Circumstances 
Standard
SqFt Above 
3087
SqFt Total 
3087
Style 
Colonial
Utilities 
Cable ConnectedElectricity ConnectedNatural Gas AvailablePhone ConnectedSewer ConnectedWater AvailableWater Connected
Water Source 
Public
Interior Features
Appliances 
Built-In Gas RangeCooktopDishwasherDisposalDryerGas CooktopGas OvenIce MakerMicrowaveOvenRange HoodRefrigeratorSelf Cleaning OvenStainless Steel Appliance(s)WasherWasher/DryerWater Heater
Cooling 
Central Air
Fireplace 
Yes
Fireplaces 
1
Flooring 
CarpetHardwoodTile
Heating 
Central
Interior 
Ceiling Fan(s)Entrance FoyerHigh CeilingsKitchen IslandPantry
Main Level Bedrooms 
1
Bathroom 2 
Level - Main
Bathroom 3 
Level - First
Bathroom 4 
Level - Main
Bedroom 2 
Level - Second
Bedroom 3 
Level - Second
Bedroom 4 
Level - First
Dining Room 
Level - Main
Family Room 
Level - Main
Kitchen 
Level - Main
Master Bathroom 
Level - First
Master Bedroom 
Level - Second
Media Room 
Level - Second
Office 
Level - Main
Save
Ask
Tour
Hide
Share
Exterior Features
Construction Details 
Fiber CementHardiPlank Type
Lot Features 
Back Yard
Roof 
Shingle
Community Features
Accessibility Features 
Central Living Area
Association Dues 
125
Financing Terms Available 
CashConventionalFHAVA Loan
HOA Fee Frequency 
Monthly
Schools
School District
Unknown
Elementary School
Wake - Cedar Fork
Middle School
Wake - West Cary
High School
Wake - Panther Creek
Listing courtesy of Narsa Gaddam of Primus Realty LLC


Listings that are marked with an icon are provided courtesy of the Triangle MLS, Inc. of North Carolina, Internet Data Exchange Database. Copyright 2026 Triangle MLS, Inc. of North Carolina. All rights reserved.

Last checked: 2026-05-28 11:50 PM UTC

Neighborhood & Commute
Source: Walkscore
Save
Ask
Tour
Hide
Share