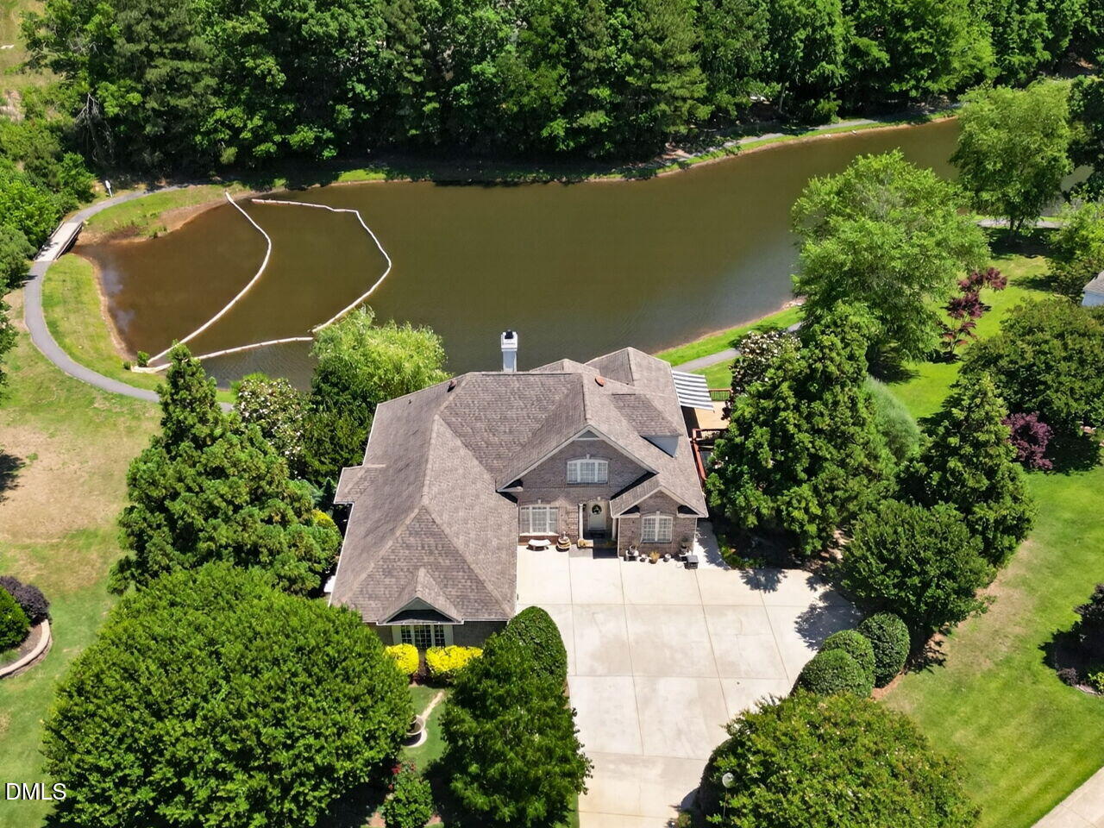
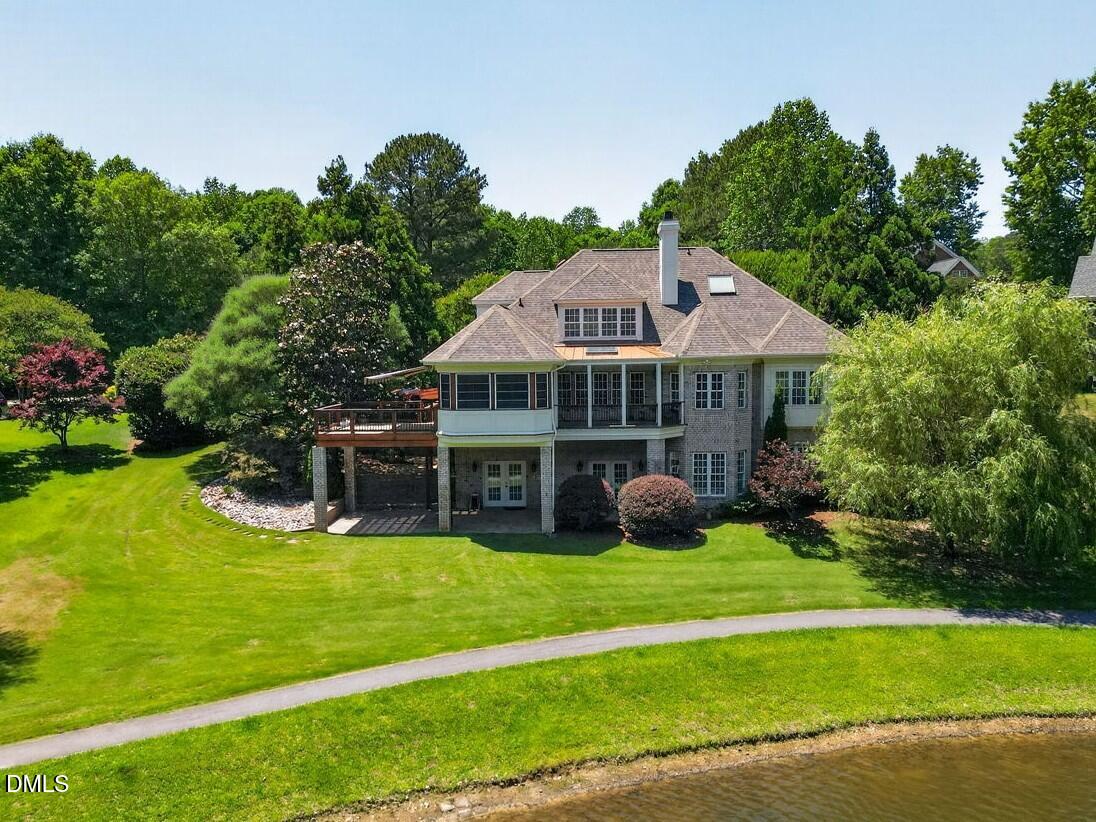
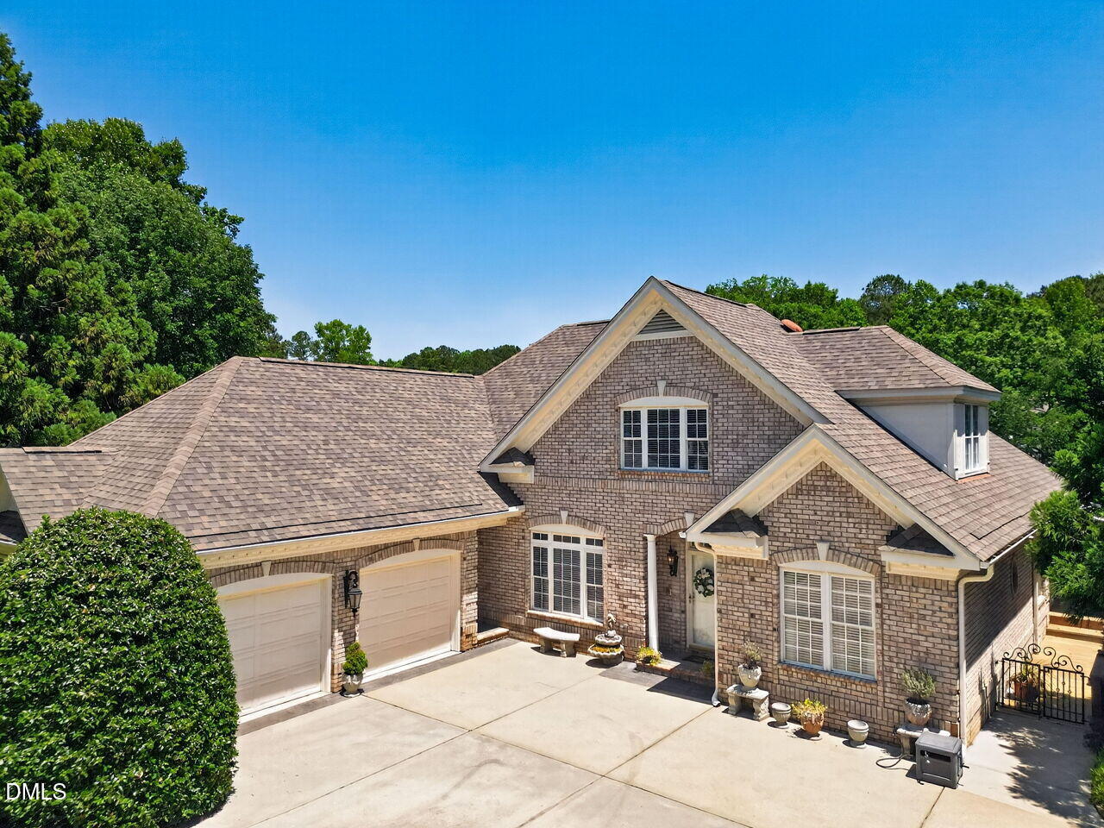
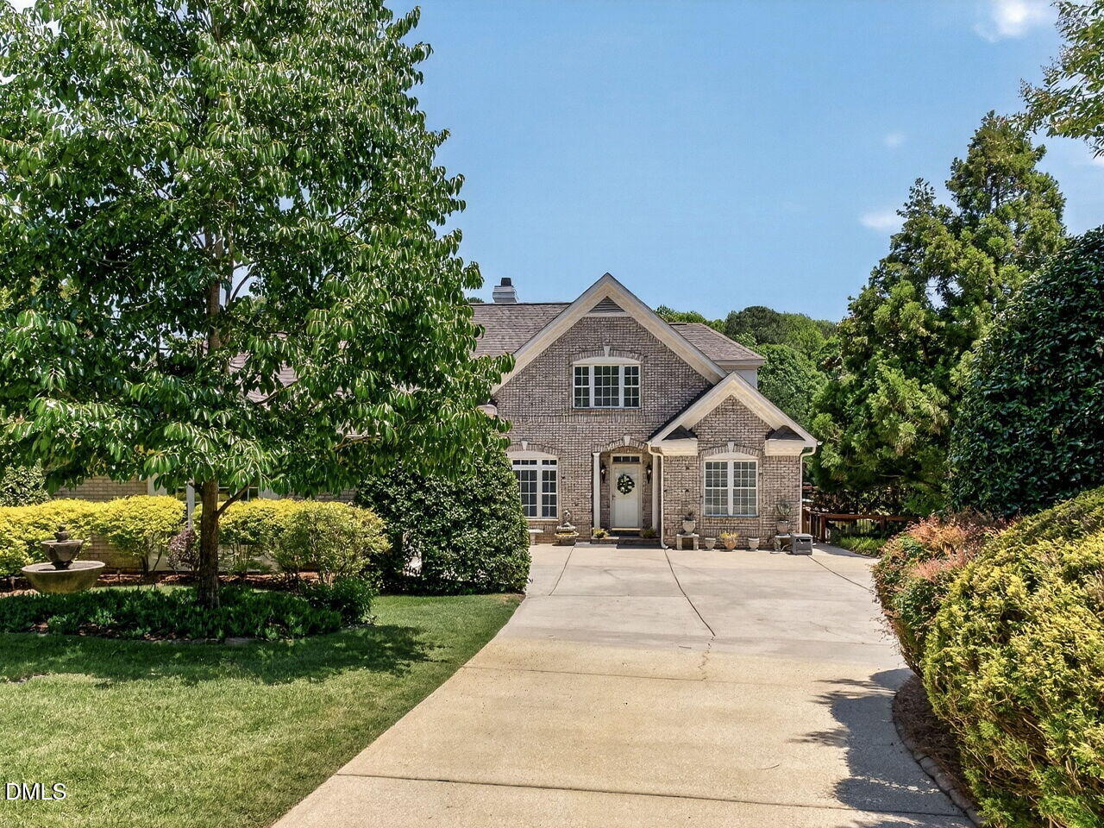
DREAMS DO COME TRUE! Discover waterfront living at its best in this stunning 4 BEDROOM, 5 BATH, 4,571 SF BASEMENT home on over an acre in gated Neuse Colony! Designed to take full advantage of its peaceful lakefront setting, this home offers incredible OUTDOOR LIVING with a Sun Room, covered Porch, fabulous Decks and a gigantic walk-out Patio overlooking the water. Sip your morning coffee, unwind with an evening beverage and enjoy the ducks, herons and turtles—or explore miles of nearby trails winding along the lakes, Neuse River and through the woods. Inside, the spacious main level features an impressive Family Room with Fireplace & Built-ins, Formal Dining, Kitchen with granite & stainless appliances, Flex Room, Primary Retreat with Spa Bath & Guest Suite. Upstairs offers even more flexible living space with a Library, Media Room, Office, Bar Area, Sitting Area plus Guest Bedroom & Bath. But the WALK-OUT BASEMENT truly sets this home apart! Perfect for MULTI-GENERATIONAL LIVING, the private IN-LAW SUITE features a roomy Bedroom, huge Bath and spacious Living/Bar/Eating Area—all just steps from the enormous lakefront Patio. Chair lifts are already in place, plus an incredible 895 SF of basement storage! Gorgeous trimwork, true hardwood floors, lush landscaping, irrigation & almost-new 24 KW Generac Generator complete this one-of-a-kind waterfront retreat. Come home, leave your cares at the gate and start enjoying life on the lake!
Listing Snapshot
Inside Area (SqFt)
4,571 sqft
HOA/Condo/Coop Fees
$183.33 monthly
Recent Activity
| 3 weeks ago | | Price changed to $860,000 |
| 3 weeks ago | | Listing updated with changes from the MLS® |
| 4 months ago | | Listing first seen on site |
General Features
Disclosures
Seller Disclosure
Parking
AttachedGarageConcreteDrivewayGarage Faces SideGarage Door OpenerParking Pad
Property Condition
Updated/Remodeled
Property Sub Type
Single Family Residence
Security
Fire AlarmGated CommunitySmoke Detector(s)Security System
Utilities
Cable AvailableElectricity ConnectedNatural Gas ConnectedPhone AvailableSewer ConnectedWater Connected
Interior Features
Appliances
Bar FridgeDisposalDishwasherFree-Standing Electric RangeMicrowavePlumbed For Ice MakerRefrigeratorSelf Cleaning OvenStainless Steel Appliance(s)Trash CompactorTankless Water Heater
Basement
BlockExterior EntryFinishedFullPartially FinishedSump PumpStorage SpaceWalk-Out Access
Cooling
Central AirCeiling Fan(s)ElectricHeat PumpMulti UnitsOtherZoned
Fireplace Features
Family RoomGas
Flooring
CarpetCeramic TileHardwood
Heating
CentralForced AirHeat PumpZoned
Interior
BarBreakfast BarBuilt-in FeaturesBookcasesCeiling Fan(s)Crown MoldingDry BarDouble VanityEntrance FoyerGranite CountersHigh Speed InternetPantryTray Ceiling(s)Wet BarWalk-In Closet(s)Master DownstairsCentral Vacuum
Laundry Features
Laundry Closet
Window Features
Double Pane WindowsInsulated Windows
Bedroom 2
Dimensions - 11.2 x 10.6Level - Main
Bedroom 3
Dimensions - 11.2 x 10.4Level - Second
Bedroom 4
Dimensions - 14.1 x 12.6Level - Basement
Bonus Room
Dimensions - 28.0 x 10.0Level - Second
Breakfast Room
Dimensions - 10.4 x 9.4Level - Main
Dining Room
Dimensions - 12.0 x 11.3Level - Main
Entrance Hall
Dimensions - 9.0 x 8.0Level - Main
Family Room
Dimensions - 18.4 x 15.0Level - Main
Kitchen
Dimensions - 11.7 x 10.4Level - Main
Library
Dimensions - 17.4 x 14.1Level - Second
Master Bedroom
Dimensions - 15.0 x 14.3Level - Main
Media Room
Dimensions - 11.8 x 11.3Level - Second
Office
Dimensions - 11.6 x 8.6Level - Second
Other
Dimensions - 11.1 x 11.0Level - MainDescription - Flex Room
Recreation Room
Dimensions - 27.3 x 14.1Level - Basement
Sunroom
Dimensions - 17.5 x 13.3Level - Main
Exterior Features
Construction Details
Brick VeneerUnknown
Exterior
Awning(s)Private EntranceRain GuttersStorage
Lot Features
Back YardCul-De-SacFront YardGentle SlopingLandscapedSprinklers In FrontSprinklers In RearWaterfront
Patio And Porch
Awning(s)CoveredDeckOtherPatioPorchRear PorchScreened
Road Frontage
Private Road
Waterfront Features
LakeLake PrivilegesWaterfront
Windows/Doors
Double Pane WindowsInsulated Windows
Community Features
Accessibility Features
Standby GeneratorStair Lift
Association Amenities
GatedManagementTrail(s)
Association Fee Frequency
Annually
Additional Association Fee
$550.0
Additional Association Fee Frequency
Annually
Community Features
GatedLakeStreet Lights
Financing Terms Available
CashConventionalVA Loan
Building Access
Front or Side Door
Schools
Elementary SchoolJohnston - East Clayton Elementary
Middle SchoolJohnston - Riverwood Middle
High SchoolJohnston - Clayton High
Listing courtesy of Tina Barletta of HomeTowne Realty Clayton East

Listings that are marked with an icon are provided courtesy of the Triangle MLS, Inc. of North Carolina, Internet Data Exchange Database. Copyright 2026 Triangle MLS, Inc. of North Carolina. All rights reserved.
Last checked: 2026-09-29 08:50 AM UTC
Source: Walkscore