Save
Ask
Tour
Hide
Share
$750,000
5 Days On Site

7418 Cummings Drive
Mebane, NC 27302

For Sale|Single Family Residence|Active
3
Beds
4
Total Baths
2
Full Baths
2
Partial Baths
2,696
SqFt
$278
/SqFt
1997
Built
Subdivision:
Spoon Lake
County:
Orange

Due to the health concerns created by Coronavirus we are offering personal 1-1 online video walkthough tours where possible.
Call Now: 919.818.5001
Is this the listing for you? We can help make it yours.
919.818.5001
7418 Cummings Drive7418 Cummings Drive7418 Cummings Drive7418 Cummings Drive
Save
Ask
Tour
Hide
Share

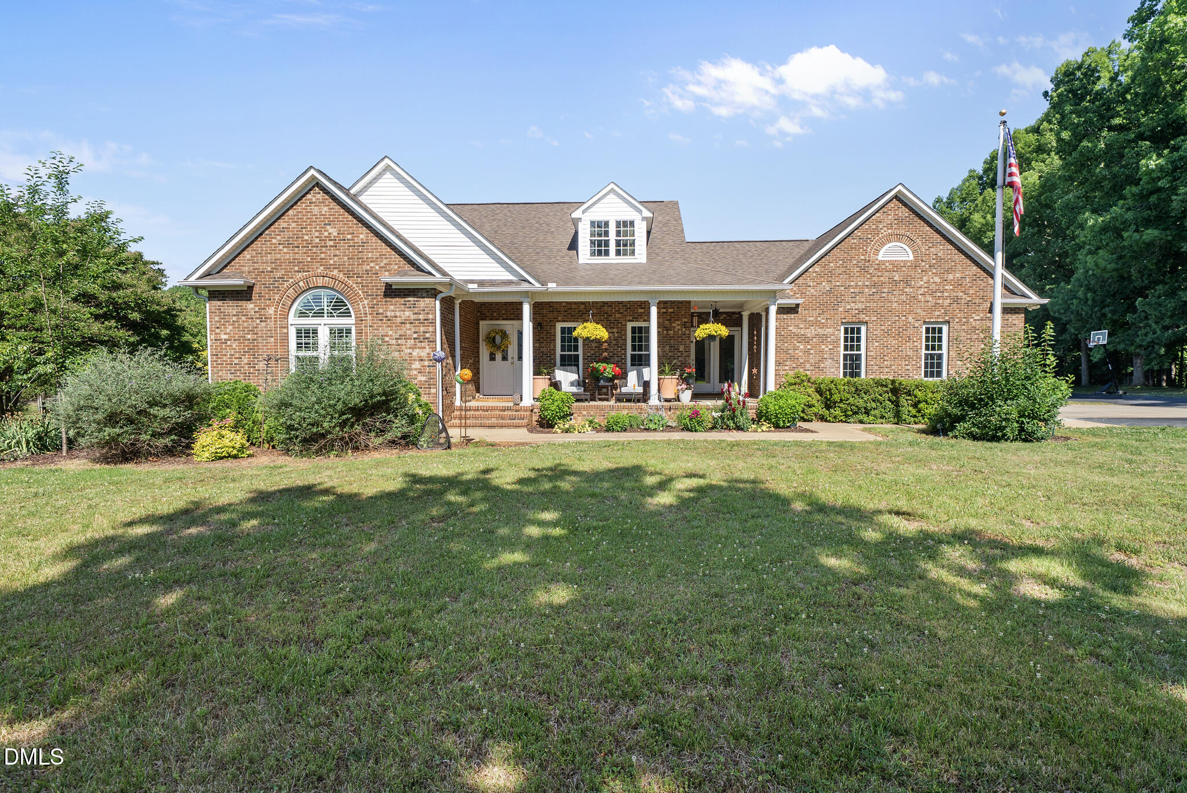
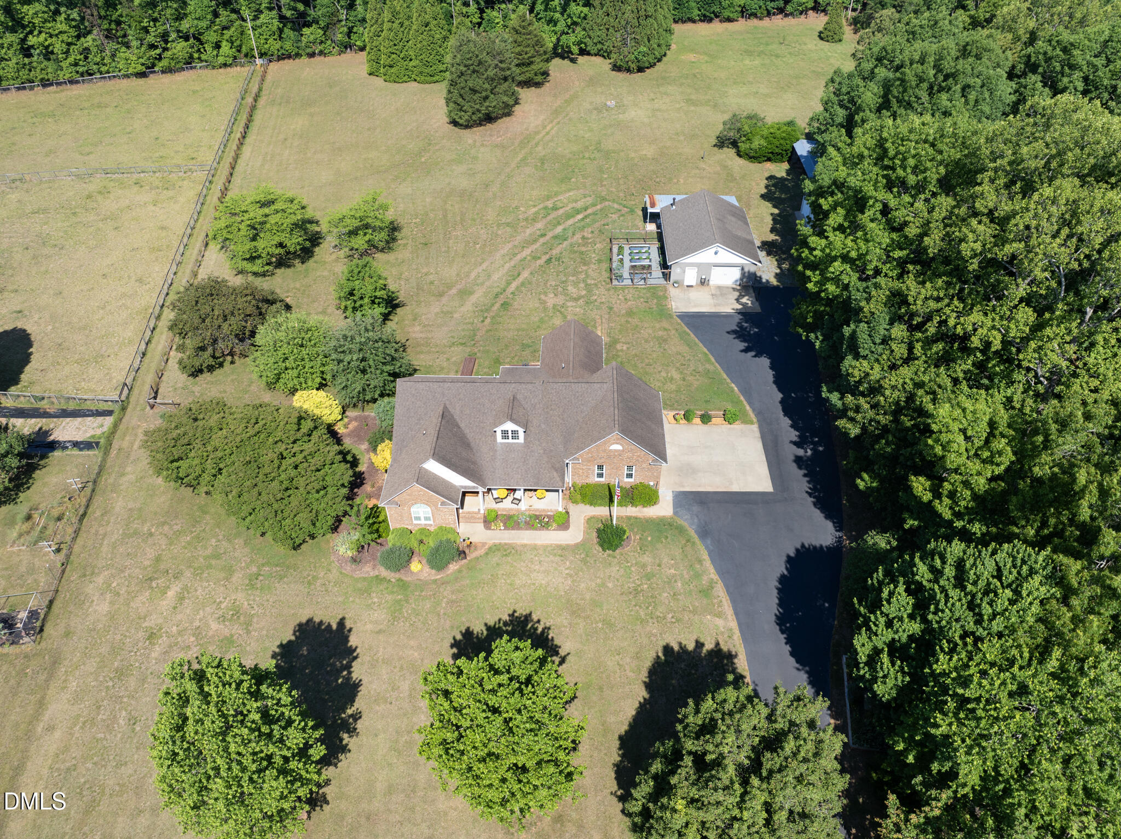
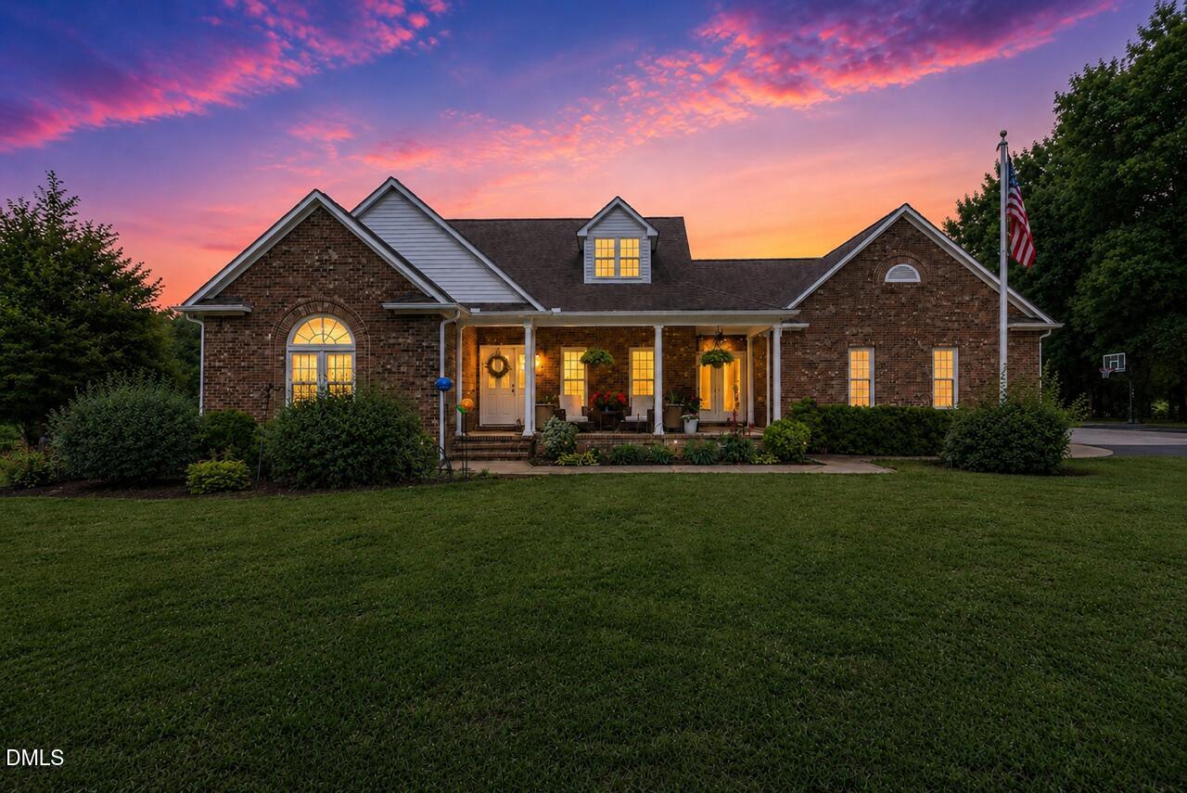
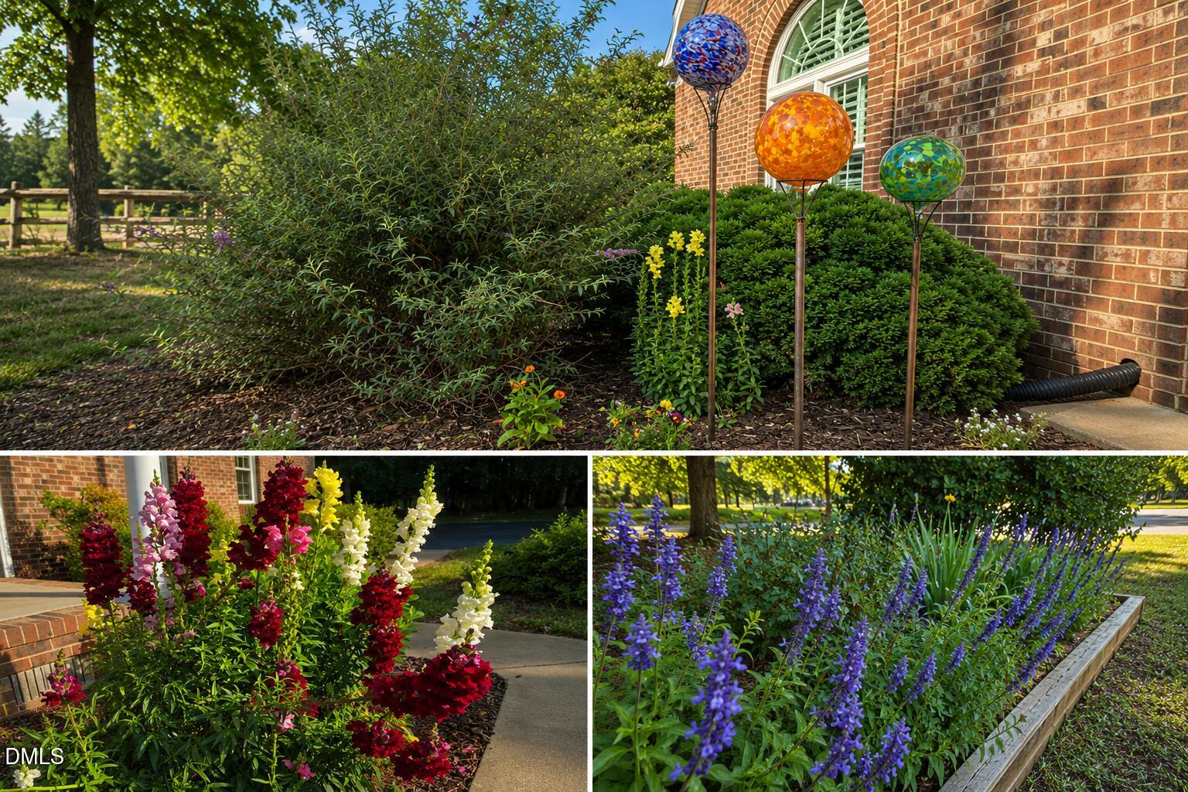
Tucked away on 6 picturesque acres, this beautifully updated all-brick estate offers the perfect balance of refined elegance, modern comfort, and peaceful country living. Surrounded by mature fruit trees, flowering shrubs, open pasture-like space, and riding trails that wind throughout the subdivision, the setting is as breathtaking as it is functional - ideal for horses, gardening, or simply savoring the serenity and privacy. You'll also enjoy access to Spoon Lake, a private 7-acre recreation area perfect for play and non-motorized boating activities, exclusively for neighborhood residents. The sun-drenched sunroom just off the kitchen invites you to relax and take in sweeping pastoral views year-round. The thoughtfully updated kitchen shines with new stainless-steel appliances, while the warm and inviting family room features a stunning marble fireplace with gas logs. A formal dining room offers the perfect flex space for entertaining, a home office, or additional living needs. Designed for both comfort and versatility, the floor plan includes a spacious primary suite and secondary bedroom on the main level, with an additional bedroom plus bonus room or optional fourth bedroom upstairs. Step outside and discover a property built for both lifestyle and utility, complete with a 2-car attached garage, detached garage/workshop, tractor shed, and multiple outbuildings. A newly installed, whole-house generator adds convenience and peace of mind. Offering timeless charm, modern efficiency, and room to roam, this one-of-a-kind property captures the very best of elevated country living.

Save
Ask
Tour
Hide
Share
Listing Snapshot
Price 
$750,000
Days On Site 
5 Days
Bedrooms 
3
Inside Area (SqFt) 
2,696 sqft
Total Baths 
4
Full Baths 
2
Partial Baths 
2
Lot Size 
6 Acres
Year Built 
1997
MLS® Number 
10168971
Status 
Active
Property Tax 
$4,794.74
HOA/Condo/Coop Fees 
$23.33 monthly
Sq Ft Source 
N/A
Friends & Family
Recent Activity
yesterdayListing updated with changes from the MLS®
5 days agoListing first seen on site
General Features
Acres 
6
Attached Garage 
Yes
Garage 
Yes
Garage Spaces 
6
Levels 
One and One Half
Parking 
AsphaltAttachedConcreteDetachedDrivewayGarageGarage Faces SideInside EntranceStorage
Property Condition 
Updated/Remodeled
Property Sub Type 
Single Family Residence
Sewer 
Septic Tank
Special Circumstances 
Standard
SqFt Above 
2696
SqFt Total 
2696
Style 
Ranch
Utilities 
Electricity ConnectedNatural Gas Not AvailablePropaneUnderground Utilities
Water Source 
PrivateWellSee Remarks
Zoning 
AR
Interior Features
Appliances 
DishwasherElectric RangeMicrowavePlumbed For Ice MakerWater Purifier Owned
Cooling 
Ceiling Fan(s)Central Air
Fireplace 
Yes
Fireplace Features 
Gas LogLiving Room
Fireplaces 
1
Flooring 
CarpetCeramic TileHardwoodVinyl
Heating 
ElectricHeat Pump
Interior 
BookcasesBuilt-in FeaturesCathedral Ceiling(s)Ceiling Fan(s)Eat-in KitchenGranite CountersMaster Downstairs
Laundry Features 
In Bathroom
Main Level Bedrooms 
2
Bathroom 2 
Level - Main
Bathroom 3 
Dimensions - 10.9 x 5.1Level - Main
Bathroom 4 
Dimensions - 4.7 x 7.4Level - Second
Bedroom 2 
Dimensions - 14.9 x 12.3Level - Main
Bedroom 3 
Level - Second
Bonus Room 
Dimensions - 14.4 x 11.8Level - Second
Breakfast Room 
Level - Main
Dining Room 
Dimensions - 11.5 x 13.9Level - Main
Master Bathroom 
Level - Main
Master Bedroom 
Dimensions - 12.9 x 14.9Level - Main
Sunroom 
Dimensions - 15.4 x 19.7Level - Main
Workshop 
Save
Ask
Tour
Hide
Share
Exterior Features
Construction Details 
Brick
Exterior 
GardenPrivate YardRain GuttersStorage
Lot Features 
ClearedBack YardFront YardGardenLandscapedMany TreesPasture
Other Structures 
Garage(s)StorageWorkshopSee Remarks
Patio And Porch 
Deck
Roof 
AsphaltShingle
View 
PastureTrees/Woods
Waterview 
PastureTrees/Woods
Community Features
Association Dues 
280
Financing Terms Available 
CashConventionalFHAVA Loan
HOA Fee Frequency 
Annually
Horse Allowed 
Yes
Horse Property 
PastureRiding Trail
School District 
https://www.orangecountyfirst.com/
Schools
School District
https://www.orangecountyfirst.com/
Elementary School
Orange - Efland Cheeks Elementary
Middle School
Orange - Gravelly Hill
High School
Orange - Orange
Listing courtesy of John Rines of Berkshire Hathaway HomeService


Listings that are marked with an icon are provided courtesy of the Triangle MLS, Inc. of North Carolina, Internet Data Exchange Database. Copyright 2026 Triangle MLS, Inc. of North Carolina. All rights reserved.

Last checked: 2026-05-27 05:02 AM UTC

Neighborhood & Commute
Source: Walkscore
Save
Ask
Tour
Hide
Share