Save
Ask
Tour
Hide
Share
$1,300,000
6 Days On Site

1340 Cappoquin Way
Burlington, NC 27215

For Sale|Single Family Residence|Active
5
Beds
6
Total Baths
5
Full Baths
1
Partial Bath
7,232
SqFt
$180
/SqFt
2008
Built
Subdivision:
Waterford West
County:
Alamance

Due to the health concerns created by Coronavirus we are offering personal 1-1 online video walkthough tours where possible.
Call Now: 919.818.5001
Is this the listing for you? We can help make it yours.
919.818.5001
1340 Cappoquin Way1340 Cappoquin Way1340 Cappoquin Way1340 Cappoquin Way
Save
Ask
Tour
Hide
Share

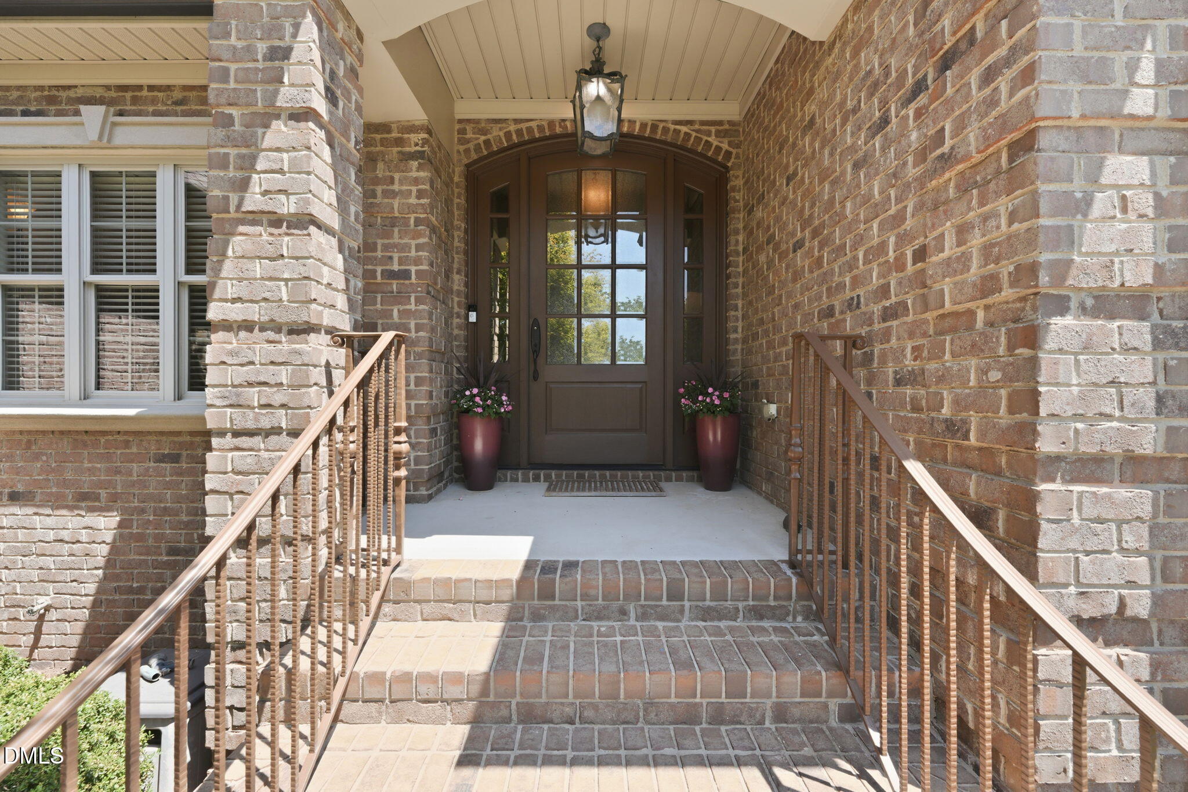
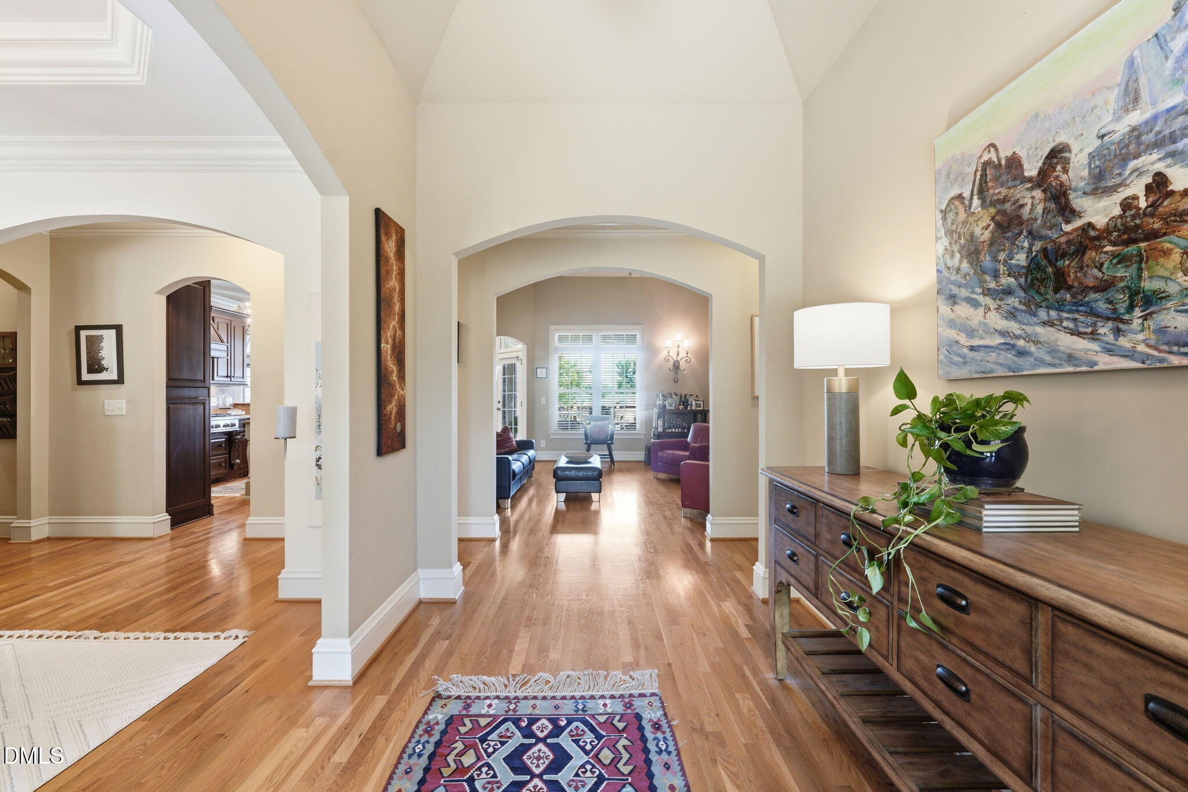
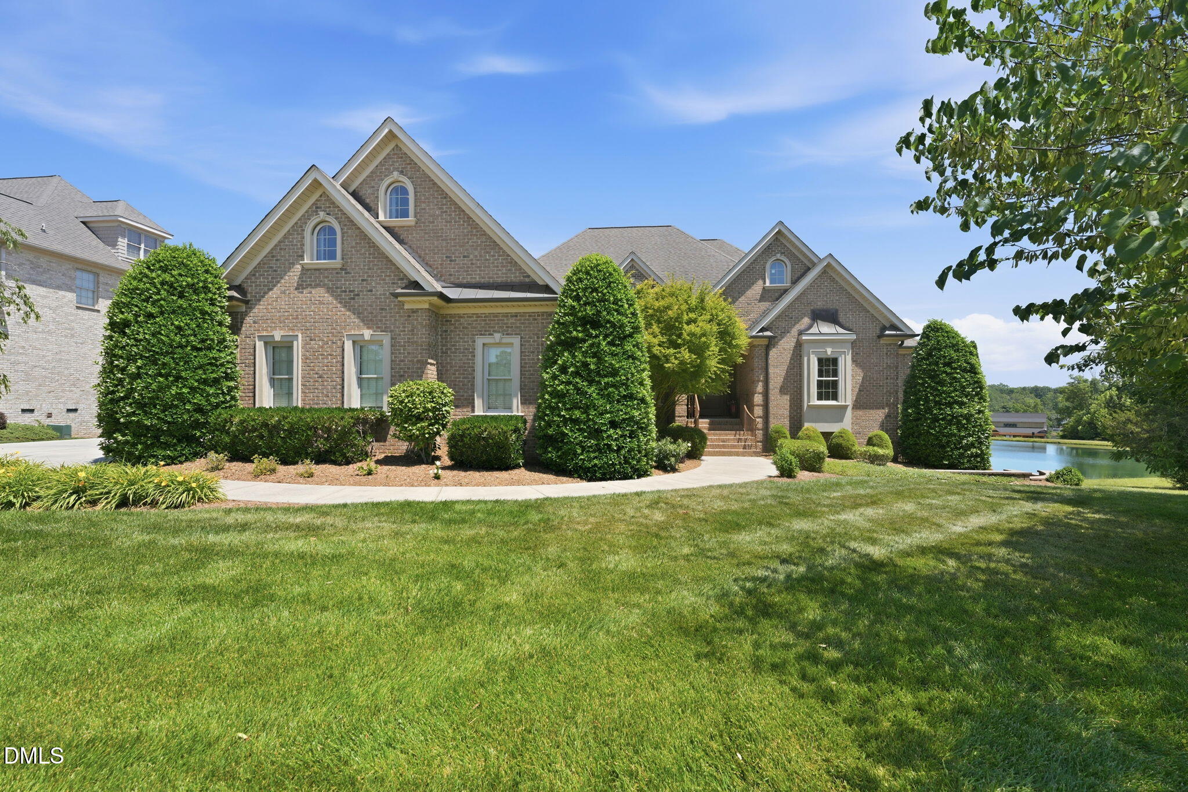
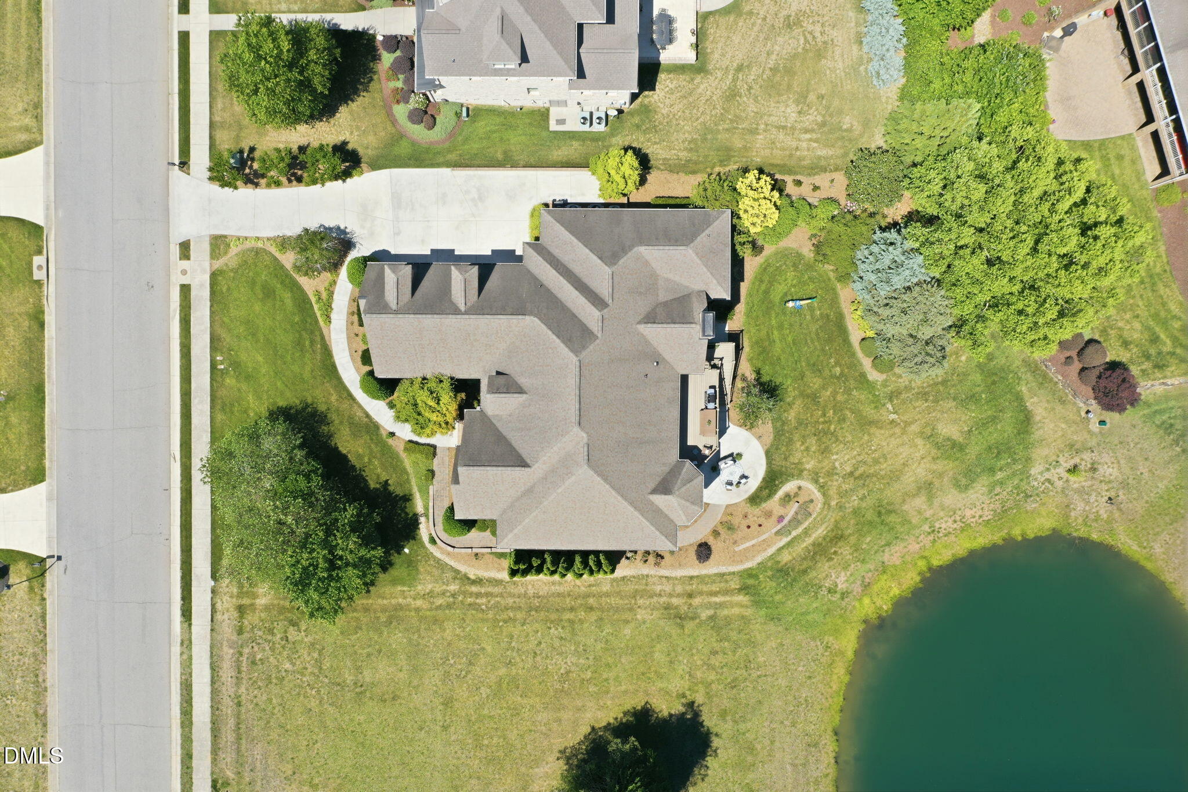
Perched along the water in prestigious Waterford at the Lake, this extraordinary estate offers over 7,200 square feet designed for both grand entertaining and peaceful everyday living. Thoughtfully positioned to capture stunning pond views from multiple vantage points, the home blends timeless elegance, spacious flexibility, and the kind of setting that feels like a private retreat at the end of a long day. A welcoming foyer introduces refined living spaces including a formal dining room and an impressive living room accented by a coffered ceiling. The gourmet kitchen is designed to gather people together with granite counters, stainless appliances, an island, and breakfast area flowing seamlessly into the soaring family room with vaulted ceiling and gas log fireplace. Whether hosting holidays, intimate dinner parties, or casual evenings with friends, the layout was created for connection and comfort. The main-level primary suite serves as a sanctuary of its own featuring a sitting area, trey ceiling, private access to the deck, and a spa-inspired bath complete with dual vanities, garden tub, luxurious tile shower with four body jets, and an expansive custom dressing closet. Upstairs, a massive bonus room with full bath provides incredible flexibility for guests, recreation, work, or hobbies. The walk-out basement expands the home's entertaining possibilities even further with a spacious living area, dining space, kitchenette, theatre room, exercise/flex room, full bath, abundant storage, and an oversized bedroom/office/flex space with walk-in closet. Multiple exits lead to the covered patio and additional outdoor living areas overlooking the tranquil water. Outside, custom landscaping frames every angle of the property, enhancing both privacy and beauty. From quiet mornings with coffee on the deck to evenings unwinding by the water with a glass of wine, this home offers a rare blend of luxury, serenity, and lifestyle in one of Alamance County's most sought-after communities.

Save
Ask
Tour
Hide
Share
Listing Snapshot
Price 
$1,300,000
Days On Site 
6 Days
Bedrooms 
5
Inside Area (SqFt) 
7,232 sqft
Total Baths 
6
Full Baths 
5
Partial Baths 
1
Lot Size 
0.39 Acres
Year Built 
2008
MLS® Number 
10168984
Status 
Active
Property Tax 
$10,757.42
HOA/Condo/Coop Fees 
$55.61 monthly
Sq Ft Source 
N/A
Friends & Family
Recent Activity
6 days agoListing updated with changes from the MLS®
6 days agoListing first seen on site
General Features
Acres 
0.39
Attached Garage 
Yes
Foundation 
Slab
Garage 
Yes
Garage Spaces 
3
Levels 
One and One Half
Parking 
PavedDrivewayGarageGarage Faces SideAttached
Property Sub Type 
Single Family Residence
Sewer 
Public Sewer
Special Circumstances 
Standard
SqFt Above 
4492
SqFt Below 
2740
SqFt Total 
7232
Style 
Traditional
Water Source 
Public
Interior Features
Appliances 
Gas RangeRefrigeratorVented Exhaust Fan
Basement 
Exterior EntryFinishedFullStorage Space
Cooling 
Central Air
Fireplace 
Yes
Fireplace Features 
BasementFamily Room
Fireplaces 
2
Flooring 
CarpetHardwoodTile
Heating 
ElectricHeat Pump
Interior 
BarCeiling Fan(s)Coffered Ceiling(s)Crown MoldingDouble VanityEntrance FoyerGranite CountersKitchen IslandSound SystemStorageTray Ceiling(s)Vaulted Ceiling(s)Walk-In Closet(s)Wired for Sound
Laundry Features 
Electric Dryer HookupLower LevelMain LevelSinkWasher Hookup
Main Level Bedrooms 
4
Bathroom 4 
Level - Second
Bathroom 5 
Level - Basement
Bedroom 2 
Level - Main
Bedroom 3 
Level - Main
Bedroom 4 
Level - Main
Bonus Room 
Level - Second
Den 
Level - Basement
Dining Room 
Level - Main
Exercise Room 
Level - Basement
Family Room 
Level - Main
Kitchen 
Level - Main
Laundry 
Level - Main
Living Room 
Level - Main
Master Bedroom 
Level - Main
Media Room 
Level - Basement
Save
Ask
Tour
Hide
Share
Exterior Features
Construction Details 
Brick
Frontage 
See Remarks
Lot Features 
LandscapedViews
Patio And Porch 
CoveredDeckPatioPorchTerraceSee Remarks
Roof 
Shingle
View 
Pond
Waterview 
Pond
Community Features
Association Dues 
667.34
Community Features 
SidewalksStreet Lights
Financing Terms Available 
CashConventionalFHAVA Loan
HOA Fee Frequency 
Annually
Roads 
Paved
School District 
https://www.abss.k12.nc.us/
Schools
School District
https://www.abss.k12.nc.us/
Elementary School
Alamance Burlington - Highland Elementary
Middle School
Alamance - Turrentine
High School
Alamance - Walter Williams
Listing courtesy of Kristi May of Keller Williams Central


Listings that are marked with an icon are provided courtesy of the Triangle MLS, Inc. of North Carolina, Internet Data Exchange Database. Copyright 2026 Triangle MLS, Inc. of North Carolina. All rights reserved.

Last checked: 2026-05-28 07:25 AM UTC

Neighborhood & Commute
Source: Walkscore
Save
Ask
Tour
Hide
Share