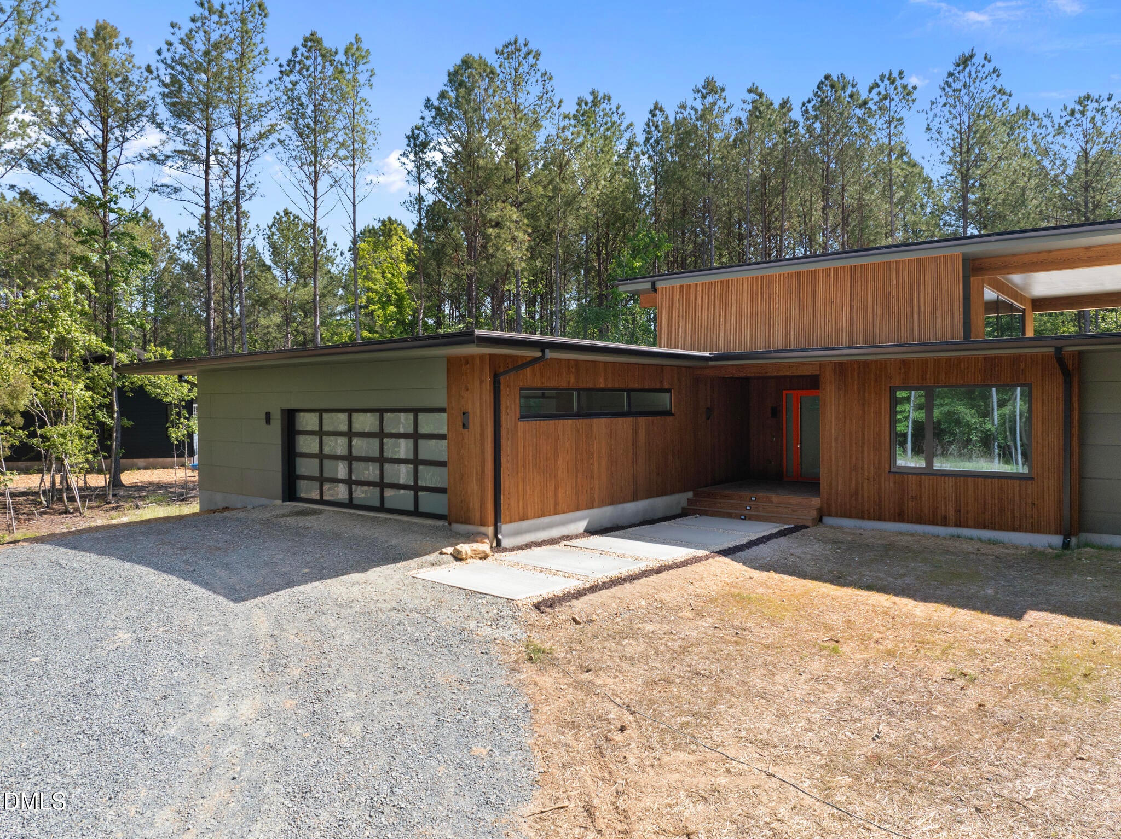
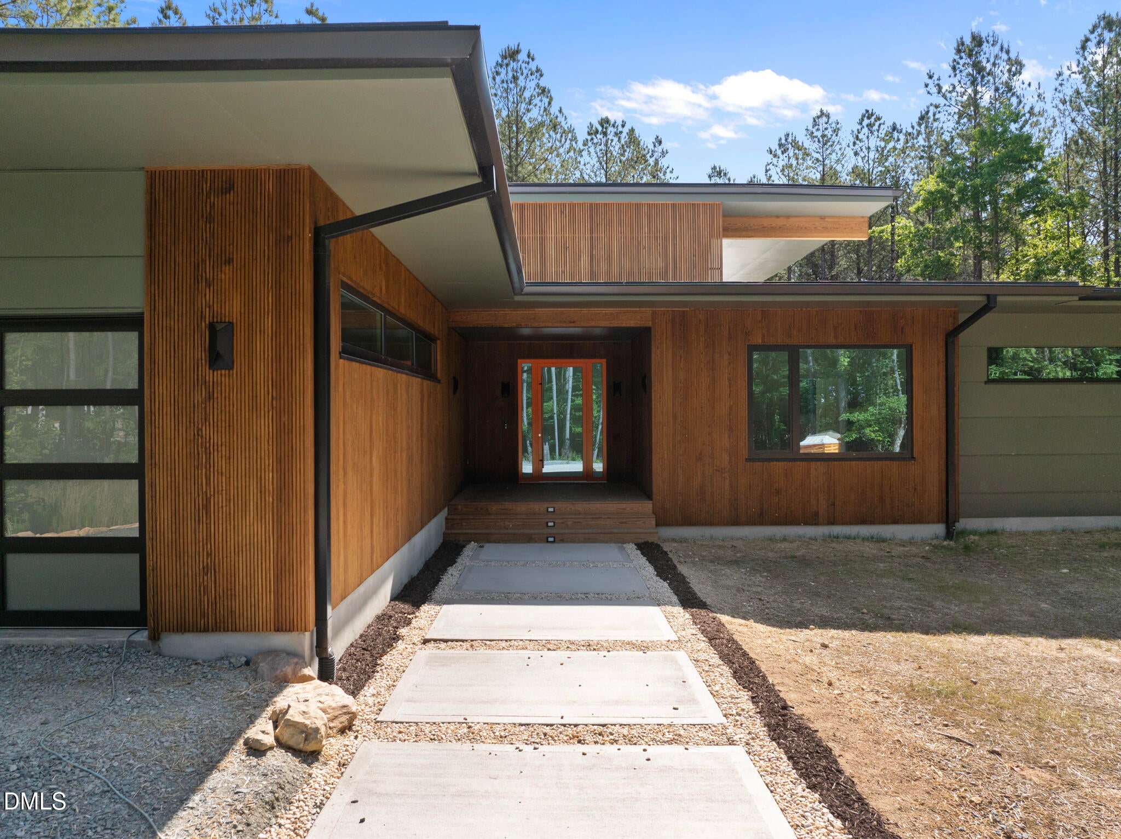
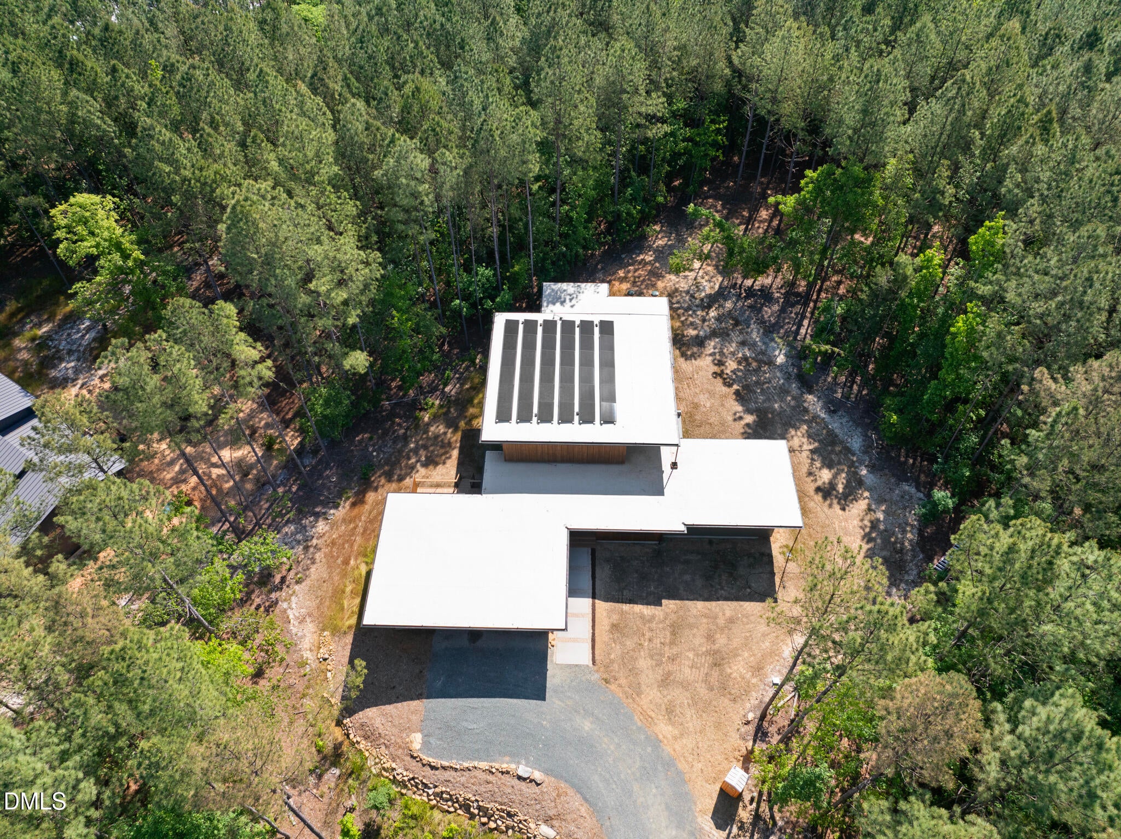
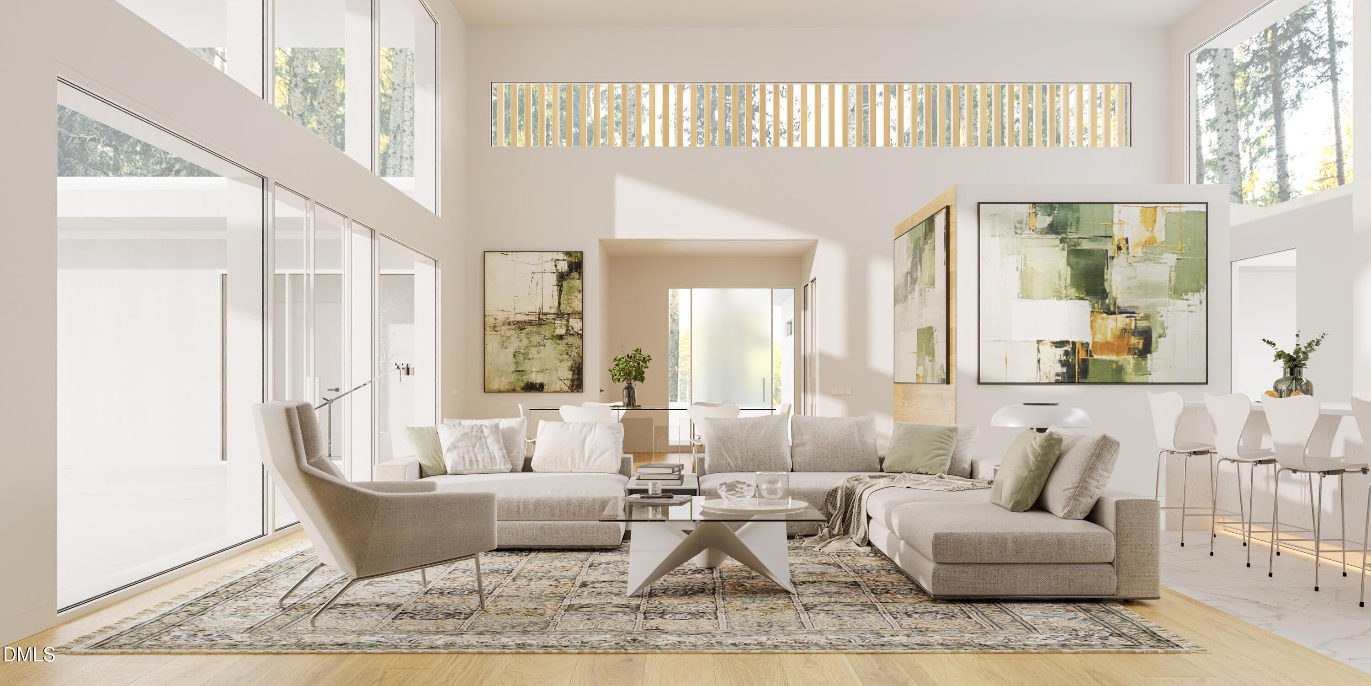
This one-level custom, net-zero, modernist home blends luxury, sustainability, and wellness into a thoughtfully designed living space. Set on a 1.5-acre private, wooded lot, the home is carefully positioned to create a peaceful, Zen-like retreat immersed in nature. Designed with two distinct wings it offers an exceptional balance of privacy, comfort, and functionality. Expansive triple-pane and clerestory windows flood the interior with natural light while seamlessly connecting the home to its surrounding landscape. The home also has active solar, battery storage capability, superior insulation, and advanced systems focused on comfort and indoor air quality. The house, with a HERS Score of -29, produces more energy than it uses. Perfect to charge your electric vehicles. This home will save approximately 15.5 metric tons of carbon emissions annually -- about the same as taking 3-4 gas-powered cars off the road annually or avoiding nearly 39,000 miles of driving. Located in Array, a community of Net Zero Energy homes, with 56% of the neighborhood preserved open space, a stocked pond and docks, a gathering place, and 2.5 miles of walking trails. Array is 10-15 minutes west of Carrboro and Chapel Hill.
Listing Snapshot
Inside Area (SqFt)
2,853 sqft
HOA/Condo/Coop Fees
$100 monthly
Recent Activity
| 2 months ago | | Price changed to $1,950,000 |
| 2 months ago | | Listing updated with changes from the MLS |
| 5 months ago | | Listing first seen on site |
General Features
Foundation
Concrete Perimeter
Green Energy Efficient
AppliancesConstructionDoorsExposure/ShadeHVACIncentivesInsulationLightingRoofThermostatWindowsWater Heater
Parking
AttachedGarageCircular DrivewayDrivewayParking Pad
Property Condition
New Construction
Property Sub Type
Single Family Residence
Security
Fire Sprinkler System
Special Circumstances
Standard
Style
ContemporaryRanchModern
Utilities
Electricity ConnectedUnderground UtilitiesWater ConnectedSewer Connected
Interior Features
Appliances
Built-In Electric OvenBuilt-In RefrigeratorCooktopDryerElectric CooktopENERGY STAR Qualified AppliancesENERGY STAR Qualified DishwasherENERGY STAR Qualified RefrigeratorInduction CooktopOvenRefrigeratorRange HoodStainless Steel Appliance(s)Vented Exhaust FanWasherWasher/Dryer StackedWater Heater
Cooling
DuctlessENERGY STAR Qualified EquipmentHumidity ControlHeat Pump
Flooring
HardwoodMarbleTileWood
Heating
Active SolarENERGY STAR Qualified EquipmentHeat PumpRadiant
Interior
Breakfast BarBuilt-in FeaturesBookcasesCathedral Ceiling(s)Ceiling Fan(s)ChandelierDouble VanityEntrance FoyerHigh CeilingsHis and Hers ClosetsKitchen IslandOpen FloorplanPantryRecessed LightingStone CountersTrack LightingWalk-In Closet(s)
Laundry Features
InsideLaundry RoomMain LevelSink
Window Features
ENERGY STAR Qualified WindowsInsulated WindowsLow Emissivity Windows
Bedroom 2
Dimensions - 15.25 x 14.0Level - Main
Bedroom 3
Dimensions - 12.58 x 12.0Level - Main
Dining Room
Dimensions - 16.16 x 12.33Level - Main
Entrance Hall
Dimensions - 8.75 x 7.0Level - Main
Exercise Room
Dimensions - 23.0 x 8.75Level - Main
Kitchen
Dimensions - 23.67 x 11.25Level - Main
Laundry
Dimensions - 12.83 x 11.16Level - Main
Living Room
Dimensions - 21.16 x 16.16Level - Main
Master Bedroom
Dimensions - 19.0 x 17.16Level - Main
Other
Dimensions - 33.0 x 15.0Level - MainDescription - Terrace
Exterior Features
Construction Details
Attic/Crawl Hatchway(s) InsulatedFiber CementFoam InsulationSee RemarksVertical SidingWood Siding
Exterior
Fire PitOtherPrivate YardRain Gutters
Lot Features
Back YardFront YardMany TreesPrivate
Patio And Porch
DeckEnclosedPatioTerrace
Road Frontage
Private Road
Windows/Doors
ENERGY STAR Qualified WindowsInsulated WindowsLow Emissivity Windows
Community Features
Association Amenities
Maintenance GroundsOtherTrail(s)
Association Fee Frequency
Annually
Community Features
OtherStreet Lights
Financing Terms Available
CashConventional
Schools
Elementary SchoolOrange - Grady Brown Elementary
Middle SchoolOrange - A L Stanback Middle
High SchoolOrange - Cedar Ridge High
Listing courtesy of Jodi Bakst of Real Estate Experts

Listings that are marked with an icon are provided courtesy of the Triangle MLS, Inc. of North Carolina, Internet Data Exchange Database. Copyright 2026 Triangle MLS, Inc. of North Carolina. All rights reserved.
Last checked: 2026-10-20 09:57 PM UTC
Source: Walkscore


Did you know? You can invite friends and family to your search. They can join your search, rate and discuss listings with you.